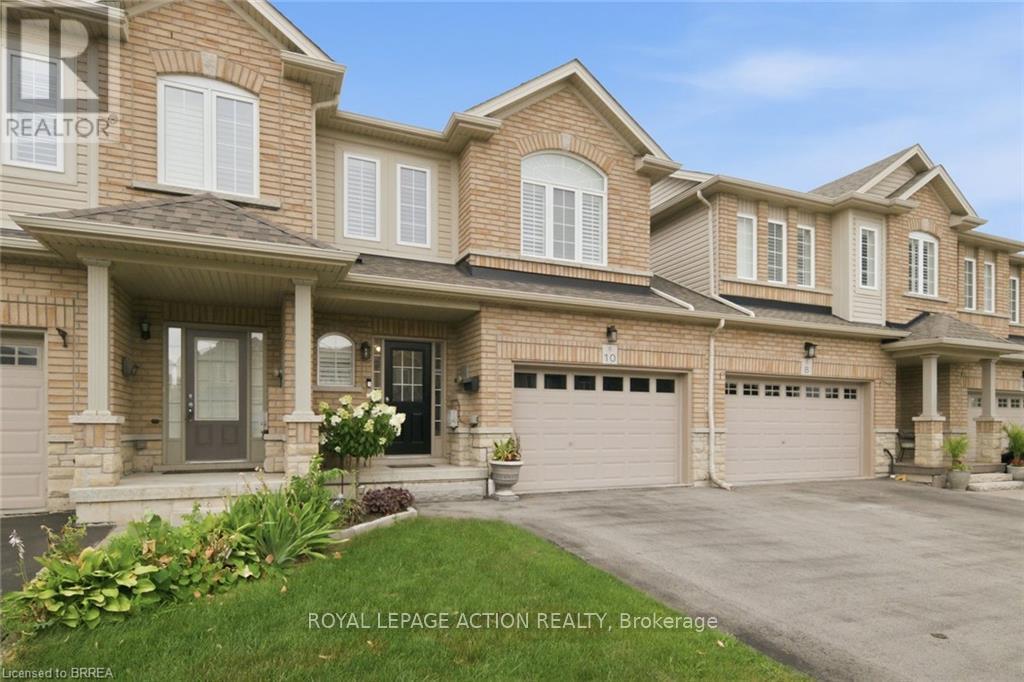
10 Cedarville Drive
Hamilton (Stoney Creek), Ontario L8J0A1
MLS # X13599544
Property Details
Type
Townhouse
Beds
3
Baths
3
Status
For Sale
More homes like this
About this property
Welcome home to 10 Cedarville, a stunning move-in ready home in one of Stoney Creek's most convenient pockets, tucked among trails, parks, and green space with easy highway access to get you anywhere in minutes. This home has been thoughtfully updated and it shows, with a brand new roof in 2023, fresh paint through the main floor and upstairs, and new aluminum trim around the garage giving it that crisp, just-done look from the moment you pull up. Step inside and you'll feel the difference right away, this home has been decorated and cared for like a showroom, with elegant shutters on the windows and rod iron railings that add a touch of custom charm throughout. The kitchen has been beautifully updated and features stainless steel appliances including a brand new fridge, making it a dream space to cook, gather, and entertain in. Upstairs, the primary bedroom has been refreshed with brand new flooring, giving you a clean, modern retreat to unwind in after a long day. Out back is where this home truly sets itself apart, with a private, screened composite deck built for low maintenance and years of enjoyment, all overlooking a bigger yard with no back neighbours, a rare find that gives you the privacy and space every buyer is looking for. Whether you're buying your first home, moving up, scaling down, or adding to your portfolio, this home checks every box already done for you. Minutes to shopping, schools, parks, and the highway, this is the kind of home that has it all, updated, gorgeous, and move-in ready.
Mortgage Estimate
Estimated monthly payment
Calculating…
Estimate only. Taxes, insurance, condo fees, and lender terms are not included.
Monthly costs to verify
Property taxes: about $432/month based on listed annual taxes.
Estimate only. Confirm taxes, condo/maintenance fees, insurance, utilities, and lender terms before making decisions.
Rooms
| Room | Level | Dimensions |
|---|---|---|
| Bathroom | Main level | 0 x 0 |
| Office | Basement | 3.33 x 2.08 |
| Other | Basement | 0 x 0 |
| Utility room | Basement | 2.37 x 3.42 |
| Great room | Main level | 4.62 x 3.48 |
| Kitchen | Main level | 5.33 x 2.74 |
| Laundry room | Main level | 2.89 x 1.81 |
| Bathroom | Second level | 1.79 x 4.64 |
| Bedroom 2 | Second level | 3.05 x 3.45 |
| Bedroom 3 | Second level | 2.74 x 3.45 |
| Bathroom | Second level | 2.02 x 2.39 |
| Recreational, Games room | Basement | 4.52 x 3.35 |
Facts & Location
Parking
3 spaces
Lot Size
24.7 x 88.1 FT
Annual Taxes
$5,181
Listing data
Listing information is provided for personal, non-commercial use and should be independently verified before making real estate decisions.
Last refreshed: Jul 24, 2026 12:00 AM
Explore nearby searches
SEO-friendly searches for this area, property type, and nearby neighbourhoods.
Similar Properties
More nearby listings that may fit the same search.
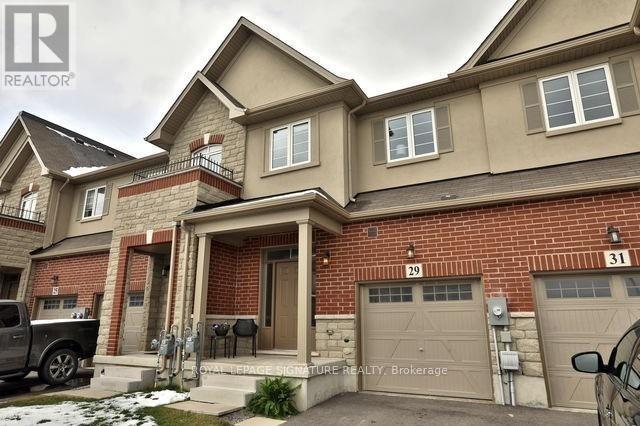
$814,900
29 Bradbury Road
Hamilton (Stoney Creek) · MLS # X12992662
3 bed · 4 bath · 1,840 sq ft
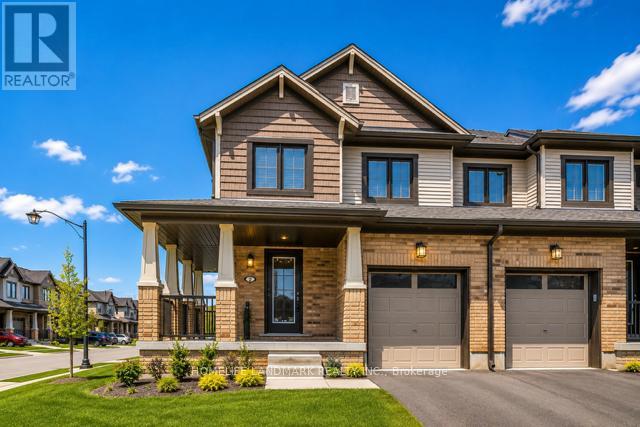
$739,000
2 Prestwick Street
Hamilton (Stoney Creek) · MLS # X13473262
3 bed · 3 bath · 1,643 sq ft
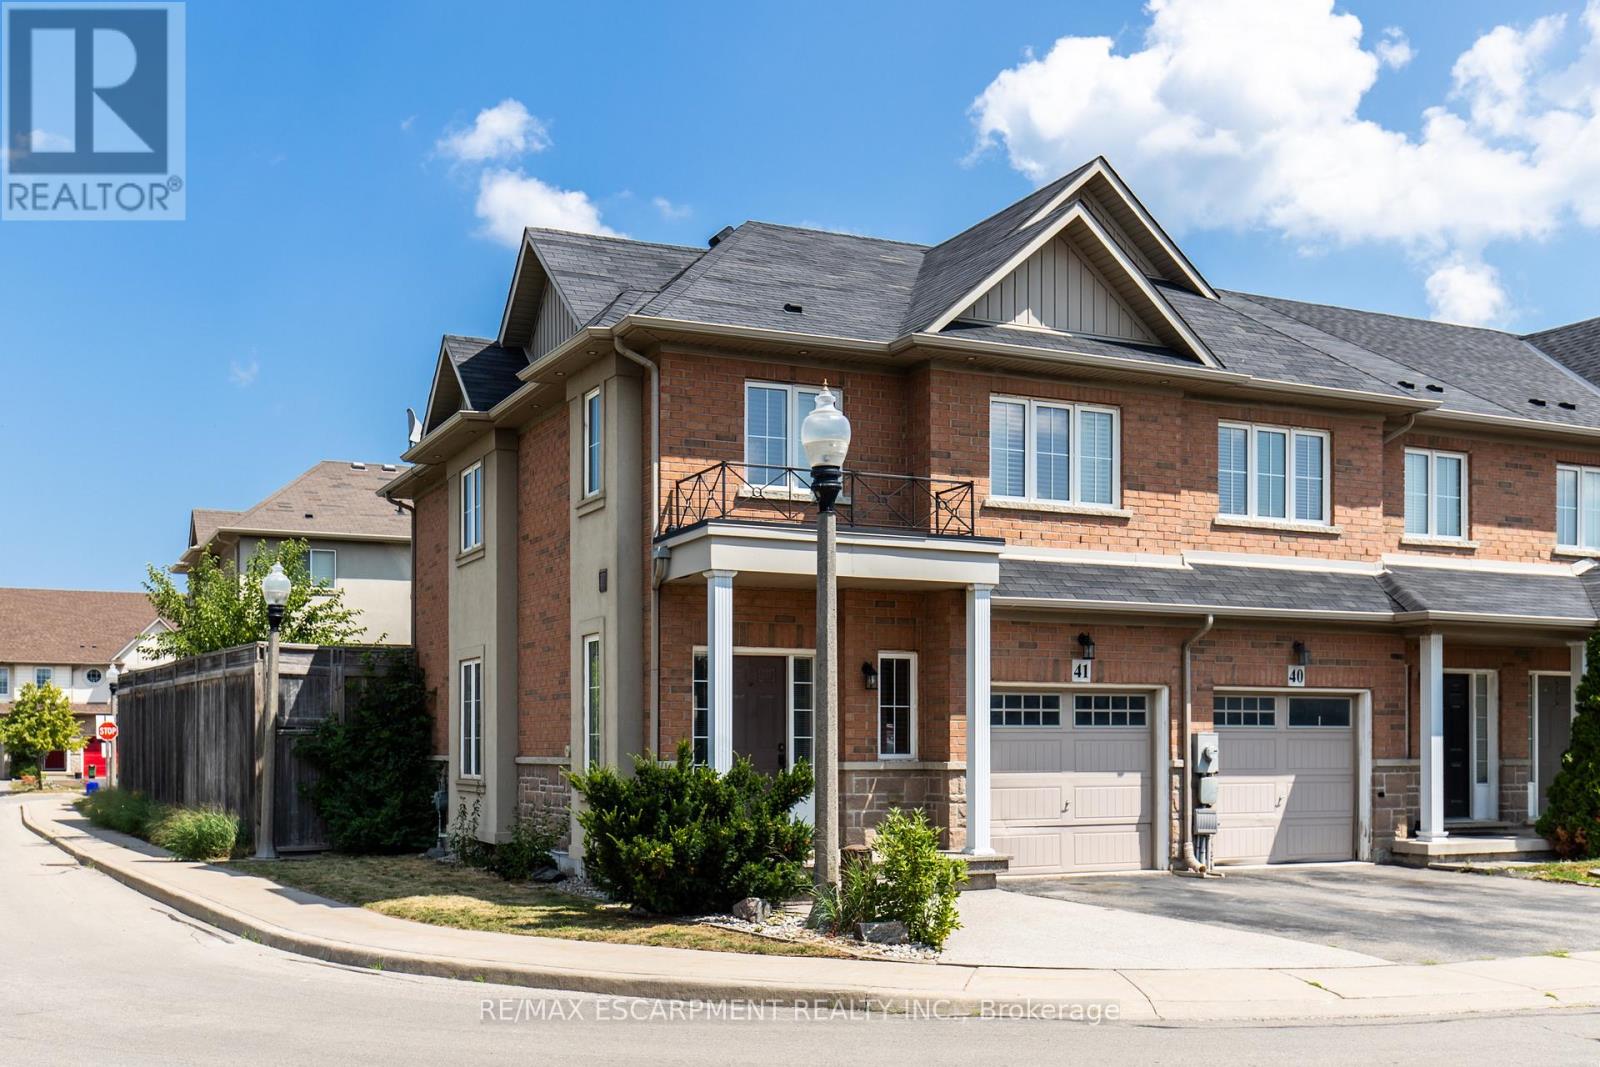
$709,000
170 Palacebeach Trail
Hamilton (Stoney Creek) · MLS # X13224158
3 bed · 3 bath