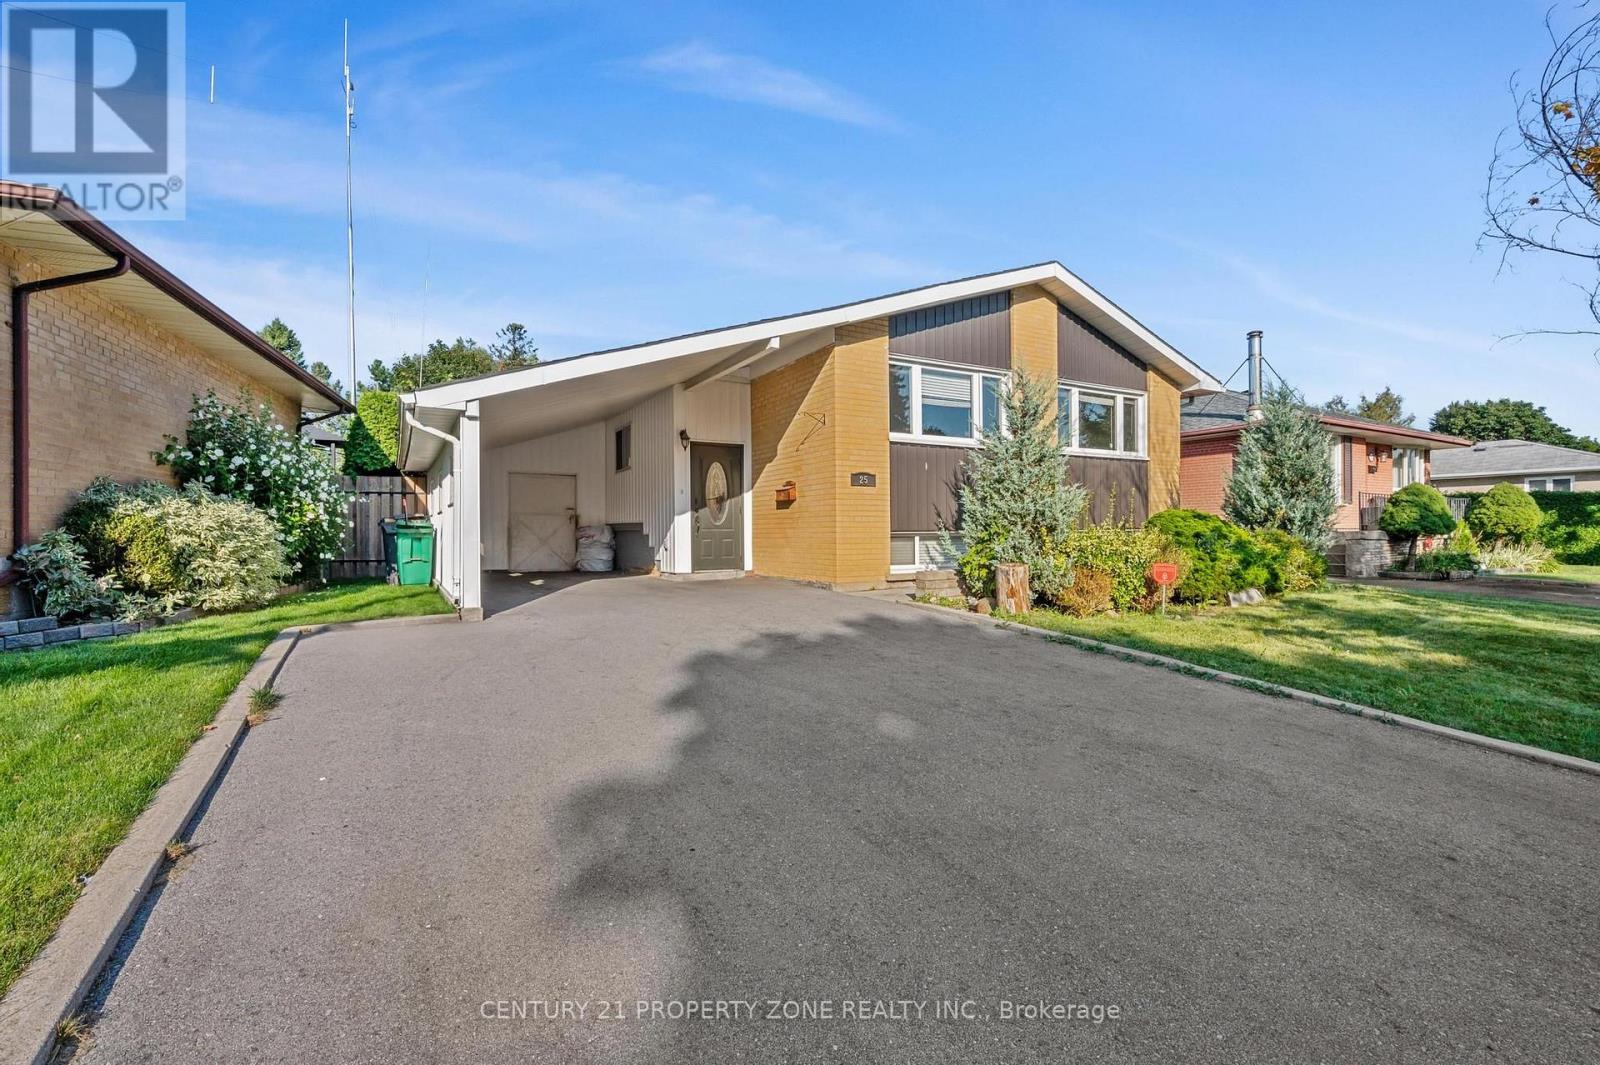
25 Chatsworth Drive
Brampton (Northwood Park), Ontario L6X2L8
MLS # W13599442
Property Details
Type
Detached
Beds
6
Baths
4
Status
For Sale
More homes like this
About this property
Perfect for first-time buyers and investors alike! This all-brick Freehold home offers incredible flexibility with 3 bedrooms/1.5 baths on the main level, plus a finished basement featuring an additional 3 bedrooms and 2 full baths with Above Grade Windows - ideal for extended family living or additional income potential to help offset your mortgage. Note: basement is finished but not retrofitted to legal status; buyer to conduct own due diligence regarding compliance with municipal by-laws.Situated on a spacious pie-shaped lot (126.41 ft x 55.07 Et x 114.93 ft x 35.86 ft), there's room to grow, garden, or add value down the road. Convenient carport parking included.Located in a peaceful, family-friendly neighborhood just steps from Flowertown Ave, with schools and transit right at your doorstep - a location that appeals to homeowners and tenants alike.Whether you're purchasing your first home with mortgage-helper potential or adding a cash-flowing asset to your portfolio, this property checks all the boxes. Book your showing with confidence today!
Mortgage Estimate
Estimated monthly payment
Calculating…
Estimate only. Taxes, insurance, condo fees, and lender terms are not included.
Monthly costs to verify
Property taxes: about $427/month based on listed annual taxes.
Estimate only. Confirm taxes, condo/maintenance fees, insurance, utilities, and lender terms before making decisions.
Rooms
| Room | Level | Dimensions |
|---|---|---|
| Dining room | Main level | 3.47 x 2.42 |
| Bedroom 2 | Basement | 3.06 x 2.98 |
| Kitchen | Main level | 3.39 x 3.32 |
| Living room | Main level | 5.61 x 4.56 |
| Primary Bedroom | Main level | 3.33 x 3.49 |
| Bedroom 2 | Main level | 3.61 x 2.43 |
| Bedroom 3 | Main level | 2.53 x 3.08 |
| Living room | Basement | 3.74 x 2.44 |
| Kitchen | Basement | 4.36 x 2.87 |
| Bedroom | Basement | 3.34 x 5.21 |
| Bedroom 2 | Basement | 3.05 x 3.05 |
Facts & Location
Parking
5 spaces
Lot Size
55.1 x 126.4 FT ; 126.41 ft x 55.07 ft x 114.93 ft* 35.86f
Annual Taxes
$5,127
Listing data
Listing information is provided for personal, non-commercial use and should be independently verified before making real estate decisions.
Last refreshed: Sep 30, 2026 3:18 AM
Explore nearby searches
SEO-friendly searches for this area, property type, and nearby neighbourhoods.
Similar Properties
More nearby listings that may fit the same search.
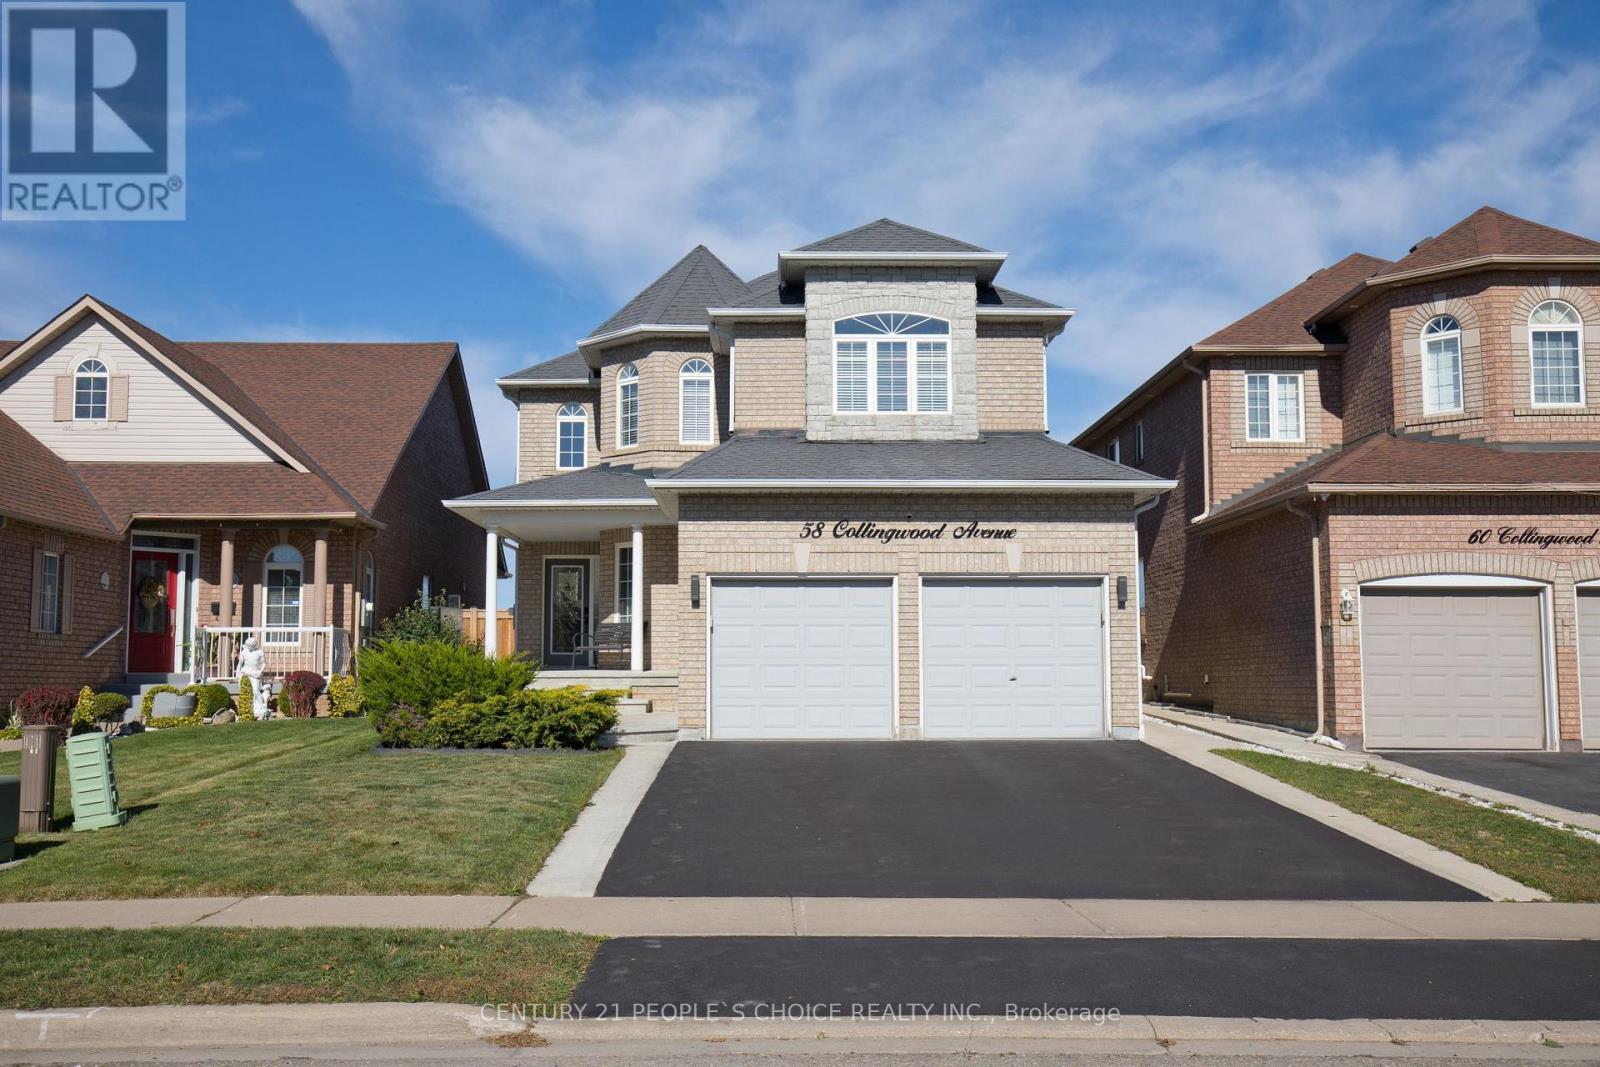
$799,041
58 Collingwood Avenue
Brampton (Snelgrove) · MLS # W13834890
4 bed · 3 bath
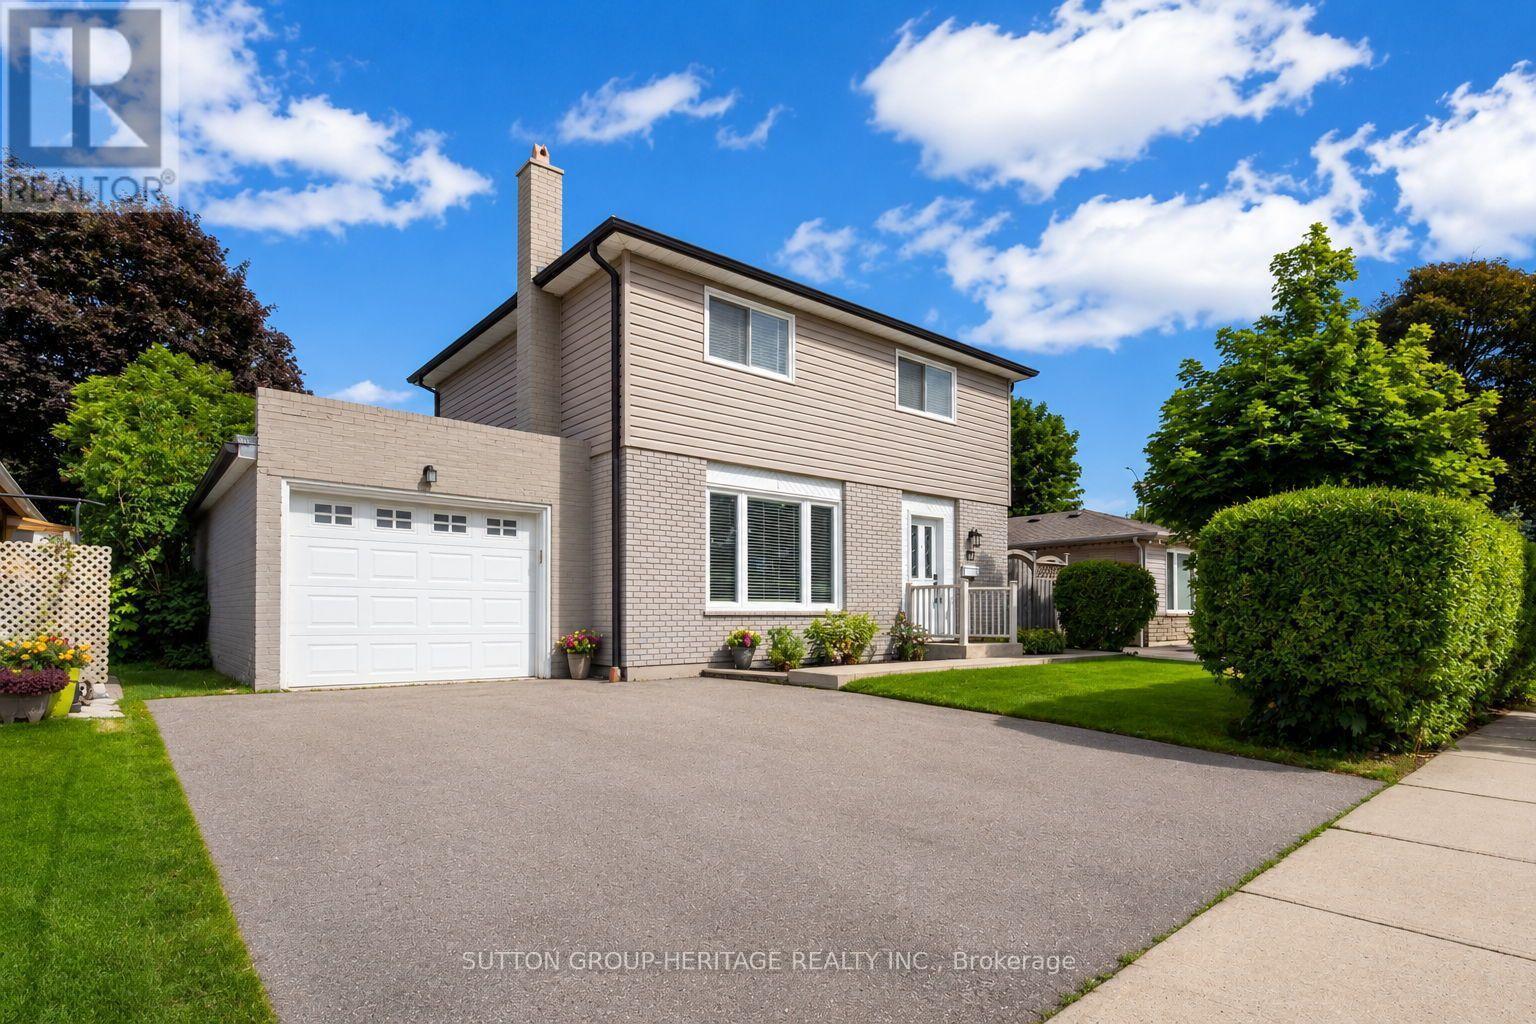
$879,900
67 Madoc Drive
Brampton (Madoc) · MLS # W13839508
5 bed · 3 bath
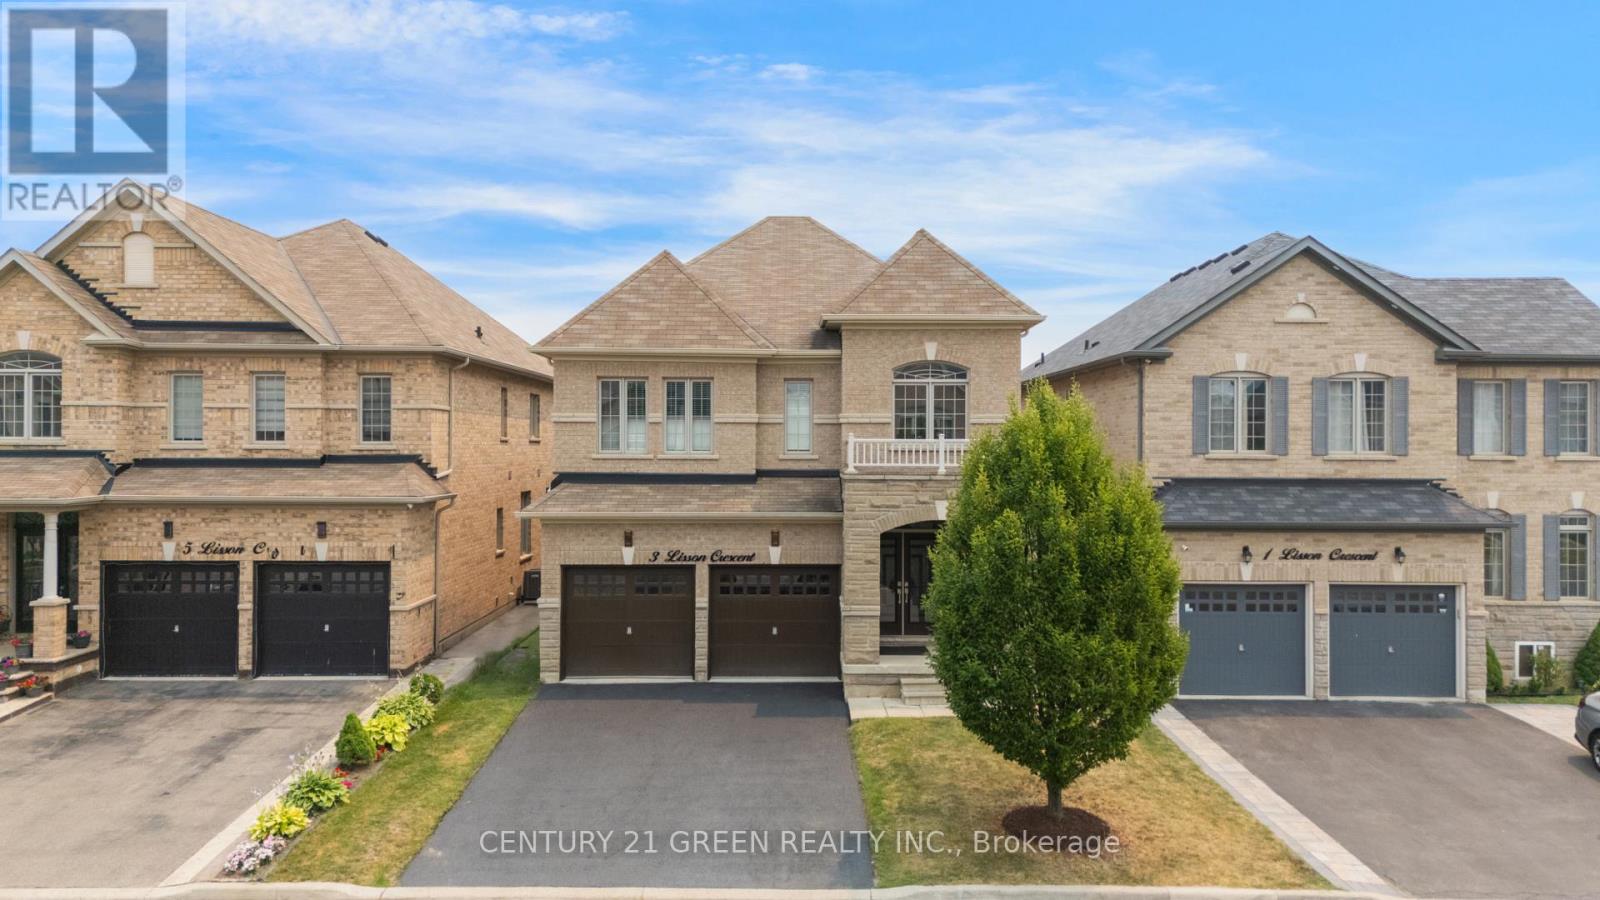
$1,529,900
3 Lisson Crescent
Brampton (Credit Valley) · MLS # W13715140
7 bed · 5 bath