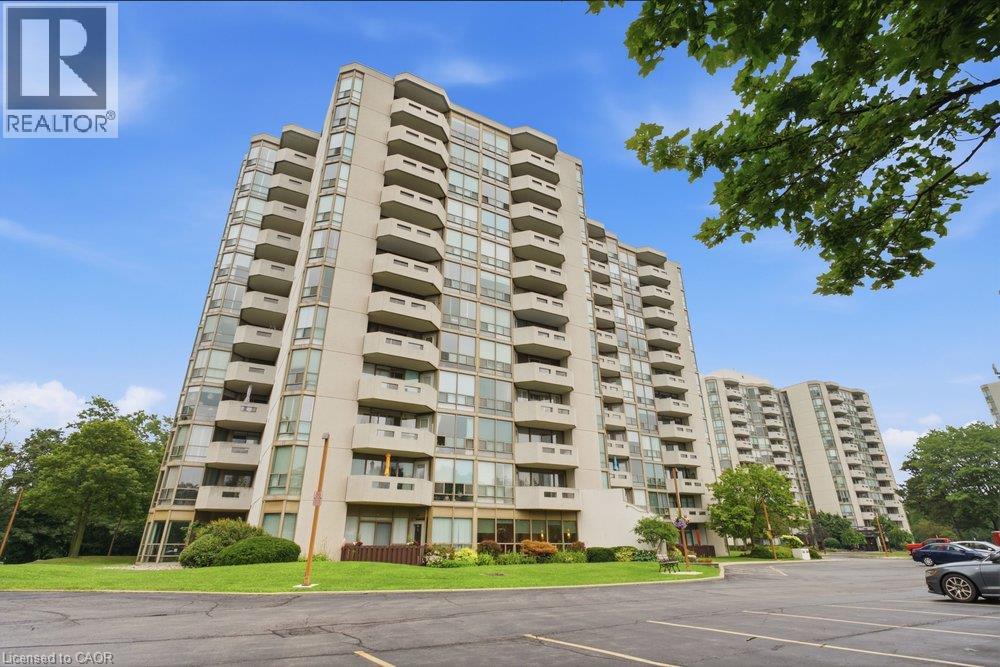
5090 PINEDALE Avenue
Burlington, Ontario L7L5V8
MLS # 40850603
Property Details
Type
Condo Apartment
Beds
1
Baths
2
Status
For Sale
More homes like this
About this property
FULLY RENOVATED WITH 2 PARKING & 3 LOCKERS! Welcome to Pinedale Estates at 5090 Pinedale Ave #204, a beautifully renovated 830 sq ft suite offering stylish turnkey living in one of South Burlington’s most sought-after condominium communities. This bright 1 bedroom, 1.5 bathroom unit was fully renovated in 2026 and features a stunning new kitchen with quartz countertops, stainless steel appliances, updated cabinetry, new flooring, fresh paint, modern lighting and beautifully renovated bathrooms. The generous primary bedroom offers a private ensuite and direct access to the balcony. The spacious living and dining area is filled with natural light and also provides walkout access to the balcony, creating a seamless indoor-outdoor living space. Located on the second floor, the balcony overlooks mature trees and lush greenery, offering a peaceful, private setting that’s perfect for enjoying your morning coffee or unwinding at the end of the day. An exceptionally rare offering, this suite includes 2 underground parking spaces and 3 storage lockers, providing outstanding convenience and long-term value. Residents enjoy resort-style amenities including an indoor pool, sauna, fitness centre, party room, library and golf room. Ideally located just steps to shopping, restaurants, parks and transit, with easy access to Appleby Village, Burloak Waterfront Park, Downtown Burlington, the QEW and 407
Mortgage Estimate
Estimated monthly payment
Calculating…
Estimate only. Taxes, insurance, condo fees, and lender terms are not included.
Monthly costs to verify
Property taxes: about $204/month based on listed annual taxes.
Condo / Maintenance Fee: $738.46/mo
Estimate only. Confirm taxes, condo/maintenance fees, insurance, utilities, and lender terms before making decisions.
Rooms
| Room | Level | Dimensions |
|---|---|---|
| 2pc Bathroom | Main level | x |
| 4pc Ensuite bath | Main level | x |
| Primary Bedroom | Main level | 24'11'' x 12'0'' |
| Kitchen | Main level | 9'3'' x 9'1'' |
| Dining room | Main level | 7'7'' x 14'1'' |
| Living room | Main level | 13'6'' x 14'1'' |
Facts & Location
Interior Size
830 sq ft
Parking
2 spaces
Annual Taxes
$2,447
Condo / Maintenance Fee
$738.46/mo
Year Built
1988
Listing data
Listing information is provided for personal, non-commercial use and should be independently verified before making real estate decisions.
Last refreshed: Sep 10, 2026 3:22 AM
Explore nearby searches
SEO-friendly searches for this area, property type, and nearby neighbourhoods.
Similar Properties
More nearby listings that may fit the same search.
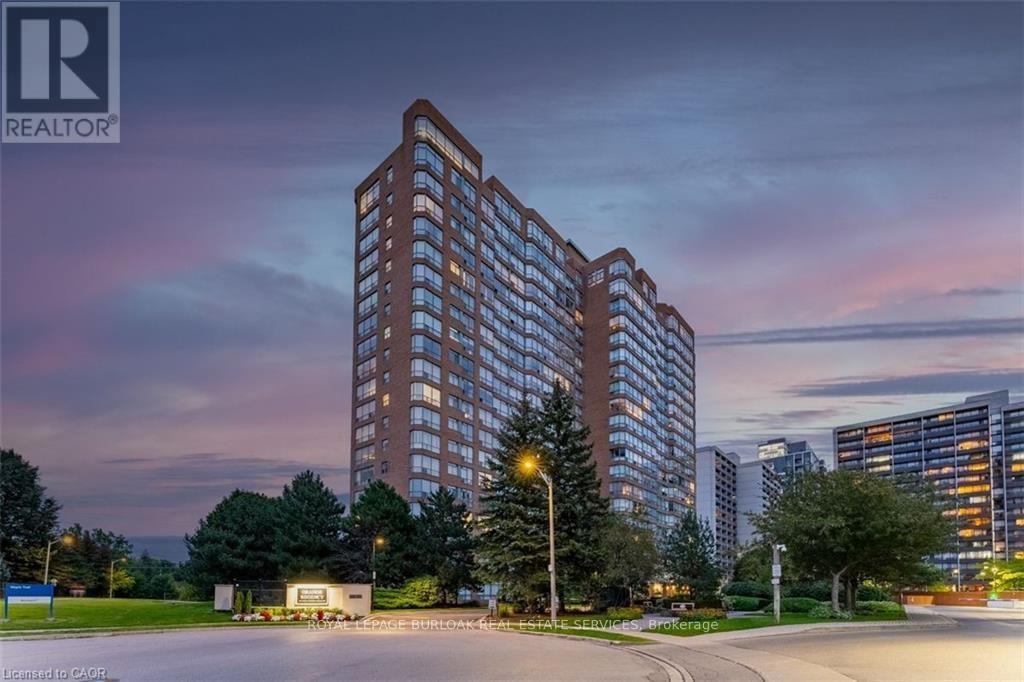
$524,900
1276 Maple Crossing Boulevard
Burlington (Brant) · MLS # W13620038
1 bed · 2 bath · 1,059 sq ft
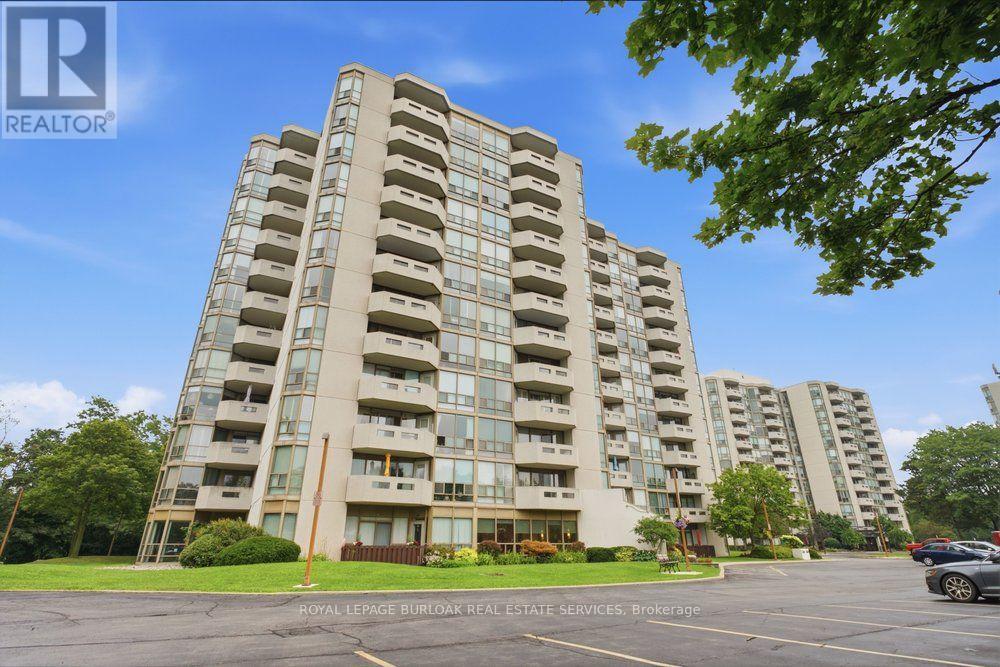
$524,900
5090 Pinedale Avenue
Burlington (Appleby) · MLS # W13599462
1 bed · 2 bath · 830 sq ft

$524,900
700 Dynes Road
Burlington (Roseland) · MLS # W13490092
1 bed · 2 bath