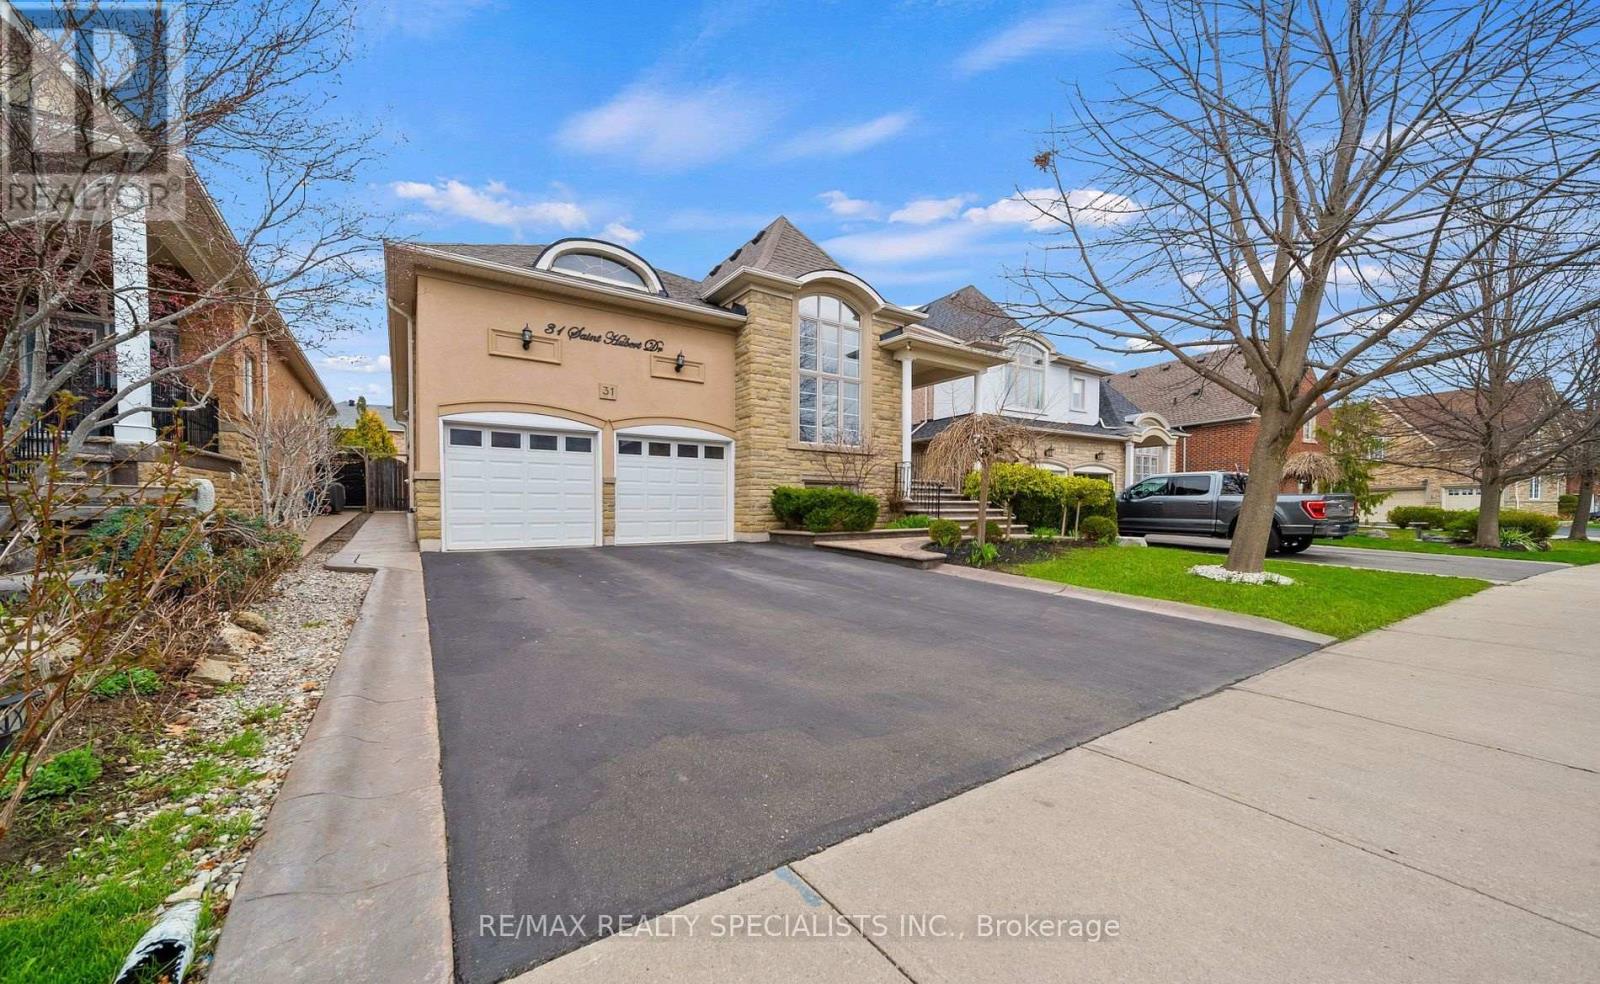
31 Saint Hubert Drive
Brampton (Vales of Castlemore North), Ontario L6P1W1
MLS # W13599064
Property Details
Type
Detached
Beds
6
Baths
3
Status
For Sale
More homes like this
About this property
Rare Executive Bungalow with In-Law Potential! This spacious, well-maintained executive bungalow is a true gem for large or growing families, multigenerational living, or investors seeking incredible value. The professionally finished basement is a stand out feature offering 3 large bedrooms, a luxury bathroom, rough-ins for a second kitchen and laundry, and oversized windows for an above-grade feel. Whether you're accommodating extended family or exploring rental income, the layout is flexible and functional. The main floor welcomes you with 10-ftceilings, tinted windows, and an open-concept living/dining area with cathedral ceilings. The large family room with a cozy gas fireplace flows seamlessly into a chef-inspired kitchen featuring upgraded cabinetry, a central island, and a walk-out to a beautifully landscaped backyard perfect for entertaining. Enjoy the warmth of hardwood floors throughout, a private primary suite with a walk-in closet and 4-piece ensuite, plus two additional spacious bedrooms on the main level. This home checks all the boxes: versatile layout, income potential, and upscale finishes all in a sought-after family-friendly neighborhood. Don't miss this rare opportunity to own a bungalow that grows with your family and your future.
Mortgage Estimate
Estimated monthly payment
Calculating…
Estimate only. Taxes, insurance, condo fees, and lender terms are not included.
Monthly costs to verify
Property taxes: about $778/month based on listed annual taxes.
Estimate only. Confirm taxes, condo/maintenance fees, insurance, utilities, and lender terms before making decisions.
Rooms
| Room | Level | Dimensions |
|---|---|---|
| Bedroom 3 | Main level | 3.44 x 2.77 |
| Kitchen | Main level | 3.96 x 5.05 |
| Bedroom 4 | Basement | 2.98 x 2.77 |
| Bedroom | Basement | 2.5 x 2.5 |
| Bedroom 5 | Basement | 2.98 x 2.5 |
| Bedroom 2 | Main level | 2.98 x 2.77 |
| Family room | Main level | 6.4 x 6.09 |
| Recreational, Games room | Basement | 6.7 x 6.09 |
| Dining room | Main level | 2.5 x 2.8 |
| Primary Bedroom | Main level | 5.79 x 3.65 |
| Living room | Main level | 6.7 x 3.65 |
Facts & Location
Parking
4 spaces
Lot Size
49.4 x 123.2 FT
Annual Taxes
$9,338
Listing data
Listing information is provided for personal, non-commercial use and should be independently verified before making real estate decisions.
Last refreshed: Sep 29, 2026 3:18 AM
Explore nearby searches
SEO-friendly searches for this area, property type, and nearby neighbourhoods.
Similar Properties
More nearby listings that may fit the same search.
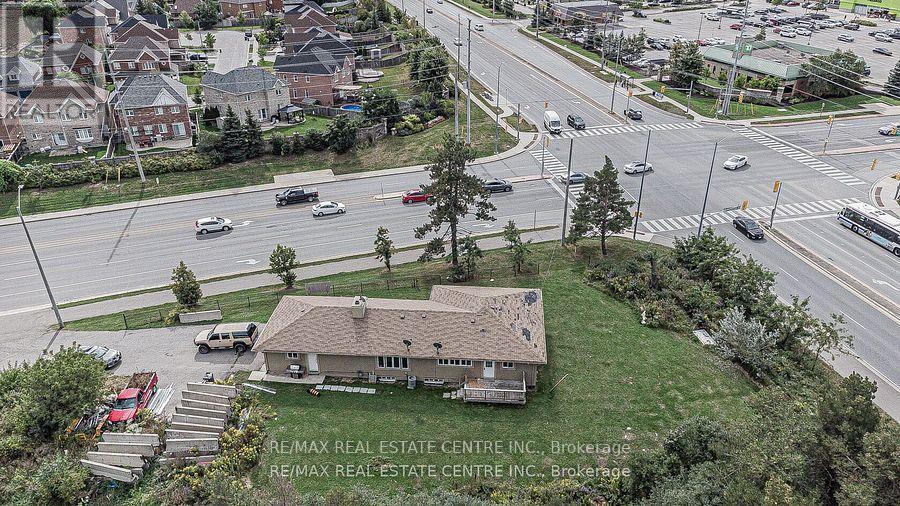
$999,000
3024 Countryside Drive
Brampton (Vales of Castlemore North) · MLS # W13758936
5 bed · 3 bath · 5,000 sq ft
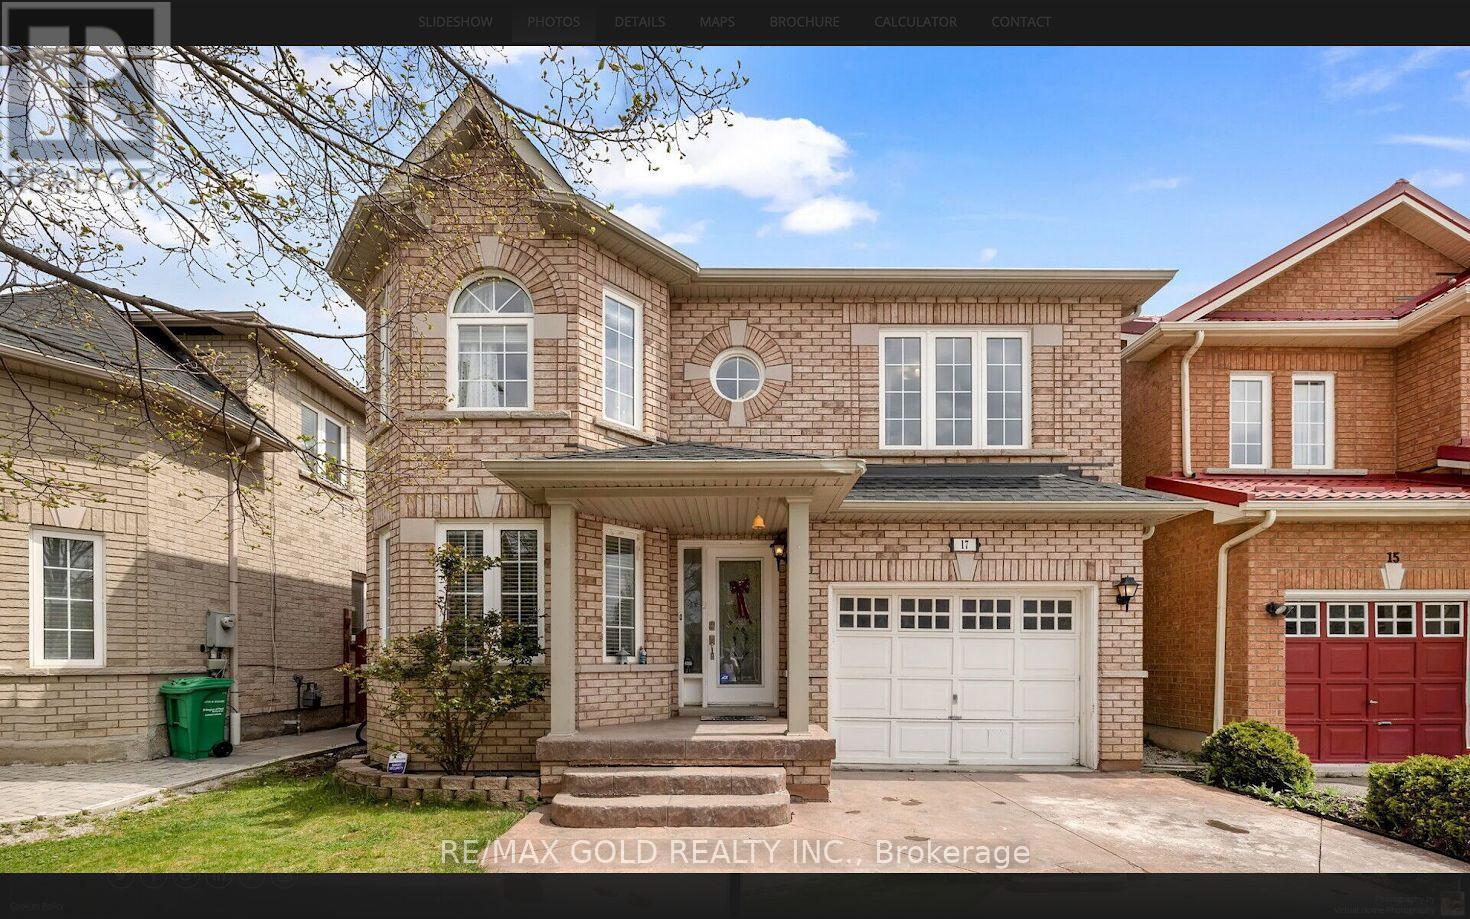
$1,099,000
17 Echoridge Drive
Brampton (Fletcher's Meadow) · MLS # W13678710
6 bed · 4 bath
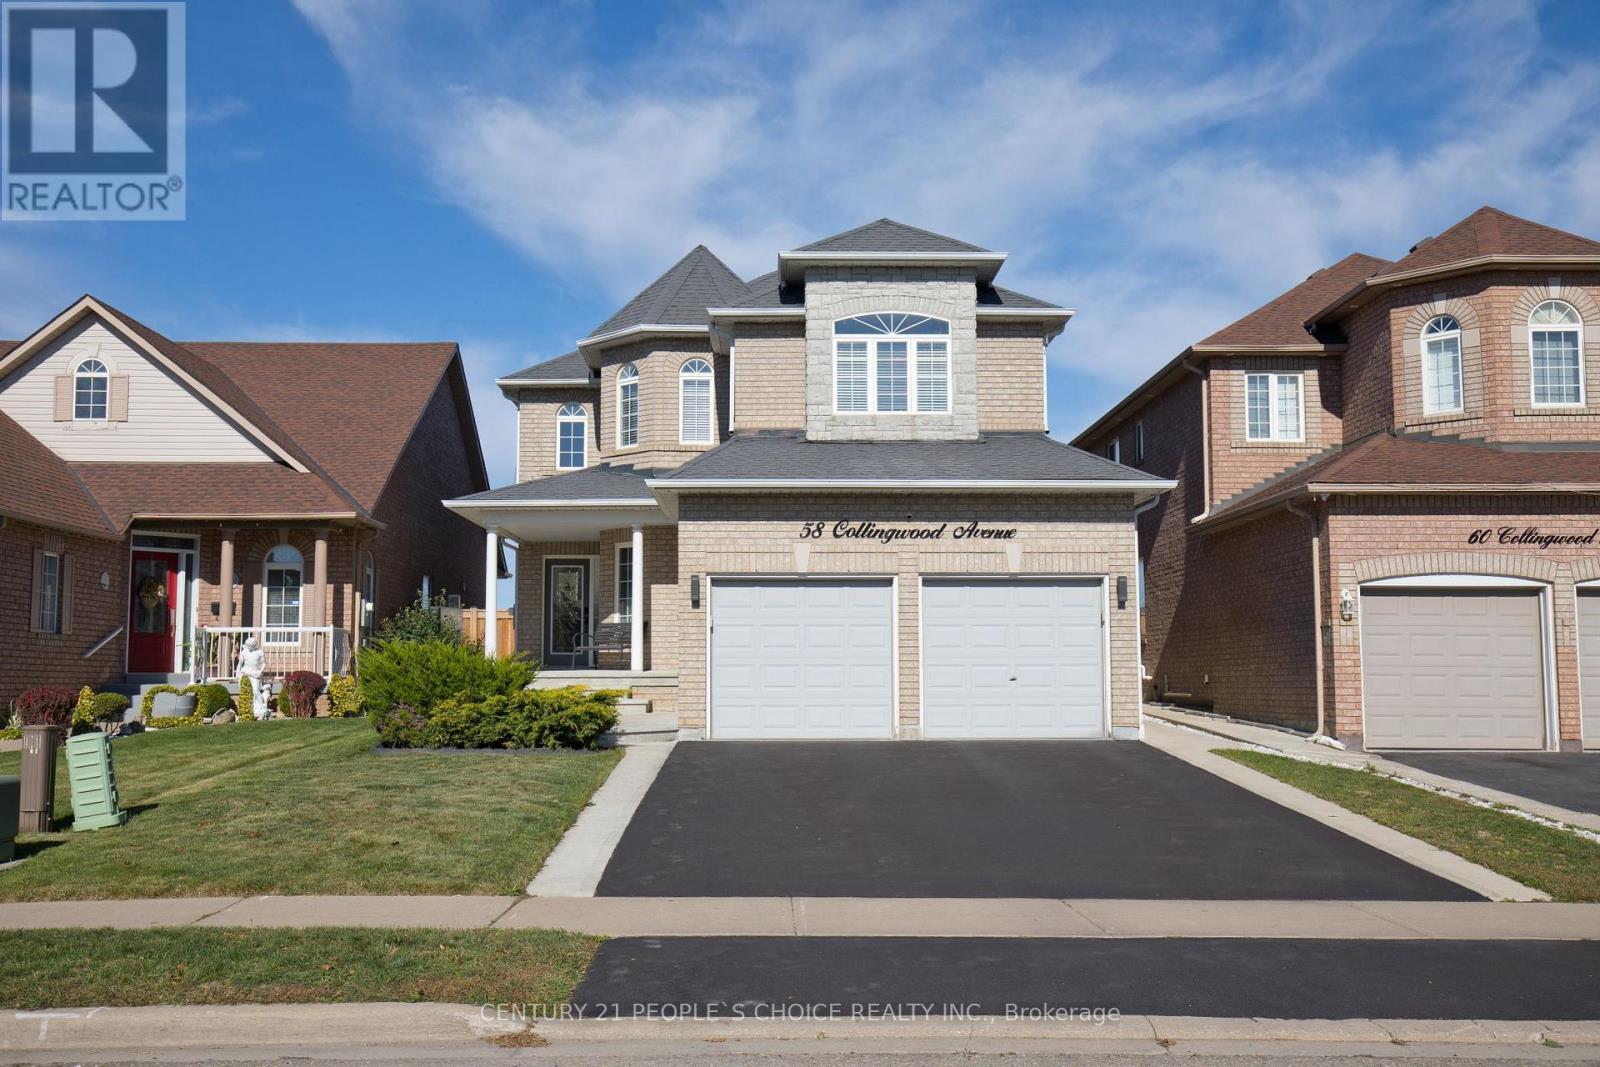
$799,041
58 Collingwood Avenue
Brampton (Snelgrove) · MLS # W13834890
4 bed · 3 bath