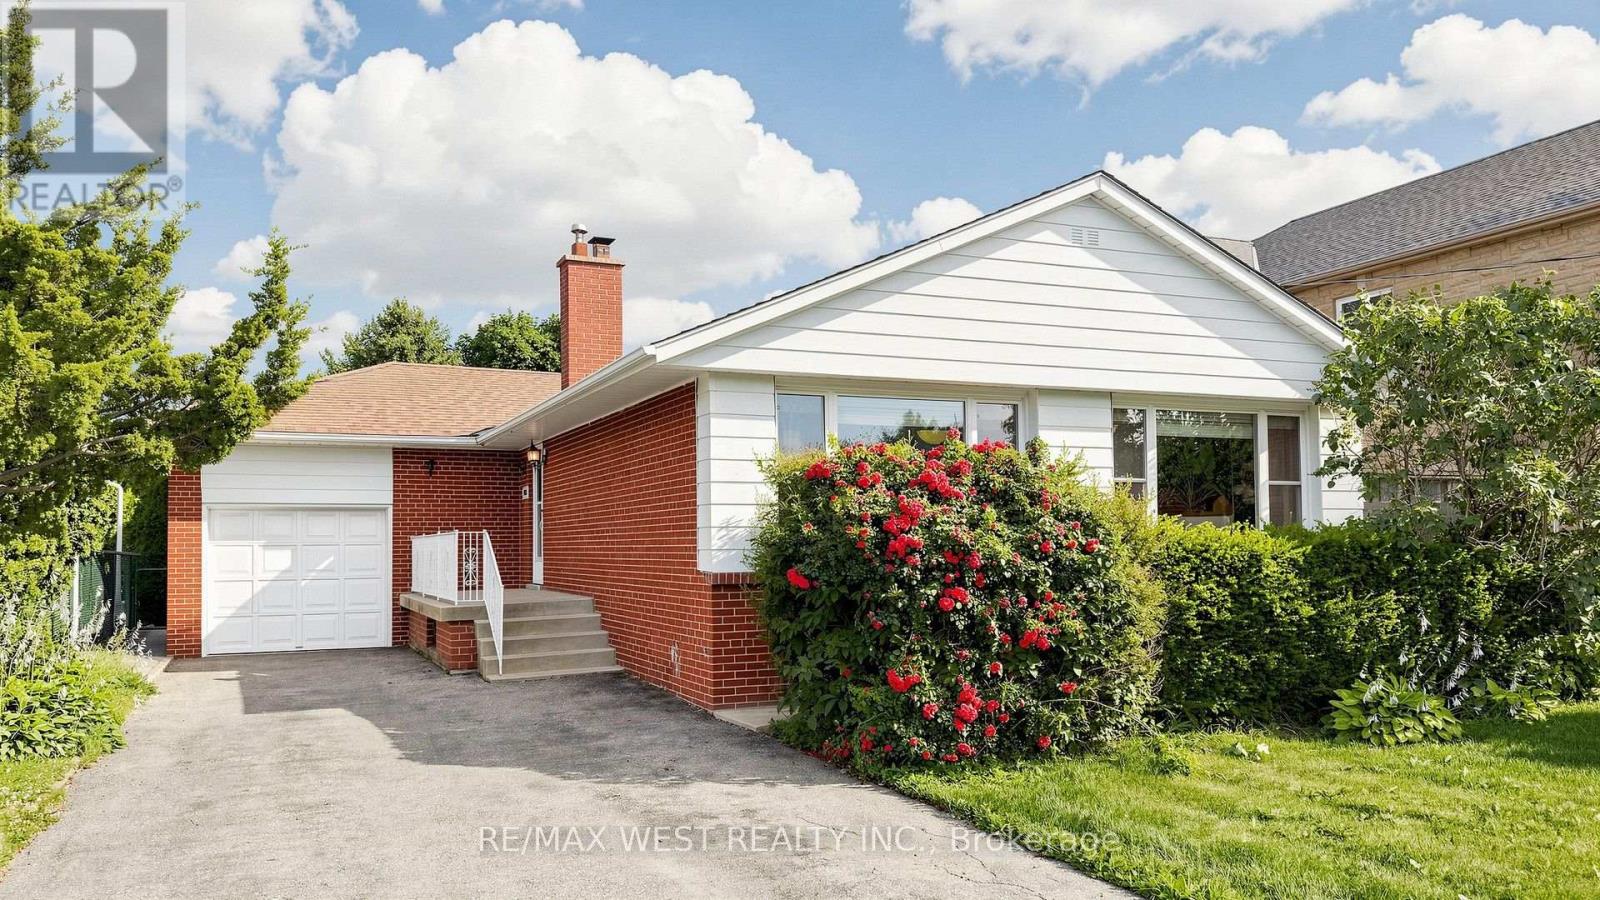
32 Allonsius Drive
Toronto (Eringate-Centennial-West Deane), Ontario M9C3N5
MLS # W13598786
Property Details
Type
Detached
Beds
6
Baths
2
Status
For Sale
More homes like this
About this property
Exceptional Opportunity! This spacious 3+3 bedroom bungalow is situated on a premium 50 x 120 ft. lot and offers incredible versatility for families, investors, or those seeking multi-generational living. The bright, open-concept main floor features a spacious living and dining area, an updated kitchen, and large windows that fill the home with natural light. The fully finished basement features a separate walk-out entrance, three additional bedrooms, a second kitchen, a 3 piece bathroom, Large Cold Room and excellent potential for an in-law suite or income-generating accommodation (buyer to verify all applicable requirements and retrofit status). Recent updates include the windows and furnace, providing added comfort and peace of mind. With two full bathrooms, parking for up to five vehicles, and a generous backyard on a premium 50 x 120 ft. lot, this property offers exceptional space and future potential. Ideally located in a sought-after family neighbourhood, close to Millwood French Immersion School, parks, shopping, public transit, and major highways. Whether you're looking for a spacious family home or an outstanding investment opportunity, this versatile property checks all the boxes. Don't miss your chance to own this exceptional bungalow!
Mortgage Estimate
Estimated monthly payment
Calculating…
Estimate only. Taxes, insurance, condo fees, and lender terms are not included.
Monthly costs to verify
Property taxes: about $441/month based on listed annual taxes.
Estimate only. Confirm taxes, condo/maintenance fees, insurance, utilities, and lender terms before making decisions.
Rooms
| Room | Level | Dimensions |
|---|---|---|
| Living room | Ground level | 5.8 x 3.9 |
| Bedroom | Basement | 4.01 x 3.3 |
| Kitchen | Basement | 4.12 x 5.31 |
| Family room | Basement | 3.73 x 2.72 |
| Utility room | Basement | 2.54 x 3.61 |
| Cold room | Basement | 1.47 x 5.08 |
| Dining room | Ground level | 3.7 x 3.5 |
| Kitchen | Ground level | 3.8 x 3.35 |
| Primary Bedroom | Ground level | 5 x 3.1 |
| Bedroom 3 | Ground level | 3.65 x 3.2 |
| Bedroom 2 | Ground level | 3.6 x 2.75 |
| Primary Bedroom | Basement | 7.9 x 3.3 |
| Bedroom 4 | Basement | 5.45 x 3.35 |
| Laundry room | Basement | 2.85 x 2.45 |
| Bedroom 2 | Basement | 3.38 x 3.81 |
Facts & Location
Parking
6 spaces
Lot Size
50 x 120 FT
Annual Taxes
$5,287
Listing data
Listing information is provided for personal, non-commercial use and should be independently verified before making real estate decisions.
Last refreshed: Sep 26, 2026 4:00 AM
Explore nearby searches
SEO-friendly searches for this area, property type, and nearby neighbourhoods.
Similar Properties
More nearby listings that may fit the same search.
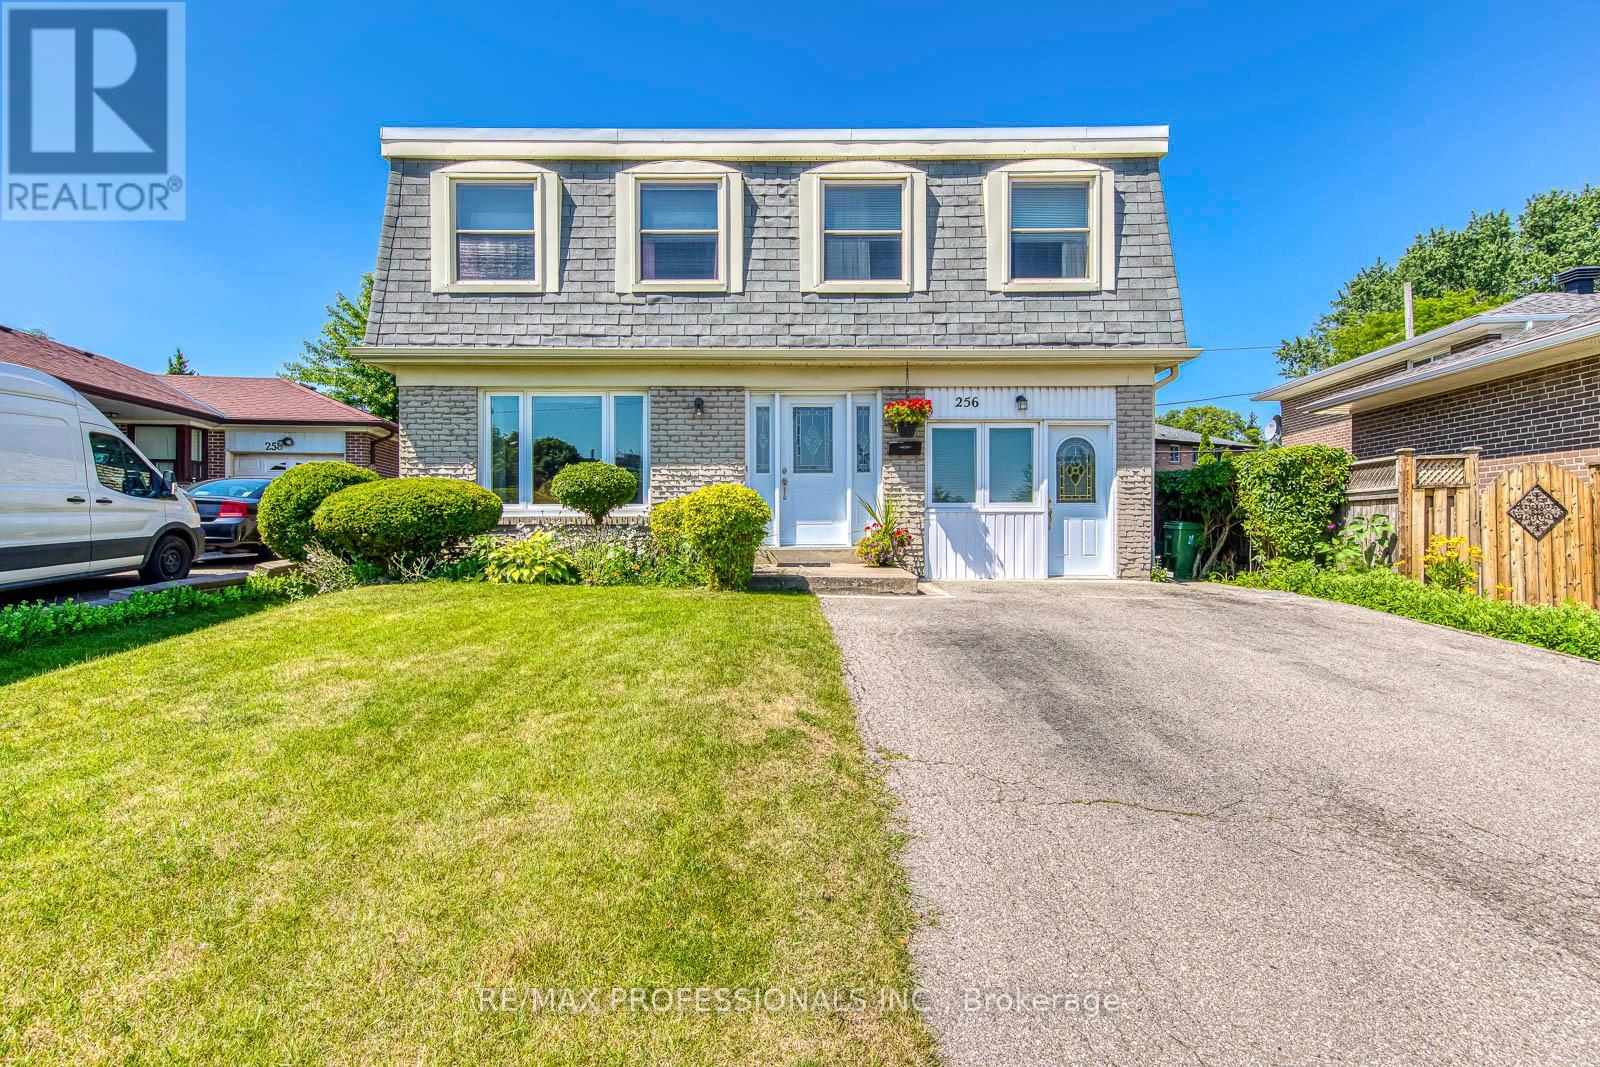
$1,249,000
256 Wellesworth Drive
Toronto (Eringate-Centennial-West Deane) · MLS # W13567618
5 bed · 3 bath
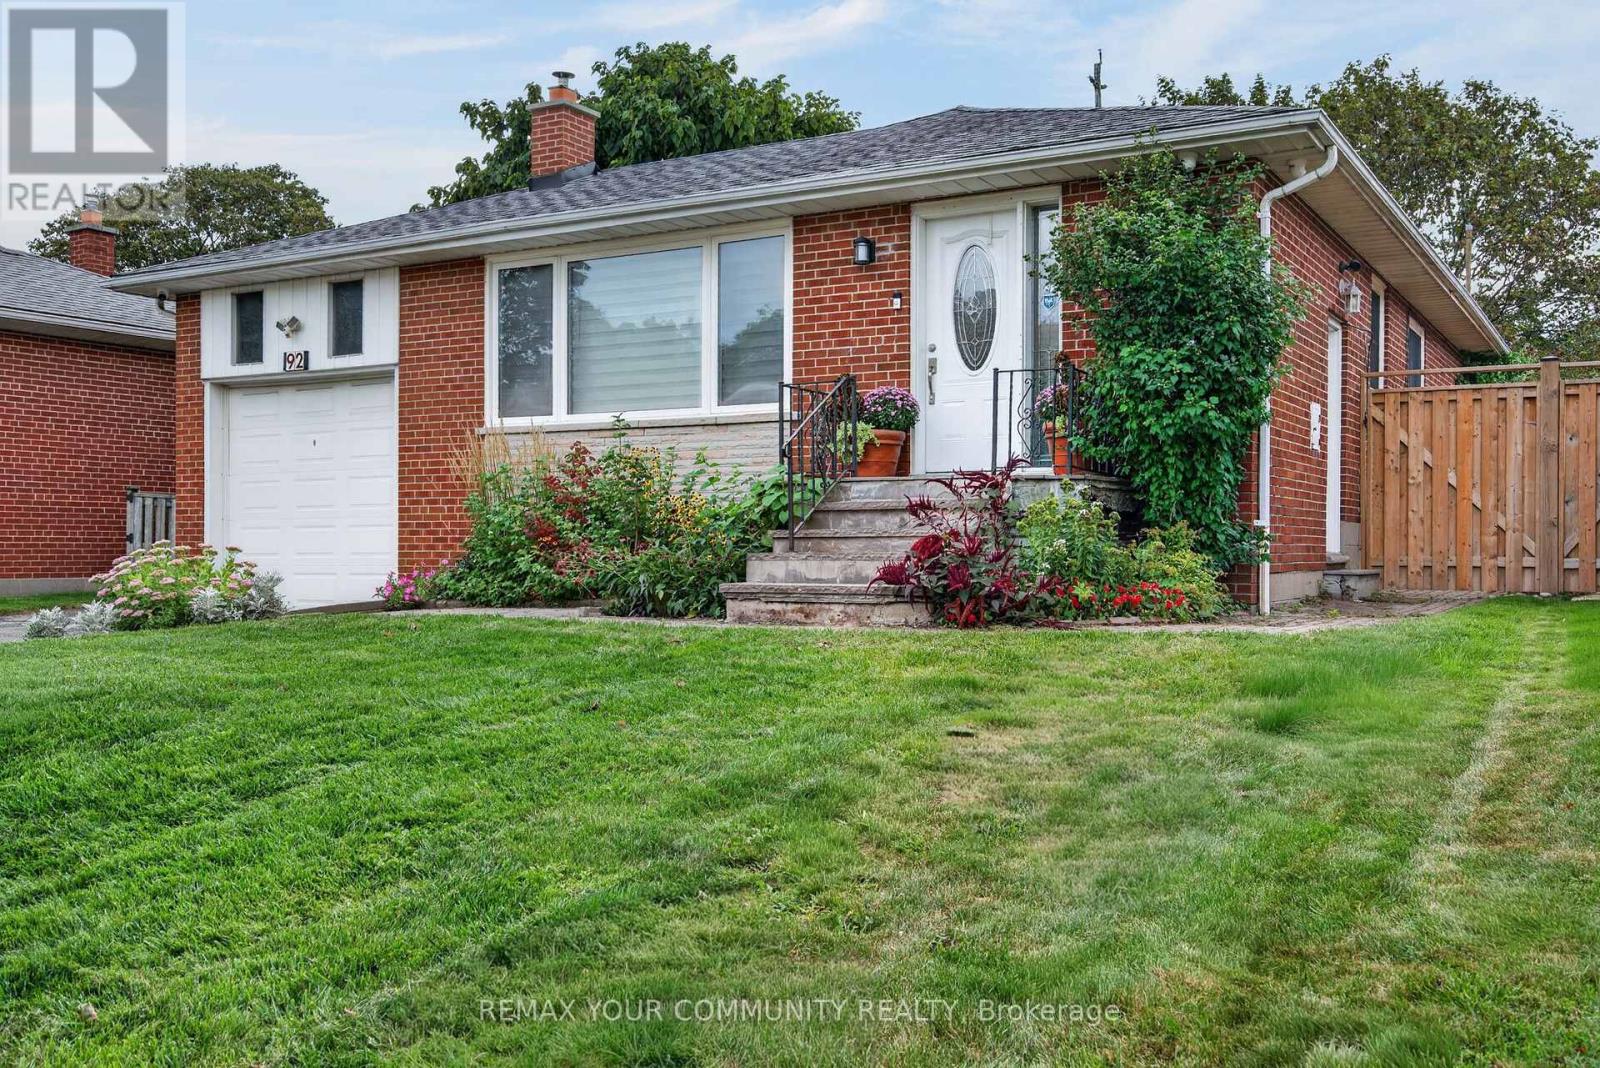
$1,398,000
92 Beaver Bend Crescent
Toronto (Eringate-Centennial-West Deane) · MLS # W13824668
5 bed · 3 bath
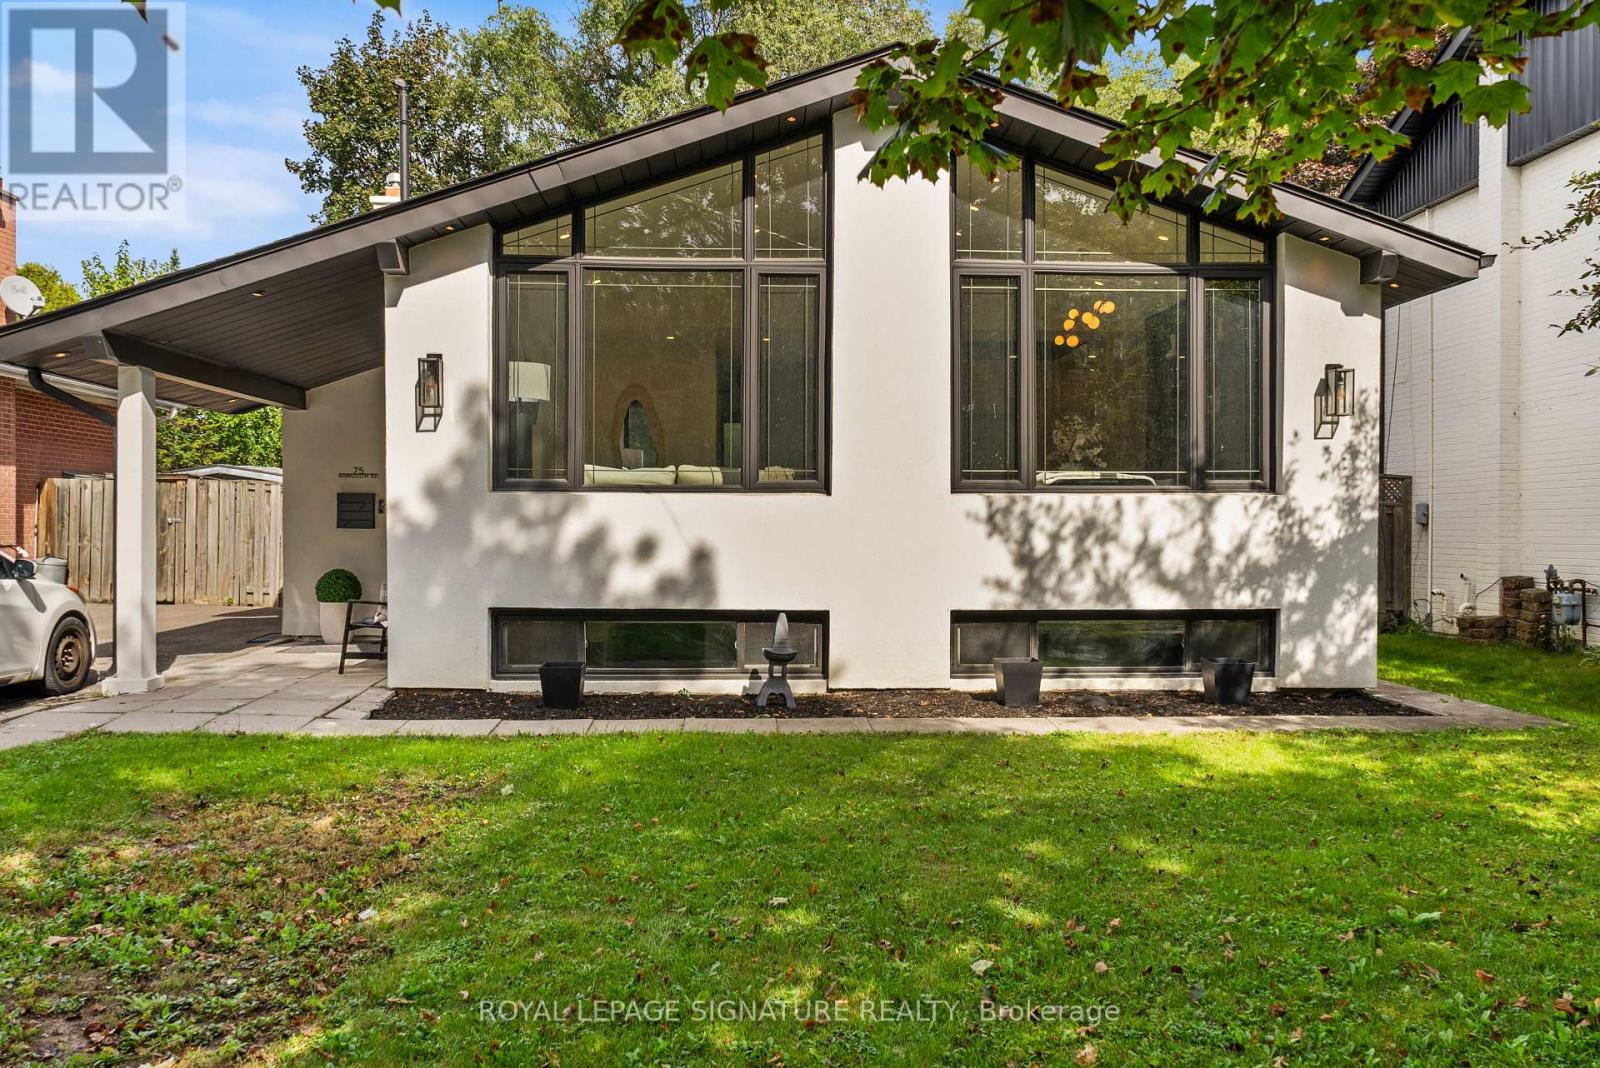
$1,399,000
75 Rangoon Road
Toronto (Eringate-Centennial-West Deane) · MLS # W13797946
5 bed · 3 bath