Videos & Virtual Tours
Open available video, 3D tour, or virtual-tour media for this listing.
487 Wildwood Drive
Oakville (WO West), Ontario L6K1V1
MLS # W13598892
Property Details
Type
Detached
Beds
3
Baths
2
Status
For Sale
More homes like this
About this property
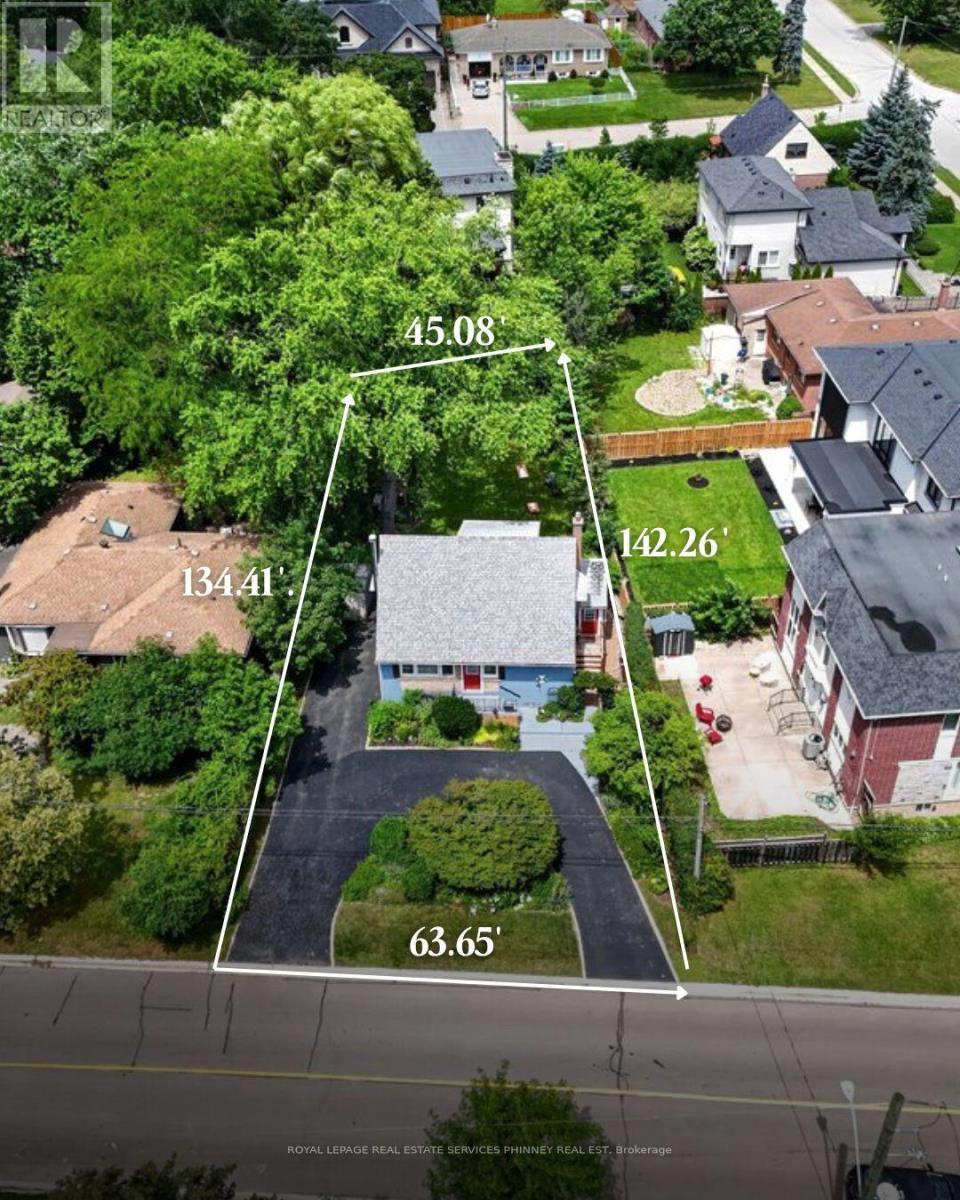
Welcome to a truly special home in the heart of West Oakville. Cherished by the same owners for nearly 30 years, the existing one-and-a-half-storey residence provides nearly 1,500 sq. ft. above grade. The flexible layout features two upper-level bedrooms and a versatile den, a main-floor bedroom, two bathrooms and a finished basement with additional living space, laundry and ample storage.Set on a generous 45' x 135' lot in an established neighbourhood surrounded by impressive new construction, this property offers outstanding potential home builders to build, renovate, expand or create a custom-built home.Mature gardens, an exceptionally private backyard and a convenient U-shaped driveway add immediate enjoyment while plans are developed. The deep lot provides an inviting setting for outdoor entertaining and future possibilities.Ideally located near W.H. Morden Public School, Appleby College, parks, transit, major highways, Oakville Place and the shops and restaurants of Downtown Oakville. Whether renovating, rebuilding or adding to an investment portfolio, this property combines a desirable lot, premium location and significant long-term potential in one of Oakville's most established communities.
Mortgage Estimate
Estimated monthly payment
Calculating…
Estimate only. Taxes, insurance, condo fees, and lender terms are not included.
Monthly costs to verify
Property taxes: about $408/month based on listed annual taxes.
Estimate only. Confirm taxes, condo/maintenance fees, insurance, utilities, and lender terms before making decisions.
Rooms
| Room | Level | Dimensions |
|---|---|---|
| Living room | Main level | 3.51 x 4.32 |
| Other | Basement | 5.33 x 3.56 |
| Dining room | Main level | 3.51 x 2.69 |
| Kitchen | Main level | 5.31 x 2.64 |
| Bedroom | Main level | 3.2 x 3.53 |
| Primary Bedroom | Second level | 3.66 x 4.75 |
| Bedroom | Second level | 3.35 x 2.72 |
| Office | Second level | 3.63 x 3.25 |
| Family room | Basement | 3.51 x 3.35 |
| Recreational, Games room | Basement | 3.51 x 3.53 |
| Laundry room | Basement | 5.33 x 3.23 |
Facts & Location
Interior Size
1,500 sq ft
Parking
5 spaces
Lot Size
63.7 x 142.3 FT ; 45.08 ftx134.41ft x 63.65ftx142.26ft
Annual Taxes
$4,893
Listing data
Listing information is provided for personal, non-commercial use and should be independently verified before making real estate decisions.
Last refreshed: Sep 30, 2026 3:19 AM
Explore nearby searches
SEO-friendly searches for this area, property type, and nearby neighbourhoods.
Similar Properties
More nearby listings that may fit the same search.
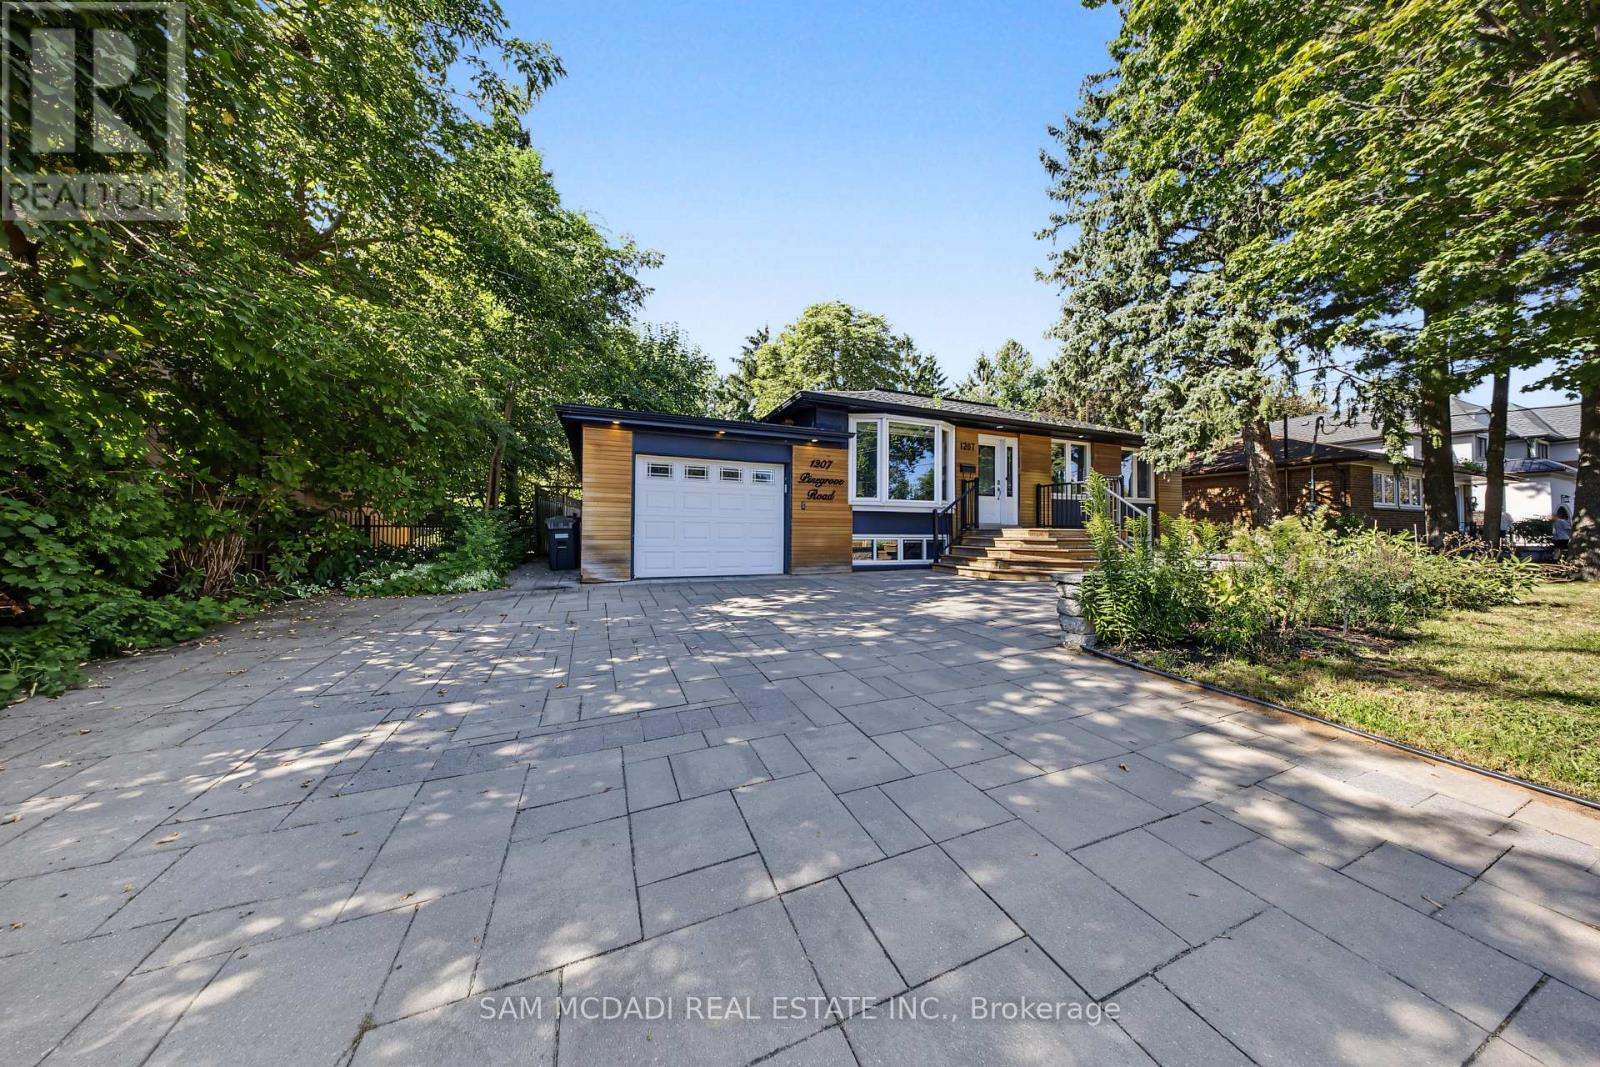
$1,149,000
1207 Pinegrove Road
Oakville (WO West) · MLS # W13777342
4 bed · 3 bath
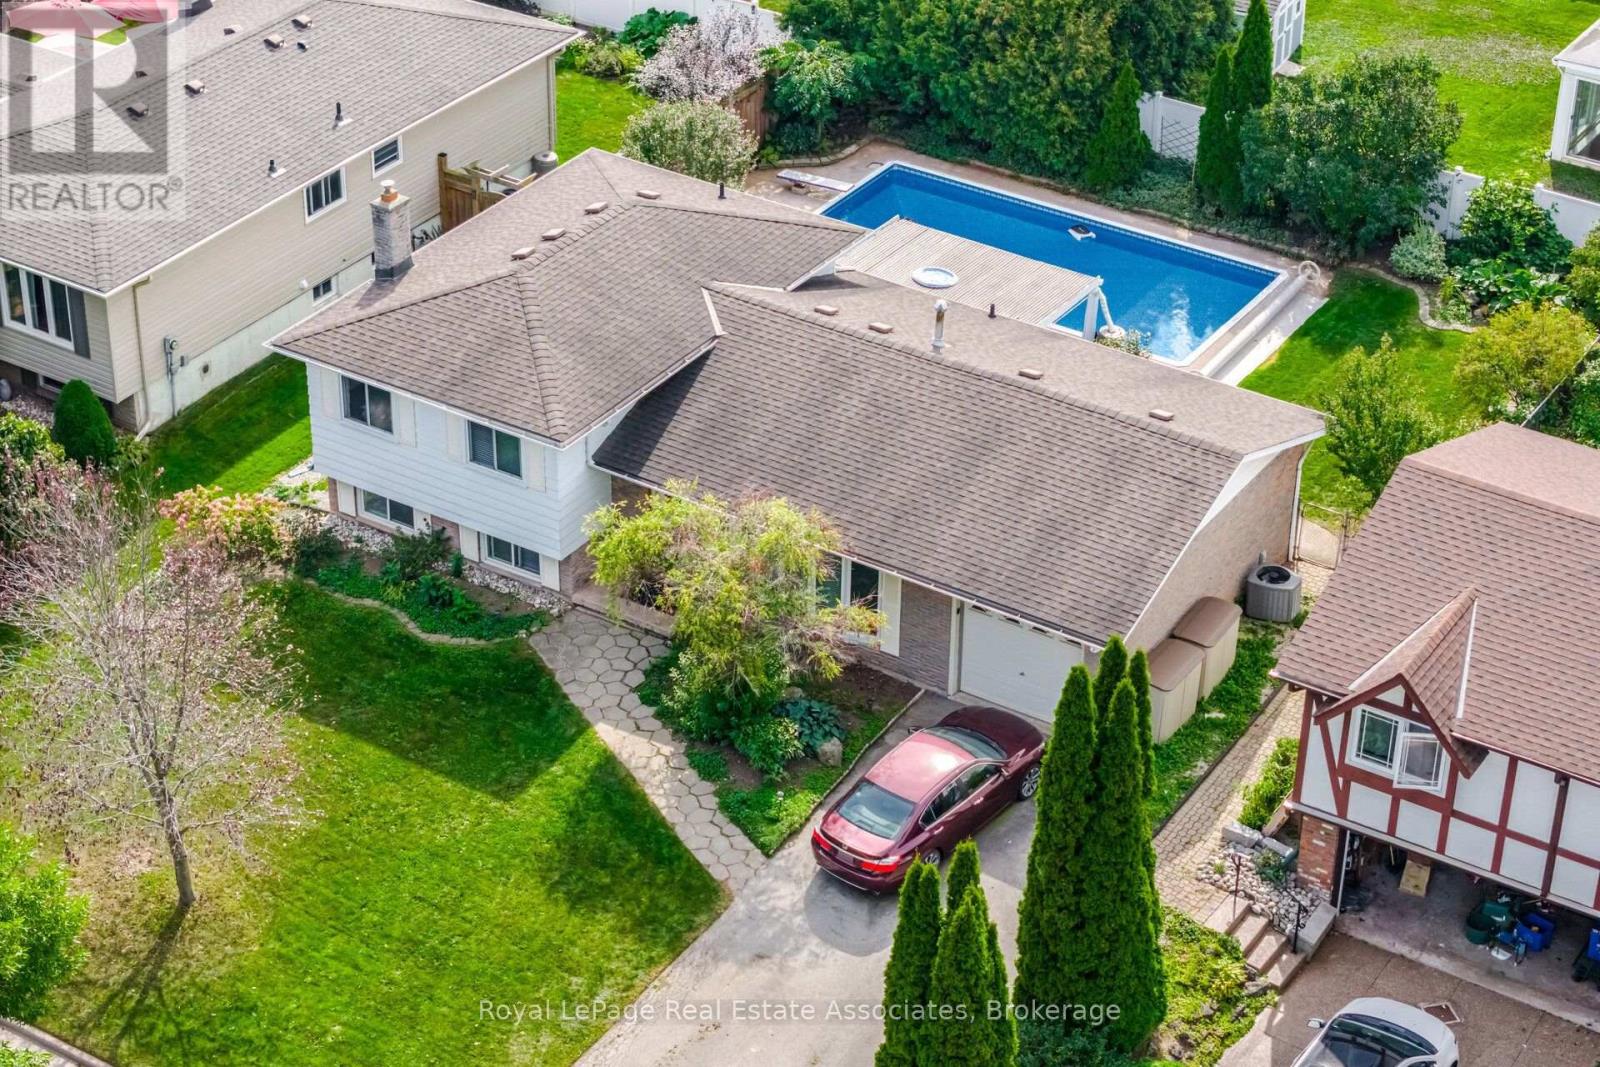
$1,125,000
2452 Yarmouth Crescent
Oakville (WO West) · MLS # W13810432
3 bed · 2 bath
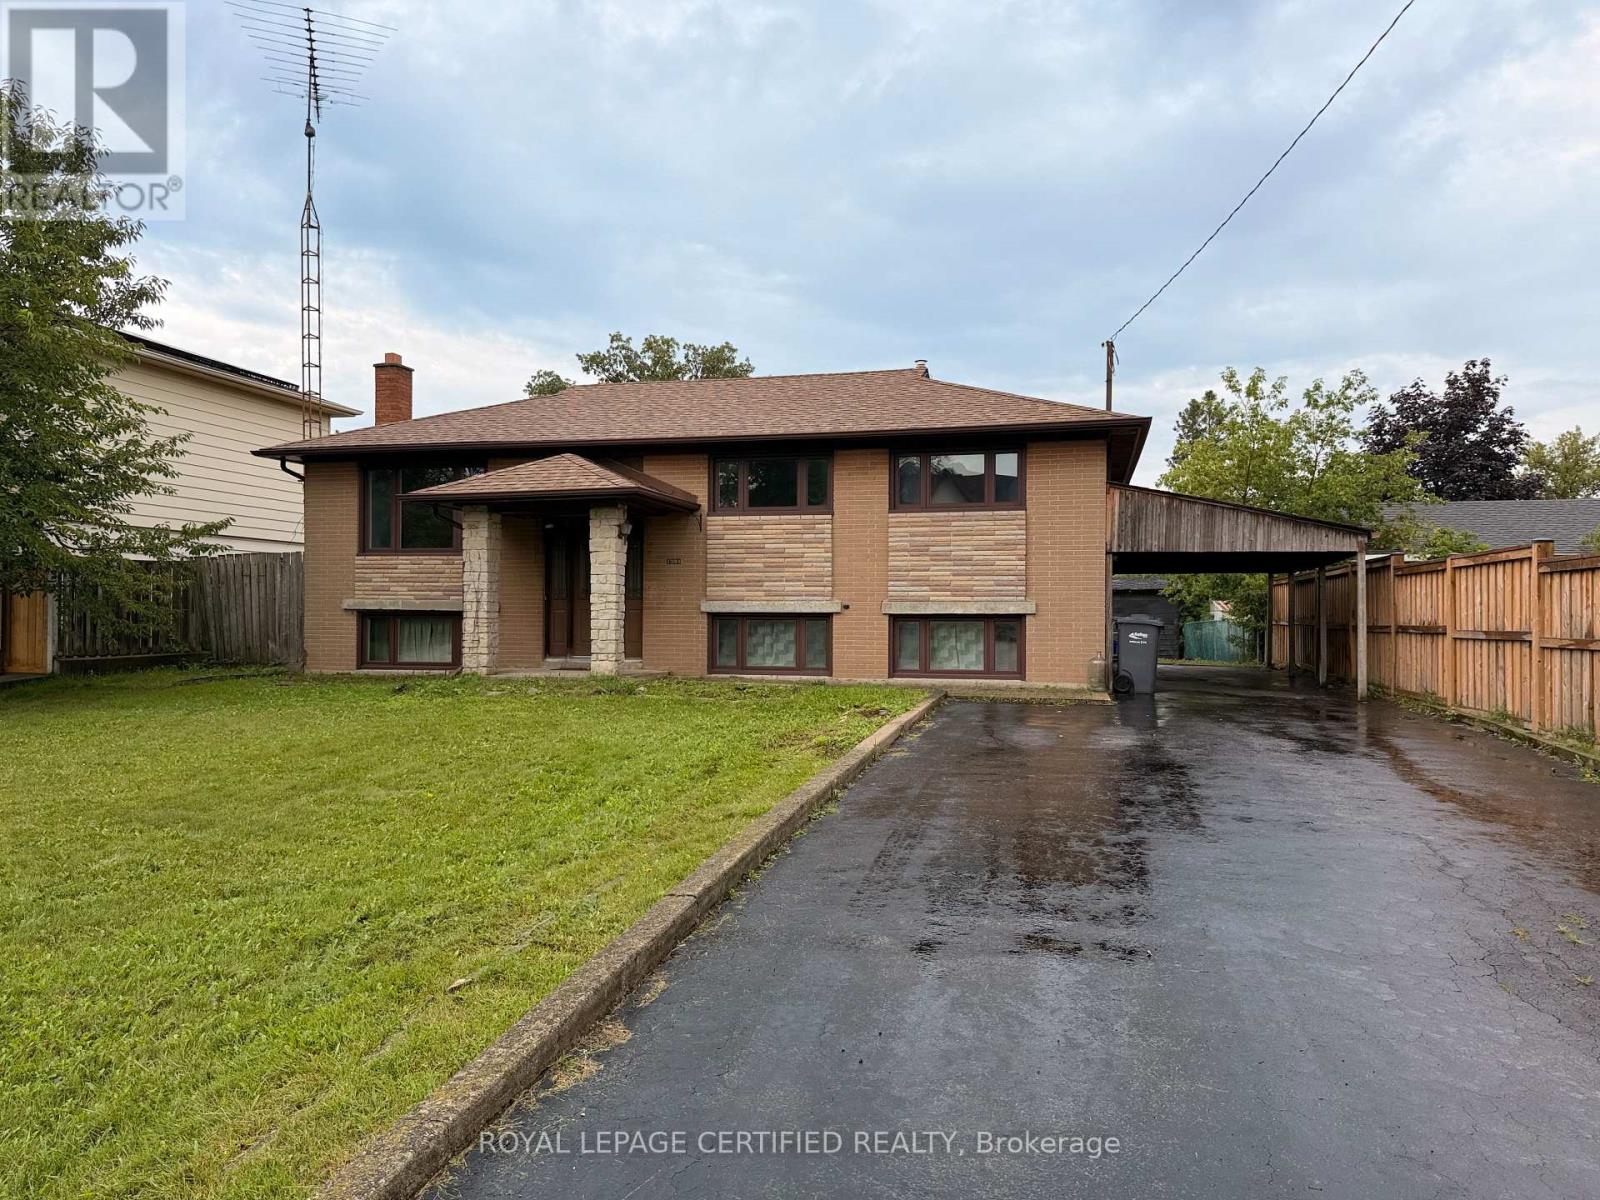
$1,199,000
1398 Wren Avenue
Oakville (WO West) · MLS # W13757880
4 bed · 2 bath · 7,524 sq ft