
40 Heathview Avenue
Toronto (Bayview Village), Ontario M2K2C1
MLS # C13598398
Property Details
Type
Basement Apartment
Beds
4
Baths
4
Status
For Rent
More homes like this
About this property
An Architectural Gem On A Ravine Lot In Prestigious Bayview Village Set On An Exceptional 64.5' x 236.5' Ravine Lot In One Of Toronto's Most Coveted Enclaves -- This Grand Raised Bungalow Boasts Over 5,000 Sq. Ft. Of Refined Living Space, Seamlessly Blending Timeless Elegance With Modern Luxury. The Main Level Showcases A Light-Filled Living Room Framed By Expansive Picture Windows Overlooking A Secluded Backyard Oasis. A Formal Dining Room Opens To A Walkout Deck, Creating A Seamless Indoor-Outdoor Flow For Sophisticated Entertaining. Gourmet Eat-In Kitchen Is A Chefs Dream, Featuring Double Built-In Ovens, Stone Backsplash, Two Sinks, Abundant Cabinetry, And Premium Appliances Throughout. The Opulent Primary Retreat Offers A Five-Piece Spa-Inspired Ensuite, A Walk-In Closet, And Tranquil Views Of The Lush Ravine. Two Additional Upper-Level Bedrooms Offer Generous Space, Double Closets, And Access To A Thoughtfully Designed Three-Piece Bath With Walk-In Shower. The Expansive Walk-Out Lower Level Is Tailored For Relaxation And Entertaining, Highlighted By A Gas Fireplace, Spacious Recreation Room, Additional Bedroom, Separate Laundry Room With Built-Ins, And Ample Storage. Step Outside To A Resort-Caliber Backyard Featuring A Heated Pool With Waterfall, Covered Patio, The Full Outdoor Kitchen Is Equipped With Dual BBQs, A Running Water Sink, Mini Fridge, Generous Counter Space, And Storage Perfect For Hosting At Scale. With Four Separate Entrances, A Ravine-Lined Lot, And Access To Top-Tier Schools Including Earl Haig Secondary, This Rare Offering Combines Prestige, Privacy, & An Unmatched Lifestyle. Minutes From Bayview Village, Highways, And Transit. This home is fully furnished.
Rent Affordability
Affordability guide
Enter income
A common guideline is keeping rent near 30% of gross monthly income. This is an estimate only.
Rooms
| Room | Level | Dimensions |
|---|---|---|
| Bedroom 4 | Upper Level | 3.53 x 3.37 |
| Primary Bedroom | Main level | 5.68 x 4.38 |
| Dining room | Main level | 4.95 x 3.91 |
| Bedroom 3 | Upper Level | 4.33 x 3.39 |
| Kitchen | Main level | 5.64 x 5.12 |
| Bedroom 2 | Main level | 3.79 x 3.41 |
| Living room | Main level | 6.28 x 4.88 |
| Solarium | Main level | 7.02 x 3.5 |
| Bedroom 4 | Lower level | 3.67 x 3.37 |
Facts & Location
Interior Size
5,000 sq ft
Parking
8 spaces
Lot Size
64.5 x 236.5 FT ; 68.1 Rear, 214 South
Listing data
Listing information is provided for personal, non-commercial use and should be independently verified before making real estate decisions.
Last refreshed: Oct 17, 2026 3:46 AM
Explore nearby searches
SEO-friendly searches for this area, property type, and nearby neighbourhoods.
Similar Properties
More nearby listings that may fit the same search.
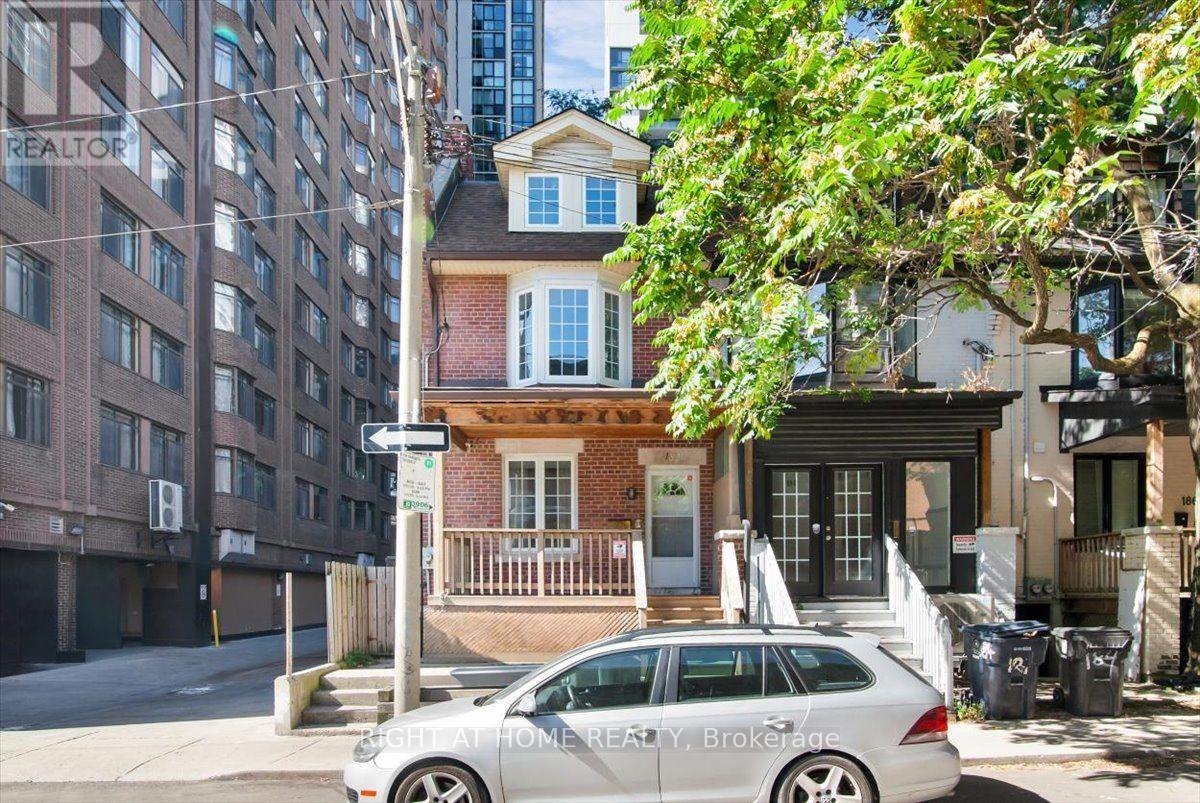
$3,100/mo
182 Mutual Street
Toronto (Church-Yonge Corridor) · MLS # C13843714
4 bed · 1 bath
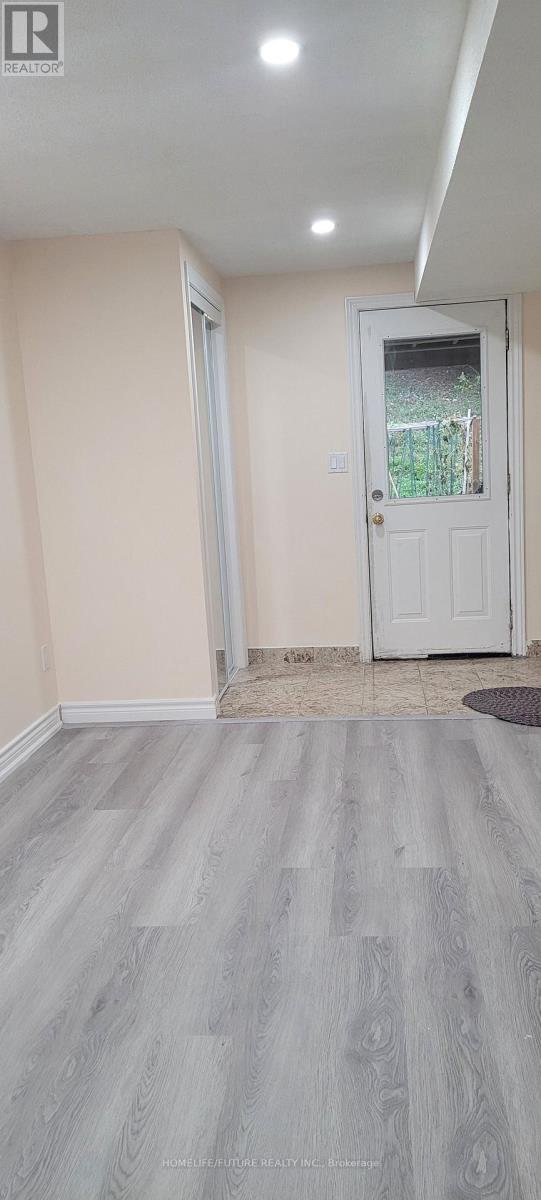
$1,800/mo
65 Misty Hills Trail
Toronto (Rouge) · MLS # E14091022
2 bed · 1 bath
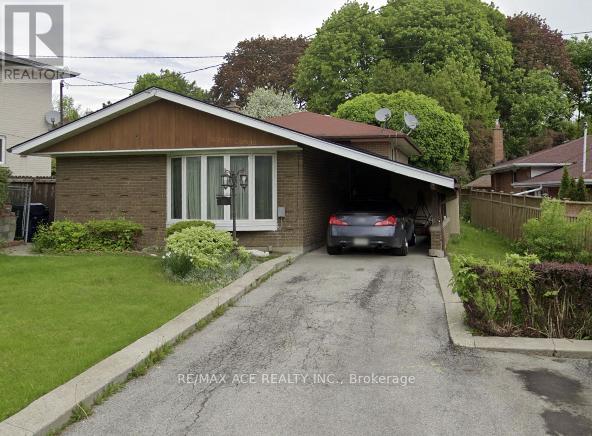
$1,300/mo
92 Felicity Drive
Toronto (Woburn) · MLS # E14091010
1 bed · 1 bath