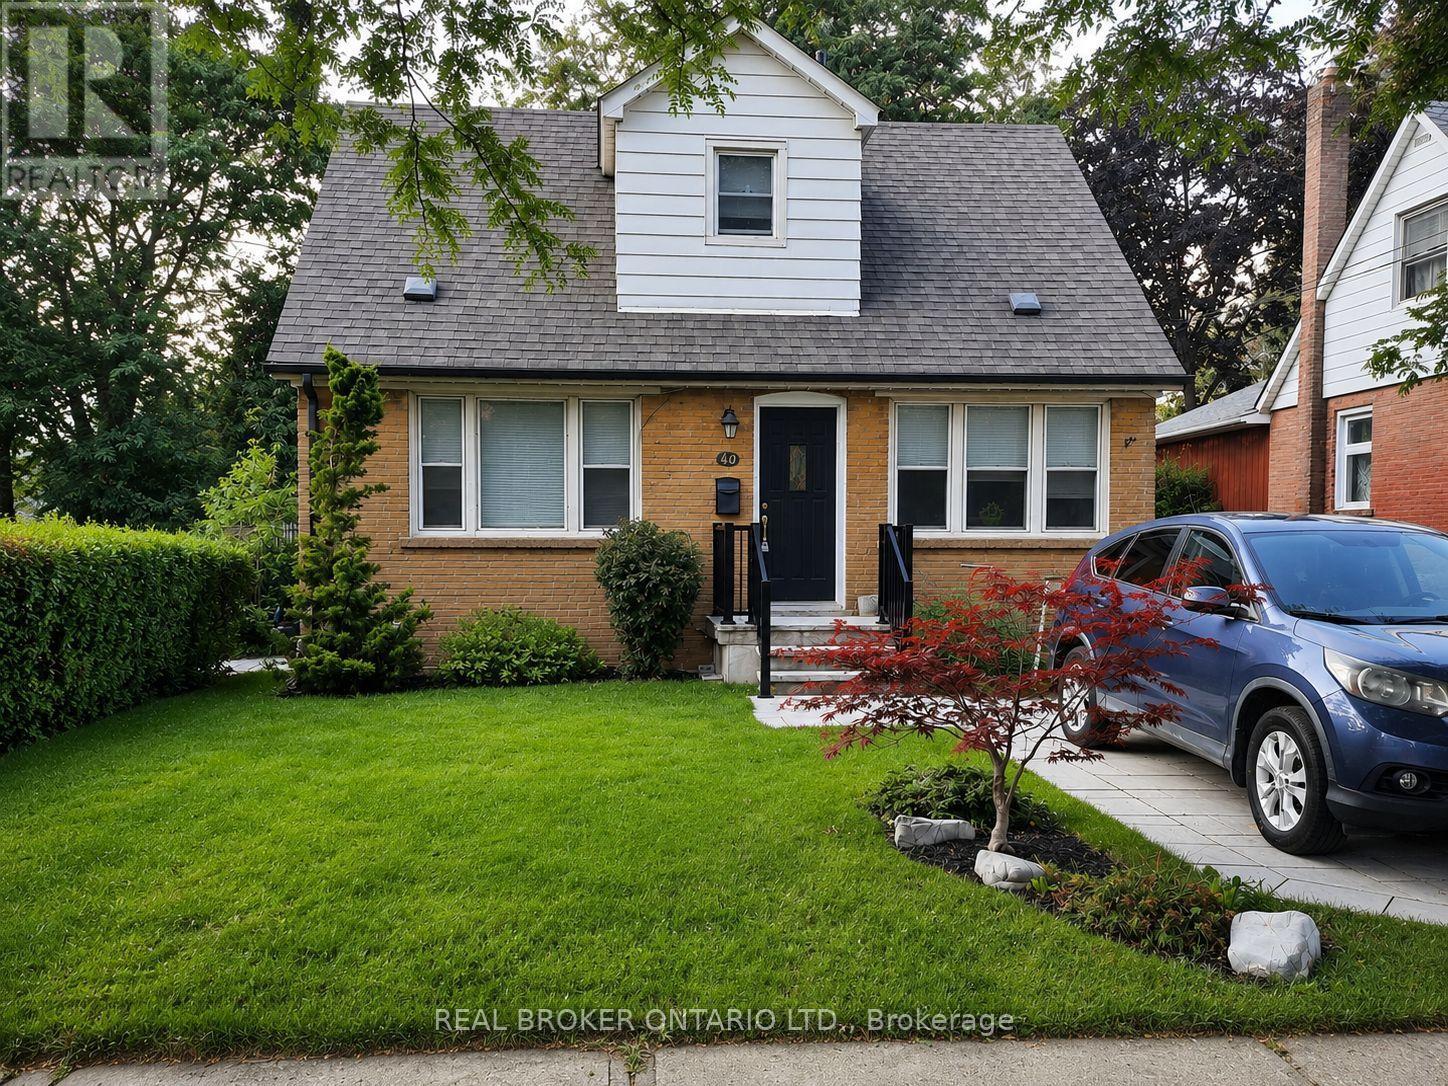
40 Stamford Square
Toronto (Clairlea-Birchmount), Ontario M1L1X6
MLS # E13598502
Property Details
Type
Detached
Beds
3
Baths
1
Status
For Rent
More homes like this
About this property
Your next home in Clairlea - a wonderful, quiet and friendly community on a coveted street! This newly renovated detached home on a massive 45 x 125 ft lot is sure to be perfect for you and your family. 2026 updates include new window coverings, back stone patio, patio cover with skylights, additional parking. This home is bright and new while still feeling like home - 3 sizeable bedrooms with closets, and a newly designed modern bathroom complete with a deep tub and stylish finishes. The home has been thoughtfully updated throughout with brand new stainless steel appliances, new flooring, hardware, contemporary lighting, doors, and fresh paint, offering a clean and modern aesthetic. Additional storage space in the upper bedrooms. The modern kitchen is a standout feature boasting white cabinetry, crisp white subway tile backsplash, full pantry, bright windows overlooking the yard, ideal for cooking and entertaining. Spacious living room and separate dining room overlook the front yard. Central A/C and heating, plus a private driveway with 2 car parking for tenant. The expansive backyard includes a large shed for the tenants exclusive use. Located on a quiet tree-lined street, this home is ideal for families seeking a peaceful, community-oriented setting. The area is known for its schools including Clairlea PS, nearby parks like Jim McPherson Park, and close proximity to popular destinations such as Golden Mile, Scarborough Bluffs, and beloved local landmarks like the Cookie Factory. Superb access to public transit, with nearby bus routes on Victoria Park, Pharmacy Avenue, and St. Clair Avenue East, a fifteen-minute walk to Eglinton Ave streetcars, and short drives to Victoria Park Station, Scarborough GO Station, Danforth GO Station, the Don Valley Parkway, and Highway 401. Book your private showing today - It won't last long! Pet friendly. This is for the main & upper portion of the home.
Rent Affordability
Affordability guide
Enter income
A common guideline is keeping rent near 30% of gross monthly income. This is an estimate only.
Rooms
| Room | Level | Dimensions |
|---|---|---|
| Living room | Main level | 5.18 x 3 |
| Dining room | Main level | 2.83 x 3.41 |
| Kitchen | Main level | 2.9 x 3.64 |
| Primary Bedroom | Main level | 2.99 x 3.64 |
| Foyer | Main level | 0 x 0 |
| Bedroom 2 | Second level | 3.13 x 3.62 |
| Bedroom 3 | Second level | 3.06 x 3.62 |
Facts & Location
Parking
2 spaces
Lot Size
45 x 125 FT
Listing data
Listing information is provided for personal, non-commercial use and should be independently verified before making real estate decisions.
Last refreshed: Aug 15, 2026 4:16 AM
Explore nearby searches
SEO-friendly searches for this area, property type, and nearby neighbourhoods.
Similar Properties
More nearby listings that may fit the same search.
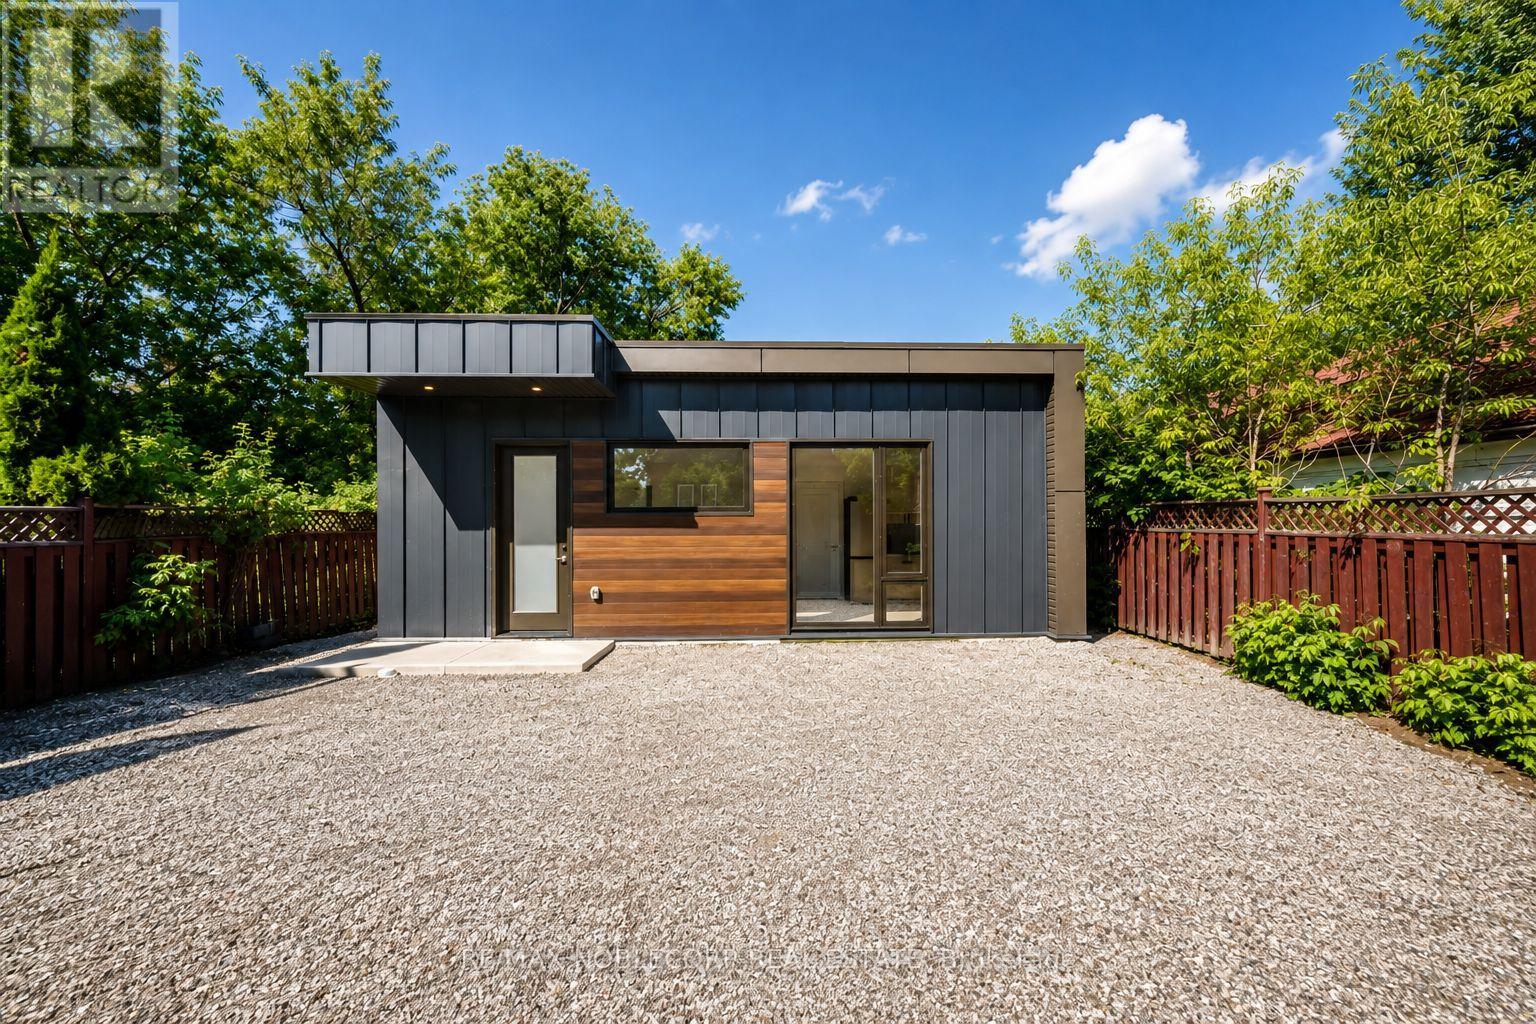
$2,800/mo
6 Evandale Road
Toronto (Clairlea-Birchmount) · MLS # E13634842
2 bed · 1 bath
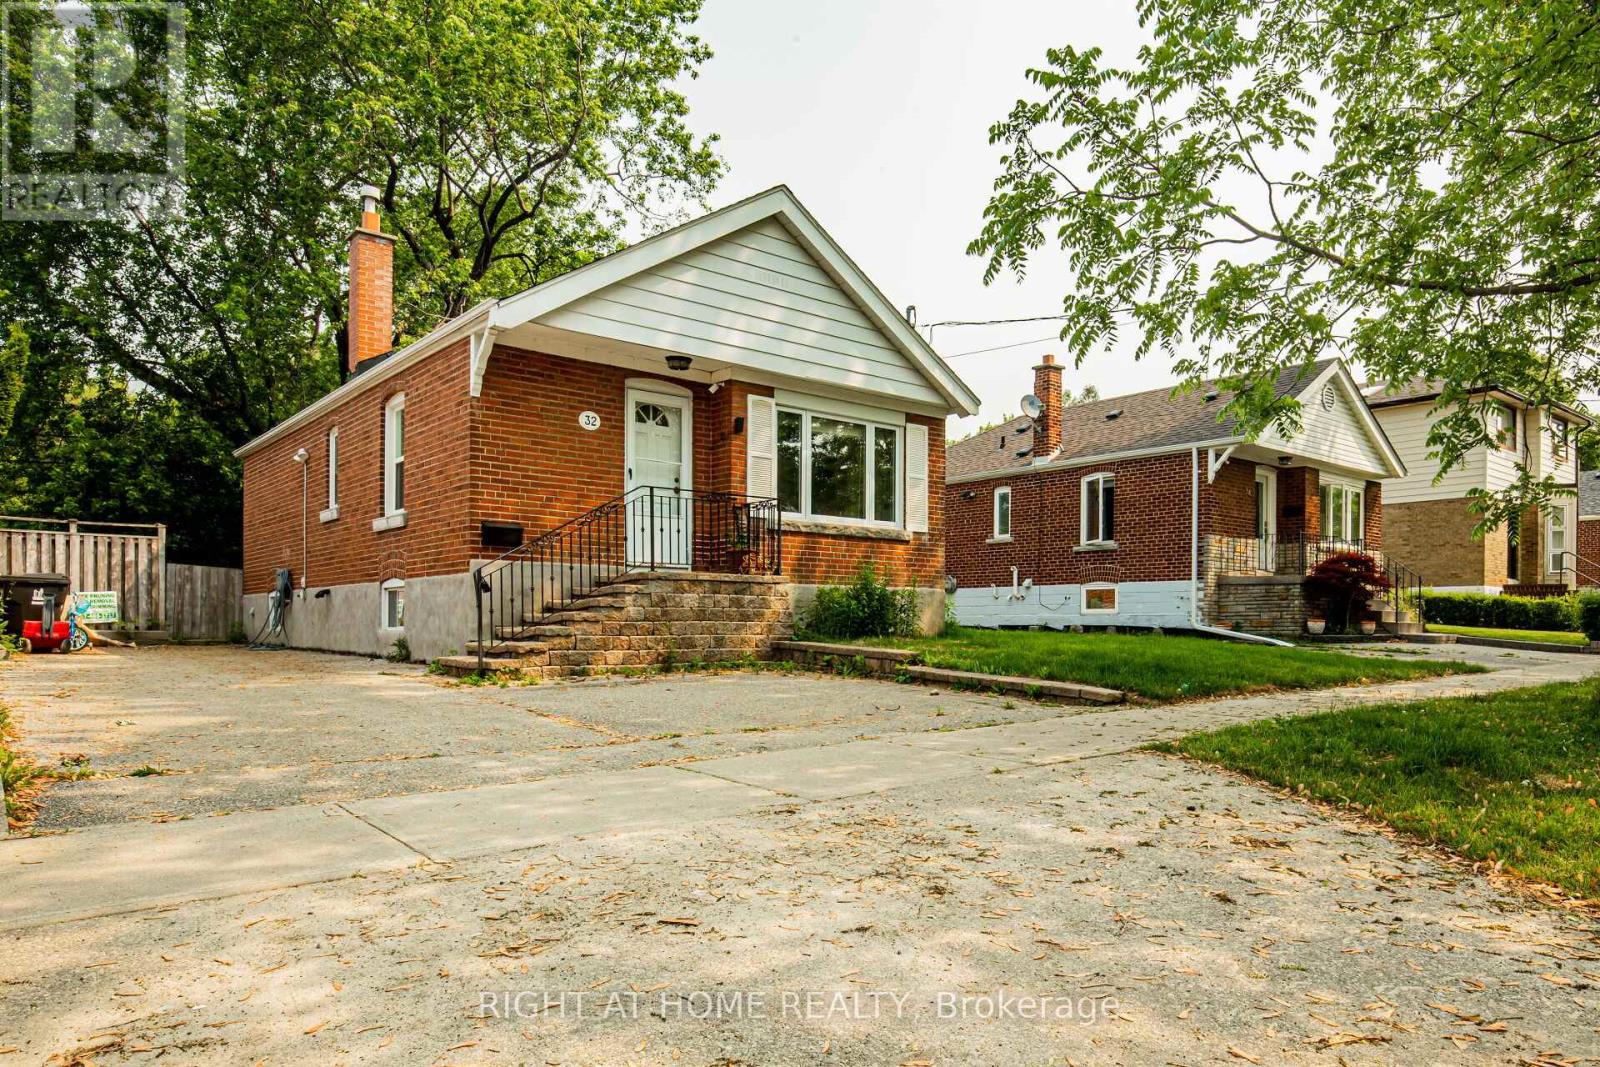
$2,650/mo
32 Florens Avenue
Toronto (Clairlea-Birchmount) · MLS # E13531026
2 bed · 1 bath
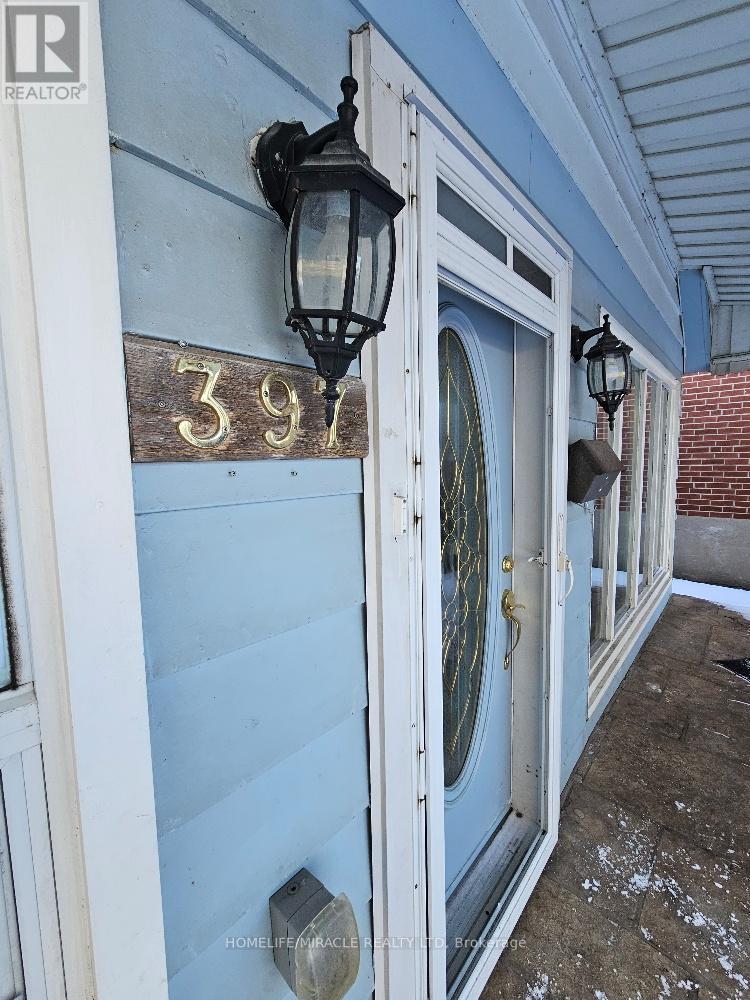
$2,499/mo
397 Pharmacy Avenue
Toronto (Clairlea-Birchmount) · MLS # E13600516
3 bed · 1 bath