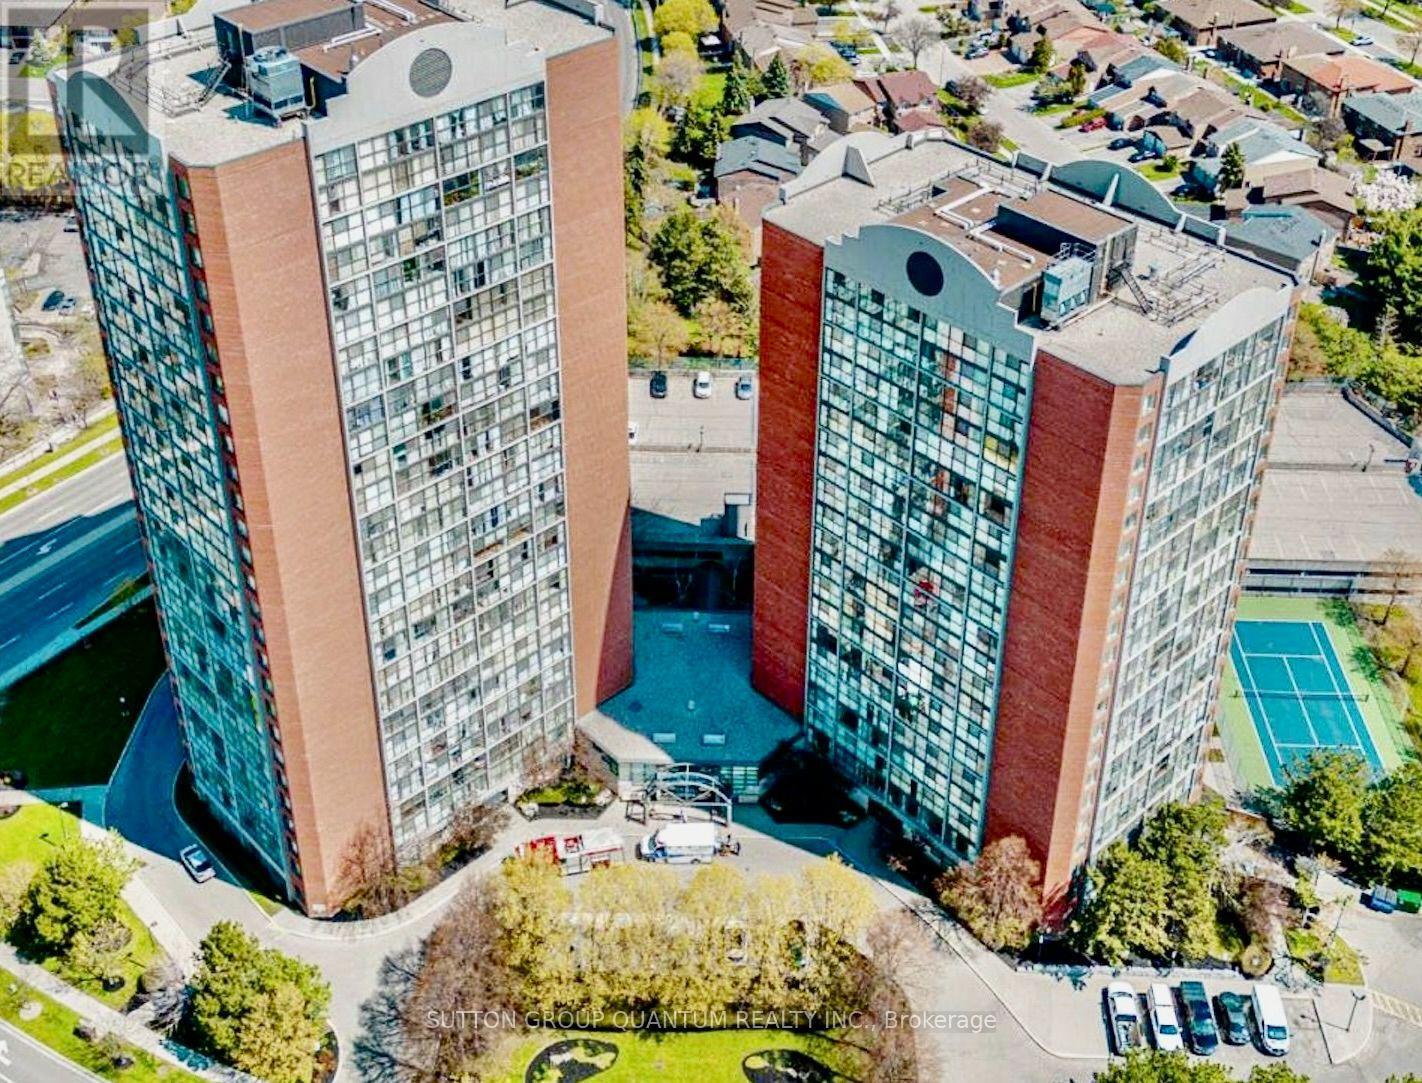
4205 Shipp Drive
Mississauga (City Centre), Ontario L4Z2Y9
MLS # W13598196
Property Details
Type
Condo Apartment
Beds
2
Baths
2
Status
For Rent
More homes like this
About this property
Welcome to Chelsea Towers, where luxury, comfort, and convenience come together in this beautifully appointed 2-bedroom, 2-bathroom residence. Bathed in natural light, this exceptional suite showcases a western exposure with breathtaking, unobstructed views through dramatic floor-to-ceiling windows, creating an elegant and airy living experience.Thoughtfully designed with a spacious, functional layout, the residence offers generous principal rooms, abundant storage, and a seamless flow that is ideal for both everyday living and entertaining. The tastefully furnished interior adds warmth and sophistication, while the option to lease the suite unfurnished provides flexibility to suit your lifestyle.Residents of Chelsea Towers enjoy an outstanding collection of resort-inspired amenities, including a spectacular indoor swimming pool, fully equipped fitness centre, tennis court, party room, games room, children's playground, 24-hour concierge service, visitor parking, and beautifully maintained common areas.Perfectly positioned in one of Mississauga's most desirable locations, you're just steps from public transit, an excellent selection of restaurants, cafés, and everyday conveniences. Enjoy being only minutes from the Living Arts Centre, Central Library, YMCA, the future Hurontario LRT, and Square One Shopping Centre. With quick access to major highways, commuting throughout the GTA is both effortless and efficient.Offering an exceptional blend of luxury, lifestyle, and location, this is a rare leasing opportunity for discerning professionals or couples seeking upscale condominium living in the heart of the city.
Rent Affordability
Affordability guide
Enter income
A common guideline is keeping rent near 30% of gross monthly income. This is an estimate only.
Rooms
| Room | Level | Dimensions |
|---|---|---|
| Living room | Main level | 7.66 x 3.78 |
| Dining room | Main level | 7.66 x 3.78 |
| Kitchen | Main level | 3.44 x 2.66 |
| Primary Bedroom | Main level | 5.25 x 3.22 |
| Bedroom 2 | Main level | 3.88 x 2.44 |
Facts & Location
Parking
1 spaces
Listing data
Listing information is provided for personal, non-commercial use and should be independently verified before making real estate decisions.
Last refreshed: Aug 17, 2026 3:16 AM
Explore nearby searches
SEO-friendly searches for this area, property type, and nearby neighbourhoods.
Similar Properties
More nearby listings that may fit the same search.
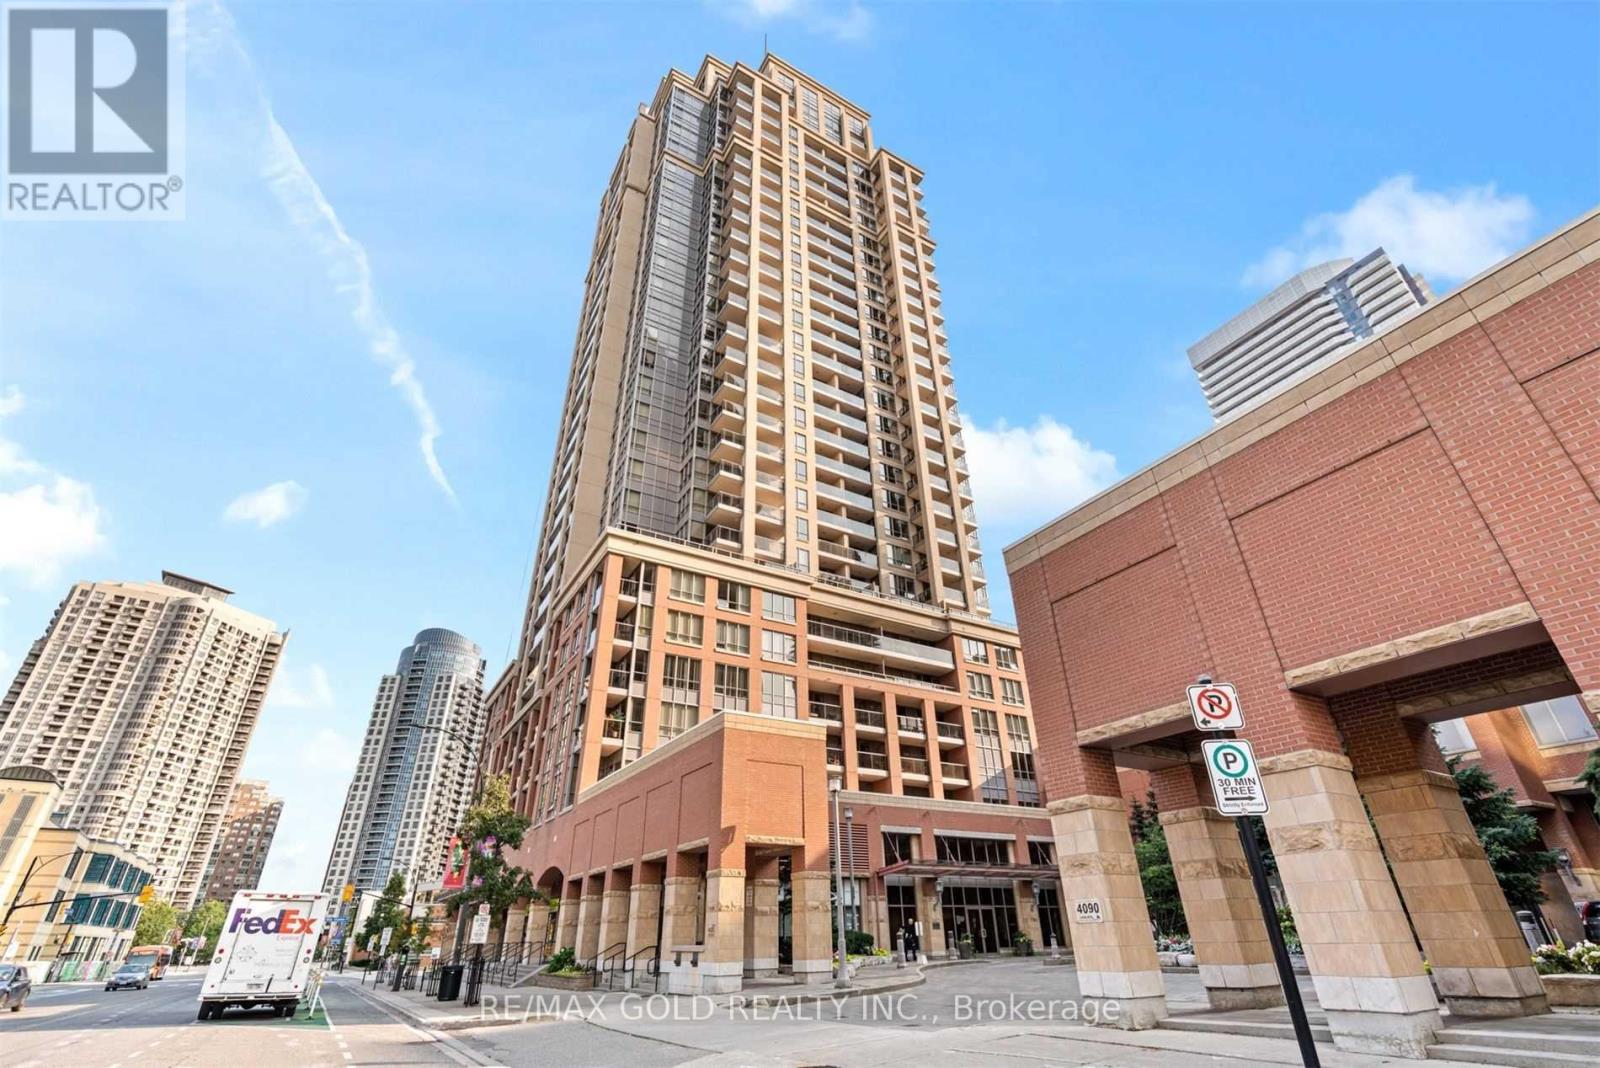
$3,400/mo
4080 Living Arts Drive
Mississauga (City Centre) · MLS # W13673672
2 bed · 2 bath · 800 sq ft
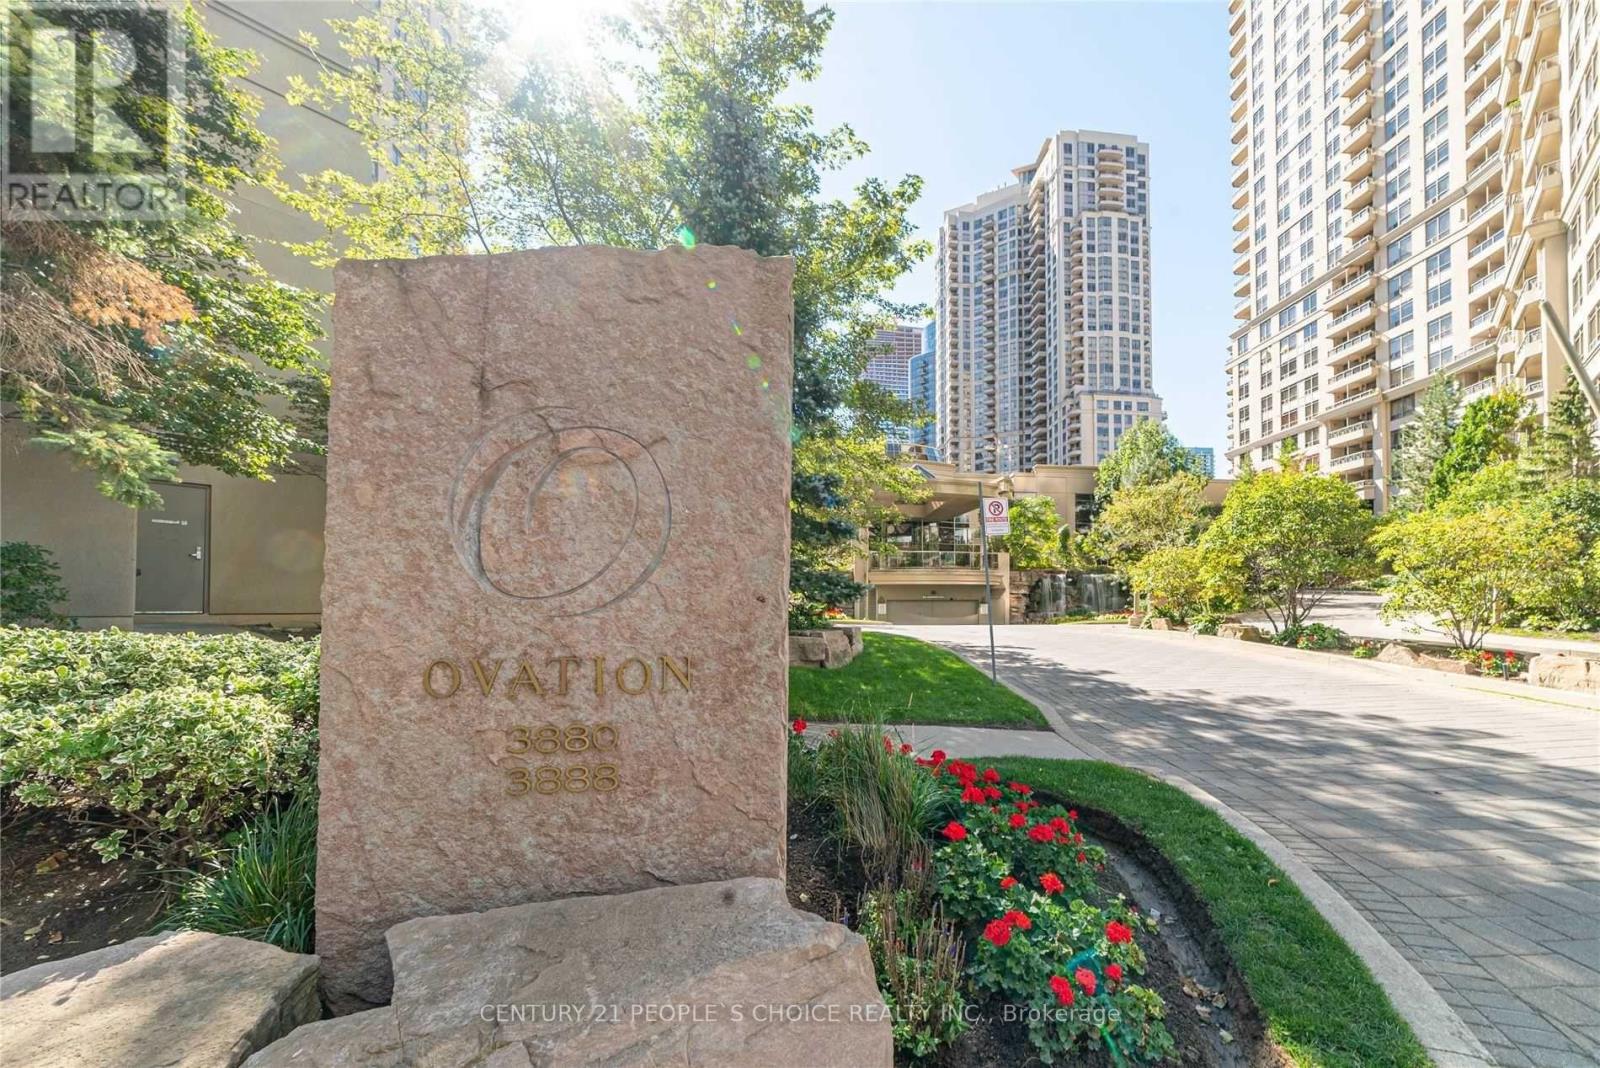
$3,400/mo
3880 Duke Of York Boulevard
Mississauga (City Centre) · MLS # W13663020
3 bed · 2 bath
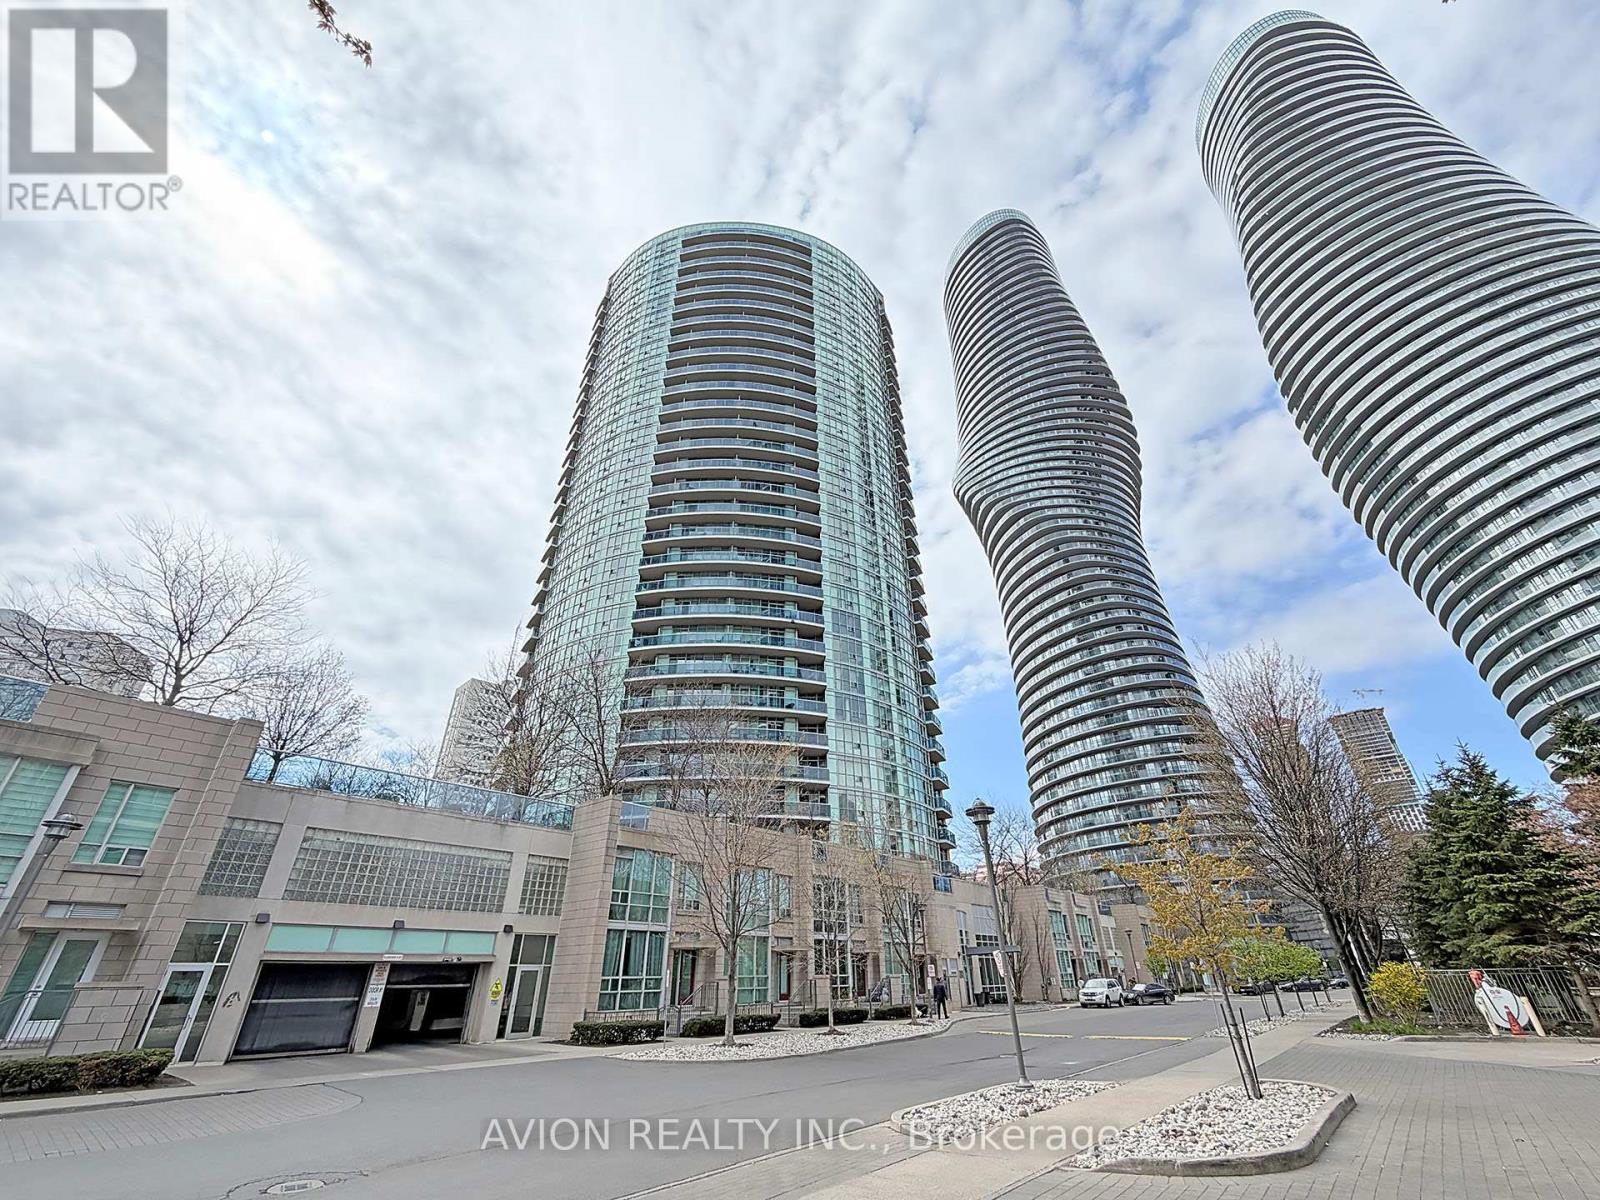
$3,260/mo
70 Absolute Avenue
Mississauga (City Centre) · MLS # W13535808
3 bed · 2 bath