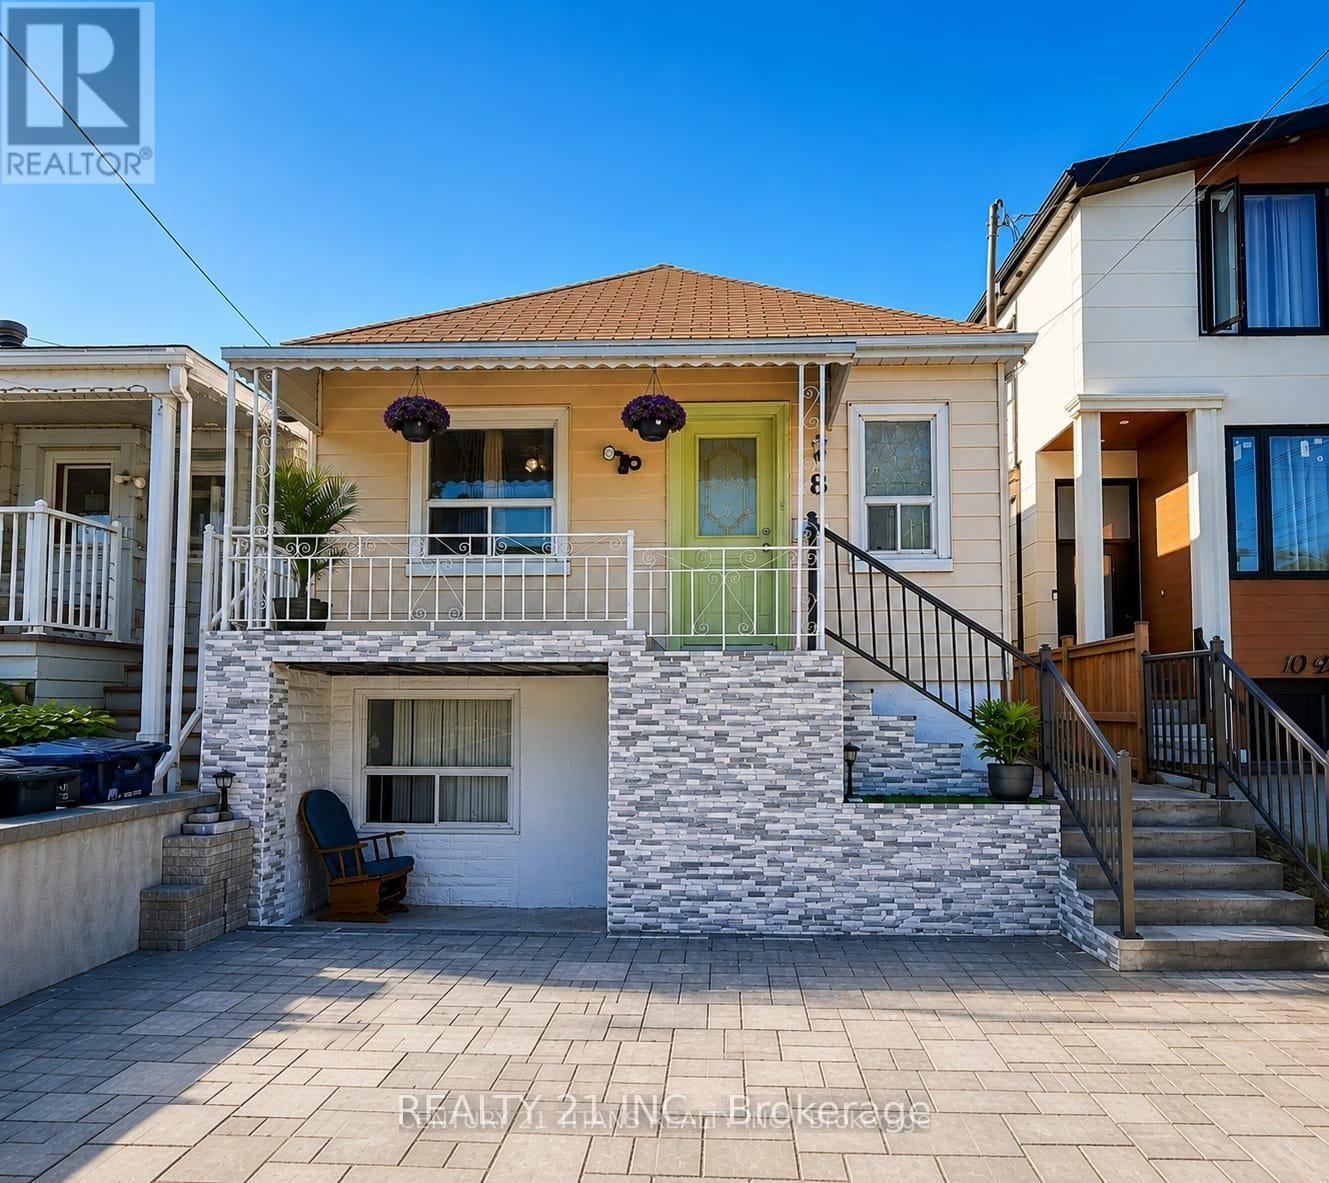
8 Mack Avenue
Toronto (Clairlea-Birchmount), Ontario M1L1L9
MLS # E13597974
Property Details
Type
Detached
Beds
5
Baths
3
Status
For Sale
More homes like this
About this property
3+2 Bedrooms detached house in a desirable location. Walking distance to Warden Subway, TTC 24 hr at doorstep, Mins to Doctors, Plazas, Pharmacy, Groceries, School, Etc, Etc, all yours to Enjoy! Beautiful neighborhood to live in and potential rental walkout basement, 2 Separate entrances with 2 washrooms in the basement, Might be possible to make 2 units, Upstairs has 3 full size bedroom with living, dining and full kitchen as well,The house has undergone significant renovations, including a new front railing, staircase, and dirve way. The backyard deck has been replaced, and the basement has been renovated, including one bedroom and the kitchen. Additionally, the main kitchen ceiling has been renovated, and new appliances have been installed, including fridges, ovens, (main floor and basement), washing machine, and dryer. A new hot water tank has also been installed.
Mortgage Estimate
Estimated monthly payment
Calculating…
Estimate only. Taxes, insurance, condo fees, and lender terms are not included.
Monthly costs to verify
Property taxes: about $295/month based on listed annual taxes.
Estimate only. Confirm taxes, condo/maintenance fees, insurance, utilities, and lender terms before making decisions.
Rooms
| Room | Level | Dimensions |
|---|---|---|
| Living room | Ground level | 13.81 x 8.95 |
| Kitchen | Ground level | 11.84 x 8.95 |
| Primary Bedroom | Ground level | 12.33 x 11.35 |
| Bedroom 2 | Ground level | 11.84 x 7.35 |
| Bedroom 3 | Ground level | 9.97 x 7.45 |
| Living room | Basement | 15.74 x 7.97 |
| Kitchen | Basement | 8.53 x 8.53 |
| Bedroom 4 | Basement | 10.89 x 8.99 |
| Bedroom 5 | Basement | 13.64 x 11.48 |
Facts & Location
Parking
2 spaces
Lot Size
25 x 113.6 FT
Annual Taxes
$3,537
Listing data
Listing information is provided for personal, non-commercial use and should be independently verified before making real estate decisions.
Last refreshed: Aug 17, 2026 4:16 AM
Explore nearby searches
SEO-friendly searches for this area, property type, and nearby neighbourhoods.
Similar Properties
More nearby listings that may fit the same search.
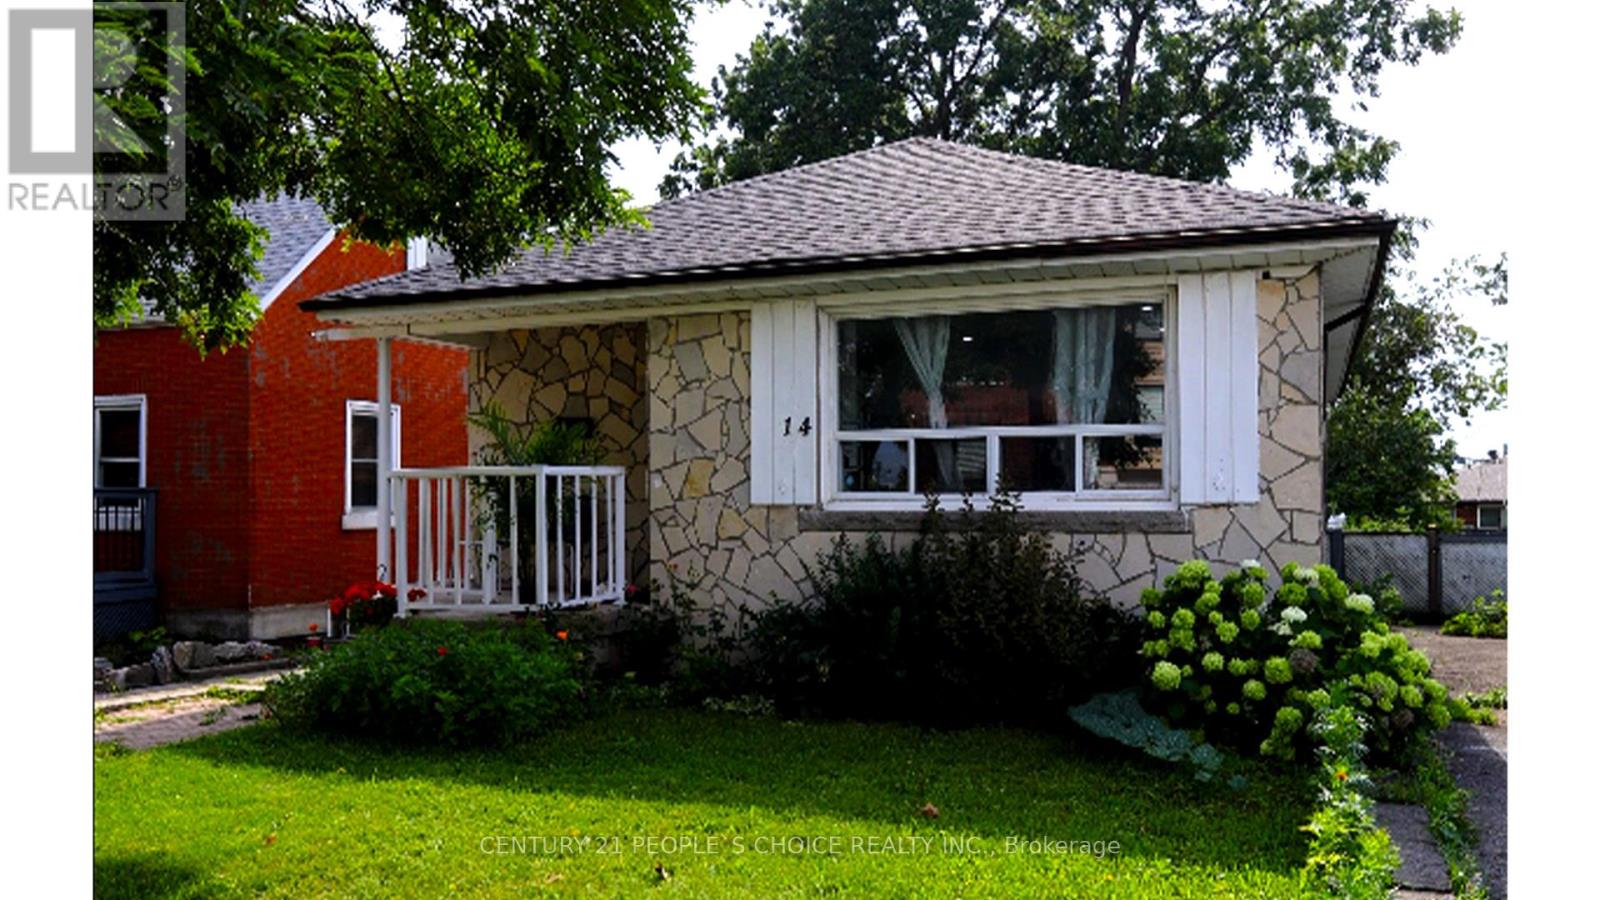
$689,000
14 North Bonnington Avenue
Toronto (Clairlea-Birchmount) · MLS # E13678430
6 bed · 2 bath
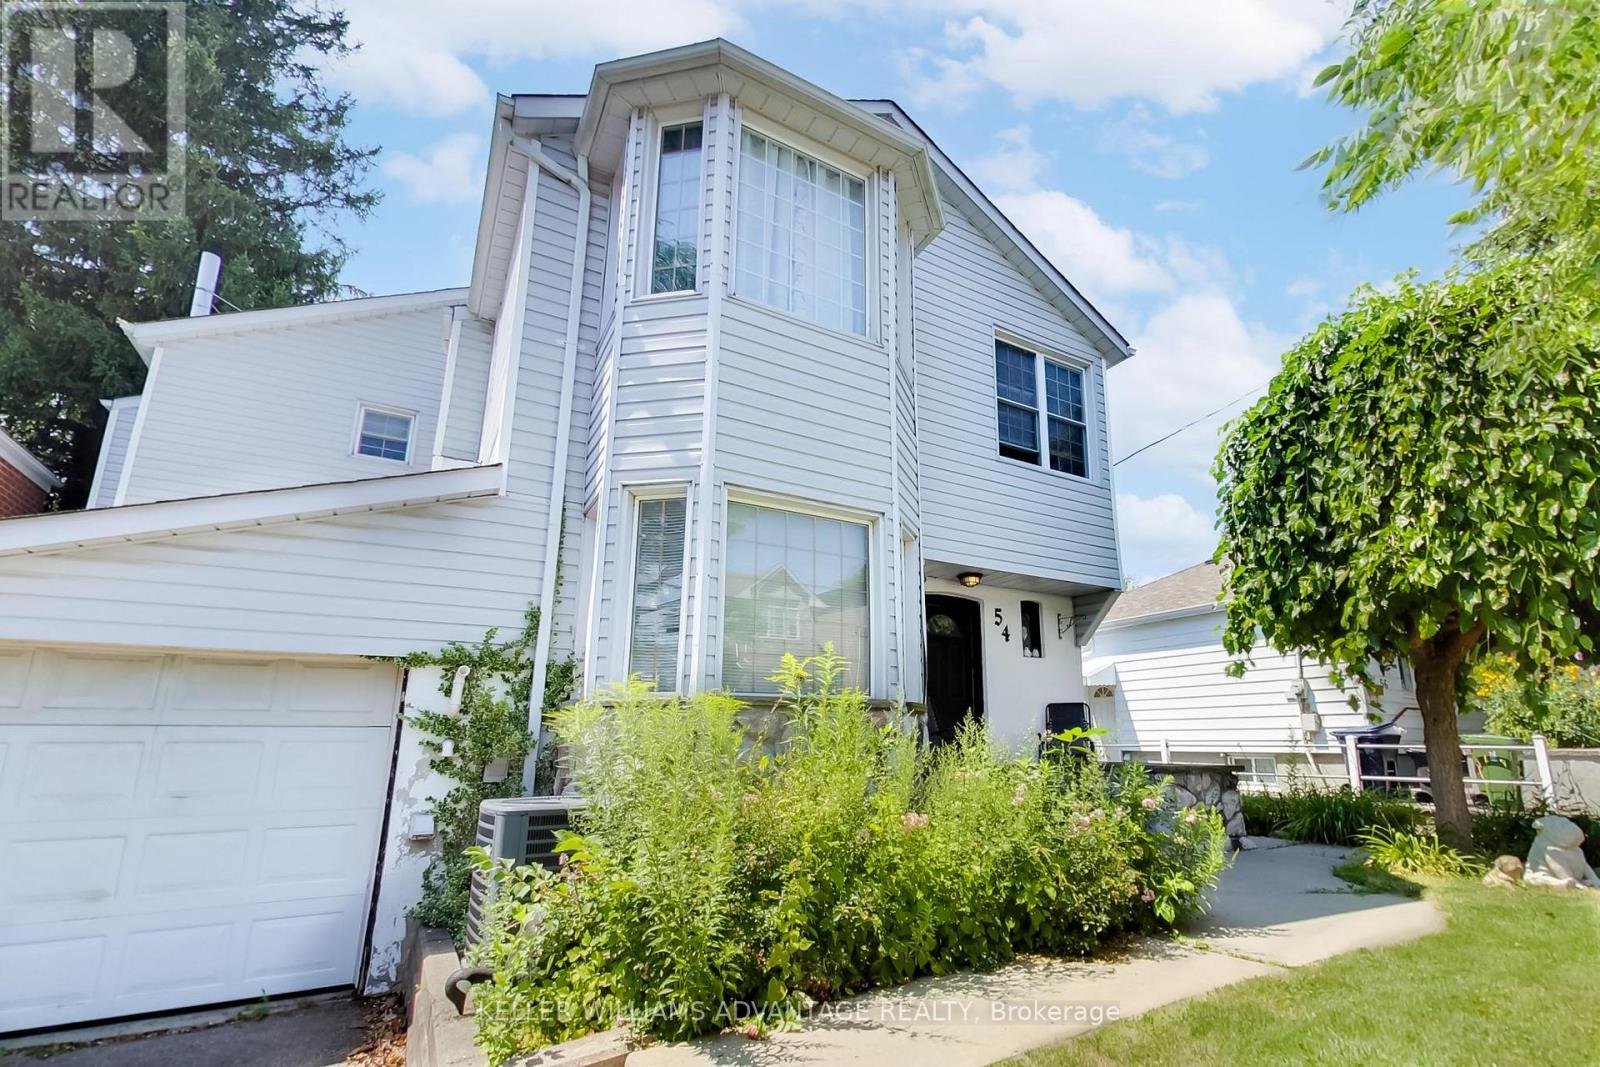
$688,800
54 Westbourne Avenue
Toronto (Clairlea-Birchmount) · MLS # E13650728
6 bed · 4 bath
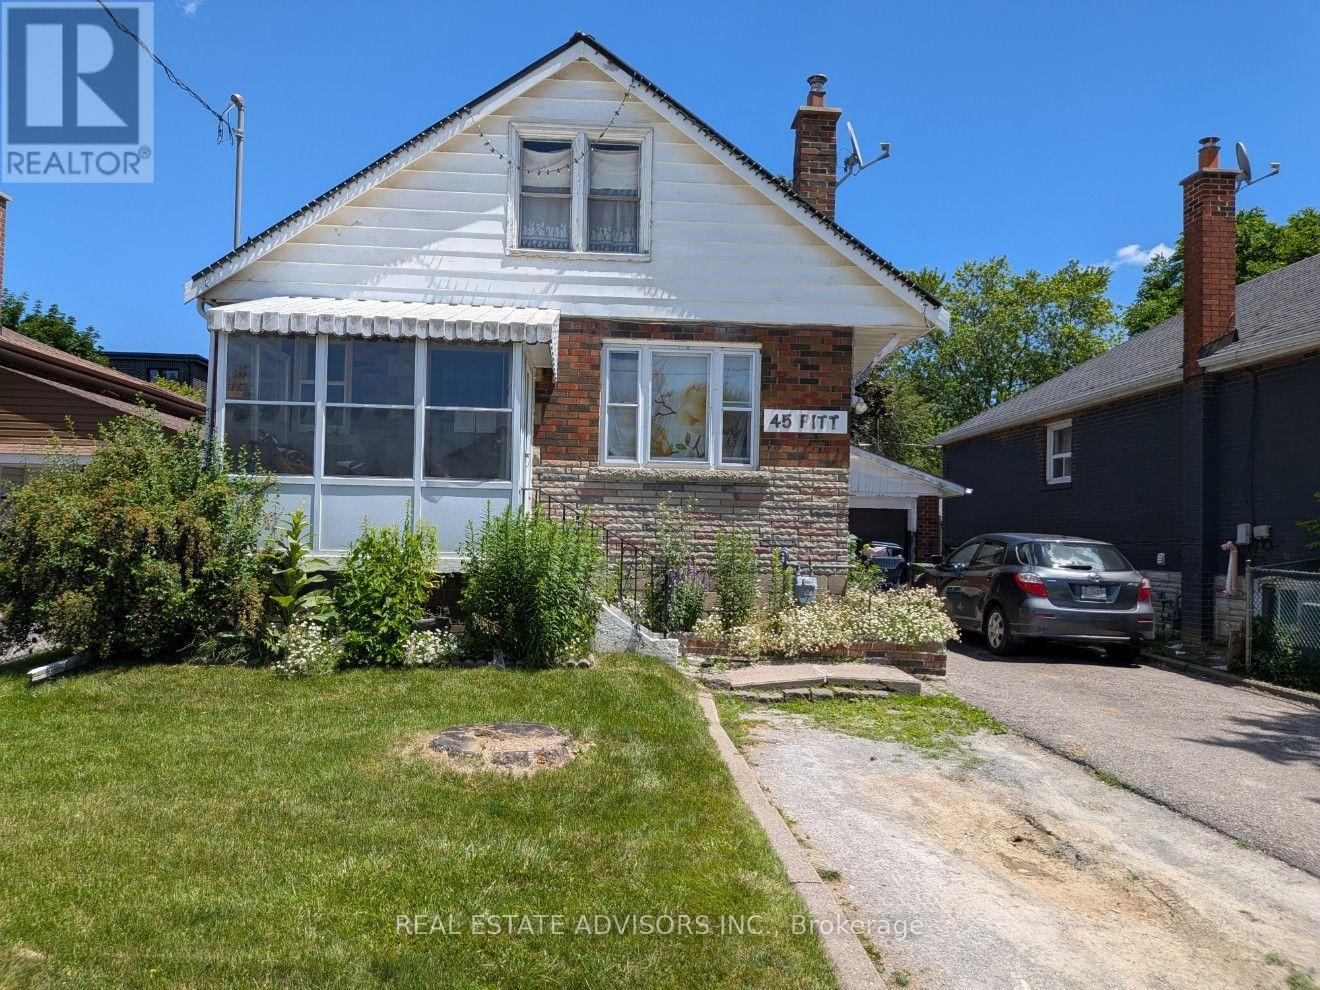
$799,900
45 Pitt Avenue
Toronto (Clairlea-Birchmount) · MLS # E13551722
6 bed · 3 bath