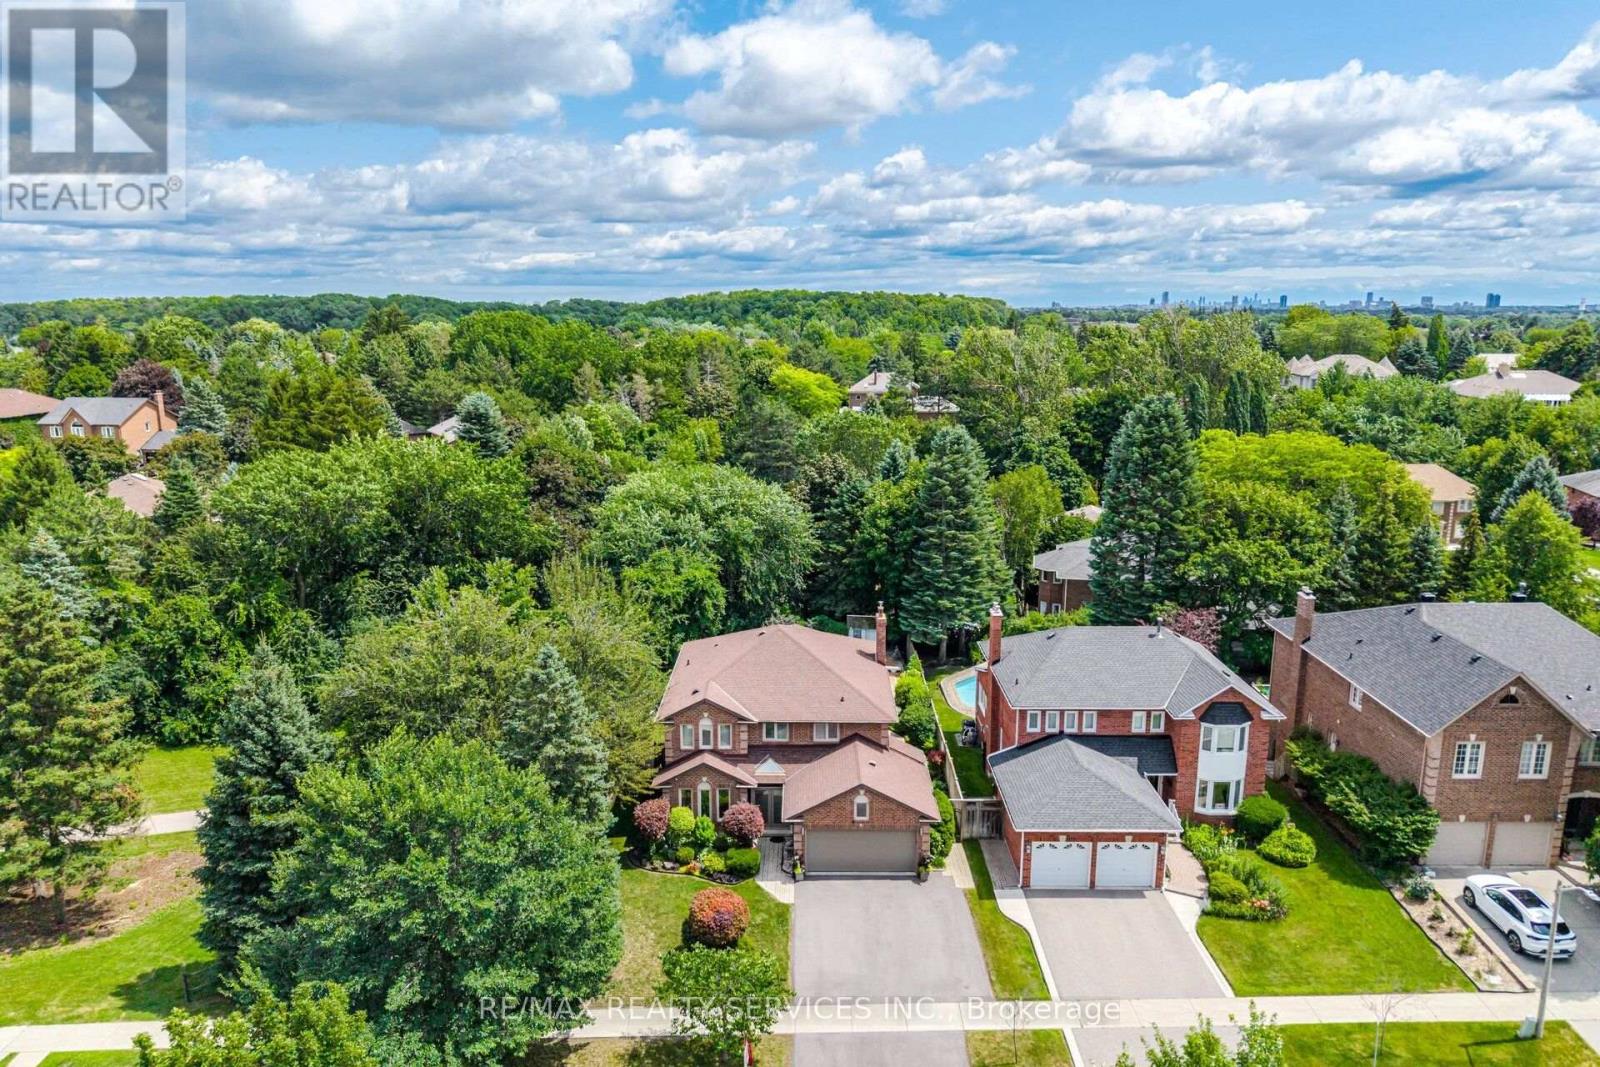
29 Christie Drive
Brampton (Snelgrove), Ontario L6Z3J5
MLS # W13597976
Property Details
Type
Detached
Beds
6
Baths
4
Status
For Sale
More homes like this
About this property
Welcome to this stunning detached home situated on a rare 103-foot-wide lot, backing and siding onto a picturesque ravine and park in one of Brampton's most sought-after neighbourhoods. Beautifully landscaped with exceptional curb appeal, this immaculate home offers the perfect blend of privacy, comfort, and outdoor living.Step outside to your own private backyard retreat featuring a saltwater pool with a new liner, plus a new pool pump, sand filter, and heater (2023). Additional exterior upgrades include a new fence (2025), professionally updated landscaping (2025), and a brand-new driveway (2025).Inside, you'll find elegant crown mouldings throughout, engineered hardwood flooring on the second level, direct garage access, and a convenient cold storage room. Pride of ownership is evident throughout this spotless, move-in-ready home.Major updates include the roof (2018), electrical panel (2024), and numerous recent improvements that provide peace of mind for years to come.An exceptional property in an unbeatable location-backing onto nature while close to every amenity. Location, Location, Location! A true must-see!
Mortgage Estimate
Estimated monthly payment
Calculating…
Estimate only. Taxes, insurance, condo fees, and lender terms are not included.
Monthly costs to verify
Property taxes: about $753/month based on listed annual taxes.
Estimate only. Confirm taxes, condo/maintenance fees, insurance, utilities, and lender terms before making decisions.
Rooms
| Room | Level | Dimensions |
|---|---|---|
| Living room | Main level | 5.2 x 3.46 |
| Dining room | Main level | 4.5 x 3.46 |
| Recreational, Games room | Basement | 6.68 x 5.66 |
| Bedroom | Basement | 3.3 x 4.5 |
| Bedroom | Basement | 3.3 x 5.35 |
| Laundry room | Main level | 3.2 x 2.4 |
| Kitchen | Main level | 8.1 x 4.6 |
| Eating area | Main level | 4.6 x 3.6 |
| Family room | Main level | 8.1 x 4.6 |
| Primary Bedroom | Second level | 5.5 x 4.42 |
| Sitting room | Second level | 4.4 x 3.8 |
| Bedroom 2 | Second level | 5.12 x 3.53 |
| Bedroom 3 | Second level | 3.65 x 3.5 |
| Bedroom 4 | Second level | 3.7 x 2.96 |
Facts & Location
Parking
8 spaces
Lot Size
103.3 x 142.4 FT
Annual Taxes
$9,039
Listing data
Listing information is provided for personal, non-commercial use and should be independently verified before making real estate decisions.
Last refreshed: Aug 17, 2026 3:18 AM
Explore nearby searches
SEO-friendly searches for this area, property type, and nearby neighbourhoods.
Similar Properties
More nearby listings that may fit the same search.
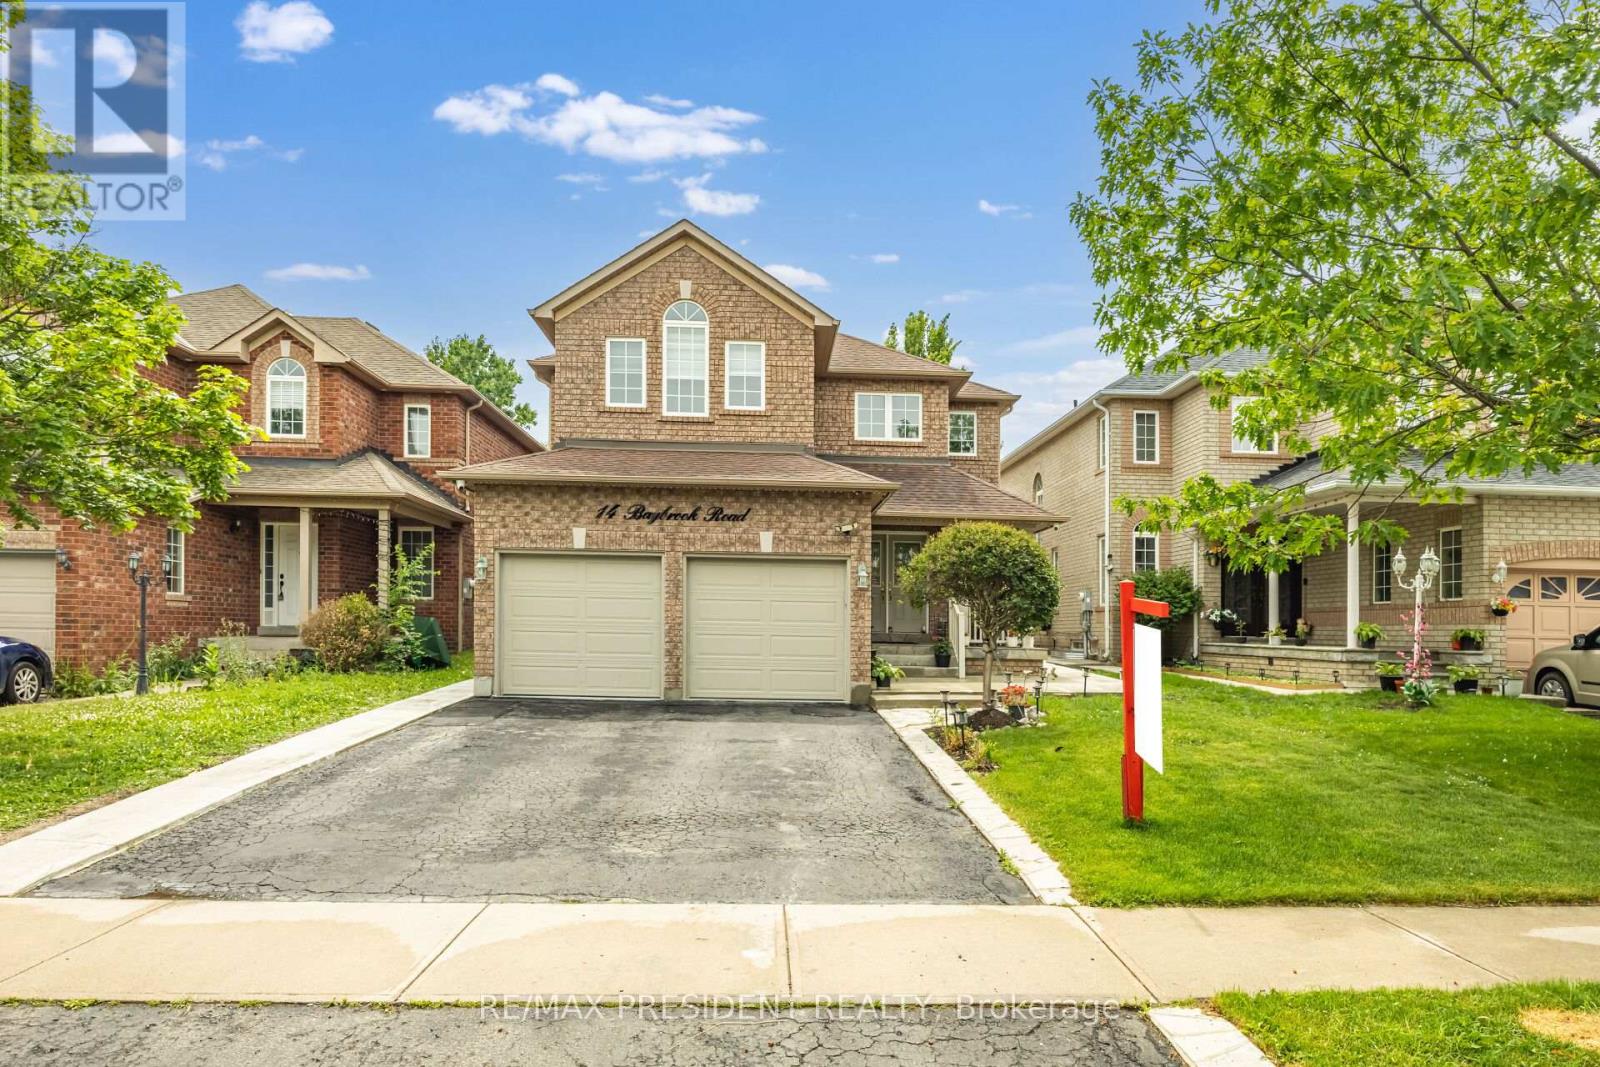
$1,299,000
14 Baybrook Road
Brampton (Snelgrove) · MLS # W13530494
6 bed · 5 bath · 2,575 sq ft
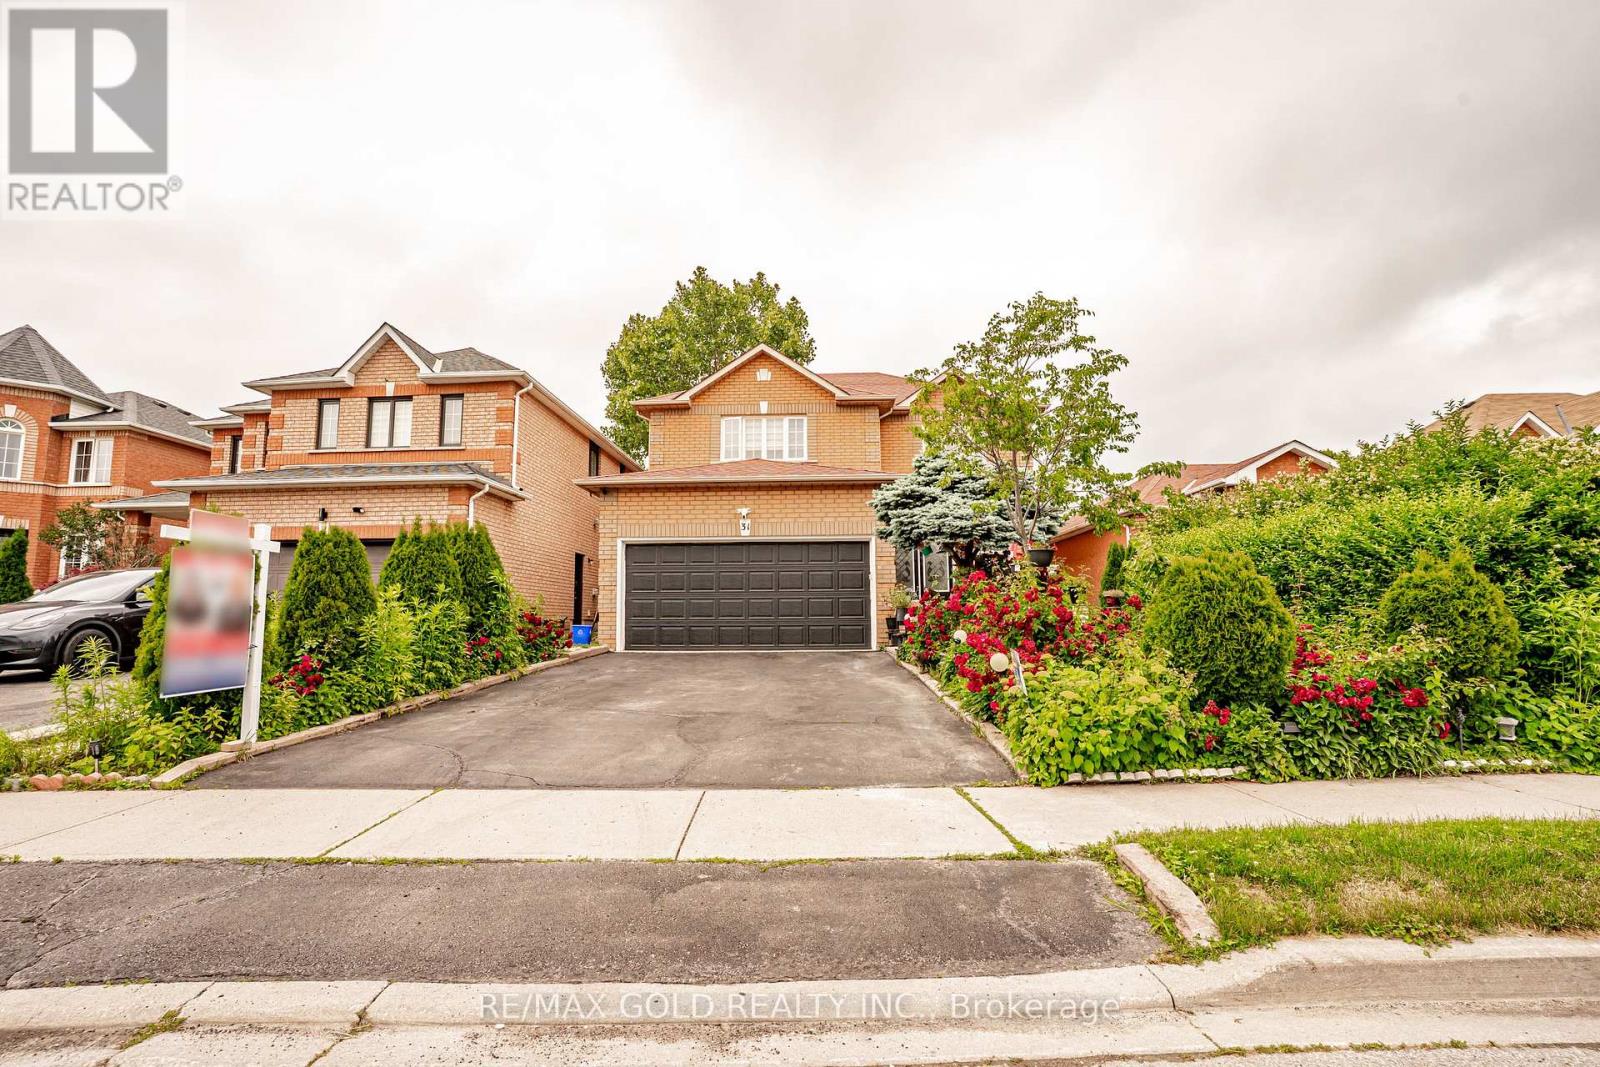
$1,189,000
31 Colleyville Street
Brampton (Snelgrove) · MLS # W13495568
6 bed · 4 bath
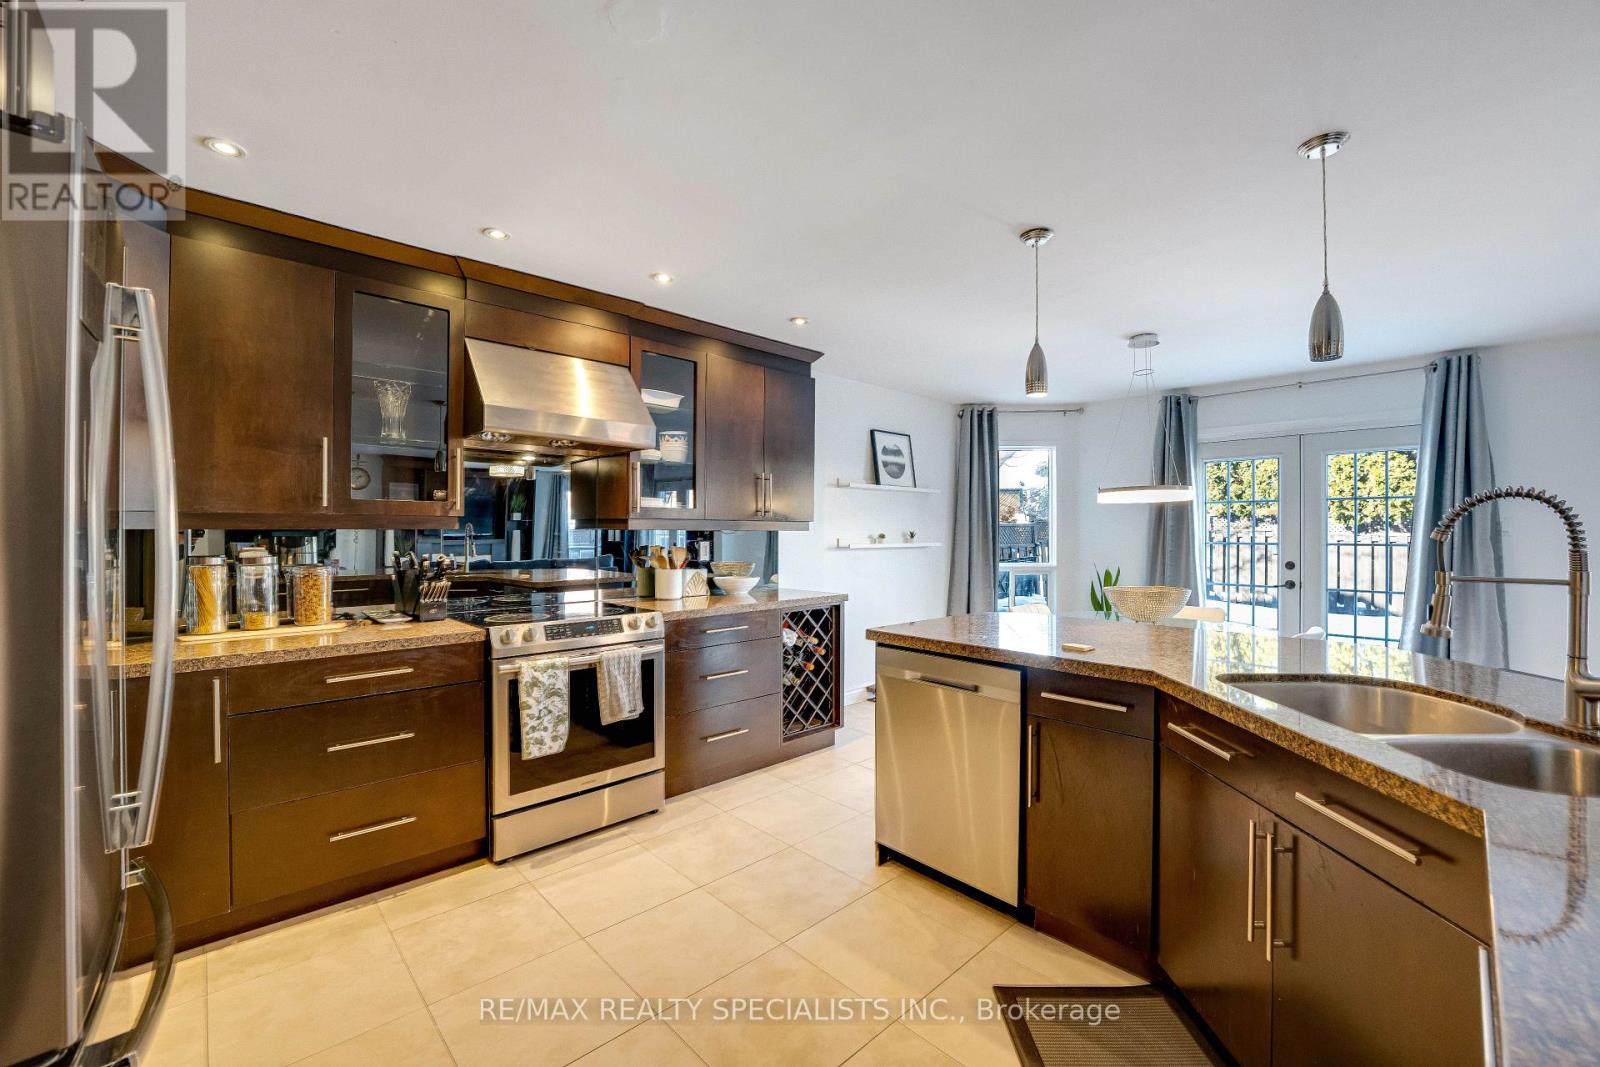
$1,125,000
7 Banington Crescent
Brampton (Snelgrove) · MLS # W13526360
5 bed · 3 bath · 3,000 sq ft