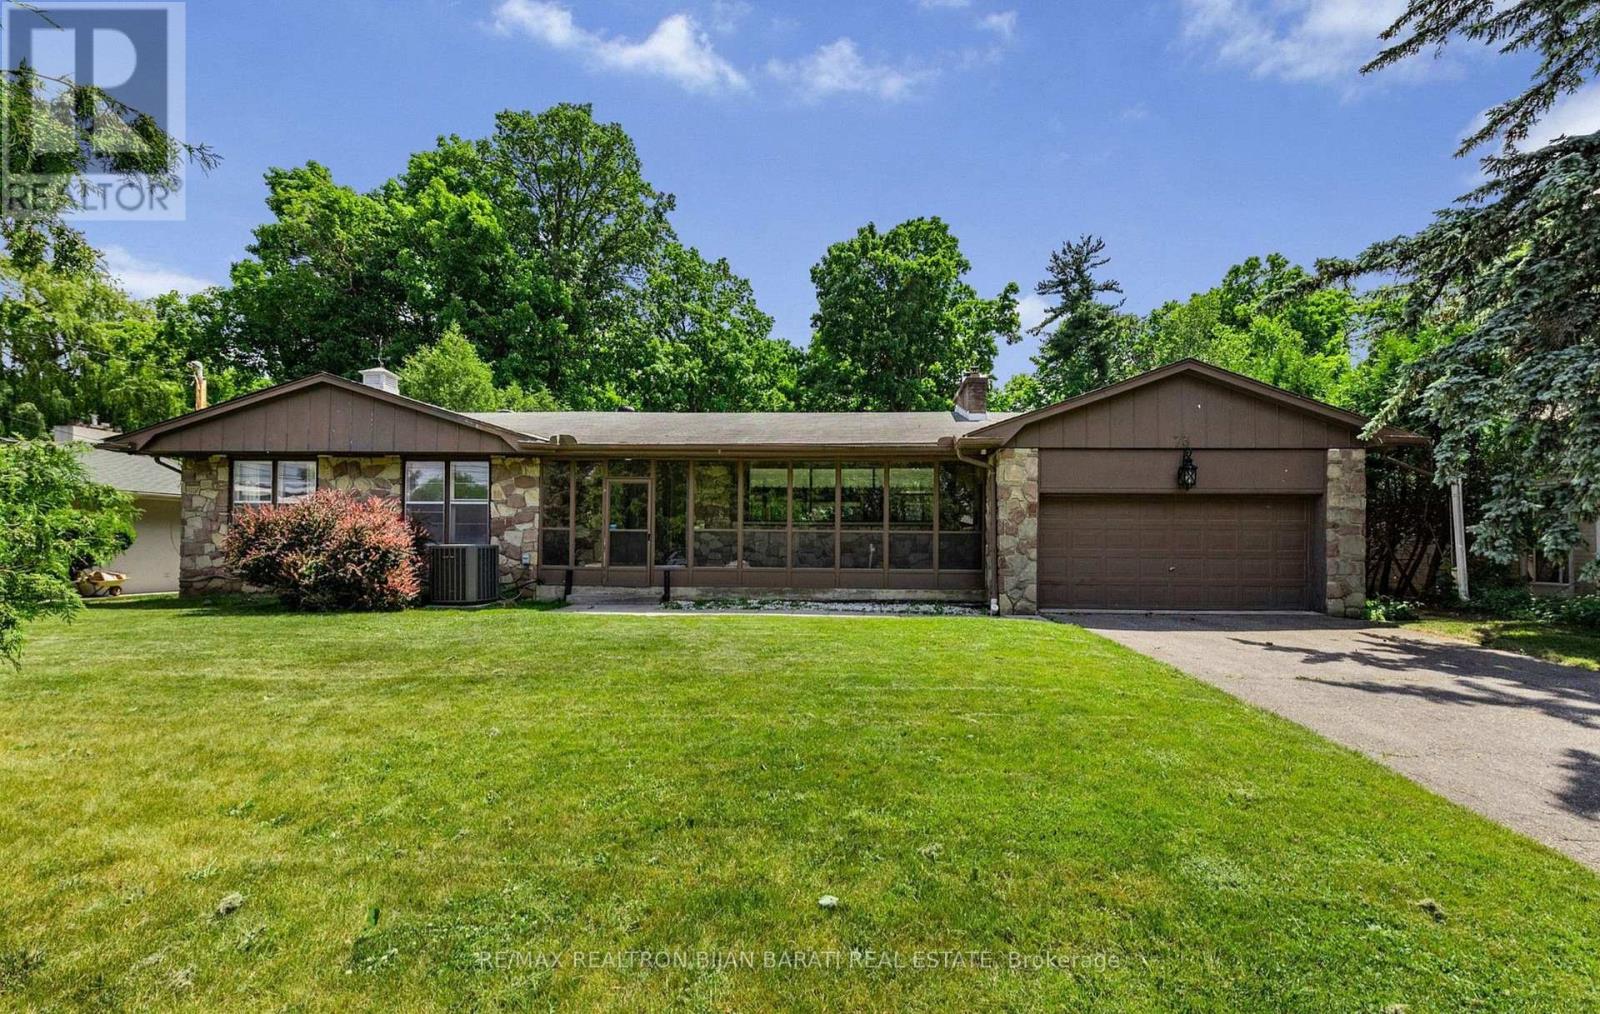
73 Forest Grove Drive
Toronto (Bayview Village), Ontario M2K1Z4
MLS # C13597740
Property Details
Type
Detached
Beds
7
Baths
5
Status
For Sale
More homes like this
About this property
Welcome to 73 Forest Grove Drive! A Real Gem! Upgraded Timeless Home with A California Vibe on A Spectacular Ravine Lot >> 85' X 267' (About 23,000 Sq.Ft Of Premium Southern Land, 0.54 Acres) In One Of The Most Prestigious Cul-De-Sac in The Heart of Remarkable Bayview Village Neighbourhood! This Bright and Spacious Home Features: 4+3 Bedrooms, 4 Washrooms, Large Principal Rooms(Living Rm, Dining Rm, Family Rm, Kitchen, and Master Bedroom, Overlooks Lush Ravine From Most Rooms, Newer Flooring, Cathedral Ceiling, A Large Glass Enclosed Veranda, Eat-In Kitchen with Newer Cabinets and S/S Appliances, Breathtaking Master Bedroom Includes 6-Pc Ensuite, Walk-In Closet and A signature Bay Window with a Window Seat, Family Sized Deck, Oasis Backyard! Finished Walk-Out Basement On Ground Level Includes Separate Side Entrance, 3 Bedrooms, Washrooms, Huge Family and Recreation Room Includes a Wet Bar, Kitchenette and Laundry. Best School Zone: Earl Haig S.S, Bayview M.S! Amazing Value Based On Upgraded Home, Land Size, Fantastic Ravine, and Convenient Location >> Just Minutes Away From Bayview Village Shopping Centre, The Subway, Highway 401, Right on the Nature Trails! A Truly Exceptional Property and One of The Most Desirable Lots In All Of Bayview Village! **An Opportunity Not To Be Missed**
Mortgage Estimate
Estimated monthly payment
Calculating…
Estimate only. Taxes, insurance, condo fees, and lender terms are not included.
Monthly costs to verify
Property taxes: about $1,340/month based on listed annual taxes.
Estimate only. Confirm taxes, condo/maintenance fees, insurance, utilities, and lender terms before making decisions.
Rooms
| Room | Level | Dimensions |
|---|---|---|
| Family room | Main level | 6.43 x 5.27 |
| Family room | Basement | 6.55 x 3.96 |
| Kitchen | Basement | 3.22 x 2.01 |
| Bedroom 5 | Basement | 4.94 x 3.06 |
| Bedroom | Basement | 3.82 x 3.51 |
| Dining room | Main level | 5.45 x 3.84 |
| Bedroom | Basement | 4.35 x 4.28 |
| Living room | Main level | 5.51 x 3.62 |
| Kitchen | Main level | 5.99 x 3.96 |
| Primary Bedroom | Main level | 4.51 x 3.96 |
| Bedroom 2 | Main level | 3.79 x 3.06 |
| Bedroom 3 | Main level | 4.03 x 3.36 |
| Bedroom 4 | Main level | 3.53 x 3.12 |
| Recreational, Games room | Basement | 7.47 x 5.27 |
| Great room | Basement | 4.75 x 4.03 |
Facts & Location
Parking
6 spaces
Lot Size
85 x 267.4 FT
Annual Taxes
$16,077
Listing data
Listing information is provided for personal, non-commercial use and should be independently verified before making real estate decisions.
Last refreshed: Aug 14, 2026 4:16 AM
Explore nearby searches
SEO-friendly searches for this area, property type, and nearby neighbourhoods.
Similar Properties
More nearby listings that may fit the same search.
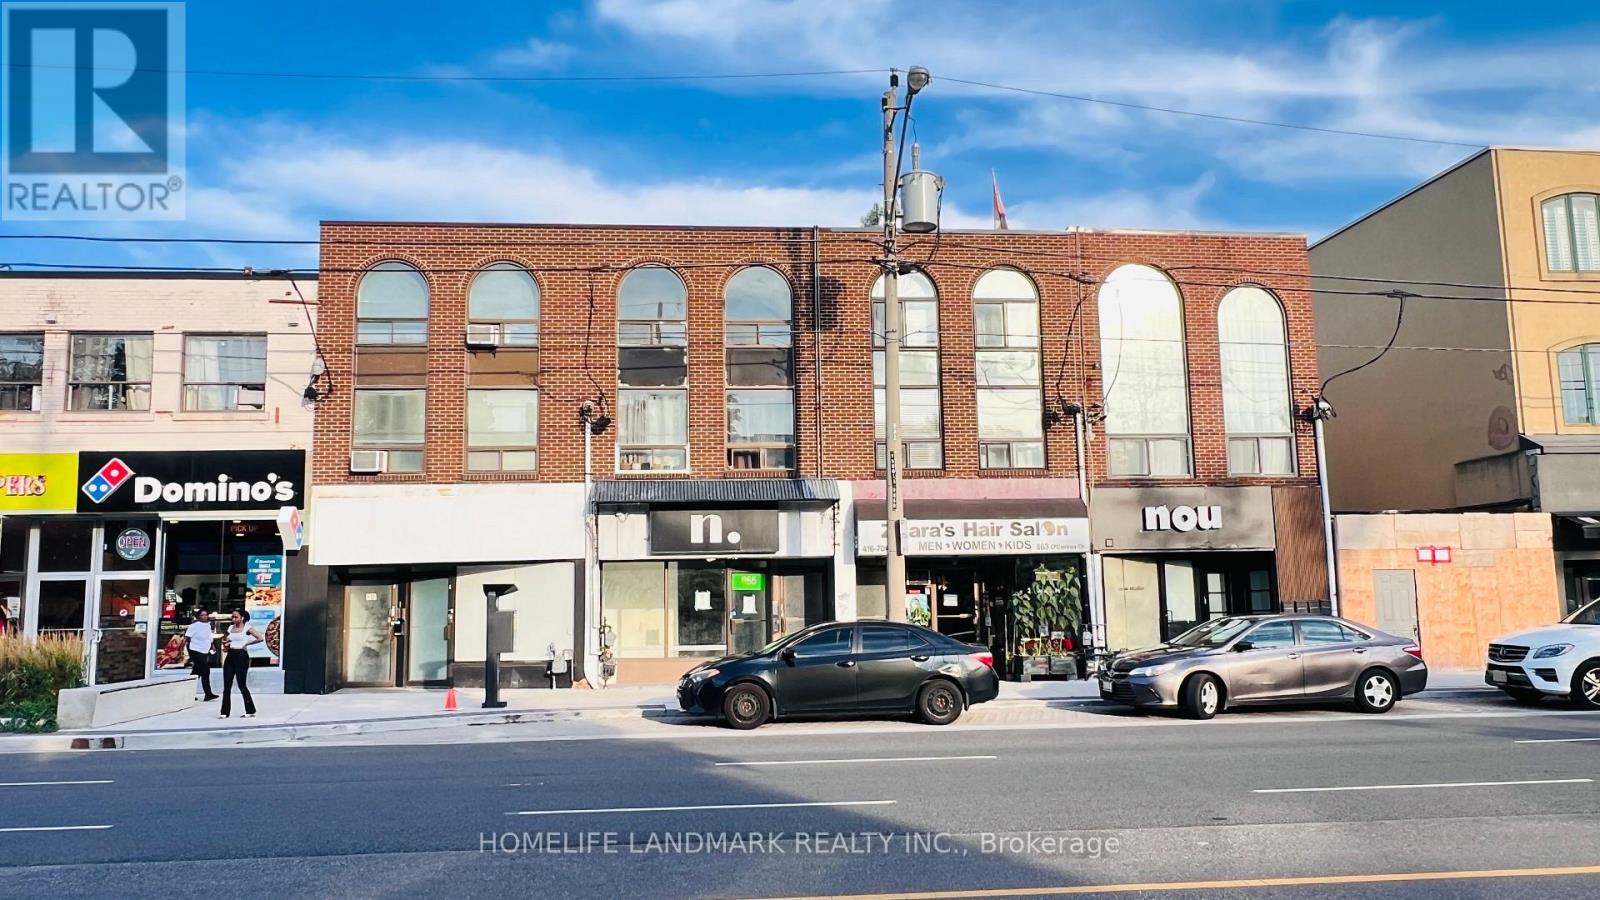
$1,375,000
865 O Connor Drive
Toronto (O'Connor-Parkview) · MLS # E13674280
3 bed · 3 bath
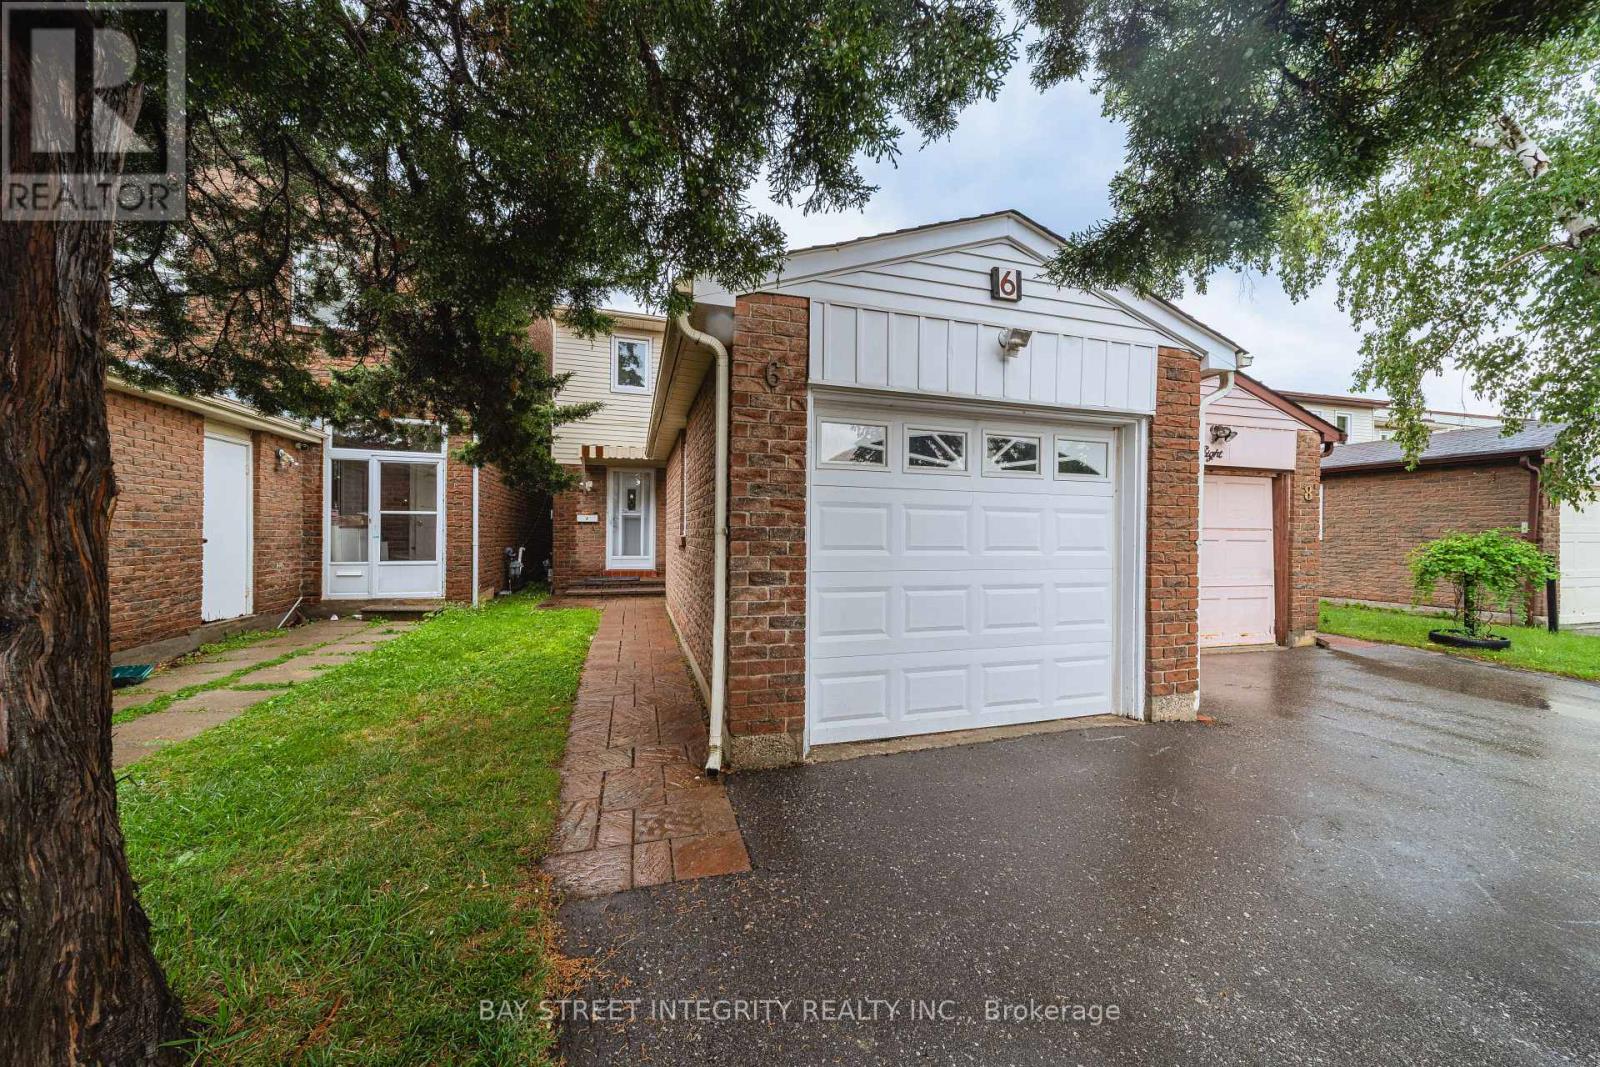
$1,099,900
6 Sandy Haven Drive
Toronto (Steeles) · MLS # E13667066
5 bed · 4 bath

$900,000
46 Bowerbank Drive
Toronto (Newtonbrook East) · MLS # C13655008
5 bed · 3 bath