256 Blantyre Avenue
Toronto (Birchcliffe-Cliffside), Ontario M1N2S1
MLS # E13597794
Property Details
Type
Semi-Detached
Beds
2
Baths
2
Status
For Sale
More homes like this
About this property
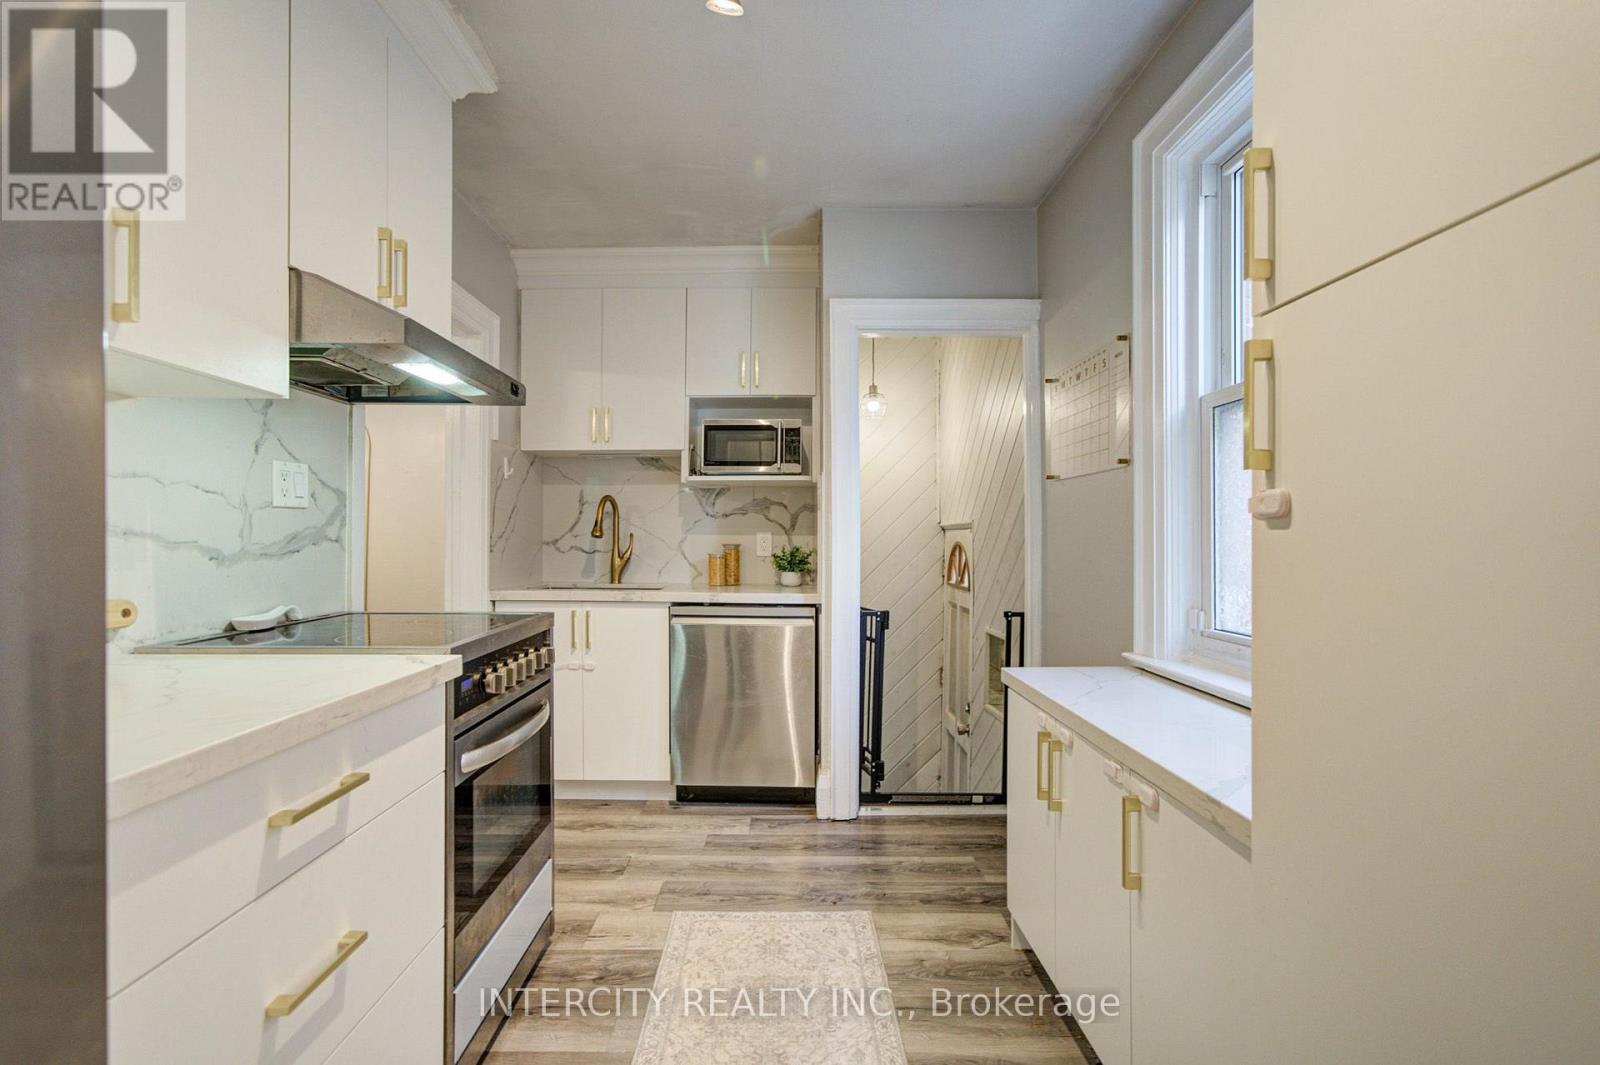
Welcome to this beautifully maintained family bungalow in the heart of the highly sought-after Blantyre community! Ideally located just steps from Blantyre Park, Blantyre Public School, the Beach, local shops, restaurants, and everyday amenities, this home offers an exceptional lifestyle in one of Toronto's most desirable neighbourhoods. This charming 2-bedroom, 2-bathroom home has been thoughtfully updated and features a stunning renovated kitchen complete with quartz countertops, a matching quartz backsplash, a farmhouse sink, and modern finishes. The bright, open-concept living and dining areas are perfect for entertaining, showcasing crown moulding, laminate flooring, and a warm, inviting atmosphere. A separate side entrance leads to the beautifully renovated lower level, offering an abundance of additional living space-ideal for a family room, home office, recreation area, or guest accommodations. Outside, enjoy a fully fenced, private backyard, perfect for relaxing, entertaining, or spending time with family and friends. Don't miss this rare opportunity to own a beautifully updated bungalow in an unbeatable location, just a short walk to the Beach, parks, excellent schools, and all the conveniences this vibrant community has to offer.
Mortgage Estimate
Estimated monthly payment
Calculating…
Estimate only. Taxes, insurance, condo fees, and lender terms are not included.
Monthly costs to verify
Property taxes: about $385/month based on listed annual taxes.
Estimate only. Confirm taxes, condo/maintenance fees, insurance, utilities, and lender terms before making decisions.
Rooms
| Room | Level | Dimensions |
|---|---|---|
| Living room | Main level | 6.1 x 2.75 |
| Dining room | Main level | 6.1 x 2.75 |
| Kitchen | Main level | 3.99 x 2.62 |
| Primary Bedroom | Main level | 3.86 x 2.75 |
| Bedroom 2 | Main level | 3.18 x 2.21 |
| Family room | Lower level | 6.28 x 5.11 |
| Office | Lower level | 4.96 x 2.98 |
| Laundry room | Lower level | 2.23 x 1.16 |
| Bathroom | Main level | 2.23 x 1.45 |
| Bathroom | Lower level | 2.16 x 1.22 |
Facts & Location
Parking
2 spaces
Lot Size
21.8 x 100 FT
Annual Taxes
$4,614
Listing data
Listing information is provided for personal, non-commercial use and should be independently verified before making real estate decisions.
Last refreshed: Sep 9, 2026 4:01 AM
Explore nearby searches
SEO-friendly searches for this area, property type, and nearby neighbourhoods.
Similar Properties
More nearby listings that may fit the same search.
$949,000
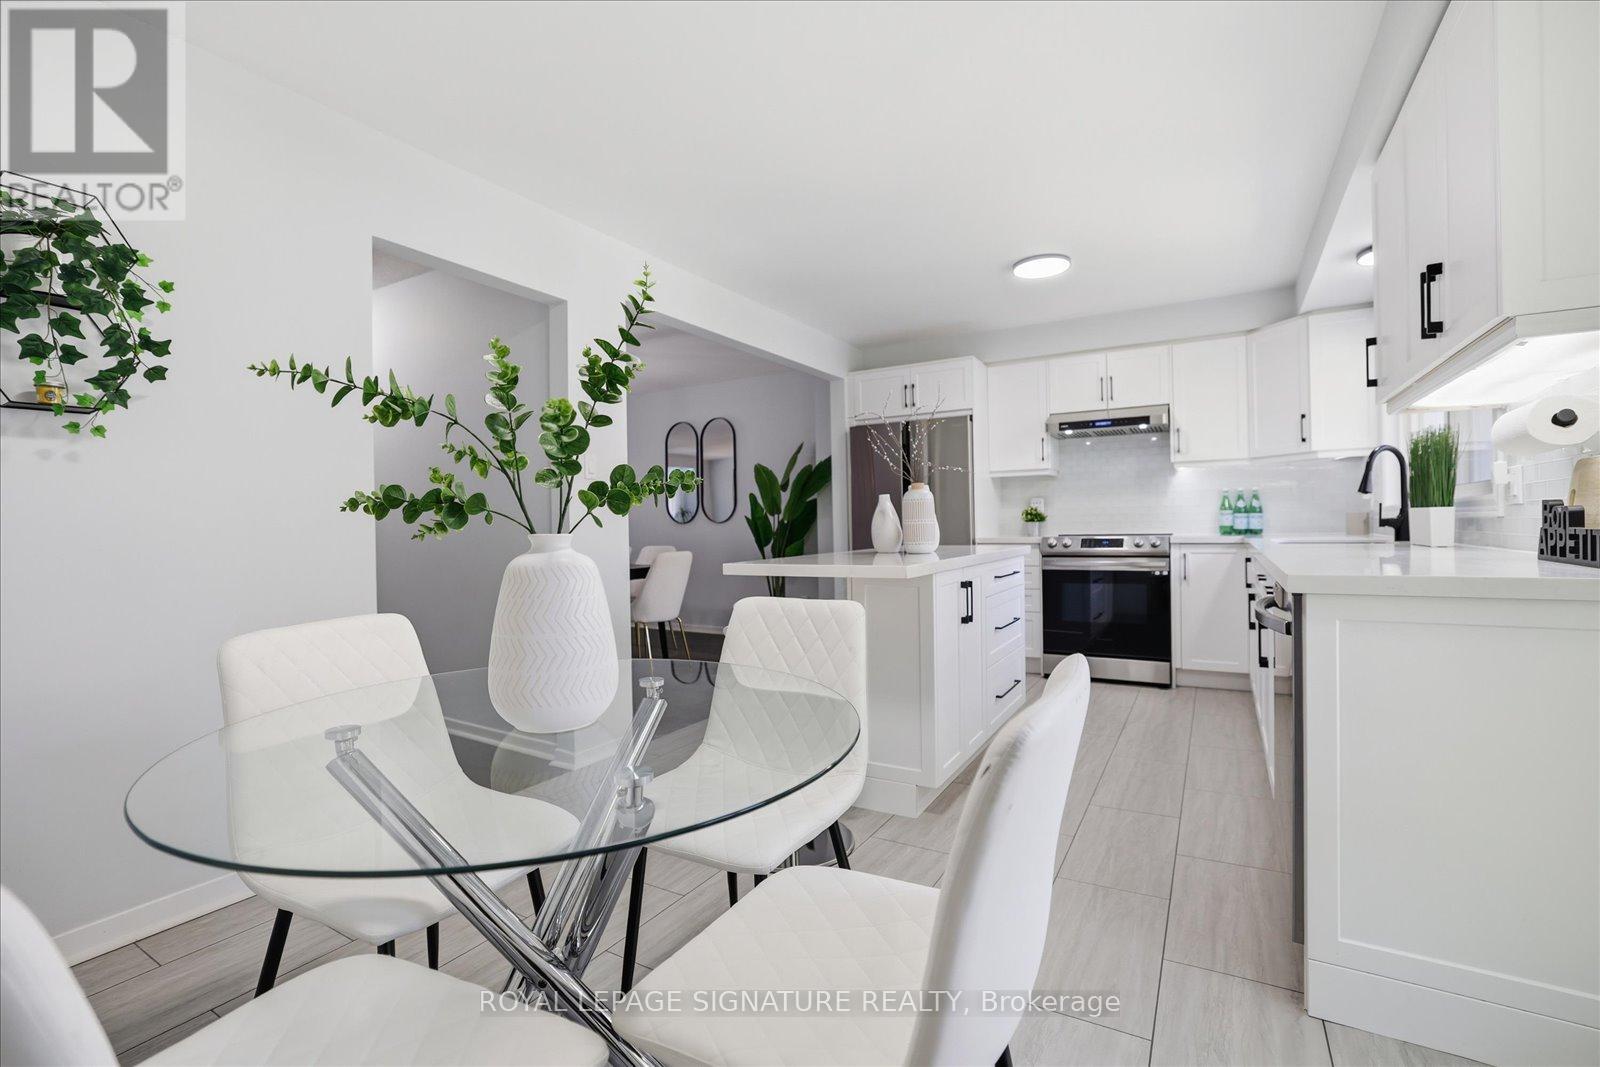
22 Snapdragon Drive
Toronto (Pleasant View) · MLS # C13762088
3 bed · 2 bath
$1,099,000
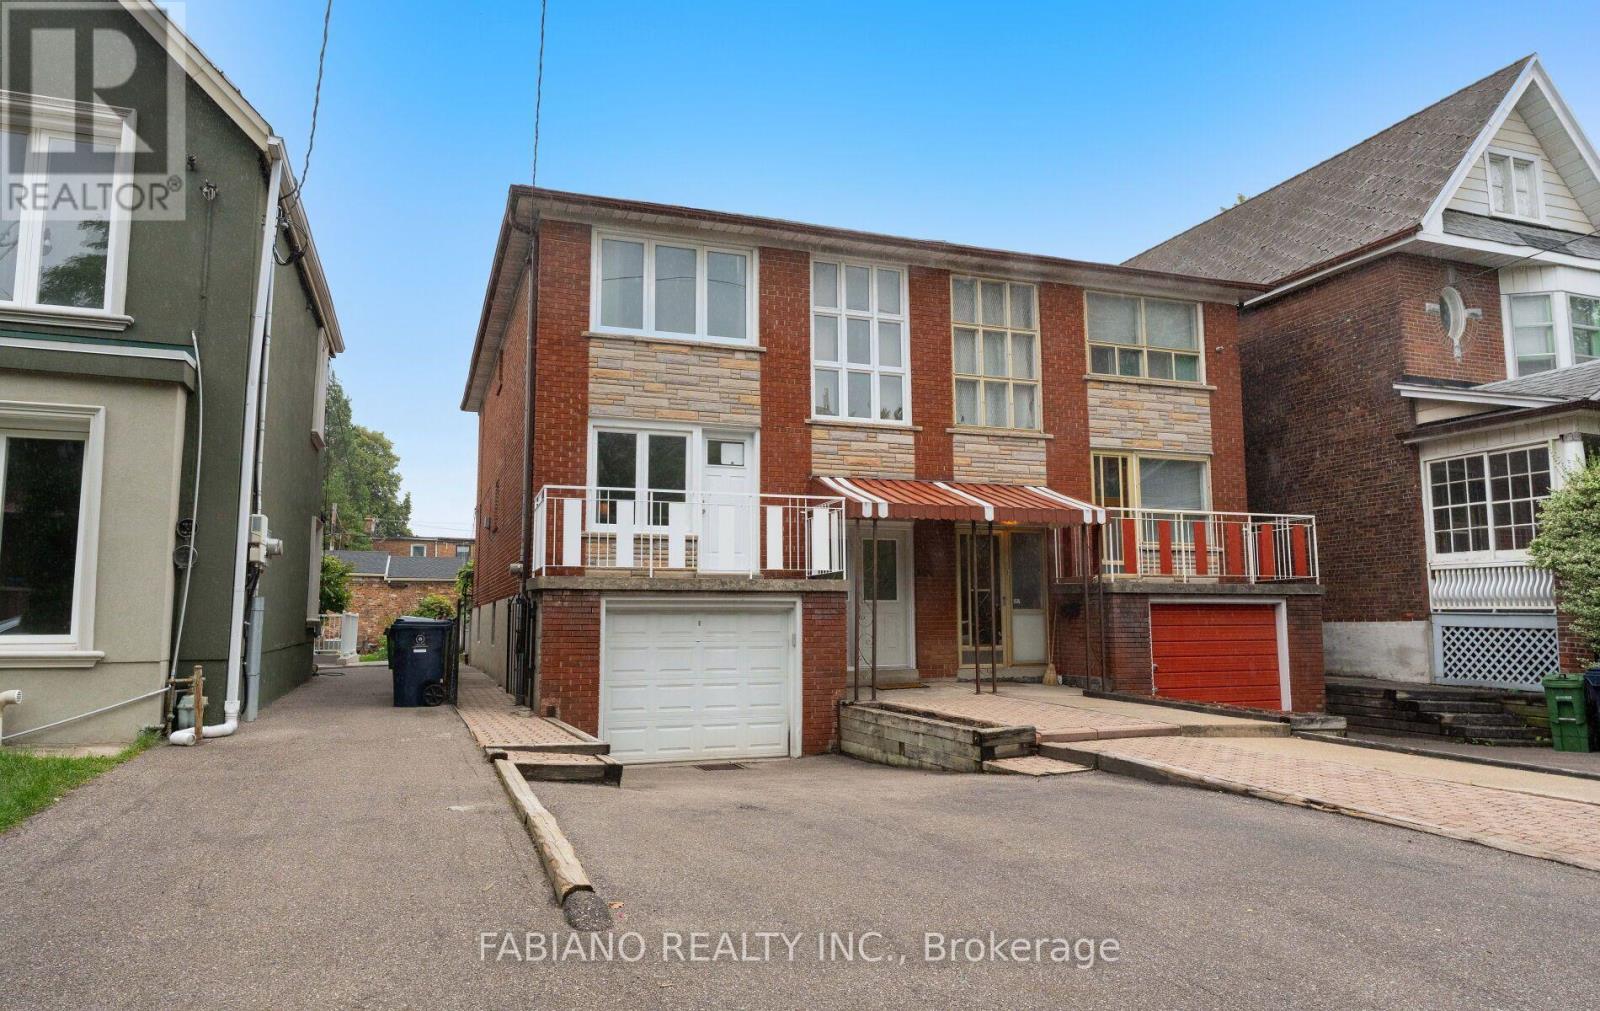
549 Gladstone Avenue
Toronto (Dovercourt-Wallace Emerson-Junction) · MLS # W13759914
6 bed · 3 bath · 1,748 sq ft
$988,000
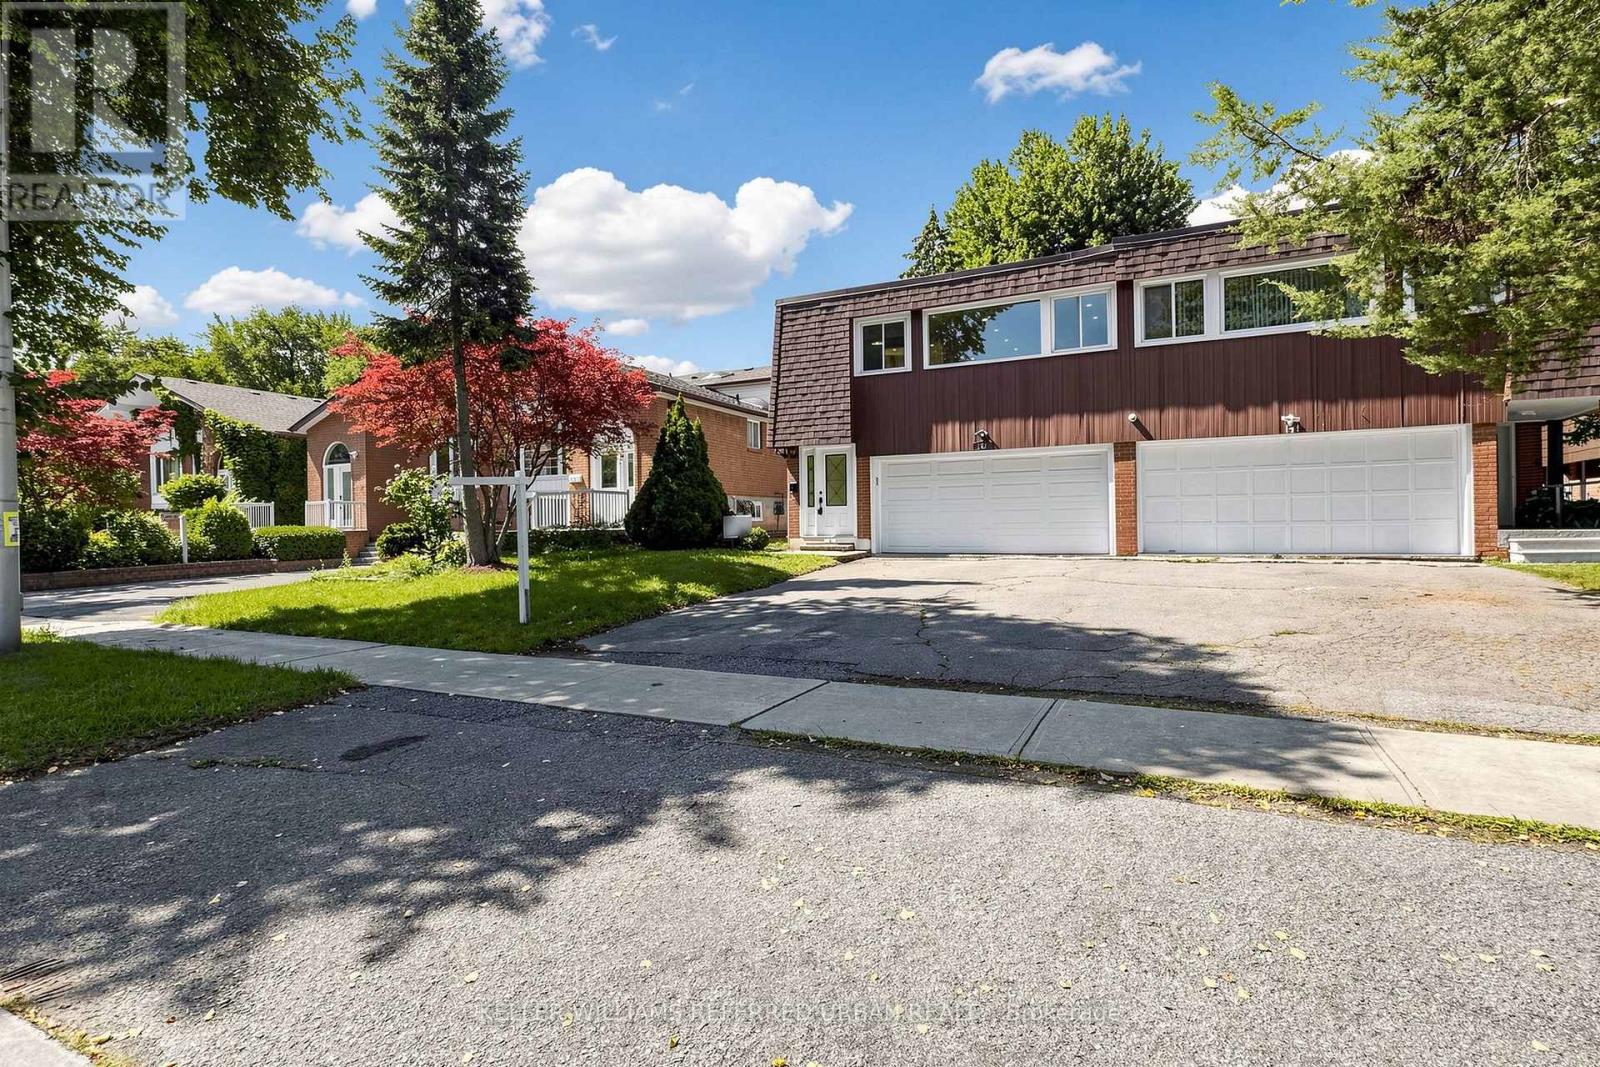
143 Silas Hill Drive
Toronto (Don Valley Village) · MLS # C13714630
4 bed · 3 bath · 2,120 sq ft