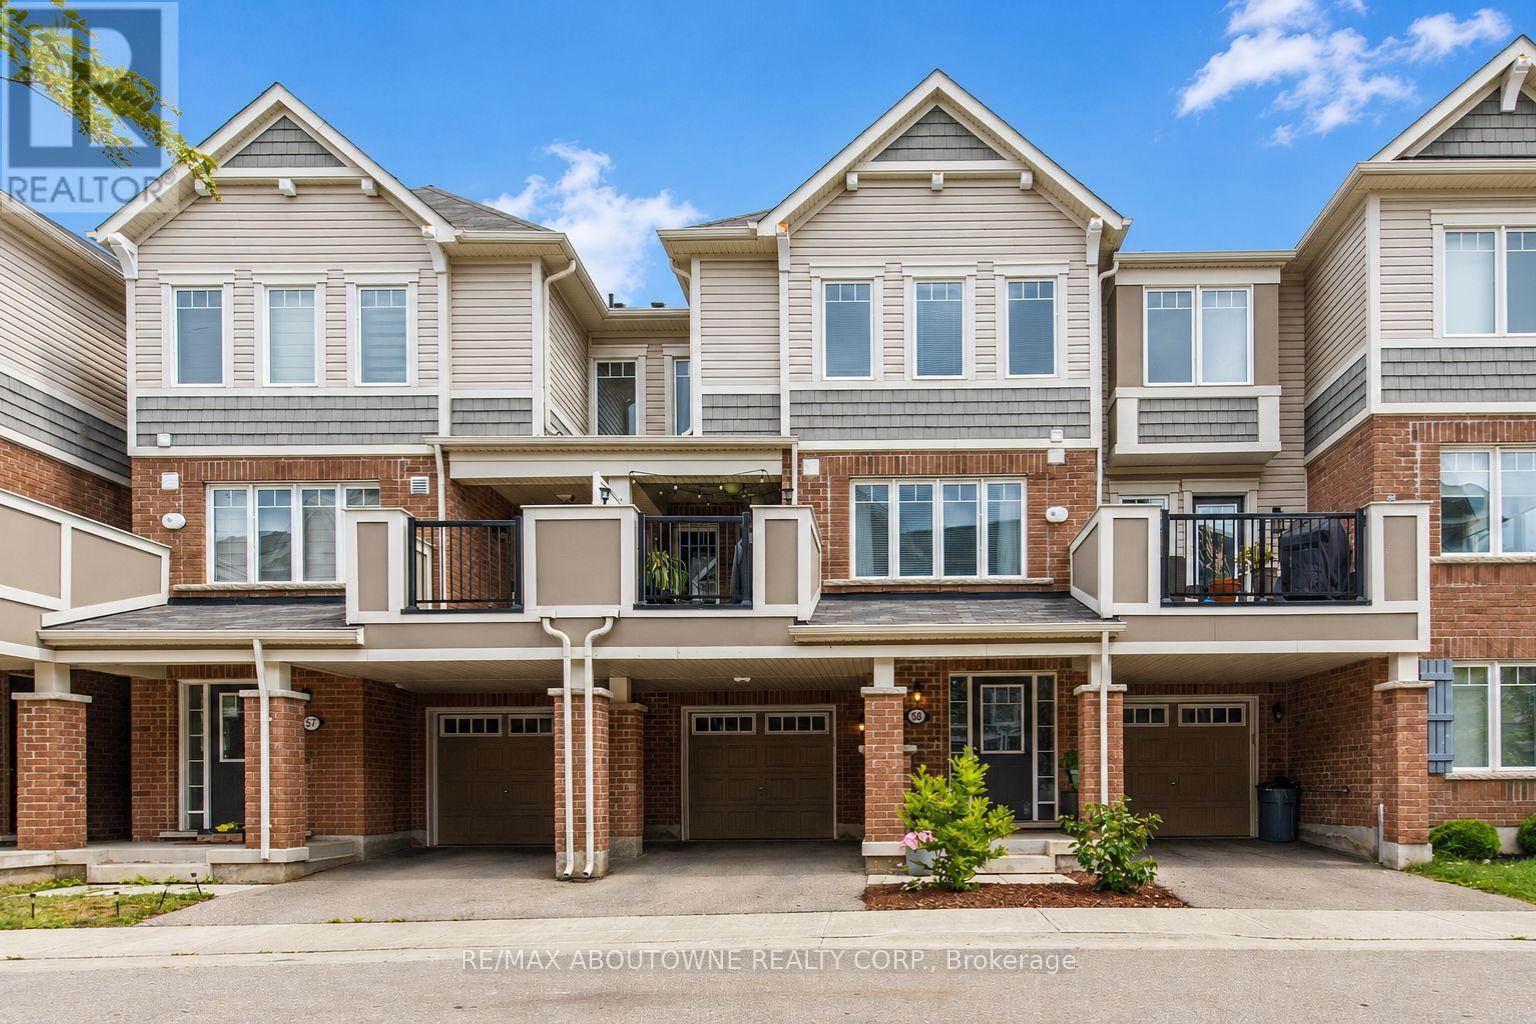
1000 Asleton Boulevard
Milton (WI Willmott), Ontario L9T9L6
MLS # W13597398
Property Details
Type
Townhouse
Beds
3
Baths
3
Status
For Sale
More homes like this
About this property
Welcome to this beautifully updated freehold townhouse, ideally situated on a quiet street in the highly sought-after, family-friendly Willmott neighbourhood. Offering 1,415 sq. ft. of stylish, turnkey living space, this popular model features a functional multi-level layout designed to suit today's lifestyle. The ground level welcomes you with a versatile den-perfect for a home office, playroom, or flex space, along with practical mudroom-style storage and convenient inside access to the full-size garage. Upstairs, the bright and spacious open-concept main floor is completely carpet-free and showcases hardwood flooring throughout. Enjoy a seamless flow between the living, dining, and kitchen areas, complemented by a convenient powder room and a generously sized laundry room. The well-appointed kitchen features a breakfast bar, while the adjoining dining area offers a walkout to your private second-level deck with low-maintenance artificial turf-an ideal space to enjoy your morning coffee or unwind in the evening. The upper level offers three generously sized bedrooms and two full bathrooms, including a comfortable primary retreat with its own ensuite. Complete with parking for two vehicles in the full-size garage and private driveway, this home offers the perfect blend of comfort and low-maintenance living. Ideally located just steps from scenic walking trails, parks, playgrounds, soccer fields, top-rated schools, shopping, and public transit, this move-in-ready home truly has it all!
Mortgage Estimate
Estimated monthly payment
Calculating…
Estimate only. Taxes, insurance, condo fees, and lender terms are not included.
Monthly costs to verify
Property taxes: about $275/month based on listed annual taxes.
Condo / Maintenance Fee: $90.00/mo
Estimate only. Confirm taxes, condo/maintenance fees, insurance, utilities, and lender terms before making decisions.
Rooms
| Room | Level | Dimensions |
|---|---|---|
| Office | Ground level | 2.98 x 3.17 |
| Kitchen | Second level | 3.34 x 3.02 |
| Dining room | Second level | 3.34 x 3.5 |
| Living room | Second level | 3.76 x 4.1 |
| Primary Bedroom | Third level | 3.05 x 4.4 |
| Bedroom | Third level | 2.44 x 2.74 |
| Bedroom | Third level | 2.44 x 2.74 |
| Laundry room | Second level | 3.2 x 6.1 |
Facts & Location
Interior Size
1,415 sq ft
Parking
2 spaces
Lot Size
20 x 44 FT
Annual Taxes
$3,301
Condo / Maintenance Fee
$90.00/mo
Listing data
Listing information is provided for personal, non-commercial use and should be independently verified before making real estate decisions.
Last refreshed: Aug 16, 2026 3:20 AM
Explore nearby searches
SEO-friendly searches for this area, property type, and nearby neighbourhoods.
Similar Properties
More nearby listings that may fit the same search.
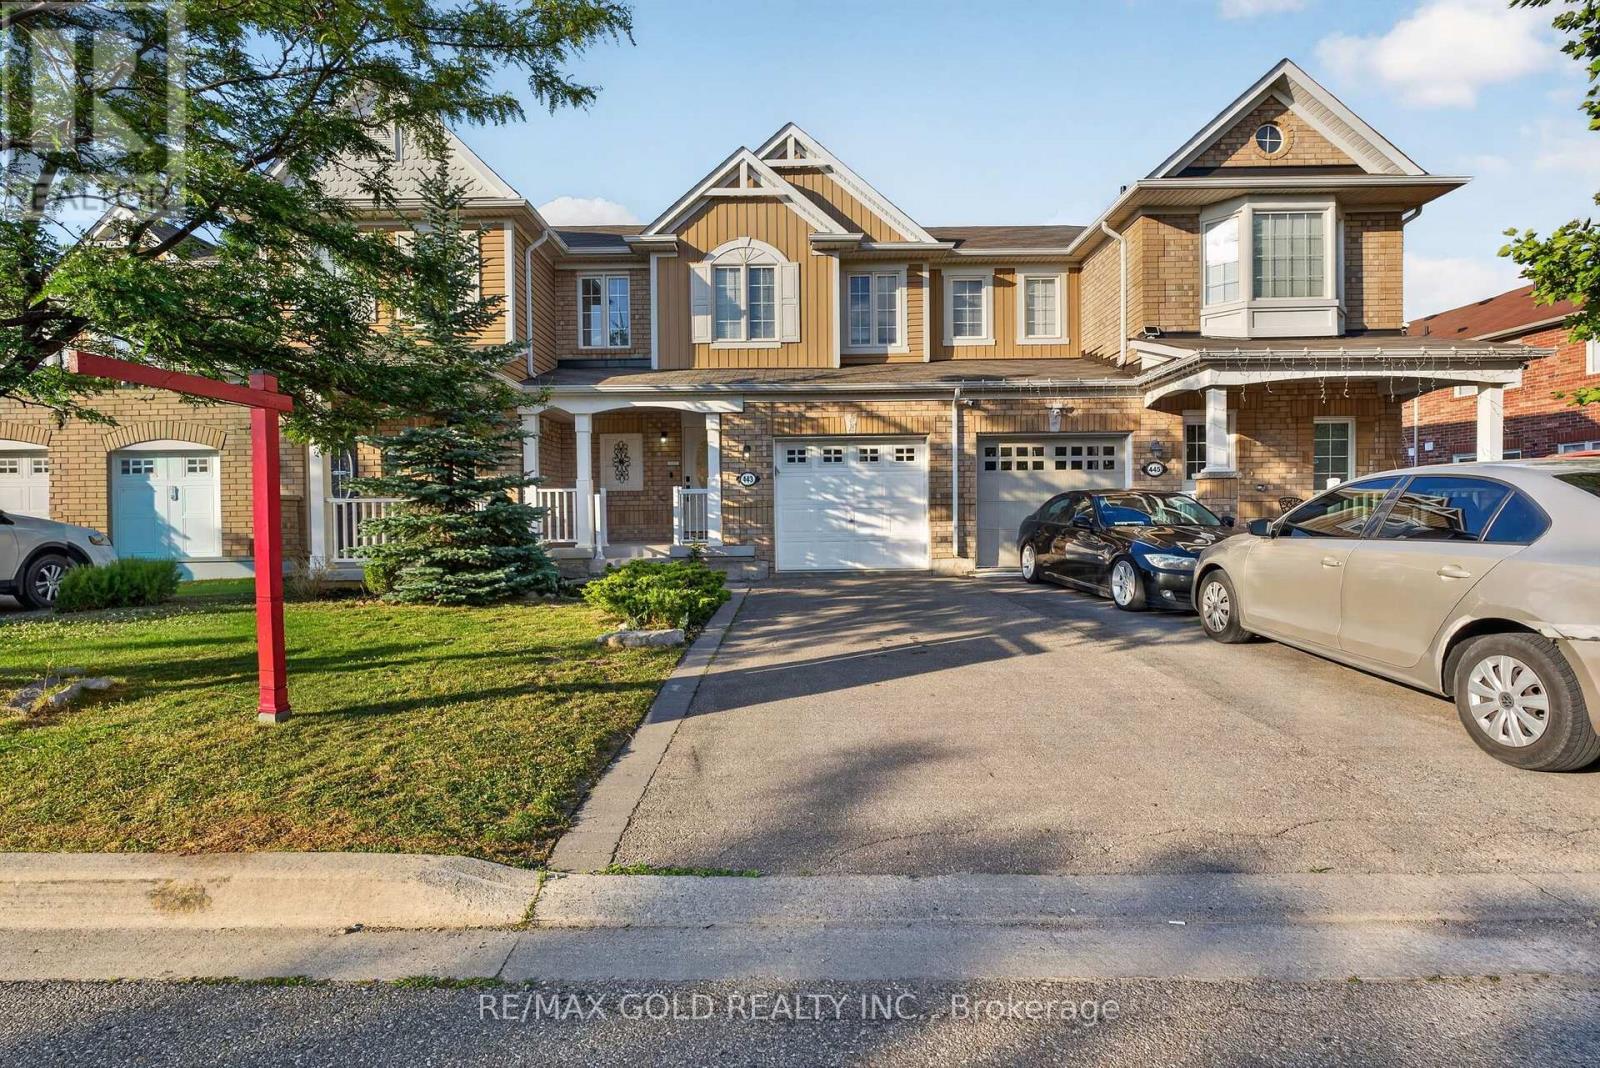
$749,000
443 Cavanagh Lane
Milton (WI Willmott) · MLS # W13654670
3 bed · 3 bath
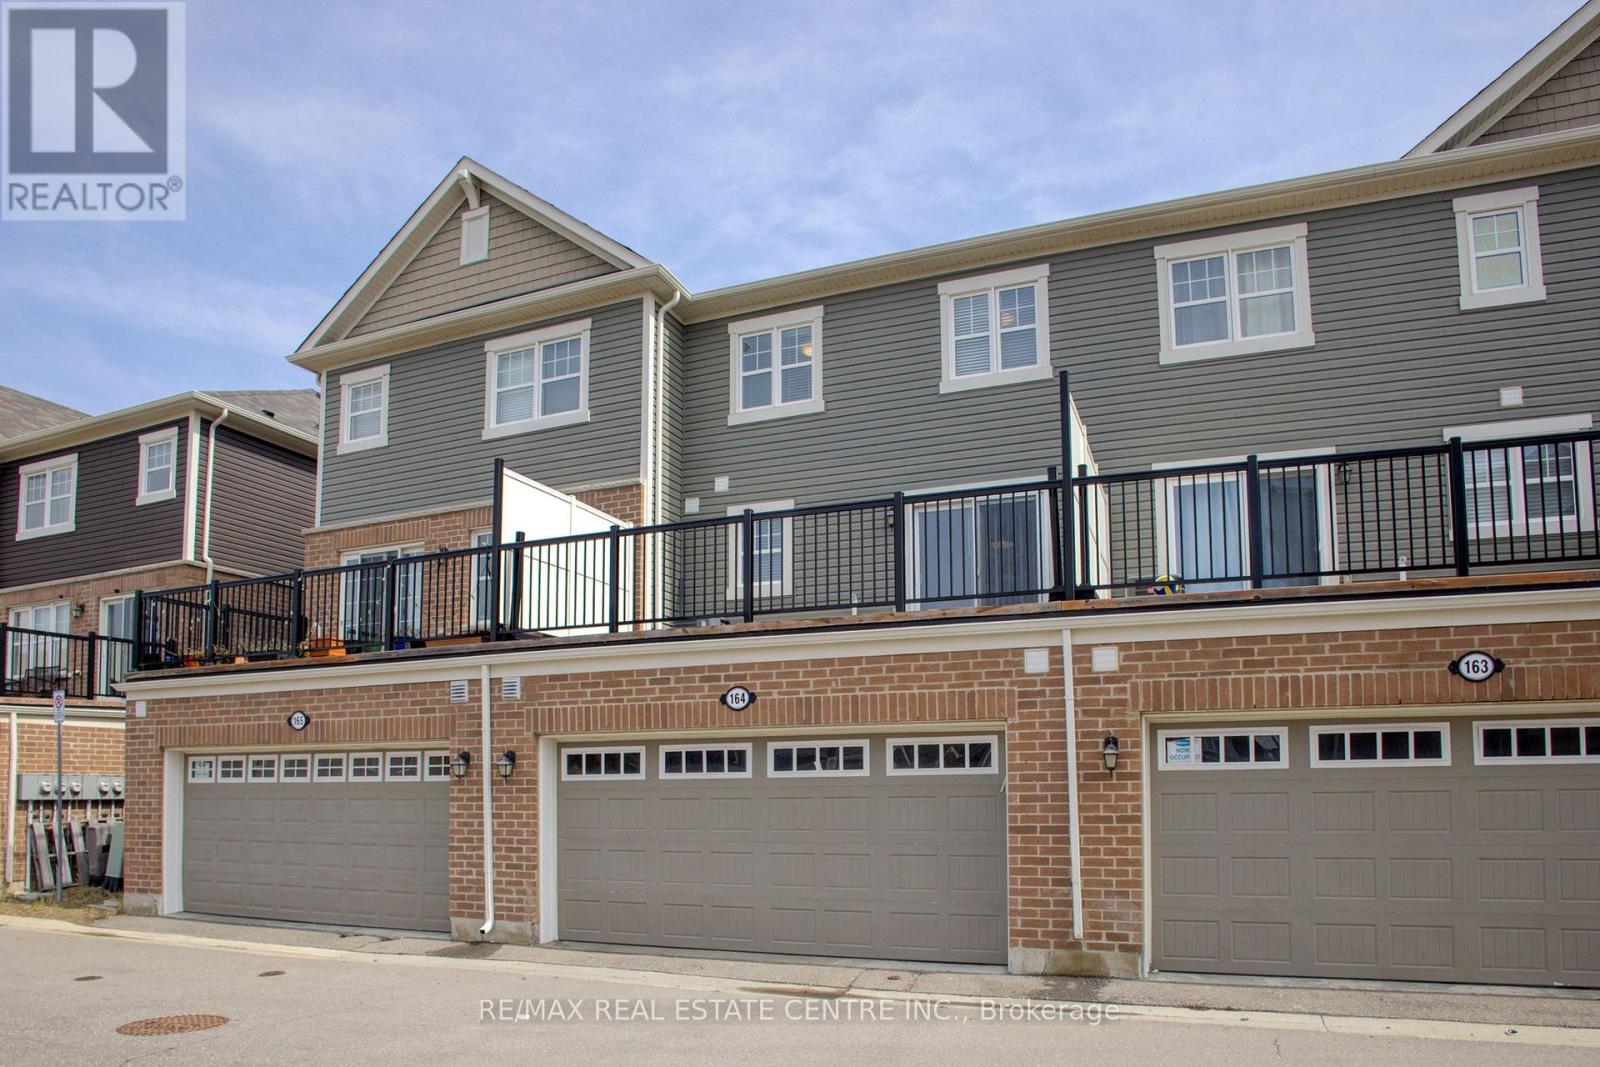
$849,000
1000 Asleton Boulevard
Milton (WI Willmott) · MLS # W13627668
4 bed · 3 bath
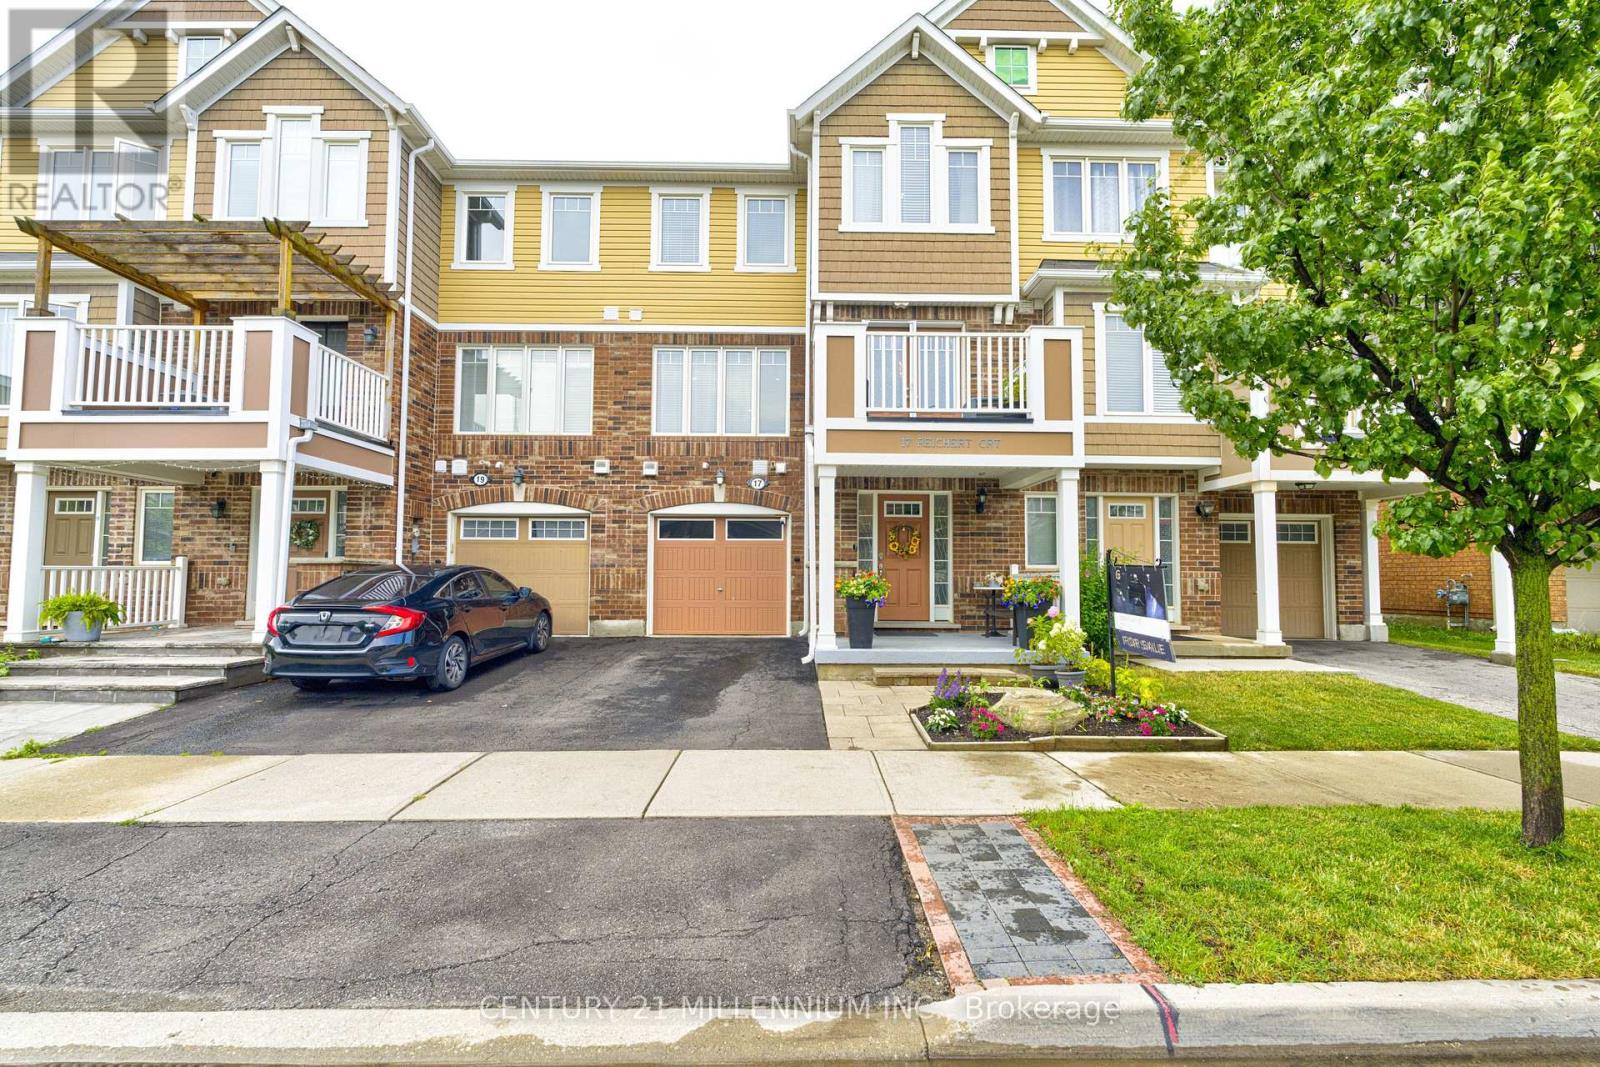
$719,000
17 Reichert Court
Milton (WI Willmott) · MLS # W13592944
2 bed · 2 bath