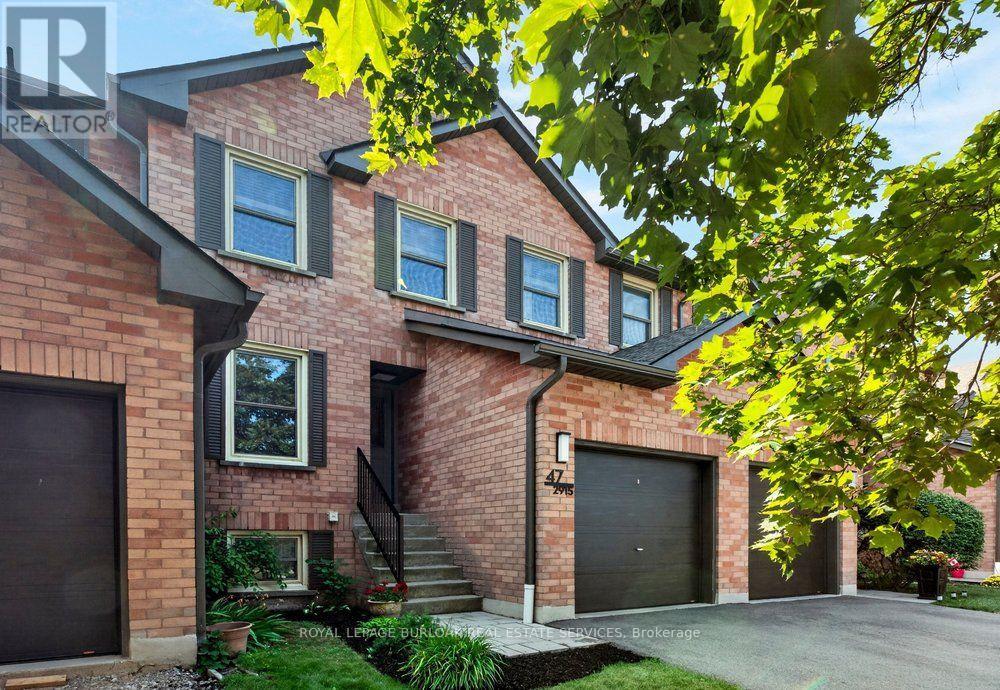
2915 Headon Forest Drive
Burlington (Headon), Ontario L7M3Z6
MLS # W13596948
Property Details
Type
Condo Townhouse
Beds
3
Baths
3
Status
For Sale
More homes like this
About this property
This beautiful townhome in the desirable Headon Forest community is a perfect blend of comfort and convenience. With three spacious bedrooms, it offers a generous primary bedroom complete with a walk-in closet and a private ensuite bathroom. The bright and open living and dining areas are ideal for both relaxation and entertaining, leading to a fully fenced backyard featuring a deck and patio, perfect for outdoor enjoyment. The kitchen is well-appointed with ample cabinetry and an inviting eat-in space. The fully finished basement provides a versatile rec room, adding valuable additional living space. You'll also appreciate the oversized utility room and laundry area, offering plenty of storage. Nestled in a well-maintained, family-friendly complex, this townhome is conveniently located near schools, parks, and ample amenities. This is an opportunity not to be missed!
Mortgage Estimate
Estimated monthly payment
Calculating…
Estimate only. Taxes, insurance, condo fees, and lender terms are not included.
Monthly costs to verify
Property taxes: about $303/month based on listed annual taxes.
Condo / Maintenance Fee: $406.04/mo
Estimate only. Confirm taxes, condo/maintenance fees, insurance, utilities, and lender terms before making decisions.
Rooms
| Room | Level | Dimensions |
|---|---|---|
| Kitchen | Main level | 5.4 x 2.39 |
| Utility room | Basement | 4.6 x 9.11 |
| Dining room | Main level | 3.07 x 1.83 |
| Living room | Main level | 5.59 x 4.03 |
| Bathroom | In between | 1.05 x 1.79 |
| Primary Bedroom | Second level | 4.81 x 2.8 |
| Bathroom | Second level | 1.6 x 1.59 |
| Bedroom 2 | Second level | 3.04 x 3.31 |
| Bedroom 3 | Second level | 2.68 x 3.5 |
| Bathroom | Second level | 1.94 x 2.25 |
| Recreational, Games room | Basement | 4.9 x 4.15 |
Facts & Location
Parking
2 spaces
Annual Taxes
$3,638
Condo / Maintenance Fee
$406.04/mo
Listing data
Listing information is provided for personal, non-commercial use and should be independently verified before making real estate decisions.
Last refreshed: Sep 14, 2026 3:21 AM
Explore nearby searches
SEO-friendly searches for this area, property type, and nearby neighbourhoods.
Similar Properties
More nearby listings that may fit the same search.
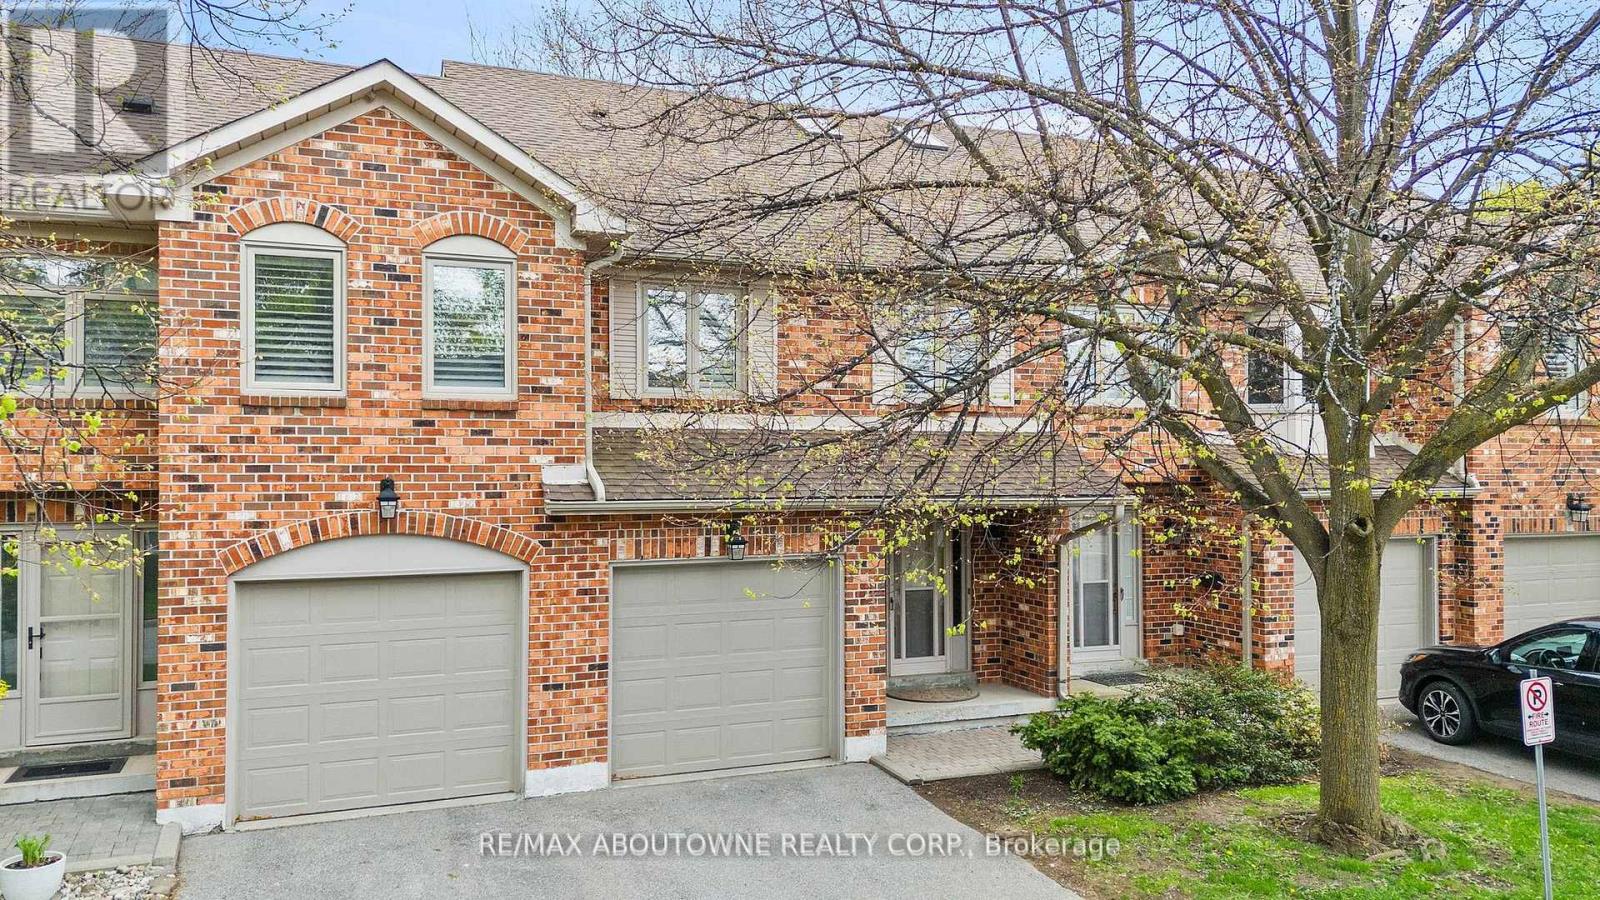
$674,800
2230 Walkers Line
Burlington (Headon) · MLS # W13531416
2 bed · 3 bath · 1,480 sq ft
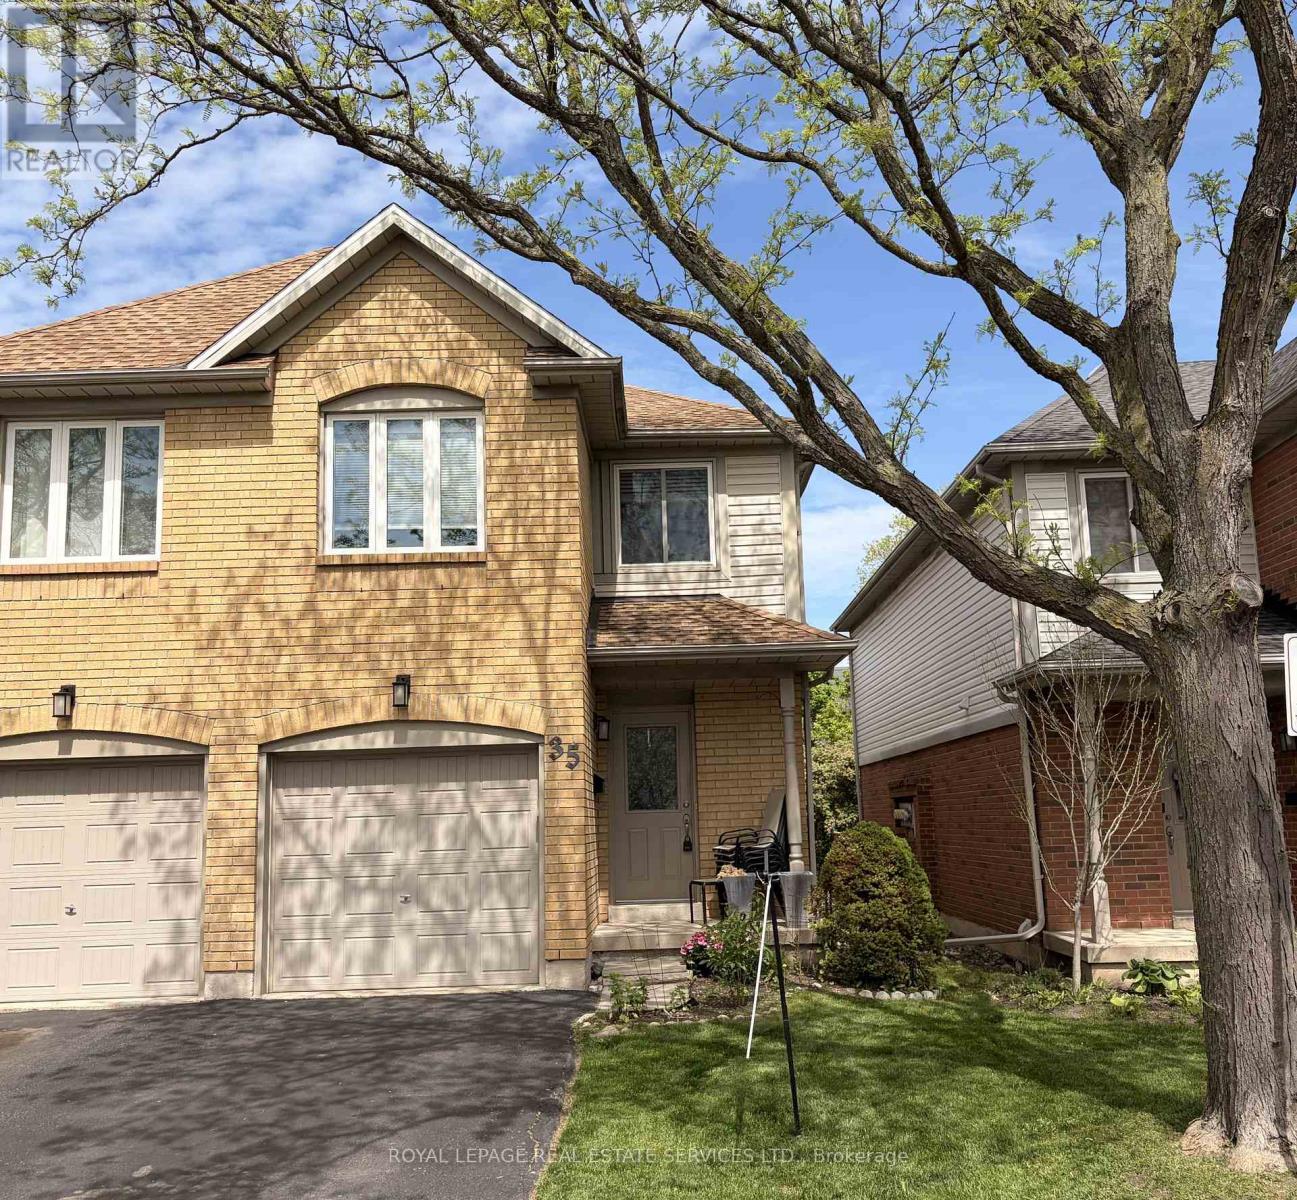
$660,000
2920 Headon Forest Drive
Burlington (Headon) · MLS # W13692924
3 bed · 3 bath

$709,000
2025 CLEAVER Avenue
Burlington (Headon) · MLS # W13766364
2 bed · 3 bath · 1,257 sq ft