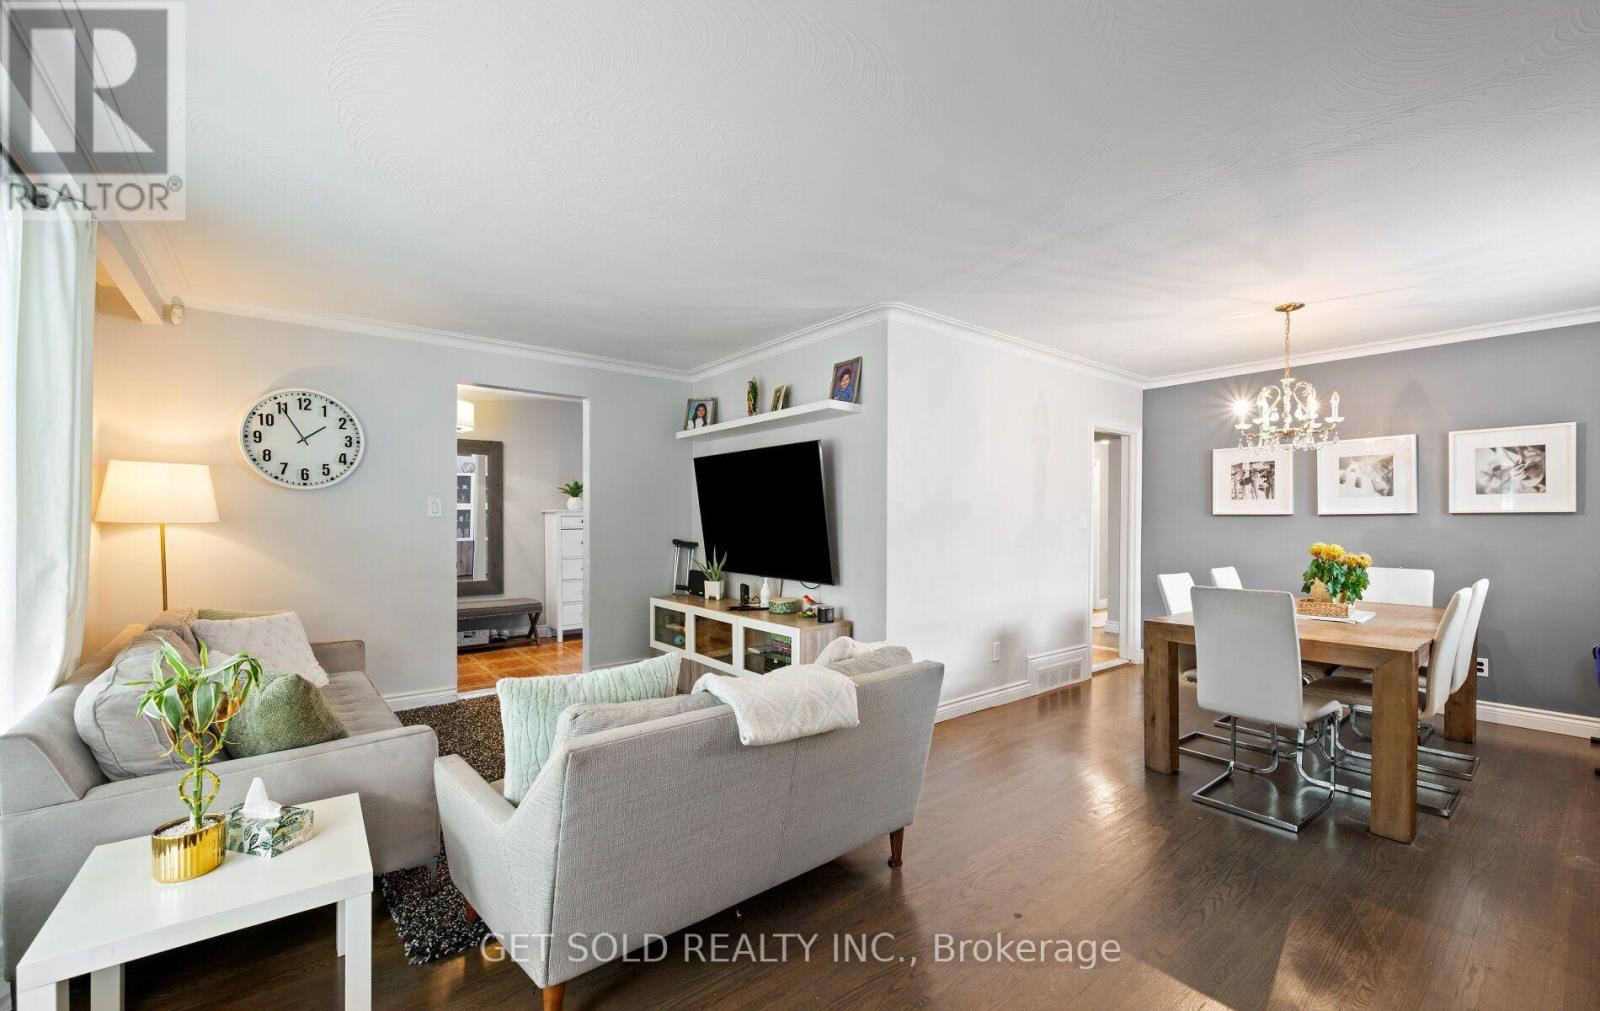
44 Mancroft Crescent
Toronto (West Humber-Clairville), Ontario M9W3E9
MLS # W13596872
Property Details
Type
Detached
Beds
4
Baths
2
Status
For Sale
More homes like this
About this property
Discover the potential of 44 Mancroft Crescent, a well-maintained bungalow situated in a convenient, family-oriented Rexdale neighbourhood. Offering a versatile layout, this home features three bedrooms on the main level, all with hardwood flooring, along with a bright living room and dining room that also showcase hardwood floors. The renovated main-floor bathroom adds a modern touch, while the practical kitchen comes complete with stainless steel appliances. A finished basement extends the home's living space with a separate entrance, second kitchen, an additional bedroom with laminate flooring, and an updated 3-piece bathroom, offering flexibility for guests, or a variety of other uses. Whether you're looking to move in, update over time, or invest in a property with excellent potential, this home provides a solid layout and endless possibilities to make it your own. Ideally located close to schools, parks, shopping, public transit, major highways, and everyday amenities, 44 Mancroft Crescent is a fantastic opportunity to own in a well-established Rexdale community.
Mortgage Estimate
Estimated monthly payment
Calculating…
Estimate only. Taxes, insurance, condo fees, and lender terms are not included.
Monthly costs to verify
Property taxes: about $344/month based on listed annual taxes.
Estimate only. Confirm taxes, condo/maintenance fees, insurance, utilities, and lender terms before making decisions.
Rooms
| Room | Level | Dimensions |
|---|---|---|
| Living room | Main level | 5.39 x 3.5 |
| Dining room | Main level | 3.26 x 3.07 |
| Kitchen | Main level | 4.08 x 3.26 |
| Primary Bedroom | Main level | 3.96 x 3.32 |
| Bedroom 2 | Main level | 3.26 x 3.07 |
| Bedroom 3 | Main level | 3.07 x 2.98 |
| Recreational, Games room | Basement | 7.31 x 5.18 |
| Kitchen | Basement | 7.31 x 3.72 |
| Bedroom 4 | Basement | 3.7 x 2.5 |
| Laundry room | Basement | 3.7 x 1.9 |
Facts & Location
Parking
3 spaces
Lot Size
52.5 x 122.5 FT
Annual Taxes
$4,125
Listing data
Listing information is provided for personal, non-commercial use and should be independently verified before making real estate decisions.
Last refreshed: Jul 26, 2026 4:32 AM
Explore nearby searches
SEO-friendly searches for this area, property type, and nearby neighbourhoods.
Similar Properties
More nearby listings that may fit the same search.
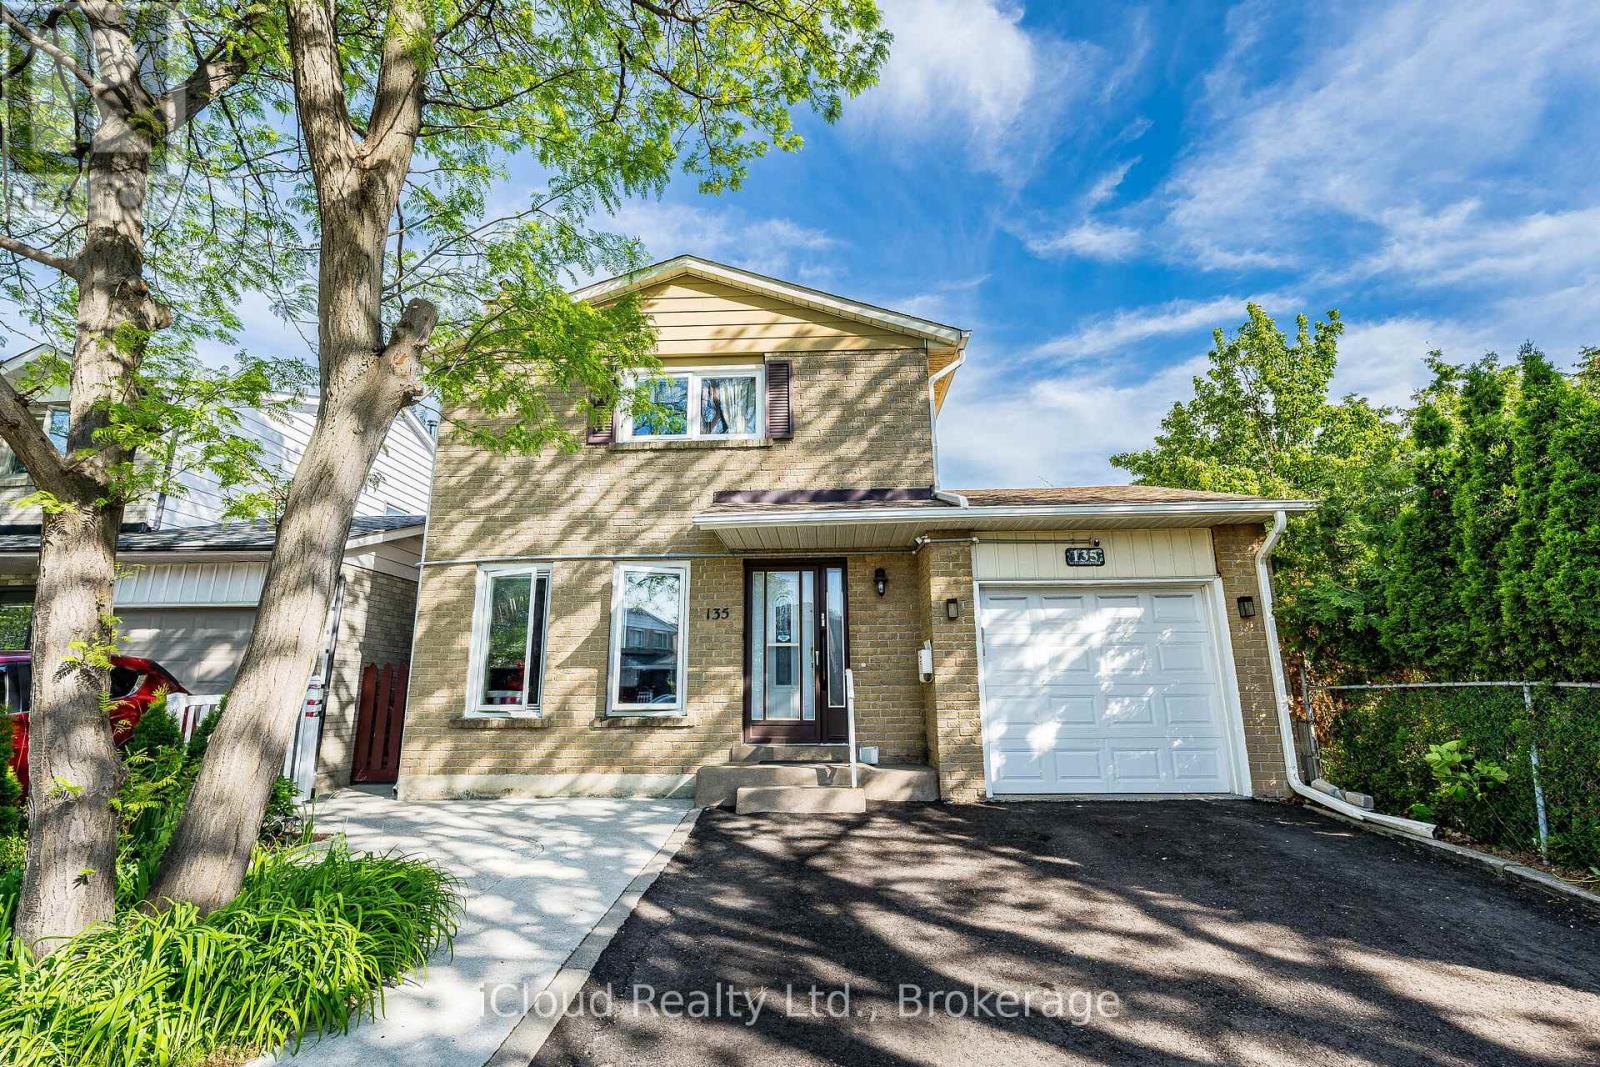
$879,500
135 Autumn Glen Circle
Toronto (West Humber-Clairville) · MLS # W13585644
4 bed · 3 bath
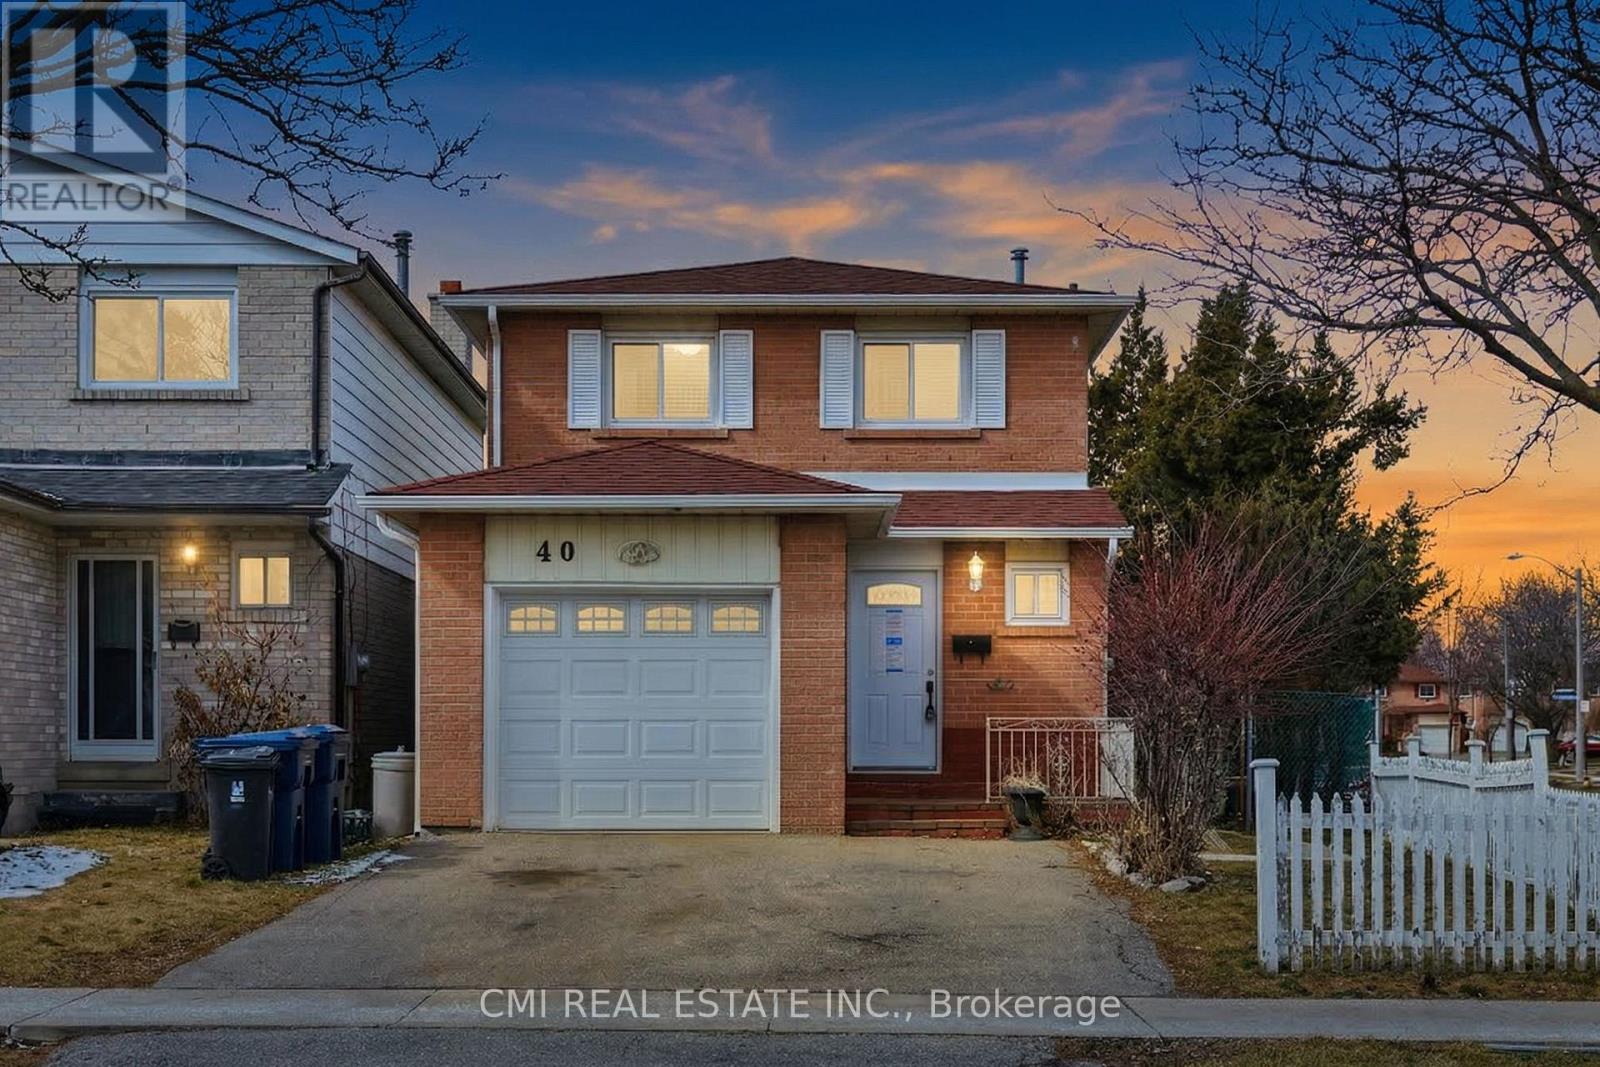
$879,000
40 Glen Hollow Avenue
Toronto (West Humber-Clairville) · MLS # W13560192
5 bed · 3 bath
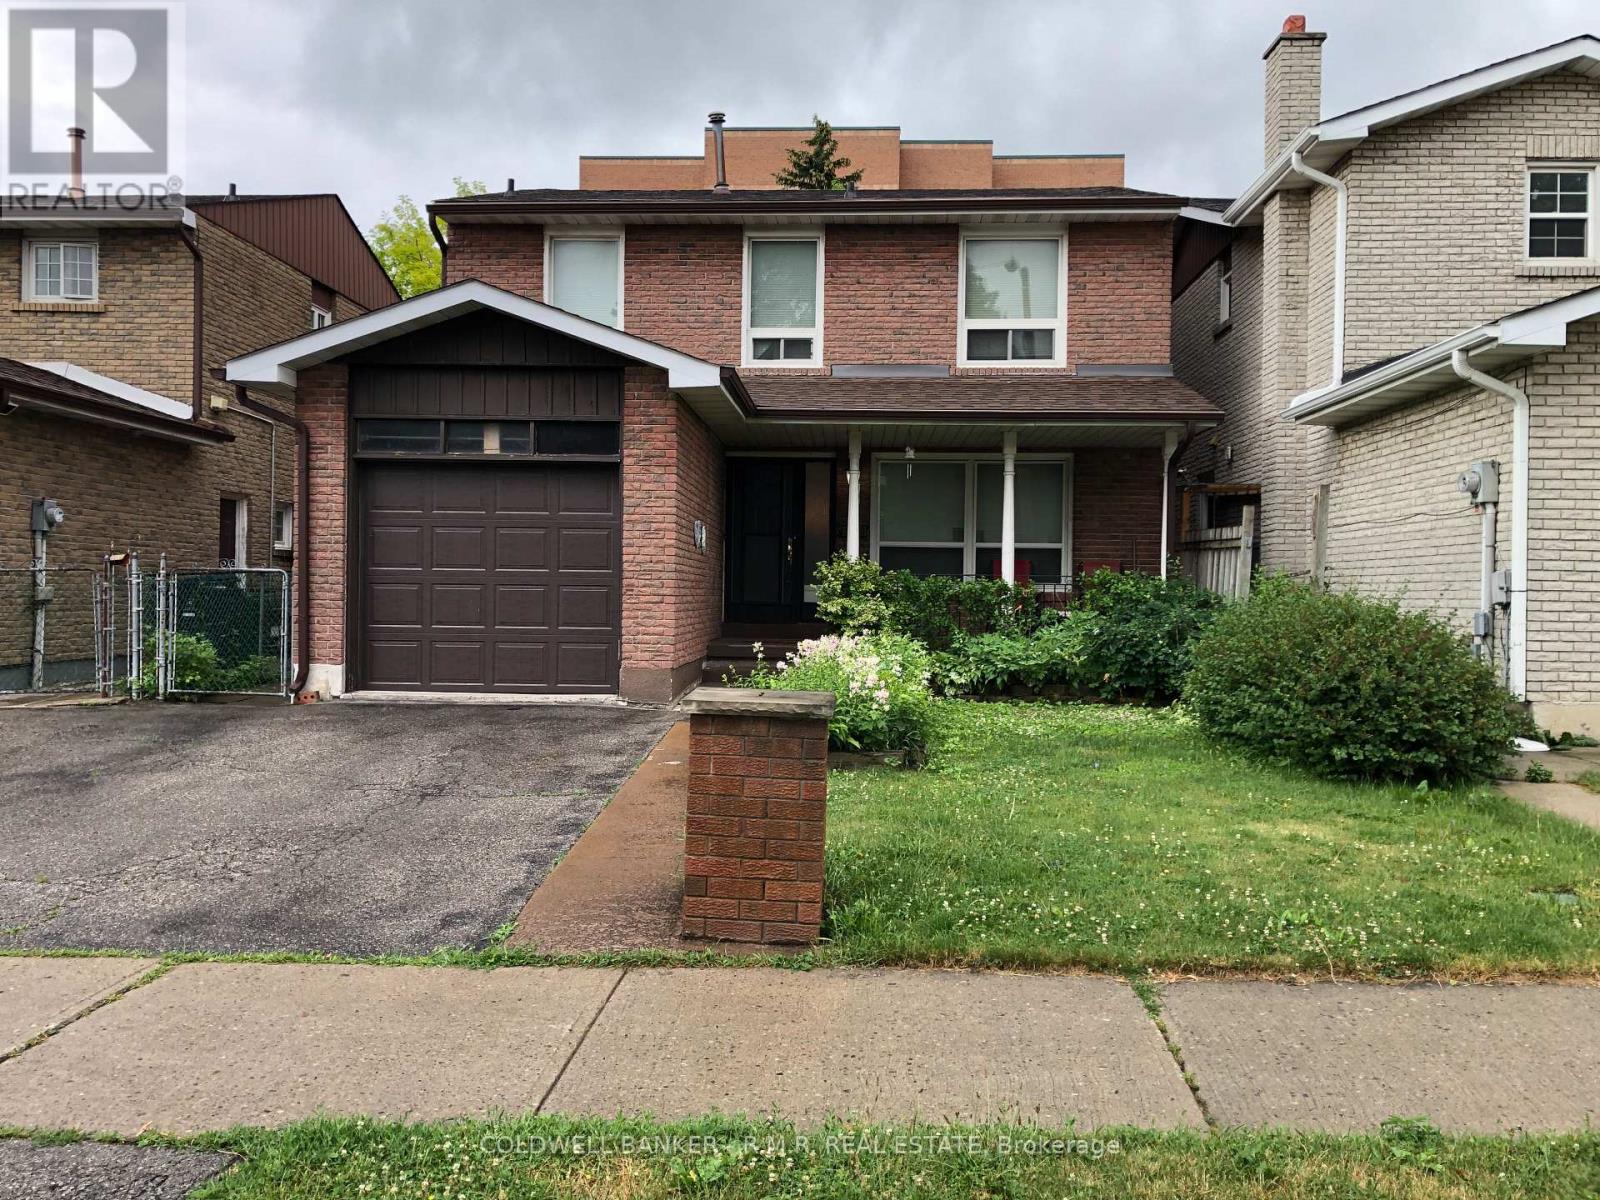
$879,000
5 Brownridge Crescent
Toronto (West Humber-Clairville) · MLS # W13531062
3 bed · 3 bath · 1,500 sq ft