Videos & Virtual Tours
Open available video, 3D tour, or virtual-tour media for this listing.
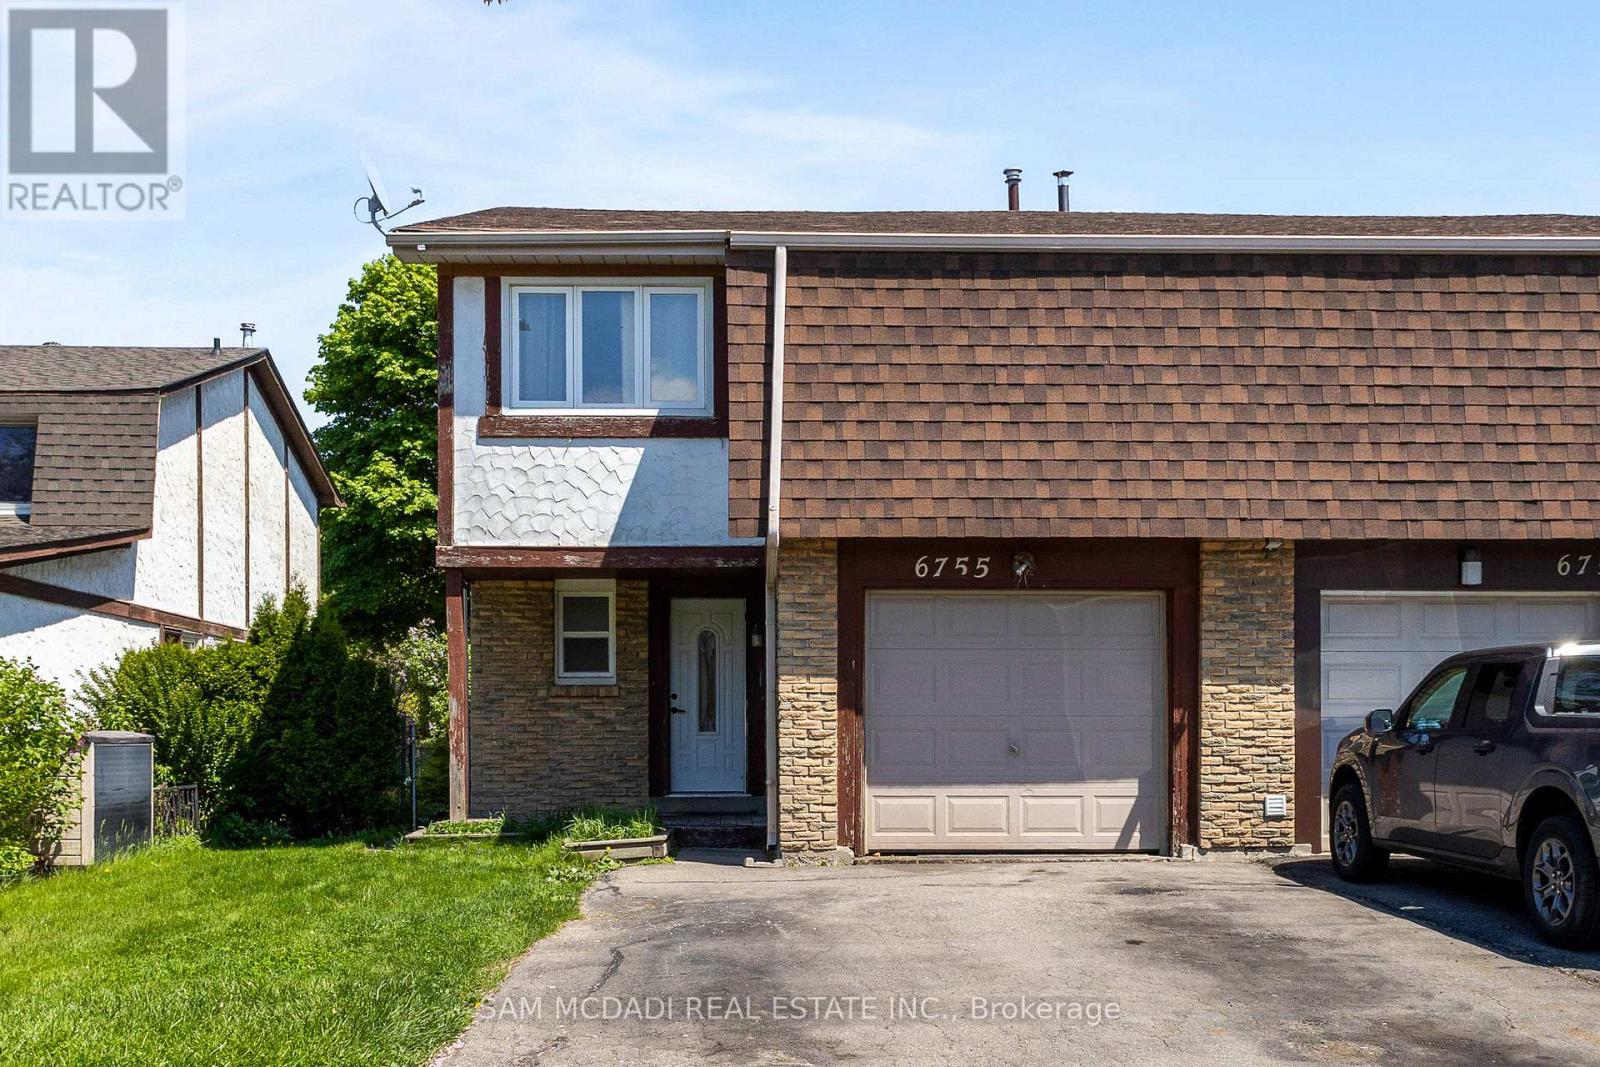
6755 Segovia Road
Mississauga (Meadowvale), Ontario L5N1P1
MLS # W13596888
Property Details
Type
Semi-Detached
Beds
3
Baths
3
Status
For Sale
More homes like this
About this property
Immerse yourself in Meadowvale's sought-after, family-oriented neighbourhood with this beautifully renovated 3-bedroom 3-bathroom semi-detached home! As you step inside, you're met with an open concept floor plan that intricately combines the primary living areas together, making it the perfect place to entertain loved ones. Designed for the everyday chef in mind, the kitchen is outfitted with ample cabinetry space and built-in stainless steel appliances. Step into your dining room, where lovely hardwood floors are laid and large windows allow for an abundance of natural light to seep through. The living room overlooking the dining area provides a seamless indoor-outdoor entertainment space with direct access to your great-sized backyard. Ascend upstairs and locate your primary bedroom situated behind French doors with his and her closets and a 4pc ensuite. Down the foyer, 2 more bedrooms reside with generously sized closets and a shared 4pc bath. The basement offers a versatile recreational space, perfect as a living area, home gym, home office, or play area for the little ones - the possibilities are endless. The fenced-in backyard provides the perfect canvas to create your dream backyard oasis, where afternoon summer bbq's can be enjoyed with loved ones. Being nestled in a quiet neighbourhood with close proximity to all amenities, including restaurants, shops, great schools, public transit, major highways, and parks, makes this the perfect residence for young professionals or small families alike. Don't delay on this amazing opportunity to call this home sweet home.
Mortgage Estimate
Estimated monthly payment
Calculating…
Estimate only. Taxes, insurance, condo fees, and lender terms are not included.
Monthly costs to verify
Property taxes: about $428/month based on listed annual taxes.
Estimate only. Confirm taxes, condo/maintenance fees, insurance, utilities, and lender terms before making decisions.
Rooms
| Room | Level | Dimensions |
|---|---|---|
| Bedroom 2 | Second level | 2.66 x 4.8 |
| Recreational, Games room | Basement | 6.1 x 7.46 |
| Kitchen | Main level | 2.92 x 3.93 |
| Living room | Main level | 3.35 x 6.68 |
| Primary Bedroom | Second level | 6.42 x 3.78 |
| Bedroom 3 | Second level | 3.65 x 4.8 |
| Dining room | Main level | 3.06 x 3.35 |
Facts & Location
Parking
3 spaces
Lot Size
29.1 x 142.6 FT
Annual Taxes
$5,138
Listing data
Listing information is provided for personal, non-commercial use and should be independently verified before making real estate decisions.
Last refreshed: Oct 19, 2026 3:15 AM
Explore nearby searches
SEO-friendly searches for this area, property type, and nearby neighbourhoods.
Similar Properties
More nearby listings that may fit the same search.
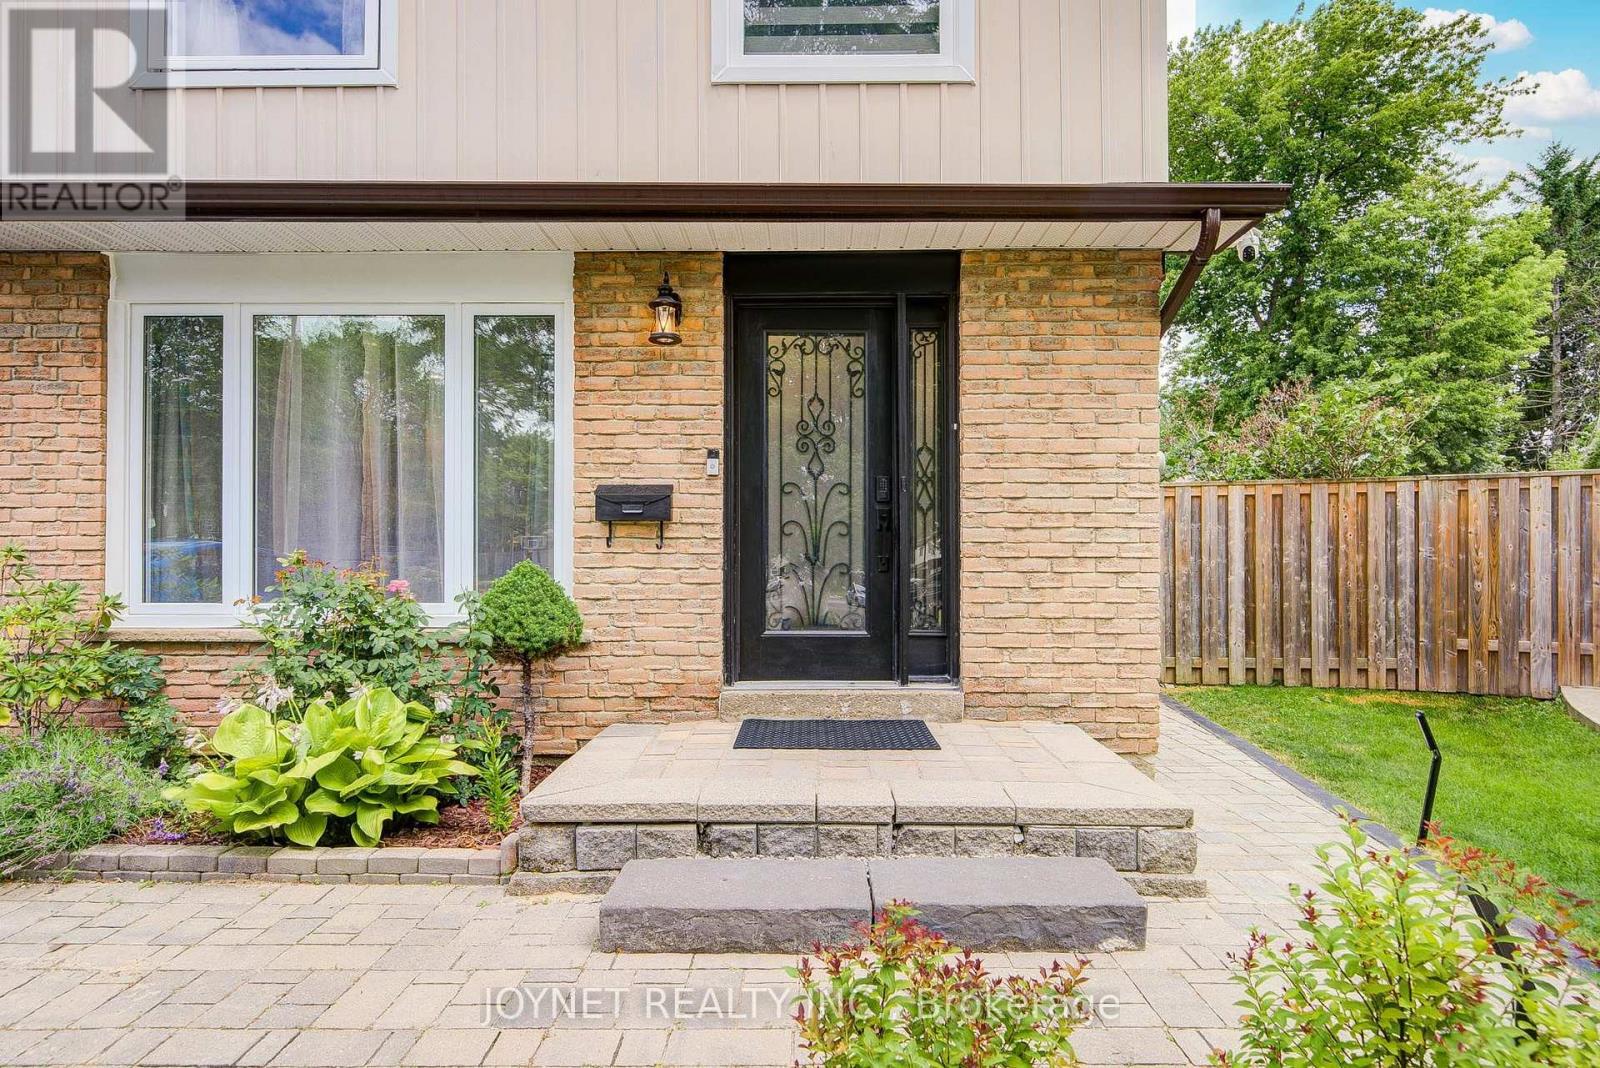
$949,000
3027 Glace Bay Road
Mississauga (Meadowvale) · MLS # W13601242
4 bed · 2 bath
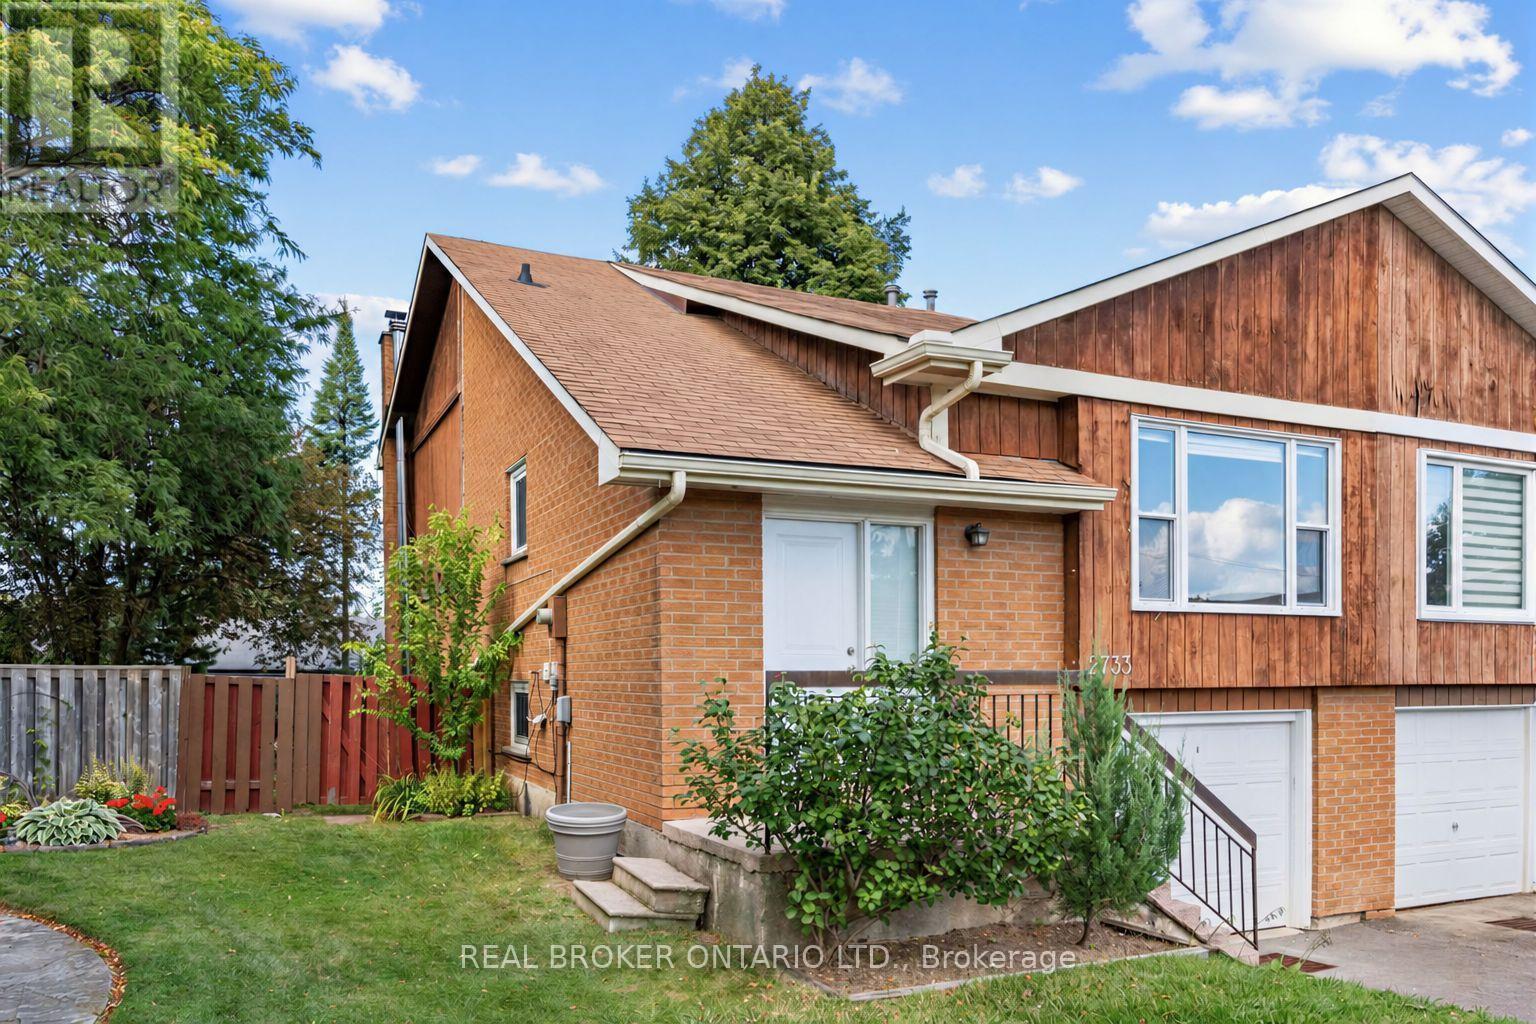
$909,899
2733 Los Palmas Court
Mississauga (Meadowvale) · MLS # W13793960
3 bed · 2 bath
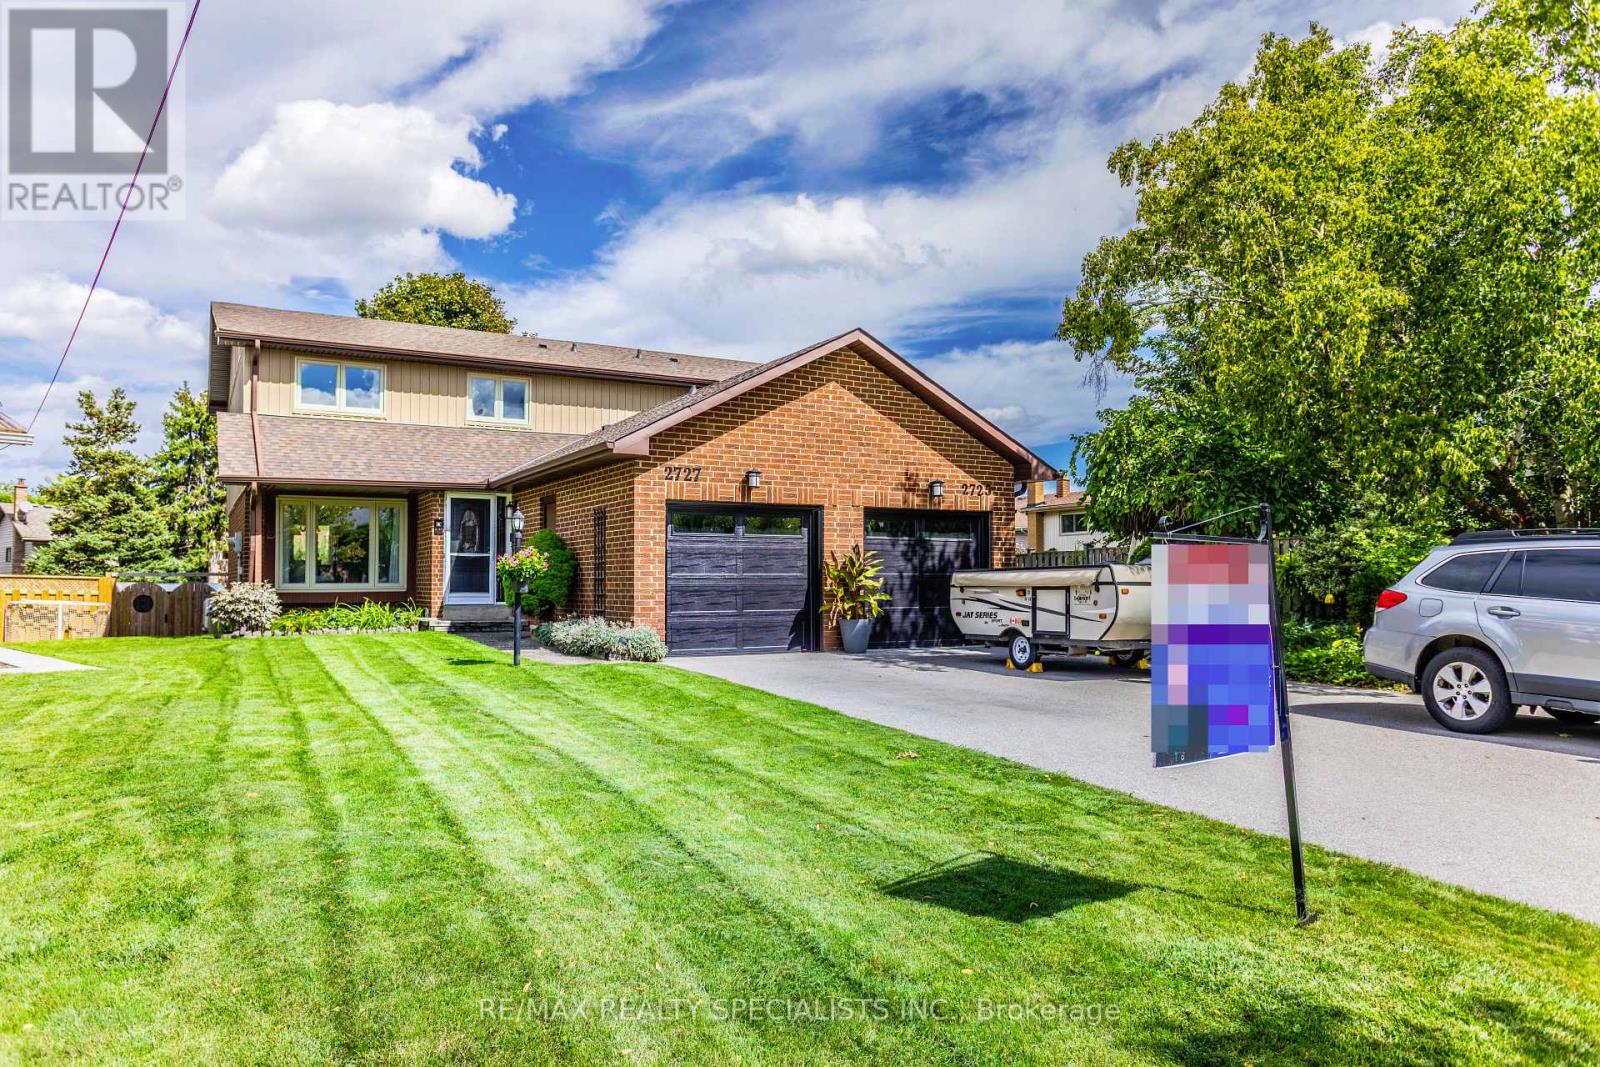
$900,000
2727 Los Palmas Court
Mississauga (Meadowvale) · MLS # W13772942
4 bed · 2 bath