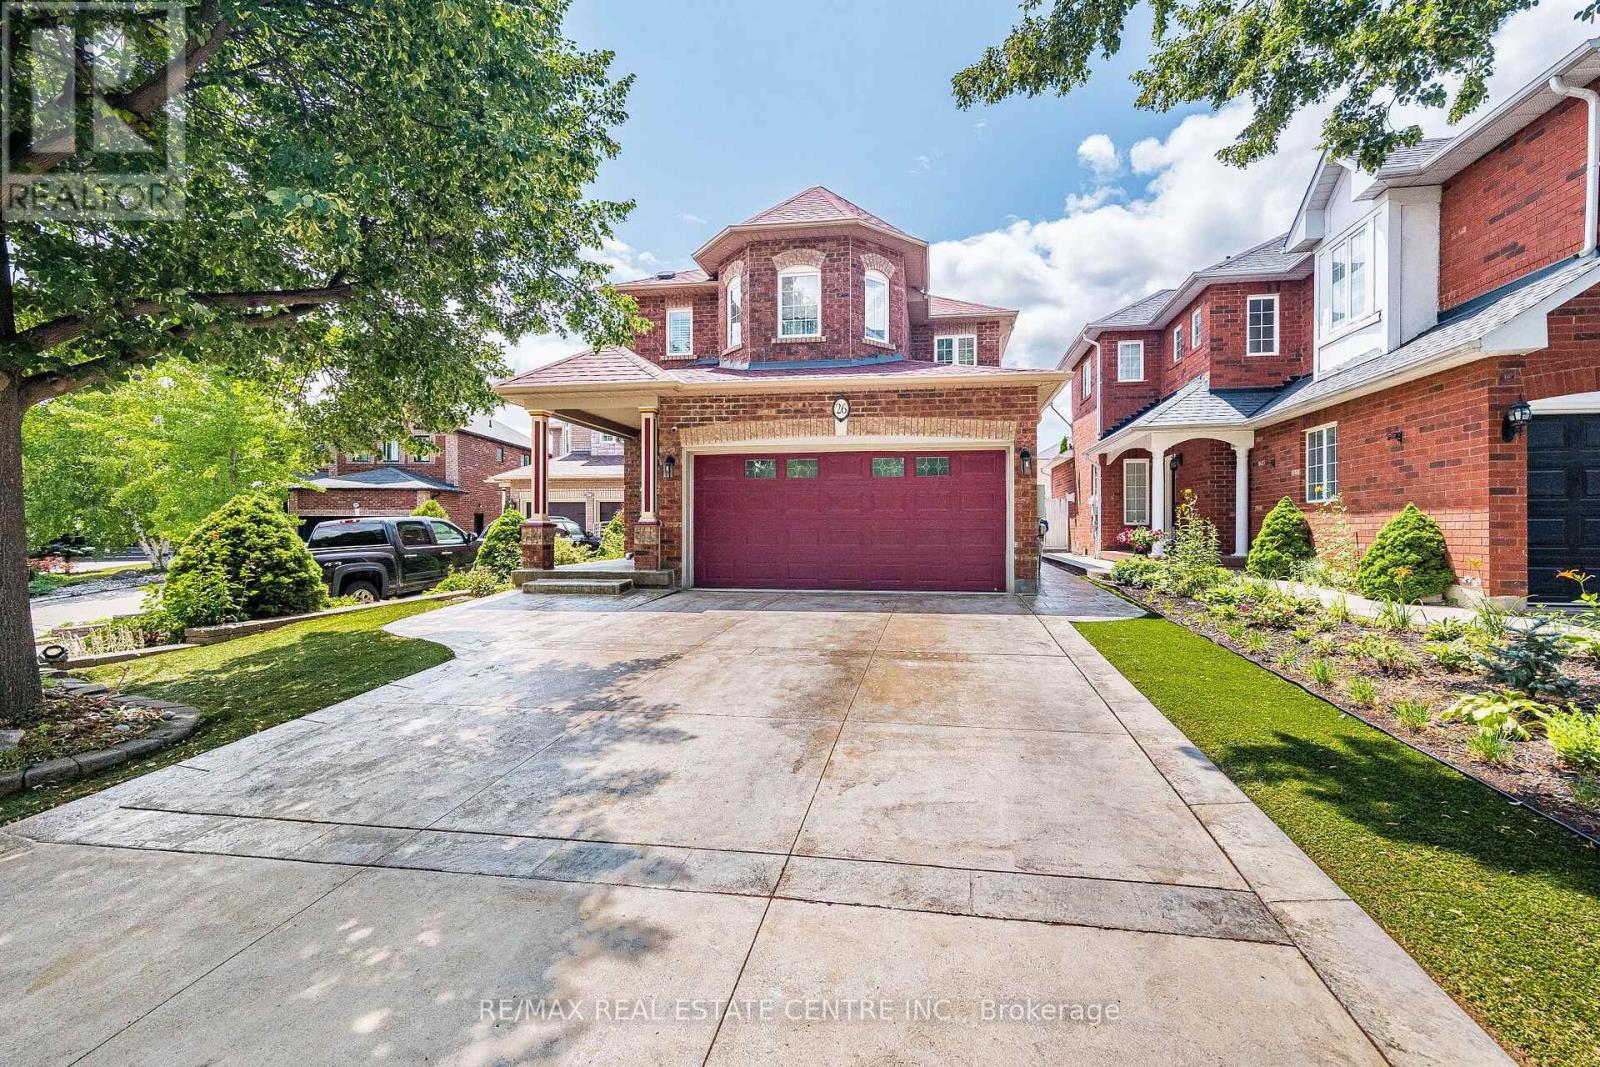
26 Ballyduff Place
Brampton (Snelgrove), Ontario L7A1W6
MLS # W13597052
Property Details
Type
Detached
Beds
3
Baths
3
Status
For Sale
More homes like this
About this property
Welcome to 26 Ballyduff Place!! A beautifully updated detached home nestled on a quiet, family-friendly cul-de-sac in Brampton's highly sought-after Snelgrove neighbourhood. Offering just under 1,600 sq. ft. of thoughtfully designed living space, this 3-bedroom, 3-bathroom home is the perfect blend of style, comfort, and convenience. Step inside to discover high ceilings and crown moulding throughout the main and second floors, creating a bright, spacious feel and adding a touch of sophistication throughout the home. The heart of the home features a stunning 2018 renovated kitchen complete with granite countertops, stainless steel appliances, and modern finishes, while all bathrooms were also tastefully renovated in 2018. Upstairs, the spacious primary retreat boasts a luxurious 5-piece ensuite and walk-in closet, complemented by two additional well-sized bedrooms and another beautifully renovated full bathroom. Situated on a generous 35 x 110 ft. lot, this home offers exceptional outdoor living with professionally installed turf in both the front and backyard-no lawn mowing required! Entertain or unwind on the large deck, practice your short game on the private putting green, or enjoy the convenience of the backyard shed. The stamped concrete driveway and front patio add outstanding curb appeal. The unfinished basement provides endless possibilities, whether you envision additional family living space, a home gym, recreation room, or the potential for an in-law suite or basement apartment. Additional updates include a furnace (2015) and A/C (2024) for added peace of mind.
Mortgage Estimate
Estimated monthly payment
Calculating…
Estimate only. Taxes, insurance, condo fees, and lender terms are not included.
Monthly costs to verify
Property taxes: about $520/month based on listed annual taxes.
Estimate only. Confirm taxes, condo/maintenance fees, insurance, utilities, and lender terms before making decisions.
Rooms
| Room | Level | Dimensions |
|---|---|---|
| Kitchen | Main level | 2.69 x 3.46 |
| Eating area | Main level | 2.82 x 2.08 |
| Family room | Main level | 4.45 x 3.64 |
| Dining room | Main level | 3.64 x 3.4 |
| Primary Bedroom | Second level | 4.24 x 4.34 |
| Bedroom 2 | Second level | 3.47 x 3.02 |
| Bedroom 3 | Second level | 3.09 x 3.57 |
Facts & Location
Interior Size
1,600 sq ft
Parking
6 spaces
Lot Size
35 x 110.2 FT
Annual Taxes
$6,242
Listing data
Listing information is provided for personal, non-commercial use and should be independently verified before making real estate decisions.
Last refreshed: Aug 4, 2026 3:18 AM
Explore nearby searches
SEO-friendly searches for this area, property type, and nearby neighbourhoods.
Similar Properties
More nearby listings that may fit the same search.
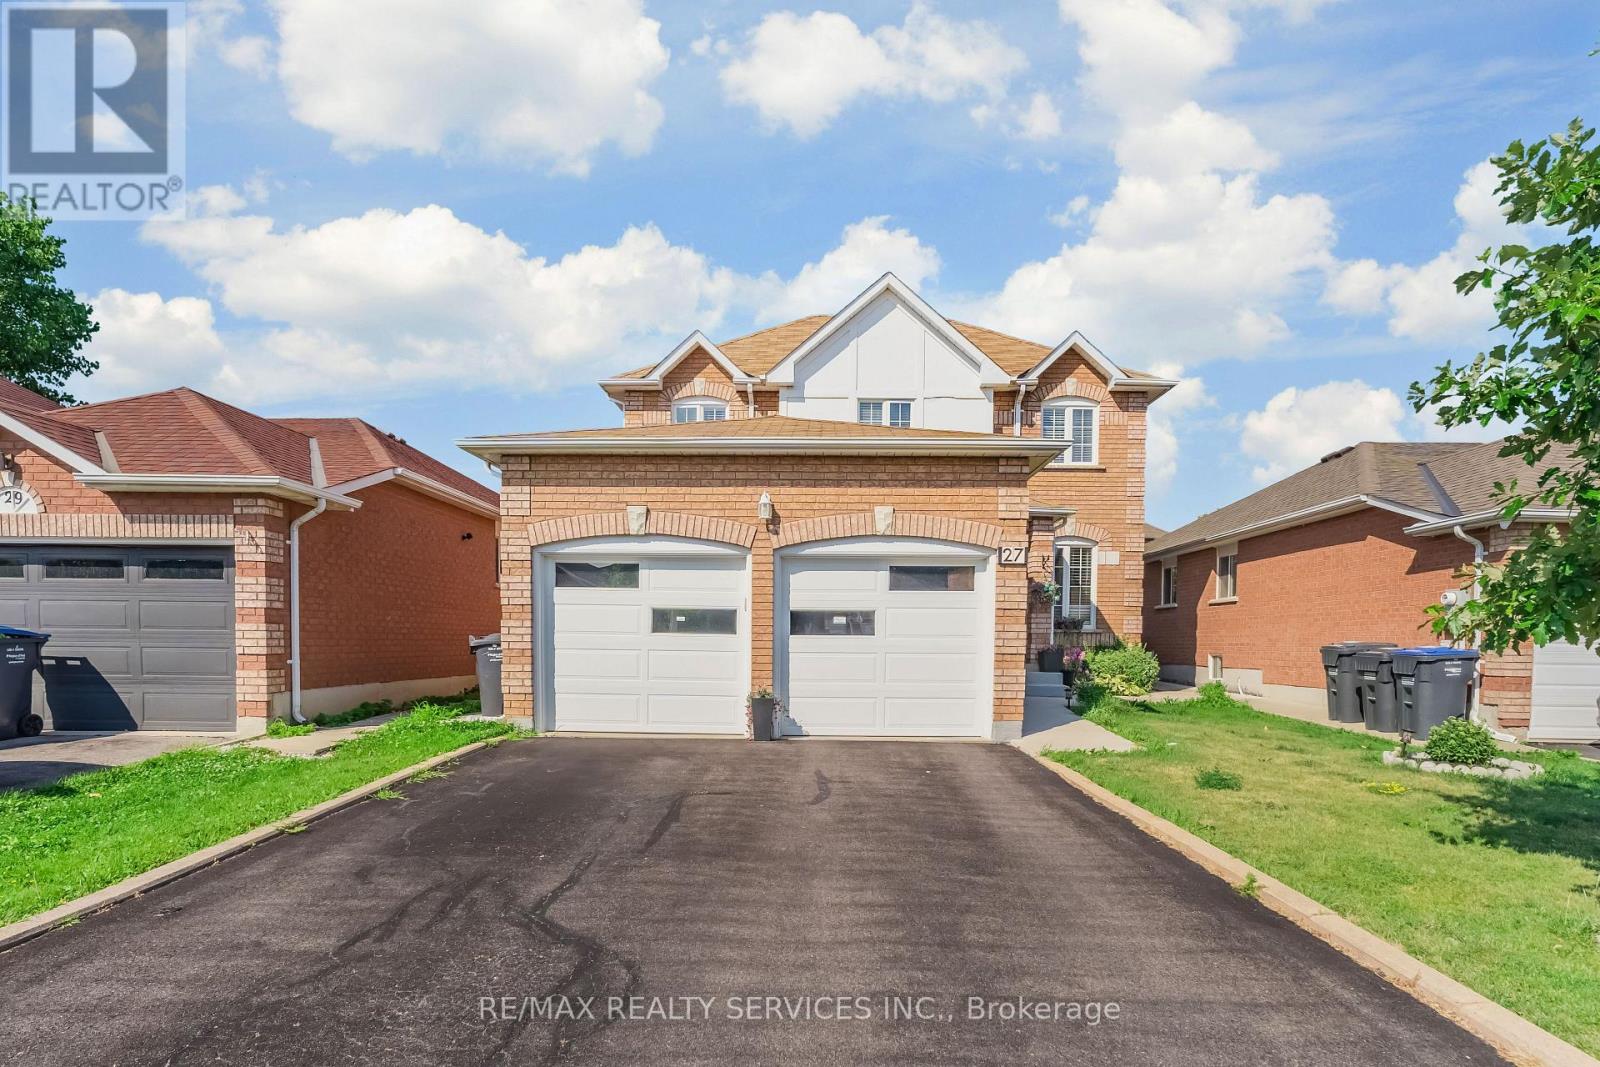
$889,000
27 Colleyville Street
Brampton (Snelgrove) · MLS # W13638854
4 bed · 4 bath
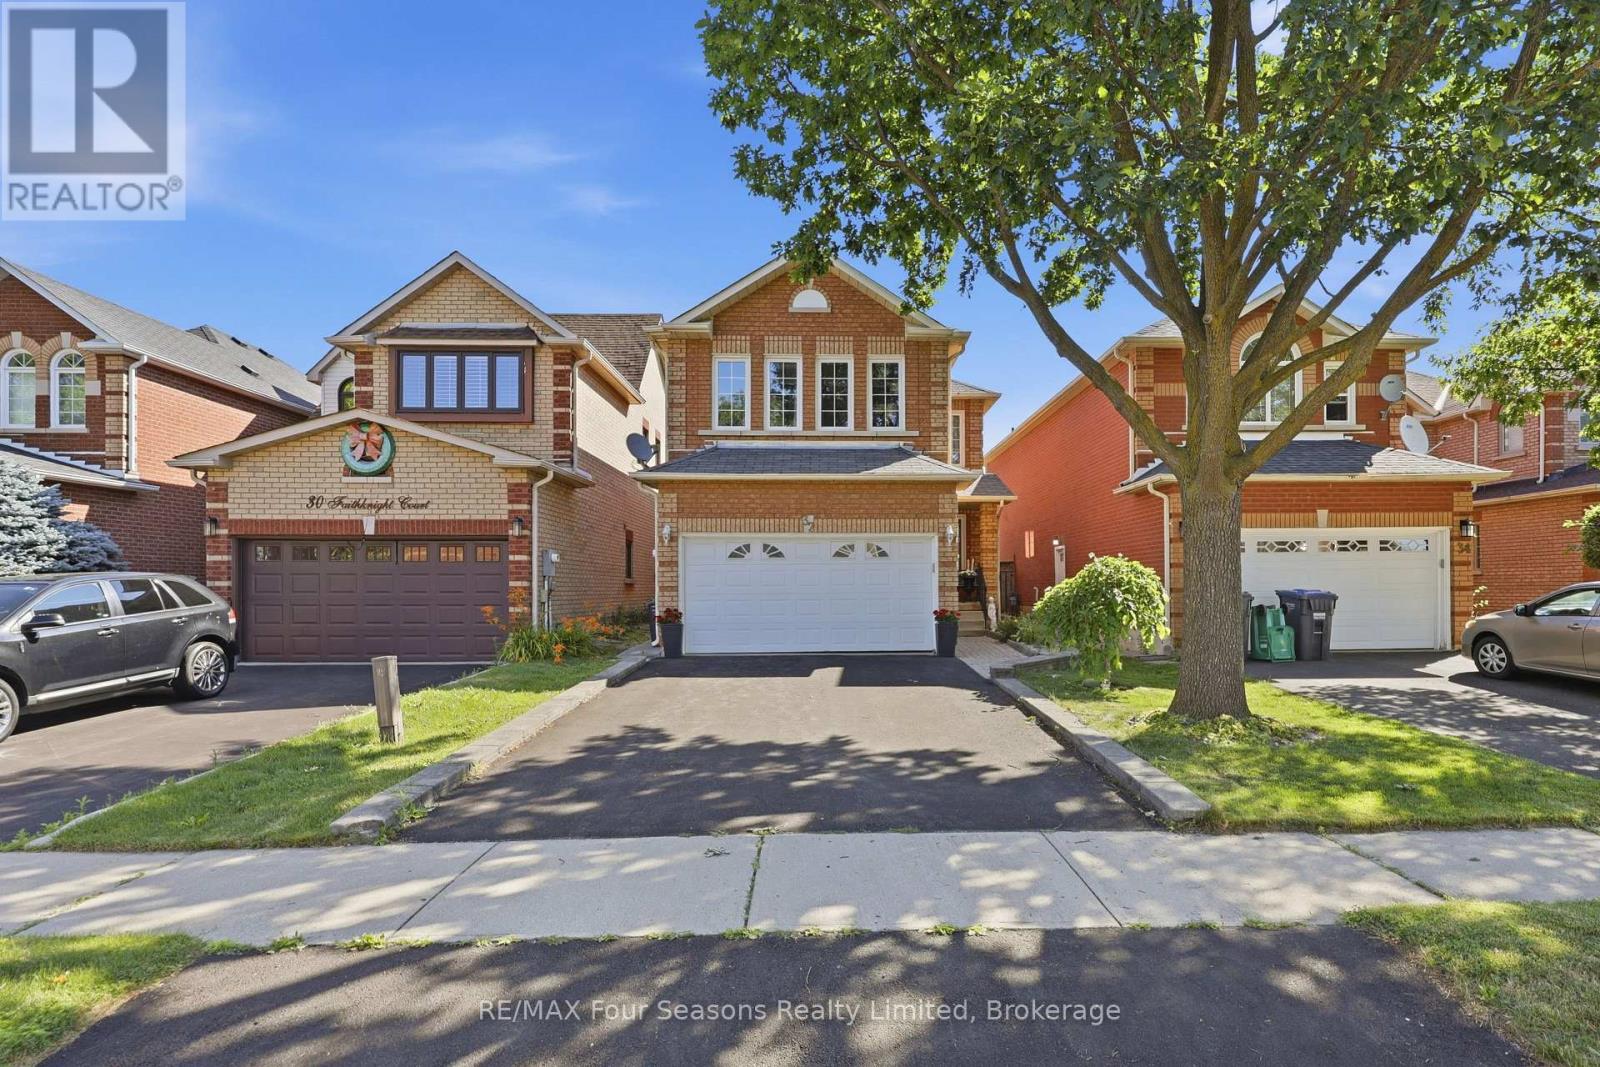
$899,000
32 Faithknight Court
Brampton (Snelgrove) · MLS # W13556400
3 bed · 4 bath
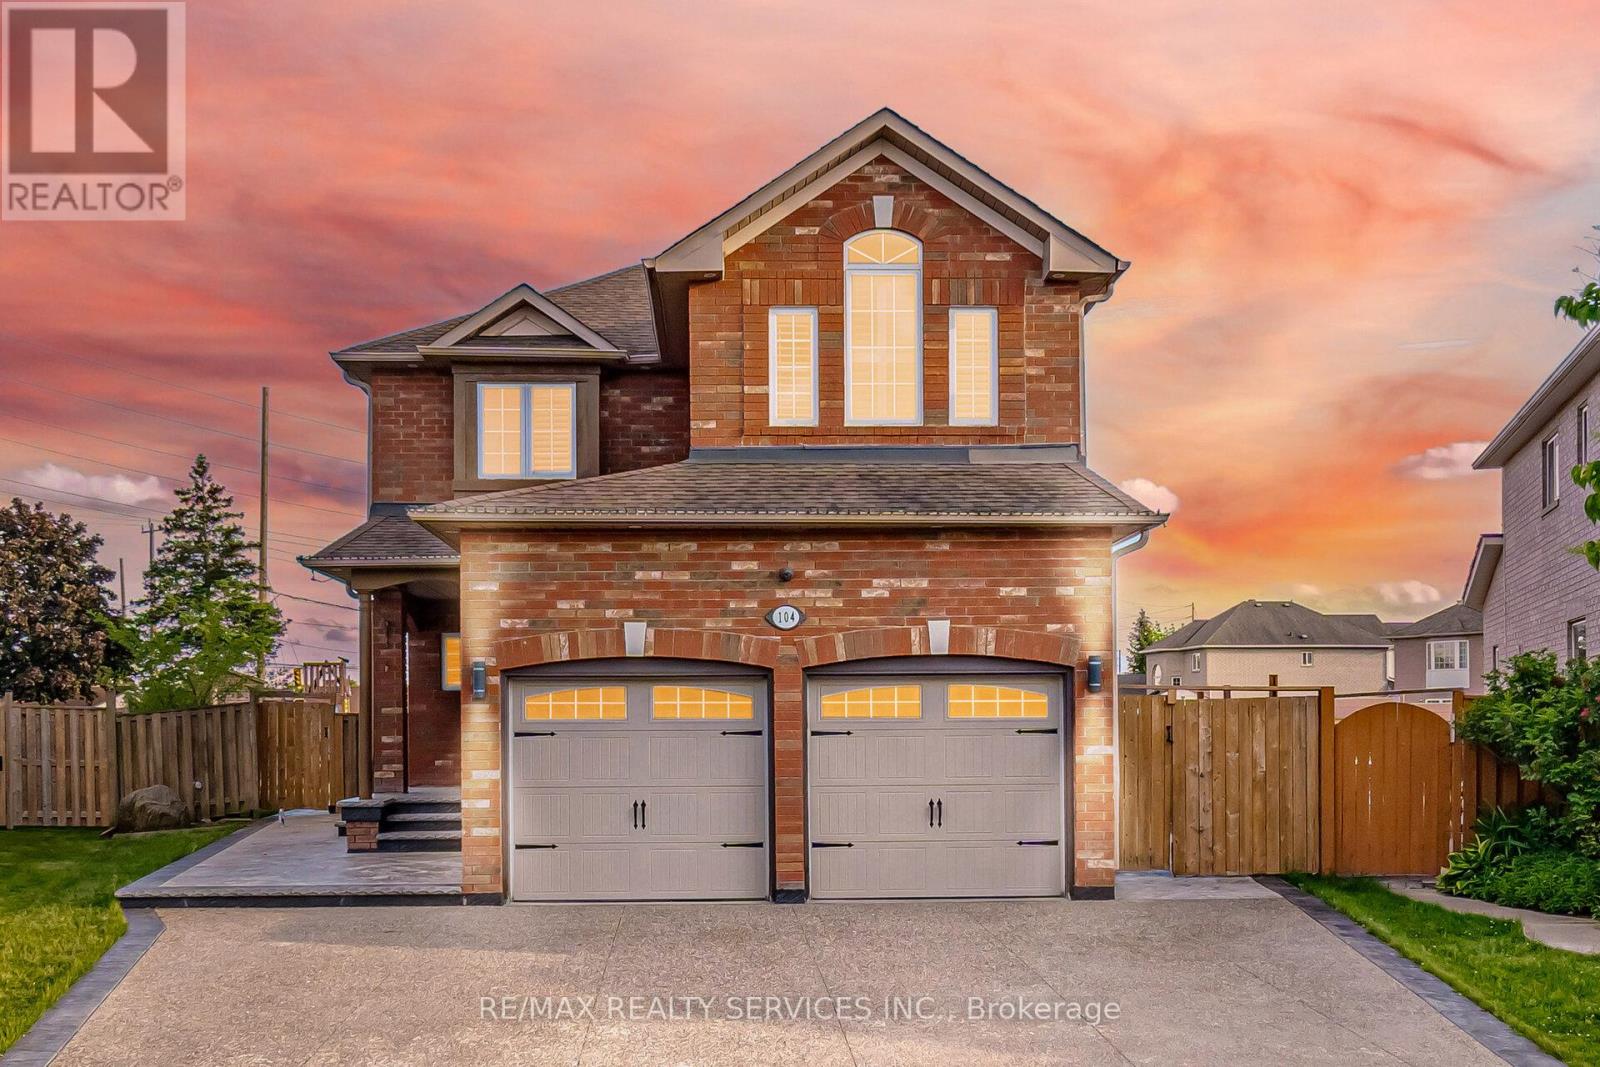
$999,900
104 Sundridge Street
Brampton (Snelgrove) · MLS # W13432474
4 bed · 4 bath