20 SPEERS Road
Oakville, Ontario L6K3R5
MLS # 40850247
Property Details
Type
Condo Apartment
Beds
1
Baths
1
Status
For Sale
More homes like this
About this property
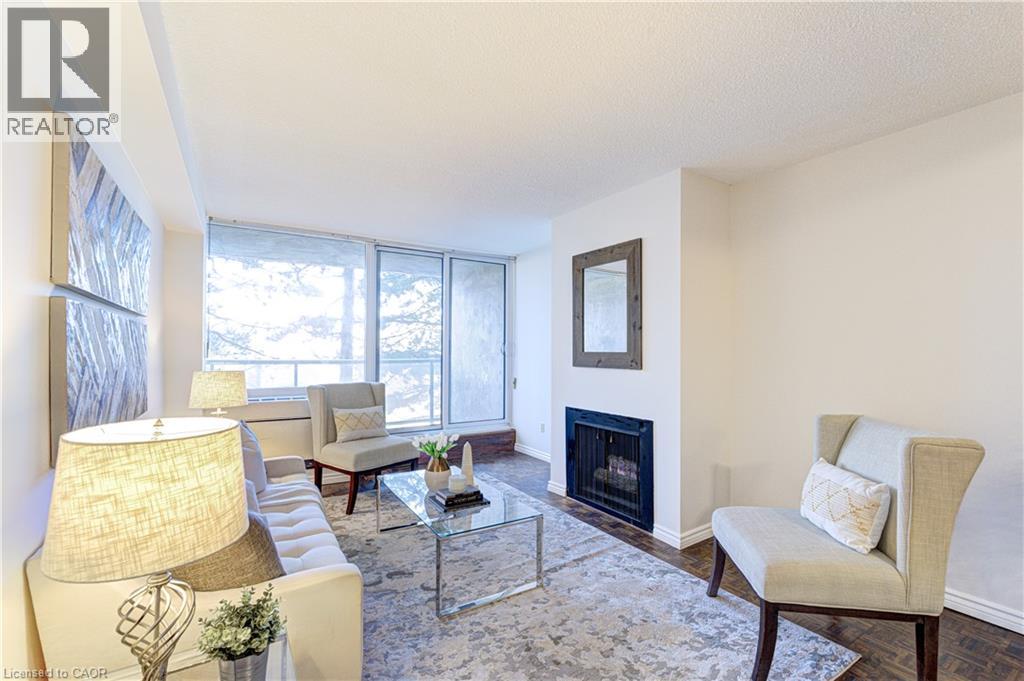
SELLER WILL PAY 6 MONTHS OF CONDO FEES UPON CLOSING! Exciting improvements are on the horizon at OAKHILL! Owners & Condo board are currently voting on professionally designed corridor and suite entry renovations that would give the building a fresh, contemporary look (see listing photos for proposed renderings). Truly an outstanding location...nestled between Sixteen Mile Creek and vibrant Kerr Village, this spacious condo offers a rare blend of nature, walkability, and downtown convenience. Just a 10-minute walk to Oakville GO Station and minutes to the QEW, with Sheridan College, public transit, groceries, shops, cafés, and green spaces all nearby. Whether you're commuting to Toronto, heading to campus, or seeking a walkable lifestyle, this home delivers low-maintenance living in one of Oakville's most accessible neighbourhoods. Inside, the bright open-concept layout features wall-to-wall windows, a cozy gas fireplace, and a walkout to a private balcony overlooking mature trees. At 731 sq ft, it offers more space than many newer one-bedroom units. Recent upgrades include brand-new bedroom flooring (March 2026), an in-suite heating/cooling system (Feb. 2022), and fresh paint throughout for a clean, move-in-ready feel. Underground parking and a storage locker are included. Step outside and you're just 1 km to downtown Oakville, known for boutique shopping, cafés, dining, the lake, and dog-friendly parks. Whether you're a first-time buyer, student, commuter, or downsizing, this light-filled condo delivers the space, convenience, and value you're looking for.
Mortgage Estimate
Estimated monthly payment
Calculating…
Estimate only. Taxes, insurance, condo fees, and lender terms are not included.
Monthly costs to verify
Property taxes: about $118/month based on listed annual taxes.
Condo / Maintenance Fee: $653.58/mo
Estimate only. Confirm taxes, condo/maintenance fees, insurance, utilities, and lender terms before making decisions.
Rooms
| Room | Level | Dimensions |
|---|---|---|
| 4pc Bathroom | Main level | 7'3'' x 5'9'' |
| Bedroom | Main level | 13'8'' x 10'4'' |
| Kitchen | Main level | 7'3'' x 11'2'' |
| Dining room | Main level | 8'2'' x 11'1'' |
| Living room | Main level | 17'2'' x 11'2'' |
| Foyer | Main level | 10'4'' x 4'11'' |
Facts & Location
Interior Size
731 sq ft
Parking
1 spaces
Annual Taxes
$1,419
Condo / Maintenance Fee
$653.58/mo
Year Built
1974
Listing data
Listing information is provided for personal, non-commercial use and should be independently verified before making real estate decisions.
Last refreshed: Oct 5, 2026 3:18 AM
Explore nearby searches
SEO-friendly searches for this area, property type, and nearby neighbourhoods.
Similar Properties
More nearby listings that may fit the same search.
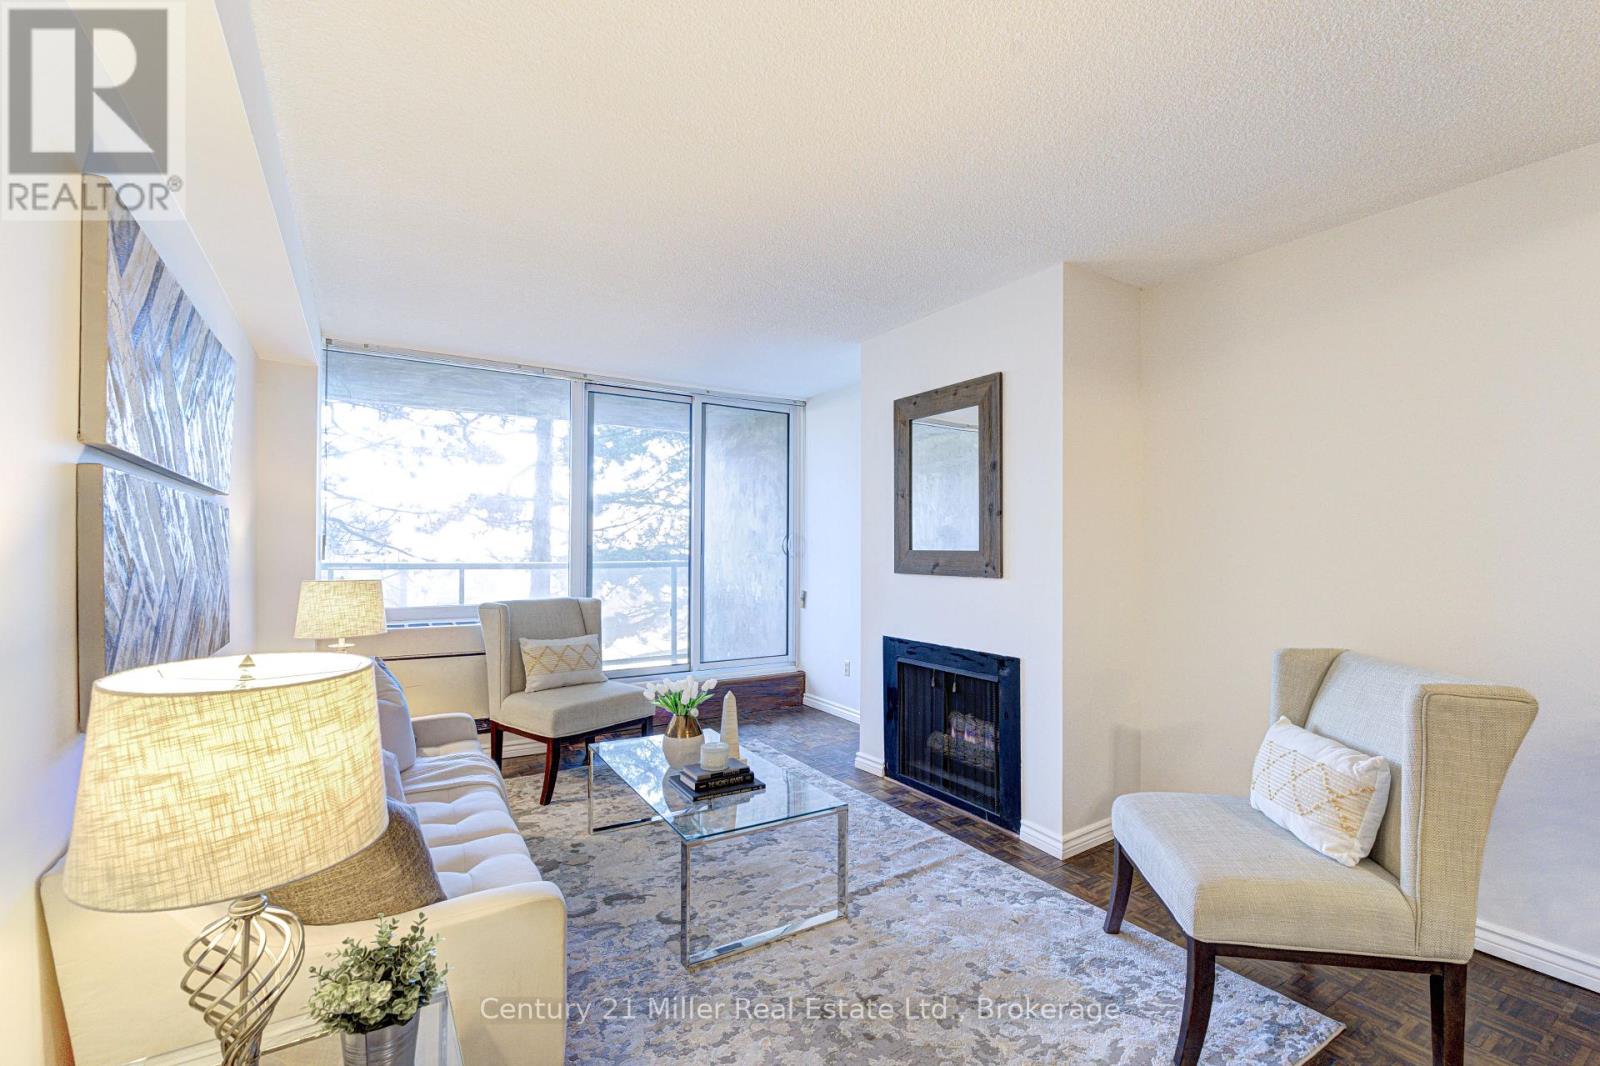
$392,000
20 Speers Road
Oakville (CO Central) · MLS # W13597302
1 bed · 1 bath · 731 sq ft
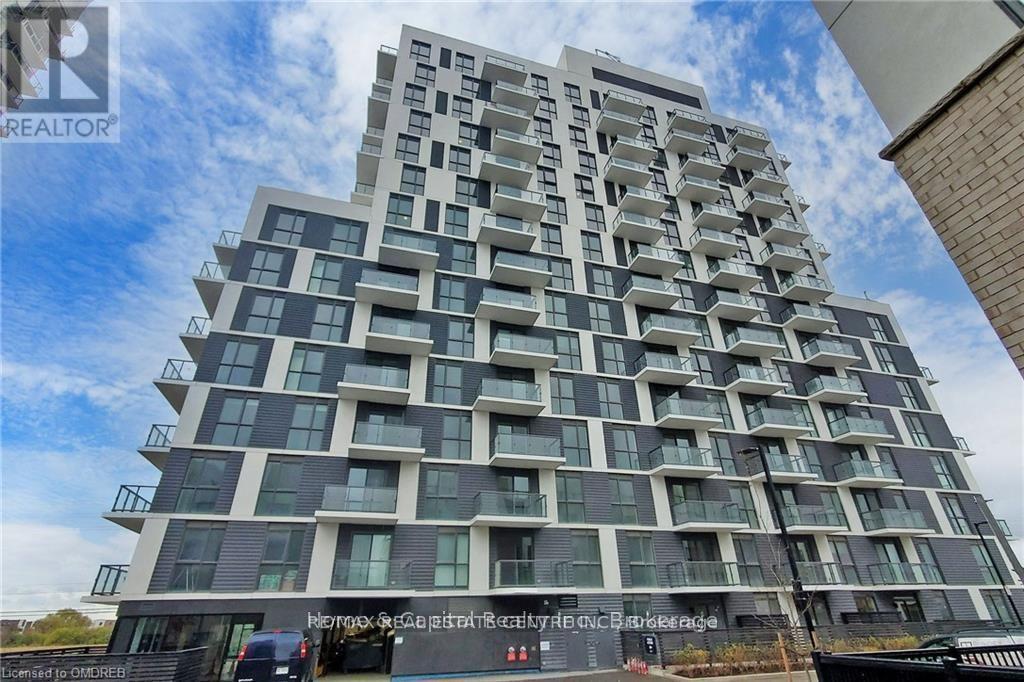
$389,900
345 Wheat Boom Drive
Oakville (JM Joshua Meadows) · MLS # W13846604
1 bed · 1 bath
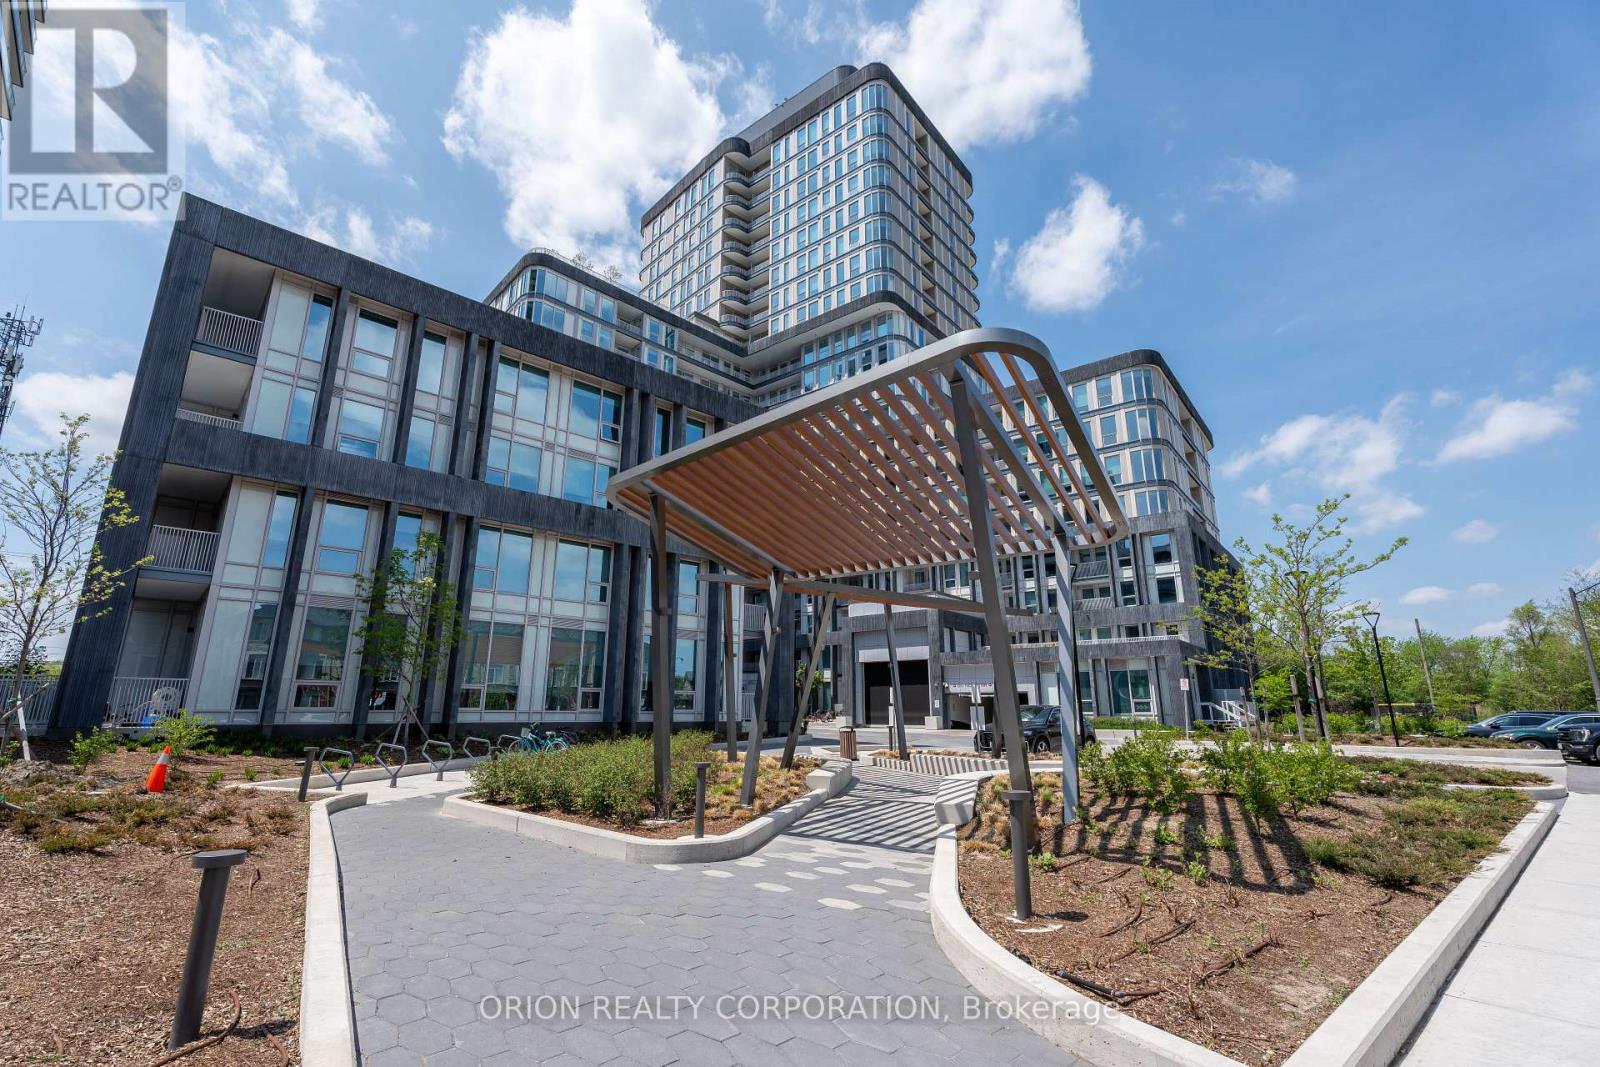
$389,900
3240 William Coltson Avenue
Oakville (JM Joshua Meadows) · MLS # W13421514
1 bed · 1 bath · 495 sq ft