Videos & Virtual Tours
Open available video, 3D tour, or virtual-tour media for this listing.
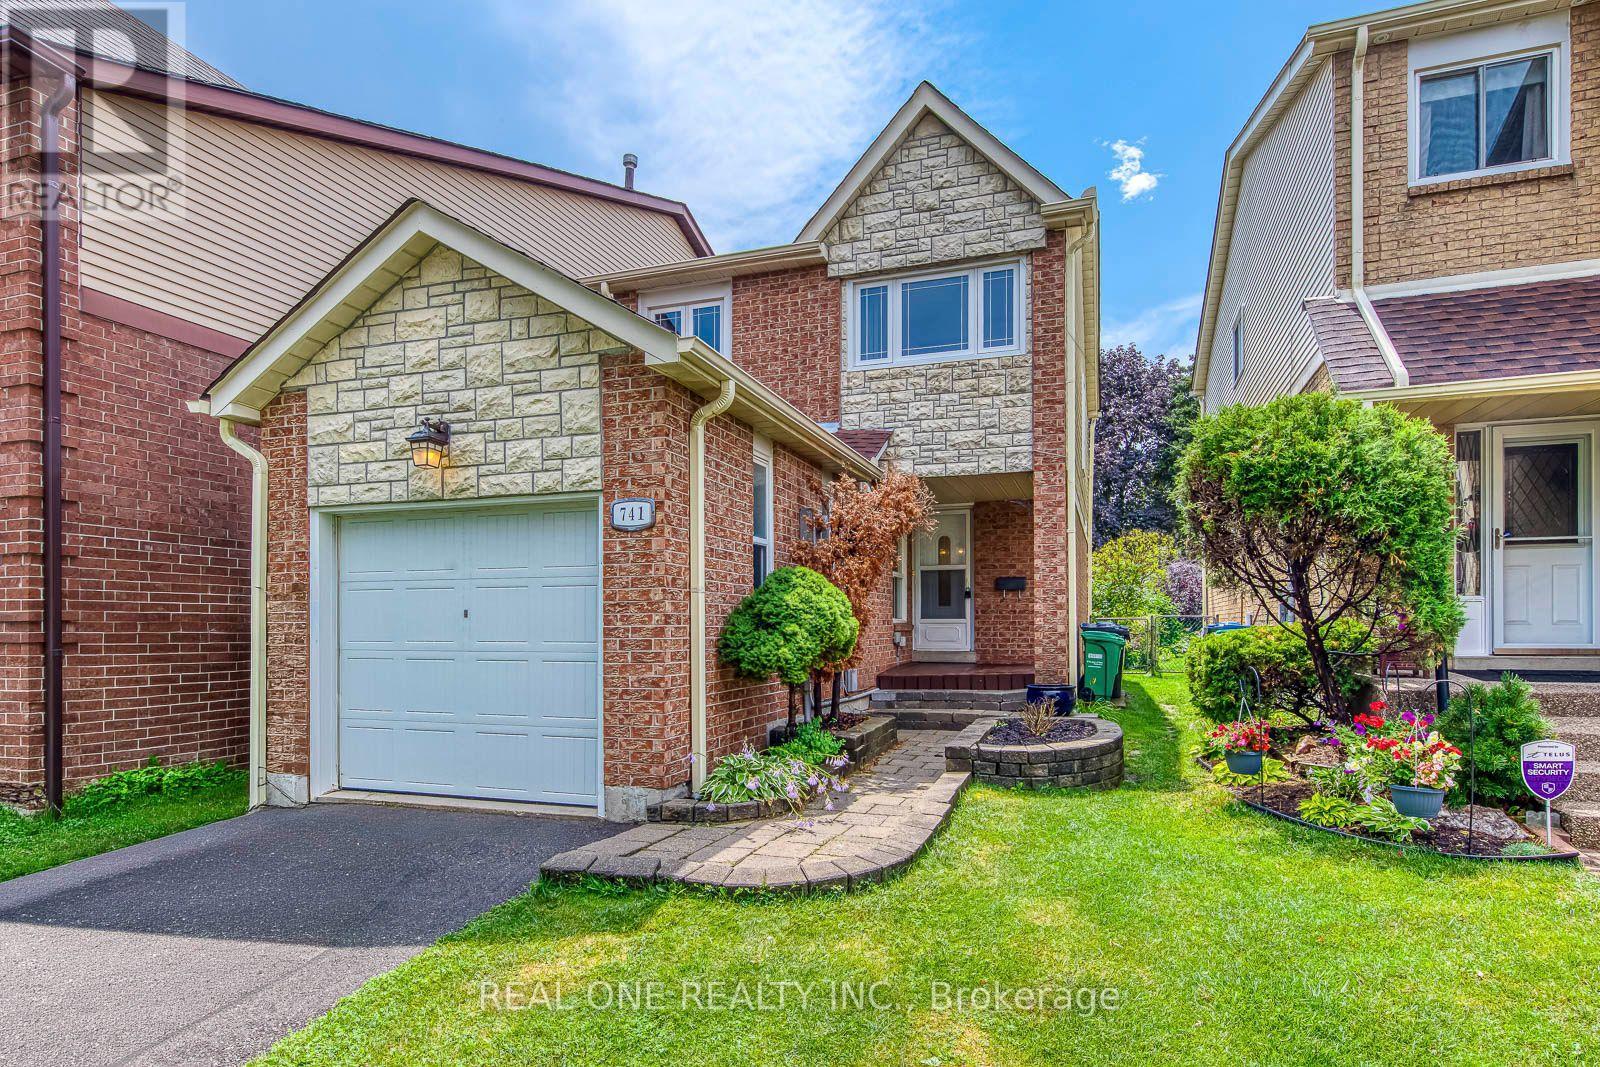
741 Queensbridge Drive
Mississauga (Creditview), Ontario L5C3T3
MLS # W13596718
Property Details
Type
Detached
Beds
3
Baths
2
Status
For Sale
More homes like this
About this property
5 Elite Picks! Here Are 5 Reasons To Make This Home Your Own: 1. Beautifully Renovated Main Level (with New Engineered Hardwood Flooring & Updated Baseboards '26) with Lovely Living Room Leading to Stunning Updated Kitchen ('26) Boasting New Modern Cabinetry, Quartz Countertops & Backsplash, and Bright Breakfast Area with Patio Door W/O to Deck, Plus Modern 3pc Bath ('21)! 2. Generous 2nd Level with 3 Bedrooms with Hardwood Flooring & 4pc Main Bath with New Vanity, Mirror, Faucet & Showerhead ('26). 3. Great Additional Living Space in the Finished Basement Boasting Warm & Welcoming Rec Room with Fireplace, Plus Laundry & Ample Storage! 4. Private Fenced Backyard with Refinished Deck ('26) & Lovely Perennial Gardens, Backing onto Ashgate Park with Playground, Trails & Plenty of Space to Play! 5. Fabulous Location on Quiet, Family-Friendly Street in Mississauga's Creditview Community with Great Access to Multiple Nature Paths, Cycling Paths & Parks, Shopping & Restaurants, Schools, Public Transit, Highway Access, Square One, Hospitals & Many More Amenities! All This & More! Brand New 30" Stove & Range Hood '26, Freshly Painted '26 & Move in Ready! New Light Fixtures (Except PBR) '26, Updated Door Handles & Front Door Lock '26, Refinished Front Porch '26, New Heat Pump '25, New Furnace '24, New Refrigerator '24, New Garage Door '22, Updated Main Bath '20, Pot Lights '19, Washer & Dryer '18, Updated Shingles '15, 2nd Level Oak Hdwd '11, Most Windows '06.
Mortgage Estimate
Estimated monthly payment
Calculating…
Estimate only. Taxes, insurance, condo fees, and lender terms are not included.
Monthly costs to verify
Property taxes: about $466/month based on listed annual taxes.
Estimate only. Confirm taxes, condo/maintenance fees, insurance, utilities, and lender terms before making decisions.
Rooms
| Room | Level | Dimensions |
|---|---|---|
| Kitchen | Main level | 2.72 x 2.62 |
| Dining room | Main level | 2.62 x 2.13 |
| Living room | Main level | 4.6 x 3.02 |
| Primary Bedroom | Second level | 4.47 x 3.02 |
| Bedroom 2 | Second level | 3.51 x 2.77 |
| Bedroom 3 | Second level | 2.62 x 2.59 |
| Recreational, Games room | Basement | 6.17 x 3 |
Facts & Location
Parking
2 spaces
Lot Size
25 x 100.8 FT
Annual Taxes
$5,592
Listing data
Listing information is provided for personal, non-commercial use and should be independently verified before making real estate decisions.
Last refreshed: Oct 20, 2026 3:15 AM
Explore nearby searches
SEO-friendly searches for this area, property type, and nearby neighbourhoods.
Similar Properties
More nearby listings that may fit the same search.
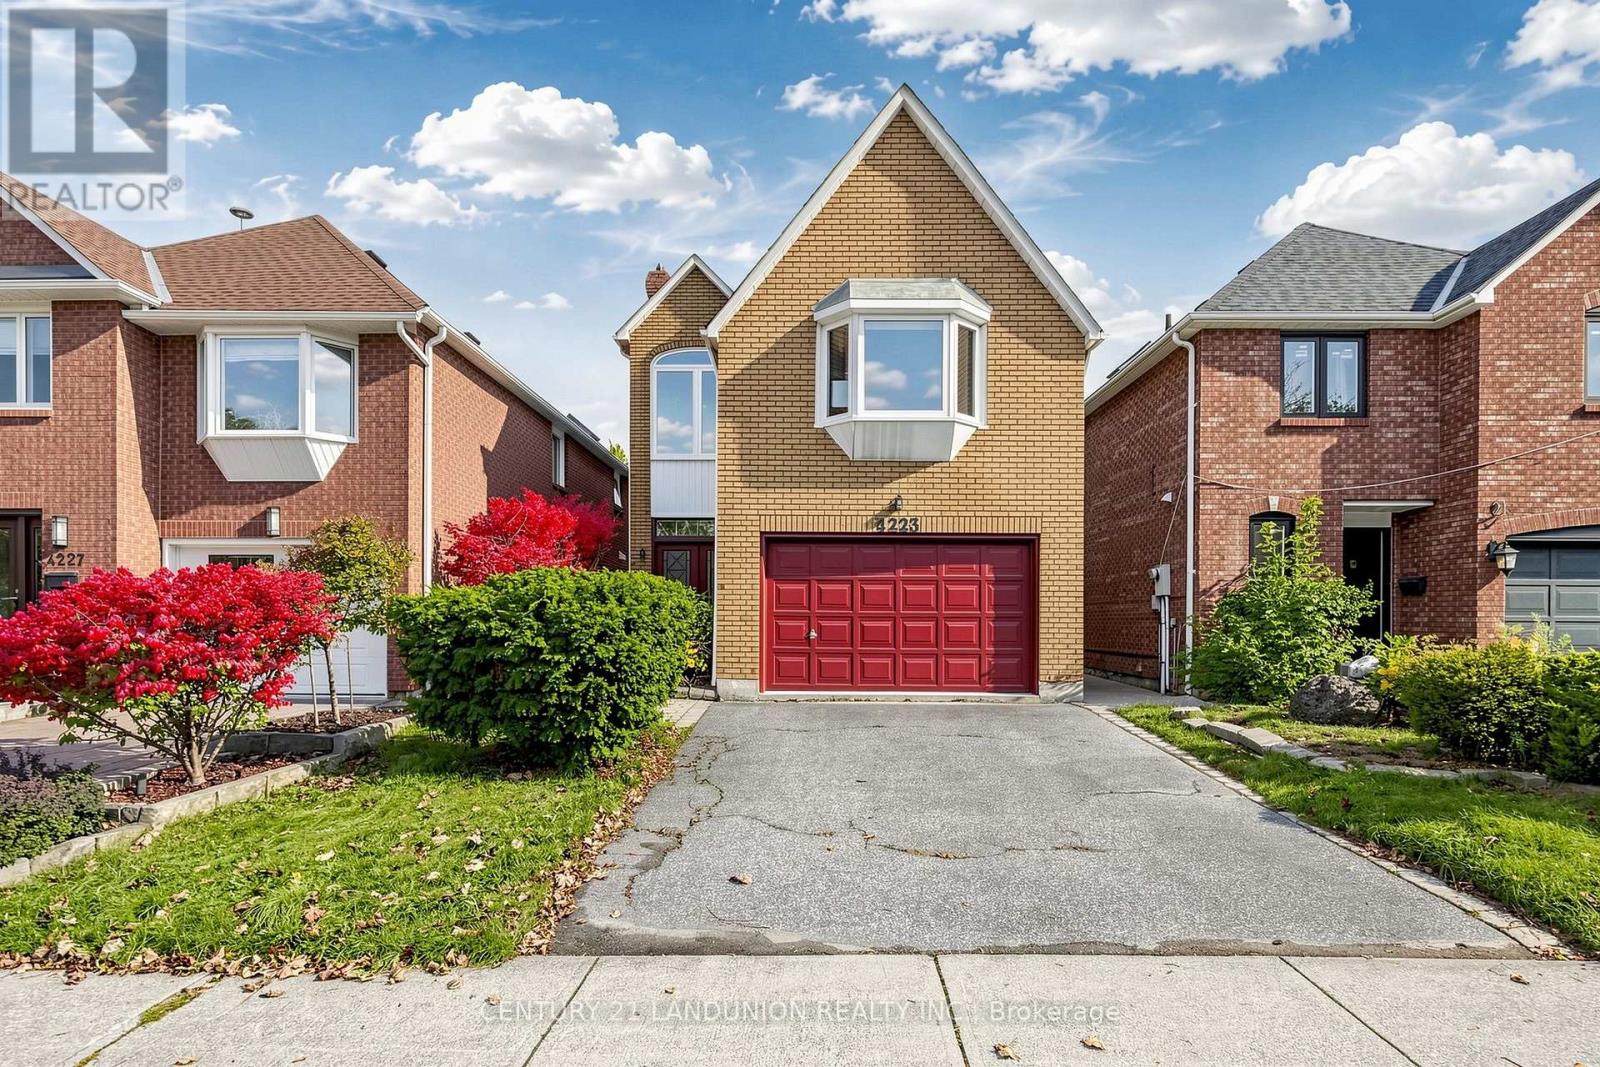
$888,000
4223 Lastrada Heights
Mississauga (Creditview) · MLS # W14080646
3 bed · 3 bath
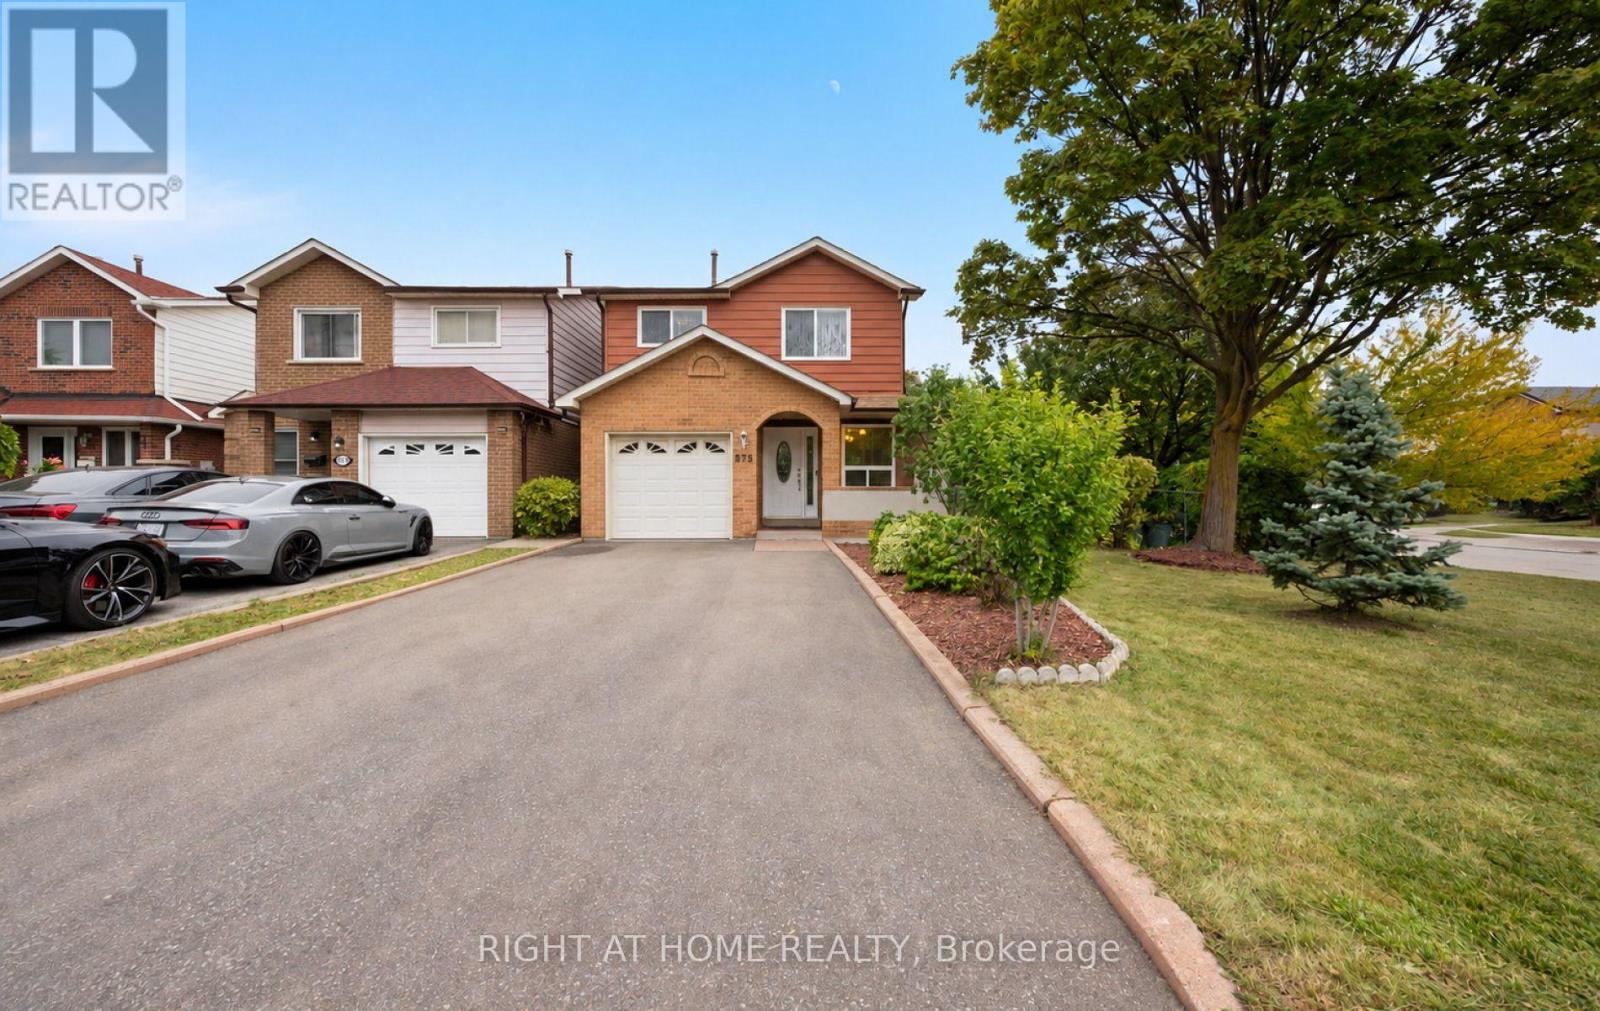
$869,000
875 Messenger Meadow Drive
Mississauga (Creditview) · MLS # W13853160
3 bed · 2 bath
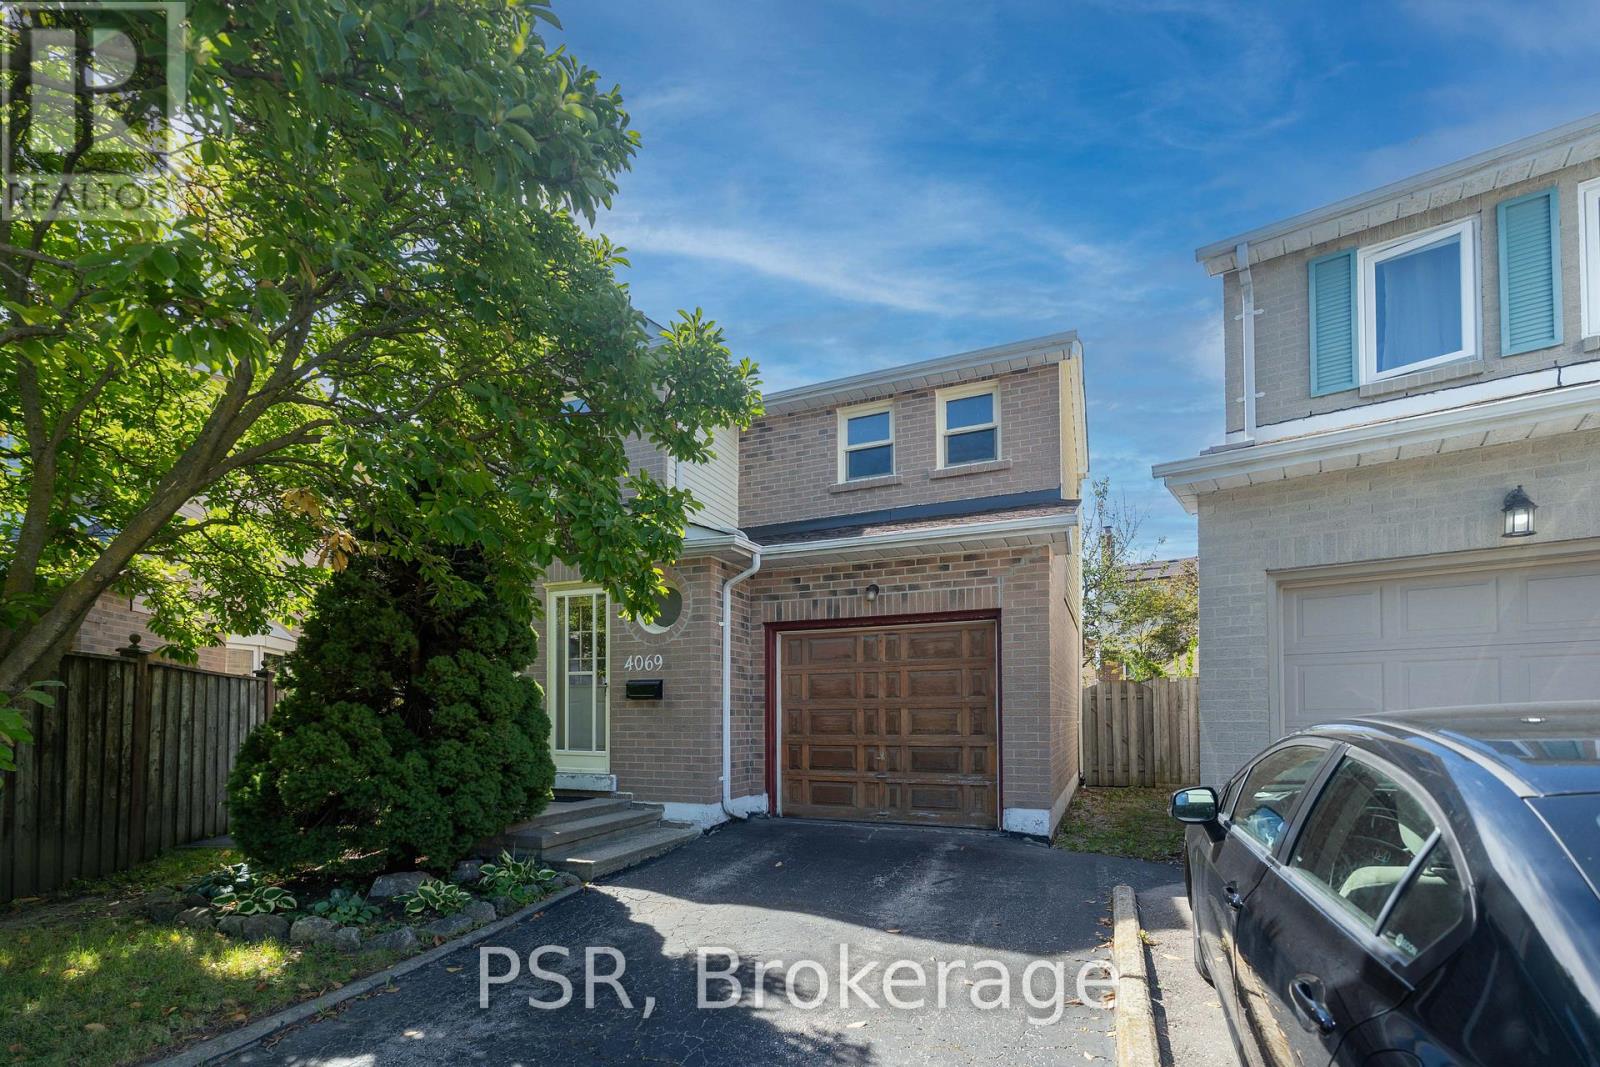
$889,000
4069 Chelmsford Court
Mississauga (Creditview) · MLS # W13791950
3 bed · 3 bath