Videos & Virtual Tours
Open available video, 3D tour, or virtual-tour media for this listing.
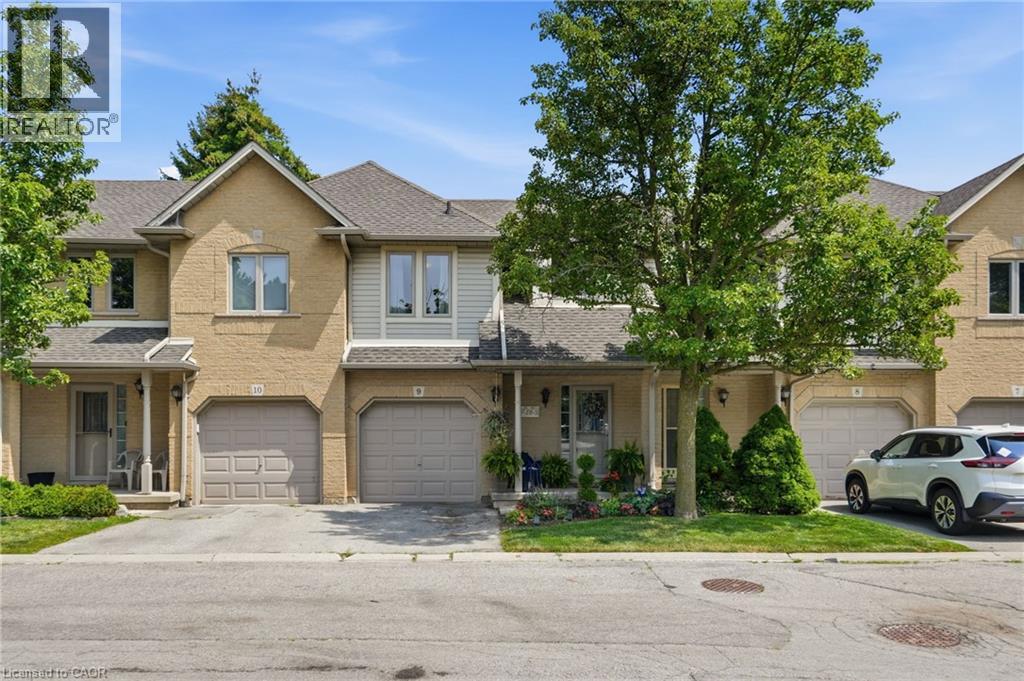
819 UPPER PARADISE Road
Hamilton, Ontario L9C5R1
MLS # 40849656
Property Details
Type
Condo Townhouse
Beds
3
Baths
3
Status
For Sale
More homes like this
About this property
Offered for sale for the first time, this original-owner home presents an exceptional opportunity to make it your own. Beautifully maintained over the years, this spacious family home offers a functional layout with plenty of room to grow. A grand two-storey foyer welcomes you inside, leading to a bright, open-concept main floor finished with hardwood and tile flooring throughout. The kitchen features a centre island, eat-in dining area, and walk-out to a private backyard complete with a deck and mature gardens—perfect for relaxing or entertaining. A convenient 2-piece powder room and inside access to the single-car garage complete the main level. Upstairs, you'll find three generously sized bedrooms, including a spacious primary suite with a walk-in closet and private 3-piece ensuite. Two additional bedrooms and a full main bathroom provide excellent space for family or guests. The unspoiled basement offers endless possibilities to create the space that best suits your lifestyle, whether it's a recreation room, home office, gym, or additional living area. Located in a sought-after family-friendly neighbourhood close to parks, schools, shopping and commuter routes, this original-owner home offers the perfect combination of quality, location and future potential.
Mortgage Estimate
Estimated monthly payment
Calculating…
Estimate only. Taxes, insurance, condo fees, and lender terms are not included.
Monthly costs to verify
Property taxes: about $320/month based on listed annual taxes.
Condo / Maintenance Fee: $560.00/mo
Estimate only. Confirm taxes, condo/maintenance fees, insurance, utilities, and lender terms before making decisions.
Rooms
| Room | Level | Dimensions |
|---|---|---|
| Bedroom | Second level | 14'3'' x 9'5'' |
| Bedroom | Second level | 10'11'' x 9'9'' |
| 4pc Bathroom | Second level | 7'6'' x 5'11'' |
| 3pc Ensuite bath | Second level | 8'0'' x 4'11'' |
| Primary Bedroom | Second level | 15'10'' x 12'10'' |
| Kitchen | Main level | 10'11'' x 8'0'' |
| Breakfast | Main level | 7'7'' x 8'1'' |
| Living room | Main level | 13'0'' x 11'5'' |
| Dining room | Main level | 8'0'' x 11'5'' |
| 2pc Bathroom | Main level | 5'11'' x 2'7'' |
Facts & Location
Interior Size
1,298 sq ft
Parking
2 spaces
Annual Taxes
$3,835
Condo / Maintenance Fee
$560.00/mo
Year Built
1995
Listing data
Listing information is provided for personal, non-commercial use and should be independently verified before making real estate decisions.
Last refreshed: Oct 20, 2026 3:30 AM
Explore nearby searches
SEO-friendly searches for this area, property type, and nearby neighbourhoods.
Similar Properties
More nearby listings that may fit the same search.
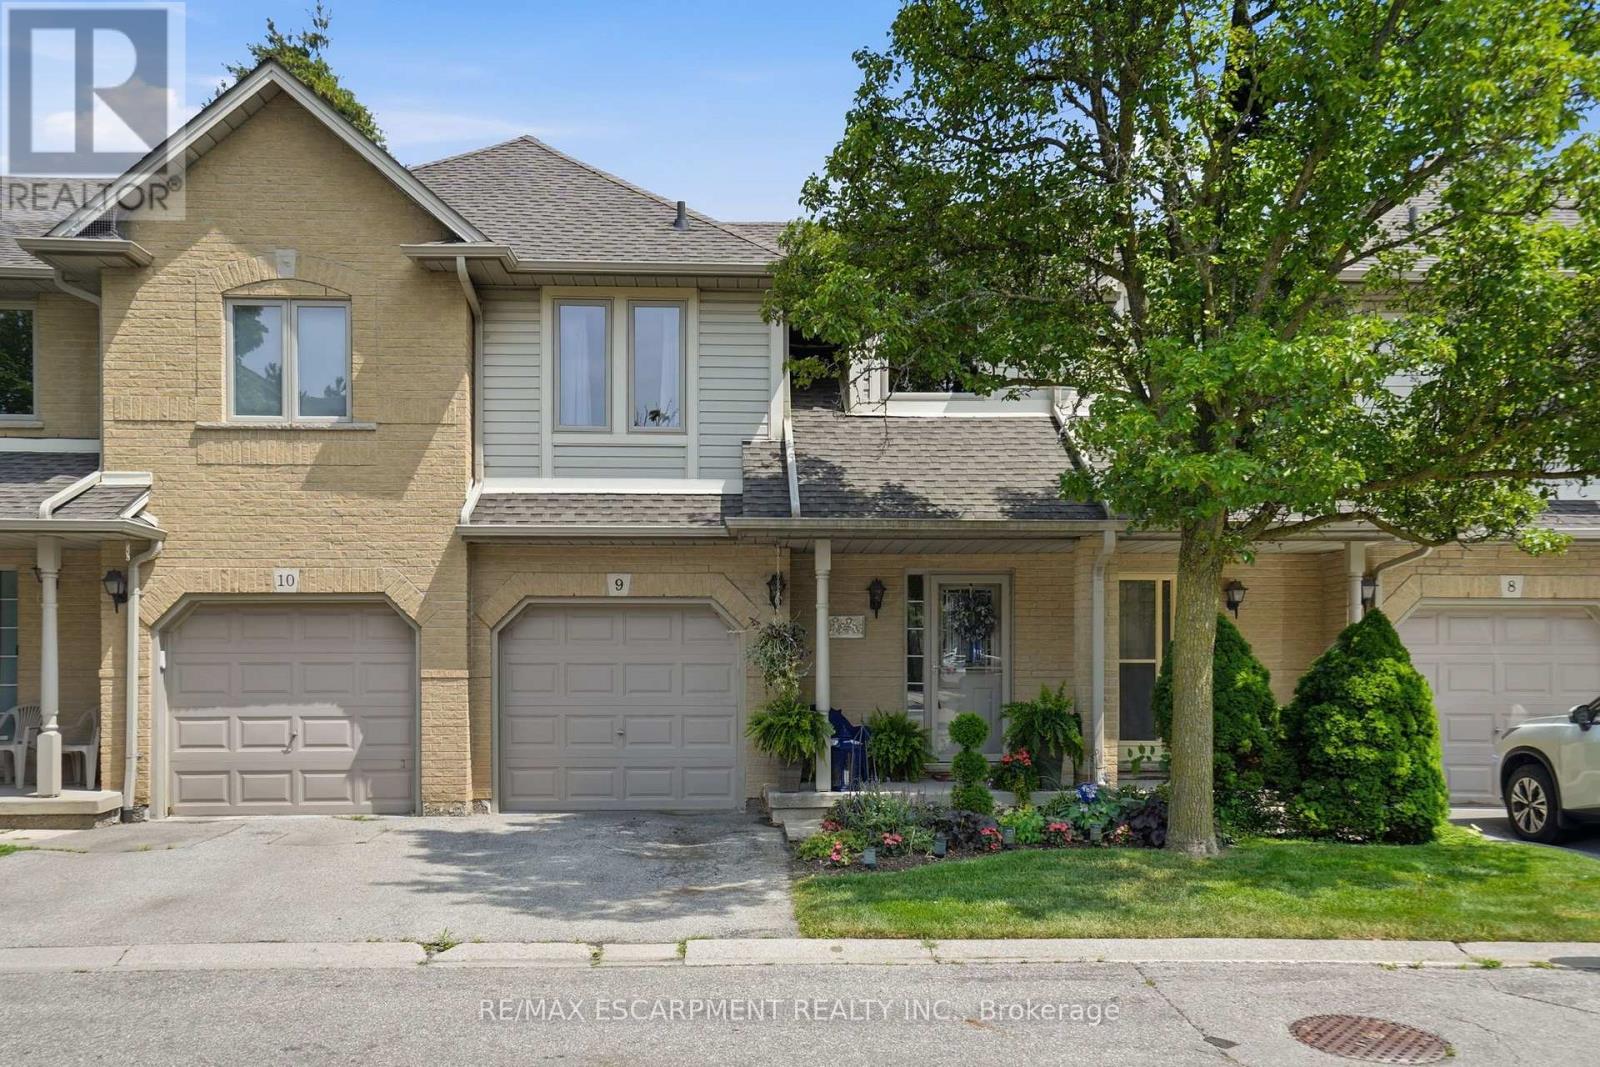
$539,900
819 Upper Paradise Road
Hamilton (Gilkson) · MLS # X13596902
3 bed · 3 bath
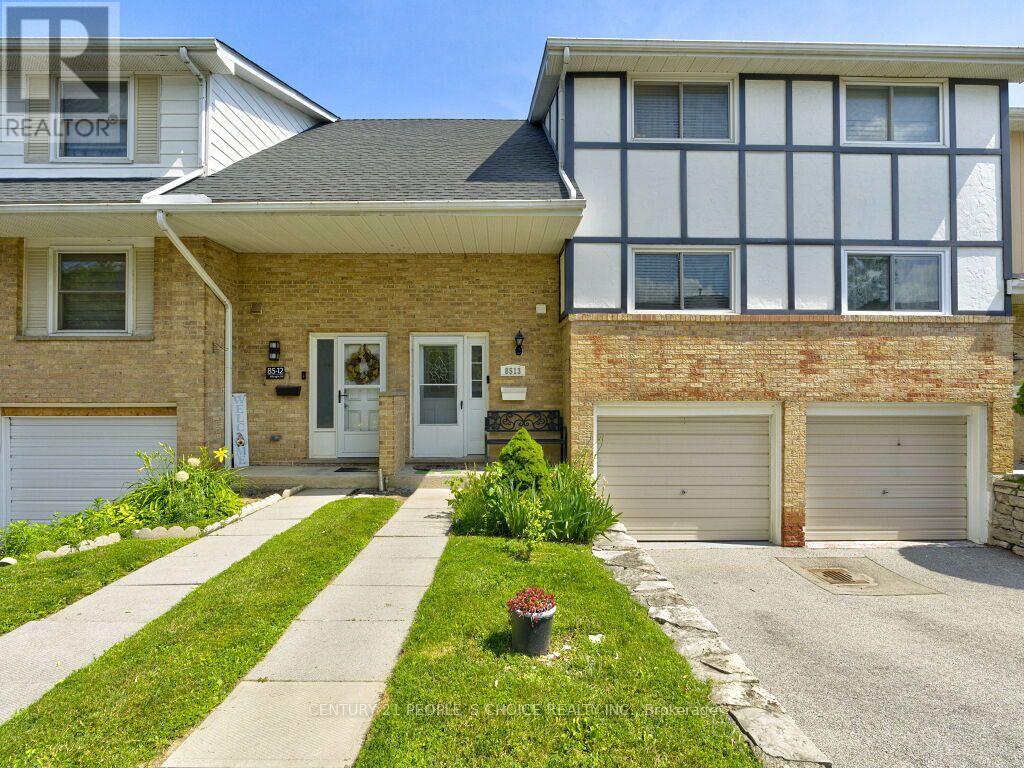
$539,900
85 Albright Road
Hamilton (Vincent) · MLS # X13548074
4 bed · 3 bath
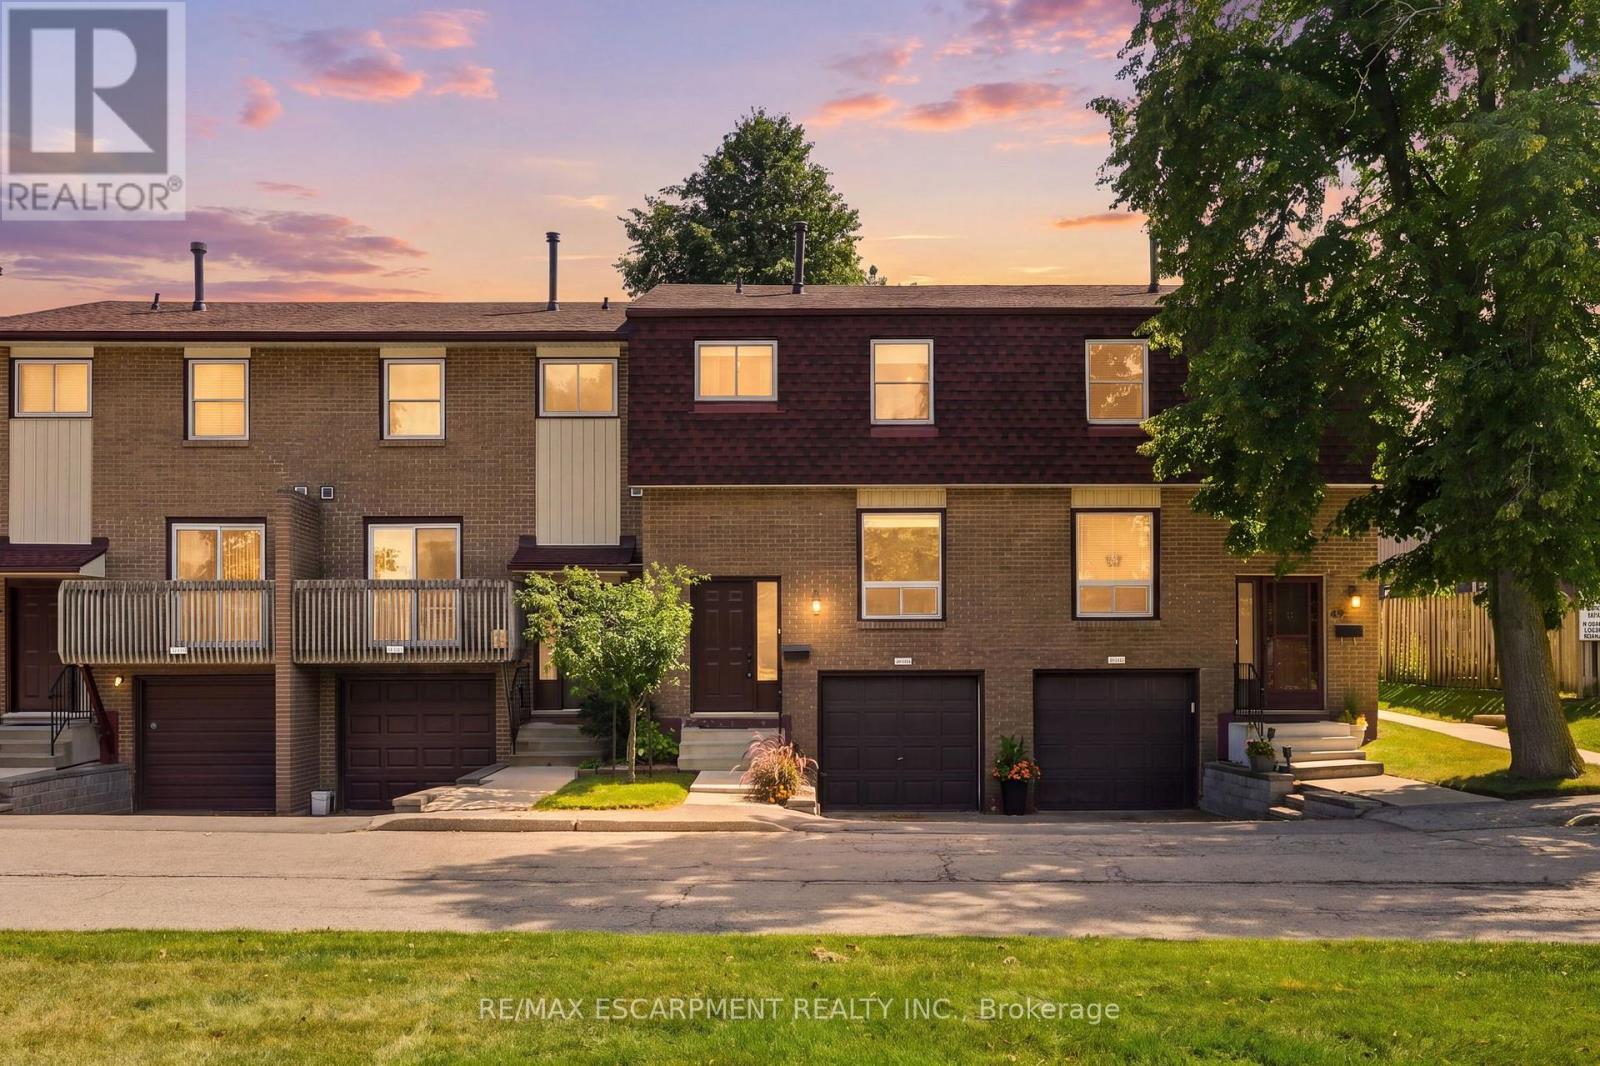
$539,999
1115 Paramount Drive
Hamilton (Stoney Creek) · MLS # X13737202
3 bed · 2 bath · 1,250 sq ft