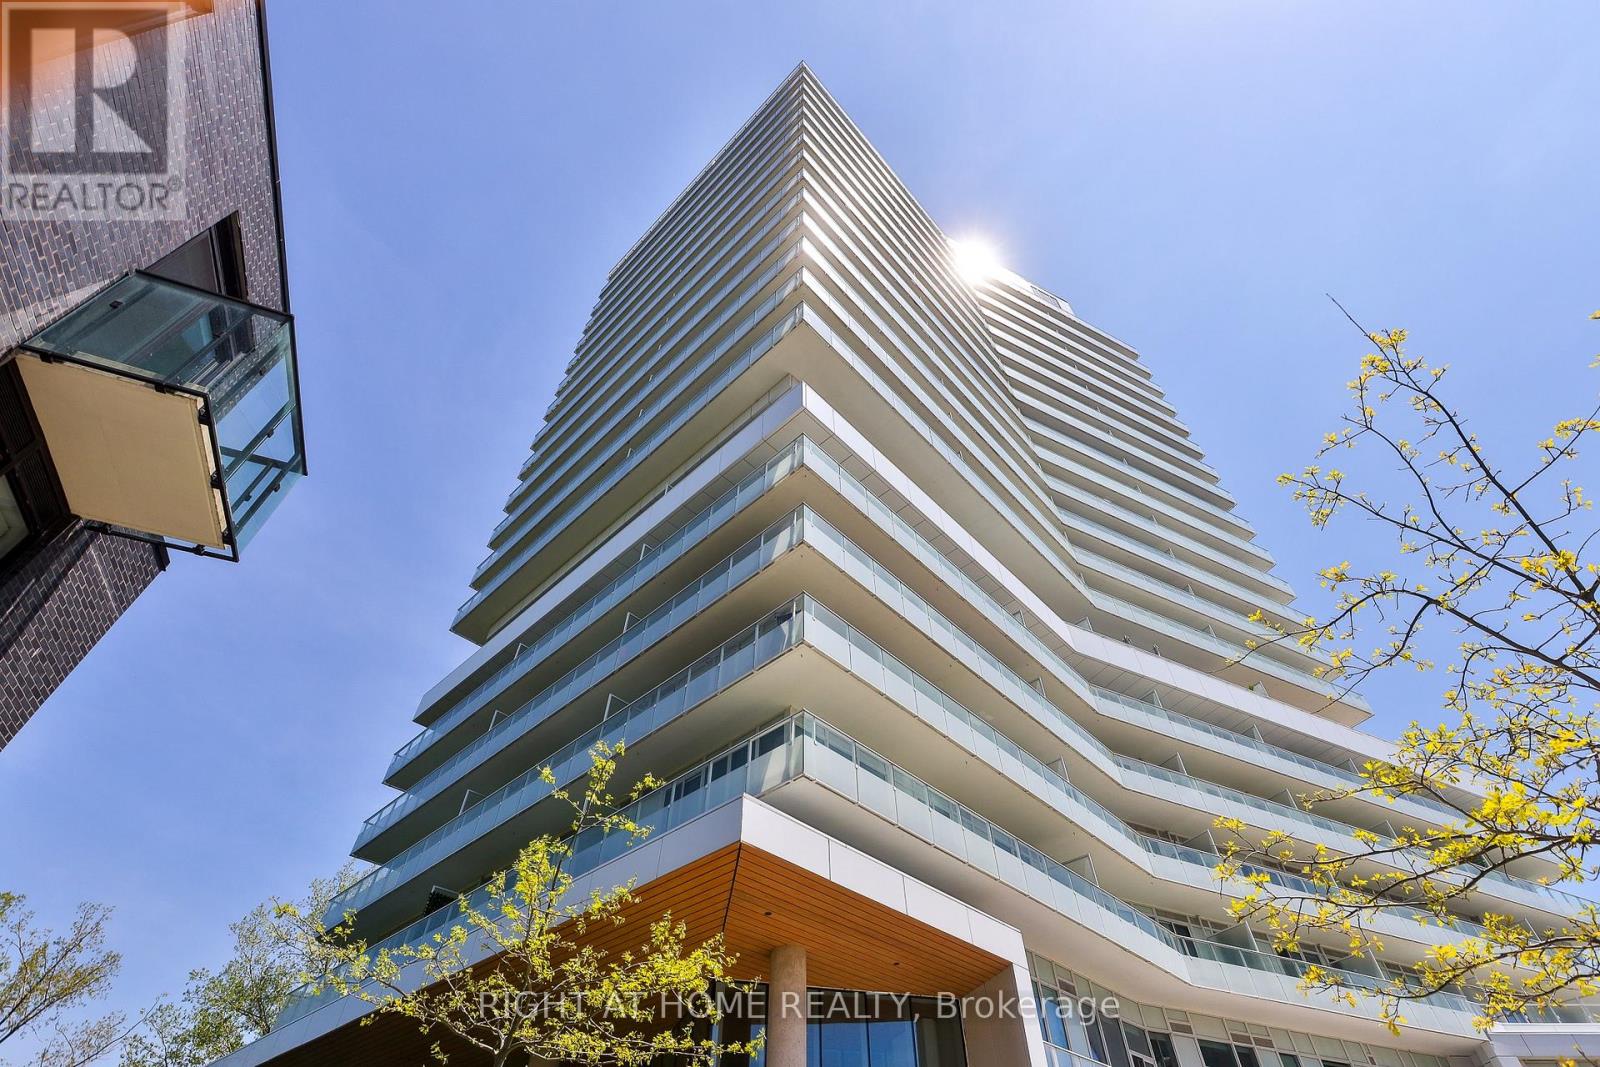
20 Brin Drive
Toronto (Edenbridge-Humber Valley), Ontario M8X0B2
MLS # W13596472
Property Details
Type
Condo Apartment
Beds
3
Baths
3
Status
For Rent
More homes like this
About this property
A very rare opportunity - a corner residence offering rare size, scale, light and exceptional finishes inside and out. Spanning almost 1,850 square feet with 10-foot ceilings and extensive windows, this fully-customized suite is complemented by a wrap-around terrace of over 600 square feet. An impeccable floorplan, offering 2 generous bedrooms, a den with murphy bed, and a sprawling living room / dining room with tremendous views over the tree canopy below. The chef's kitchen offers premium appliances, abundant counterspace and connects to a large walk-in pantry featuring a second fridge, sink, wine fridge and endless storage. The corner primary bedroom includes a fully outfitted walk-in closet and a stunning ensuite bathroom with dual vanities, walk-in shower and a deep soaker tub positioned at the window. A full second bedroom with its own walk-in closet and ensuite bath is located at the opposite corner of the suite - offering privacy and separation. The den offers dynamic space with custom millwork / murphy bed with desk - ideal for home office, guests, gym... What's more - a deep terrace spanning the entire space that has been professionally landscaped and offers both outdoor dining and lounging areas and is equipped with both a bbq connection and water bib. A guest powder room and stylish laundry room with side-by-side washer and dryer completed this truly unique home. Three parking spaces and a storage locker are included.
Rent Affordability
Affordability guide
Enter income
A common guideline is keeping rent near 30% of gross monthly income. This is an estimate only.
Rooms
| Room | Level | Dimensions |
|---|---|---|
| Foyer | Main level | 3.6 x 2.11 |
| Living room | Main level | 6.42 x 5.33 |
| Dining room | Main level | 4.04 x 3.63 |
| Kitchen | Main level | 4.04 x 3.28 |
| Pantry | Main level | 4.04 x 2.01 |
| Laundry room | Main level | 2.84 x 1.91 |
| Primary Bedroom | Main level | 4.04 x 6.71 |
| Bathroom | Main level | 4.04 x 2.67 |
| Bedroom 2 | Main level | 7.26 x 2.92 |
| Den | Main level | 4.04 x 2.62 |
Facts & Location
Interior Size
1,850 sq ft
Parking
3 spaces
Listing data
Listing information is provided for personal, non-commercial use and should be independently verified before making real estate decisions.
Last refreshed: Aug 17, 2026 4:16 AM
Explore nearby searches
SEO-friendly searches for this area, property type, and nearby neighbourhoods.
Similar Properties
More nearby listings that may fit the same search.
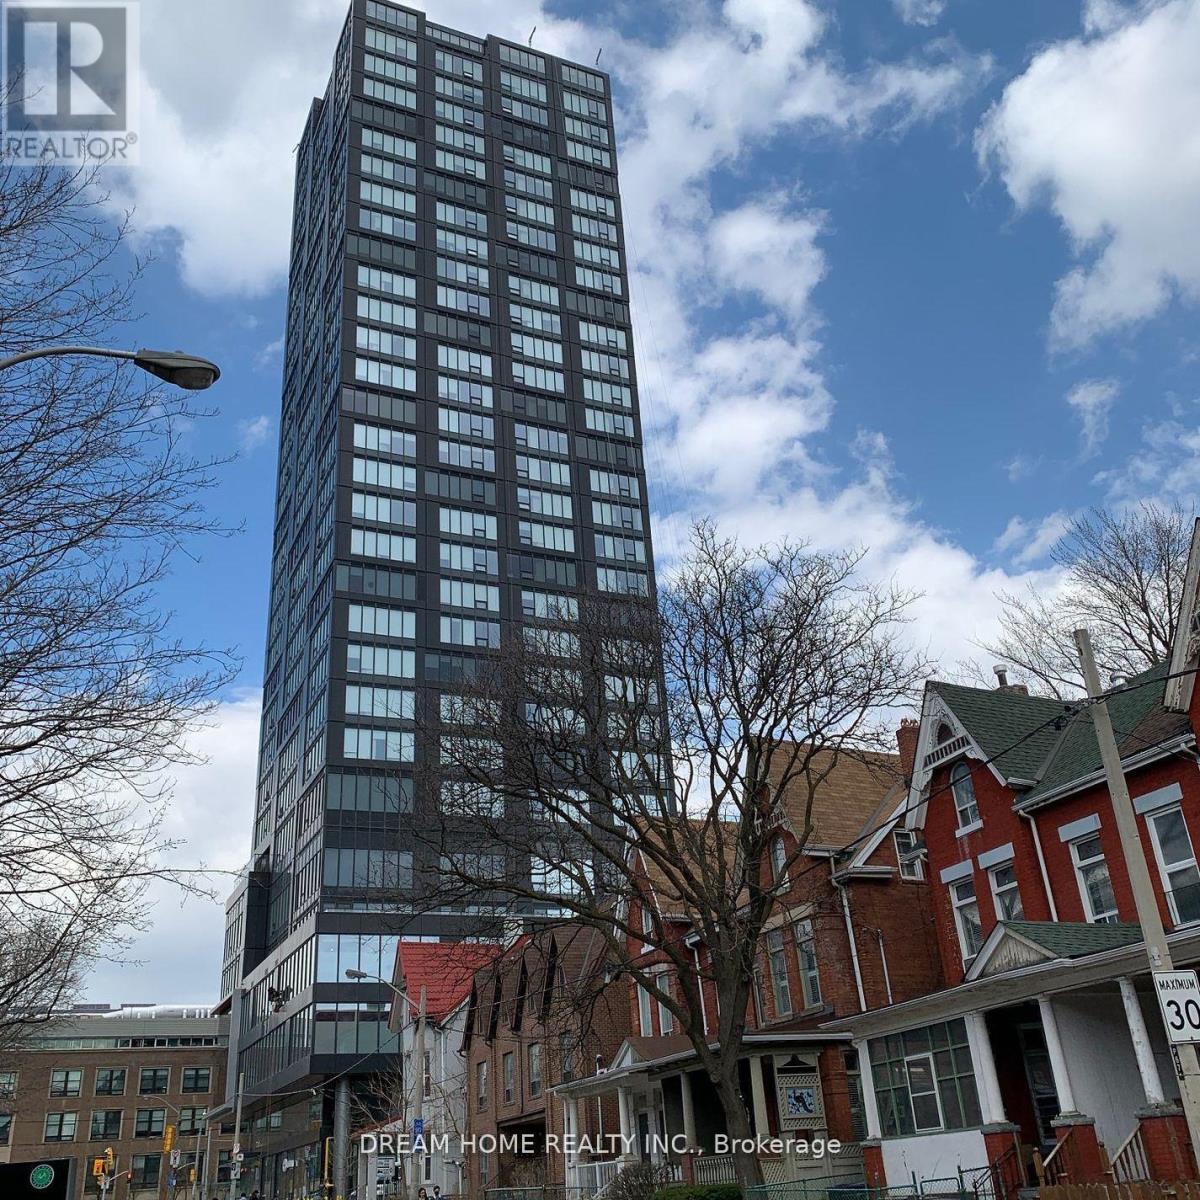
$3,200/mo
203 College Street
Toronto (Kensington-Chinatown) · MLS # C13628086
2 bed · 1 bath
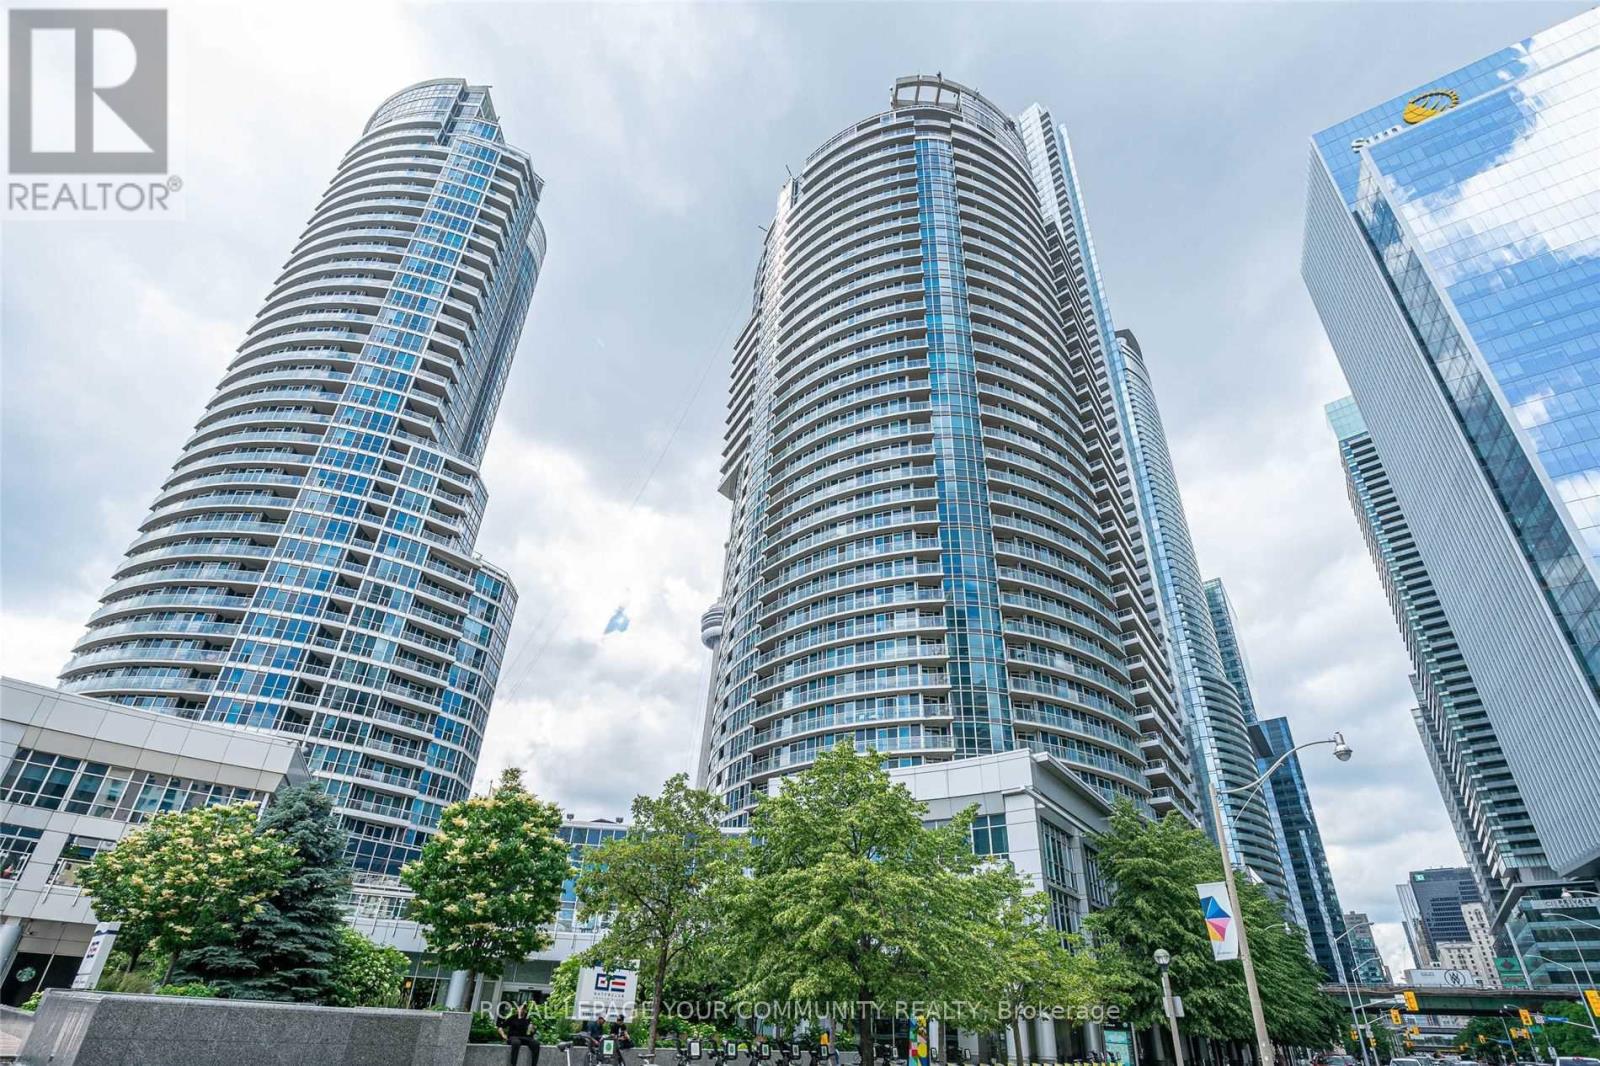
$3,800/mo
8 York Street
Toronto (Waterfront Communities) · MLS # C13680636
3 bed · 2 bath · 1,000 sq ft
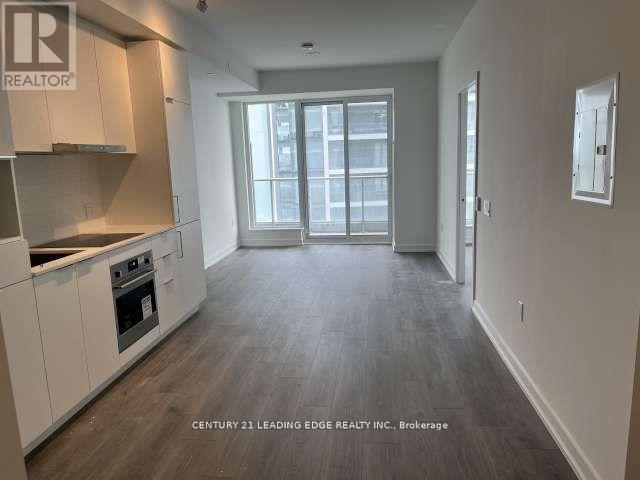
$2,375/mo
7 Golden Lion Heights
Toronto (Newtonbrook East) · MLS # C13636196
2 bed · 2 bath · 652 sq ft