274 East 38th Street
Hamilton (Raleigh), Ontario L8V4G3
MLS # X13596382
Property Details
Type
Detached
Beds
3
Baths
2
Status
For Sale
More homes like this
About this property
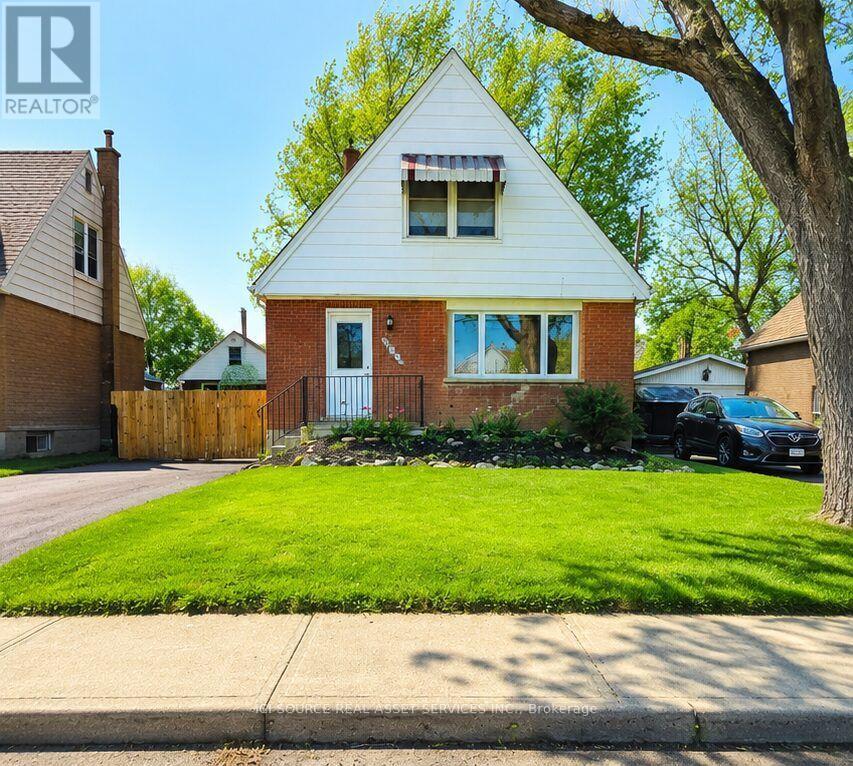
Welcome Home. Beautifully updated and move-in ready, this charming 1 1/2 -storey home offers the perfect blend of character and modern convenience. From the moment you arrive, you'll appreciate the freshly paved driveway, detached garage, and inviting curb appeal. Inside, the bright open-concept main floor creates a warm, welcoming space that's perfect for everyday living and entertaining. The updated kitchen features an abundance of custom cabinetry and exceptional storage rarely found in homes of this era. With 3 bedrooms, 2 full bathrooms, a finished basement, and a detached garage, there's room for growing families, guests, hobbies, or a home office. 1000 sq.ft. 1500 sq.ft. with basement included. lot size 45 ft. x92 ft. Step outside to enjoy the private backyard, offering space to relax, entertain, or make it your own. Aboveground pool 16' diameter 48" deep. Major updates provide peace of mind, including a newer house roof (2023), steel garage roof (2018), updated kitchen and bathrooms, finished basement, and more. Conveniently located on Hamilton Mountain, close to schools, parks, shopping, transit, and within minutes to highway access. This is a home that's been thoughtfully updated, lovingly maintained, and is ready for its next chapter. *For Additional Property Details Click The Brochure Icon Below* *Note: Photos have been virtually staged/enhanced to show the possible decor.
Mortgage Estimate
Estimated monthly payment
Calculating…
Estimate only. Taxes, insurance, condo fees, and lender terms are not included.
Monthly costs to verify
Property taxes: about $361/month based on listed annual taxes.
Estimate only. Confirm taxes, condo/maintenance fees, insurance, utilities, and lender terms before making decisions.
Rooms
| Room | Level | Dimensions |
|---|---|---|
| Kitchen | Main level | 3.7 x 3.4 |
| Living room | Main level | 4.6 x 3.7 |
| Bedroom 3 | Main level | 3.7 x 2.5 |
| Bathroom | Main level | 2.5 x 1.5 |
| Foyer | Main level | 1.2 x 1.8 |
| Bedroom | Second level | 4.7 x 3.3 |
| Bedroom 2 | Second level | 4.7 x 3.2 |
| Bathroom | Basement | 2.5 x 1.8 |
| Recreational, Games room | Basement | 7.1 x 5 |
| Laundry room | Basement | 3.5 x 2.4 |
Facts & Location
Interior Size
1,000 sq ft
Parking
5 spaces
Lot Size
40.5 x 92 FT
Annual Taxes
$4,329
Listing data
Listing information is provided for personal, non-commercial use and should be independently verified before making real estate decisions.
Last refreshed: Aug 16, 2026 10:00 AM
Explore nearby searches
SEO-friendly searches for this area, property type, and nearby neighbourhoods.
Similar Properties
More nearby listings that may fit the same search.
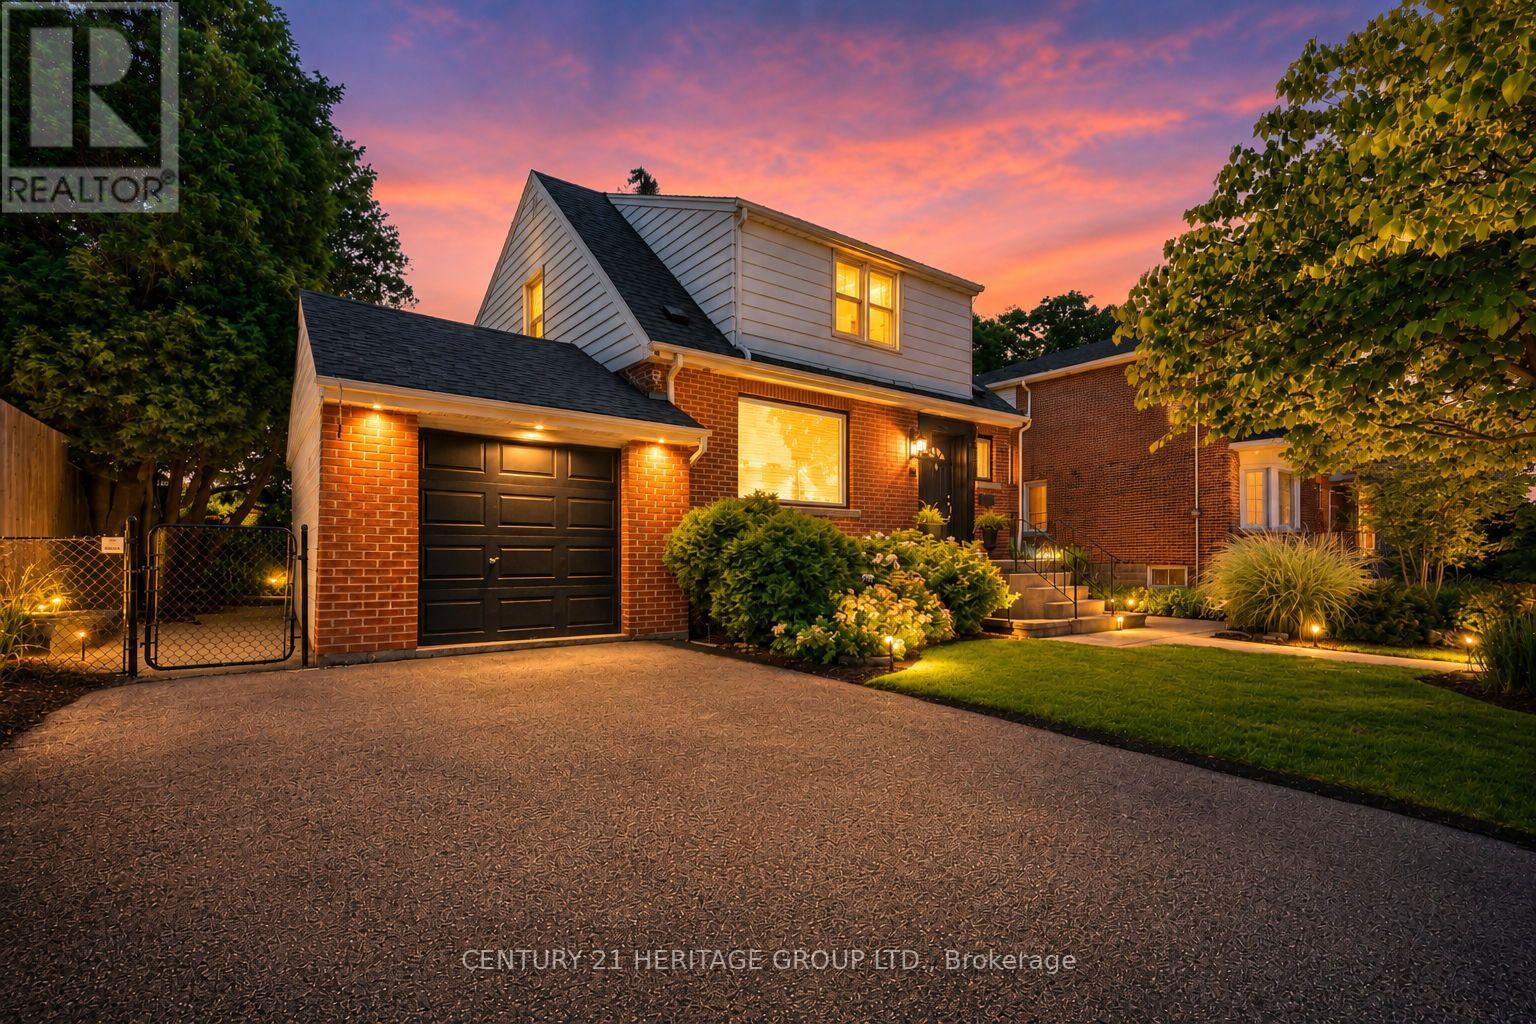
$699,900
19 East 34th Street
Hamilton (Raleigh) · MLS # X13559504
4 bed · 2 bath
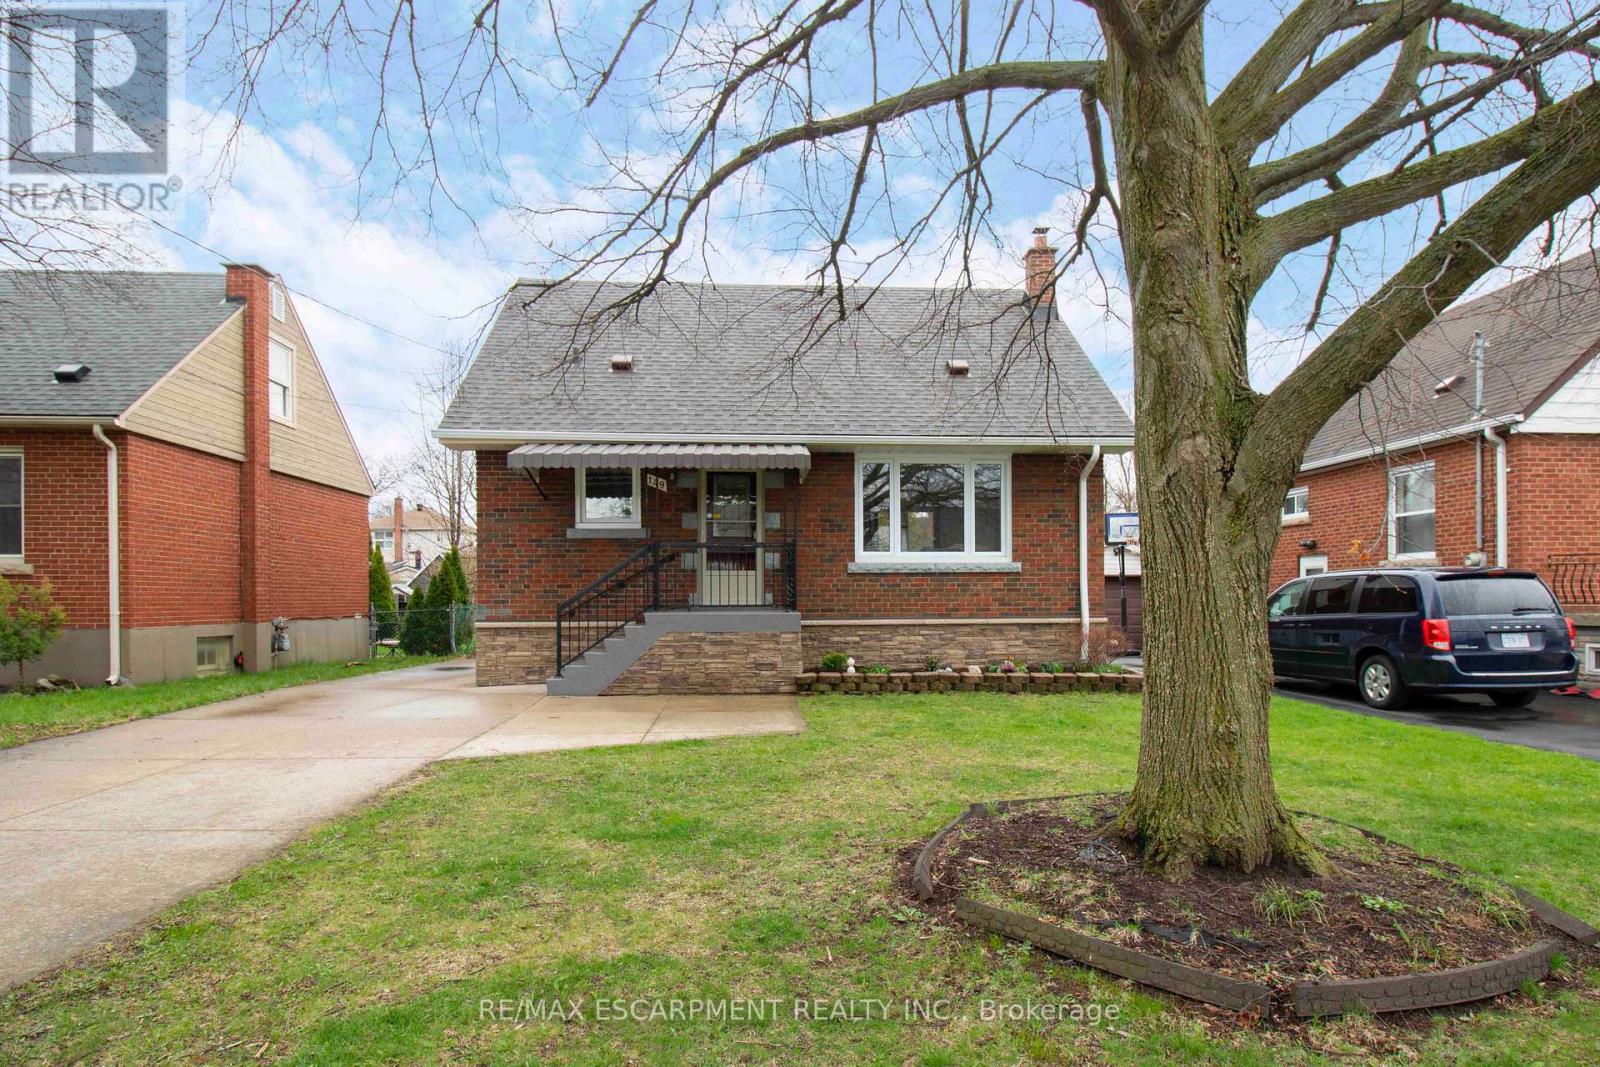
$699,999
149 East 34th Street
Hamilton (Raleigh) · MLS # X13493612
3 bed · 2 bath
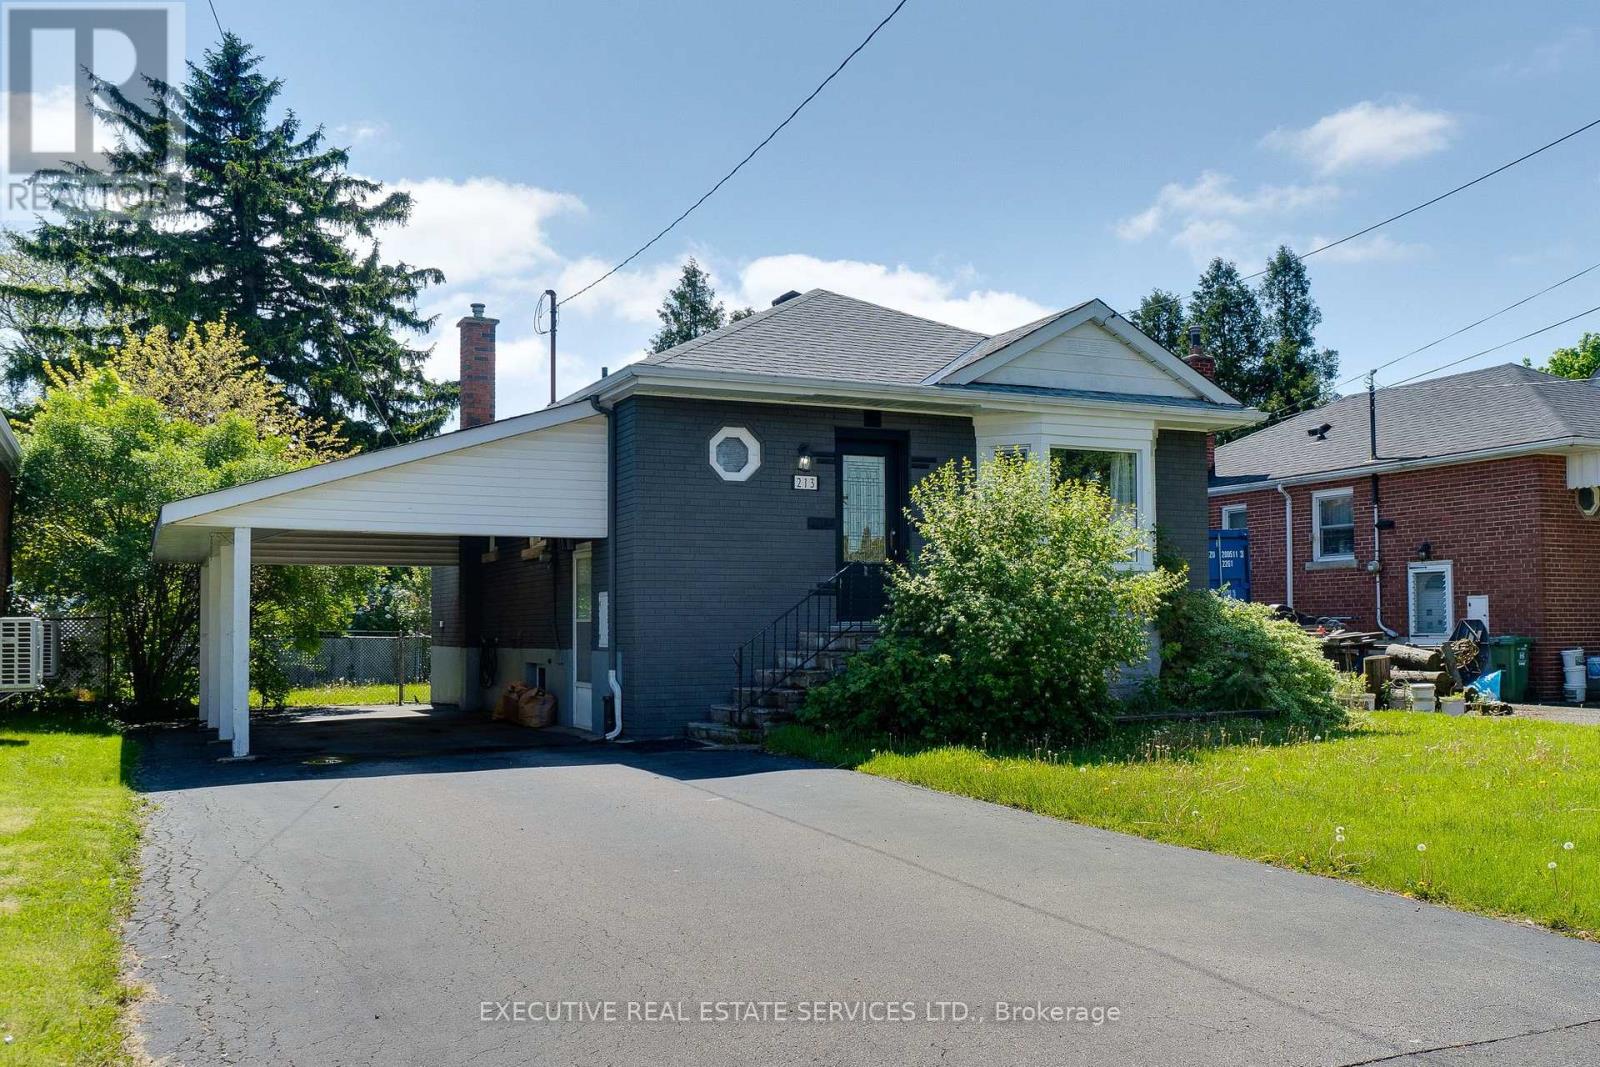
$598,000
213 East 32nd Street
Hamilton (Raleigh) · MLS # X13634334
4 bed · 2 bath