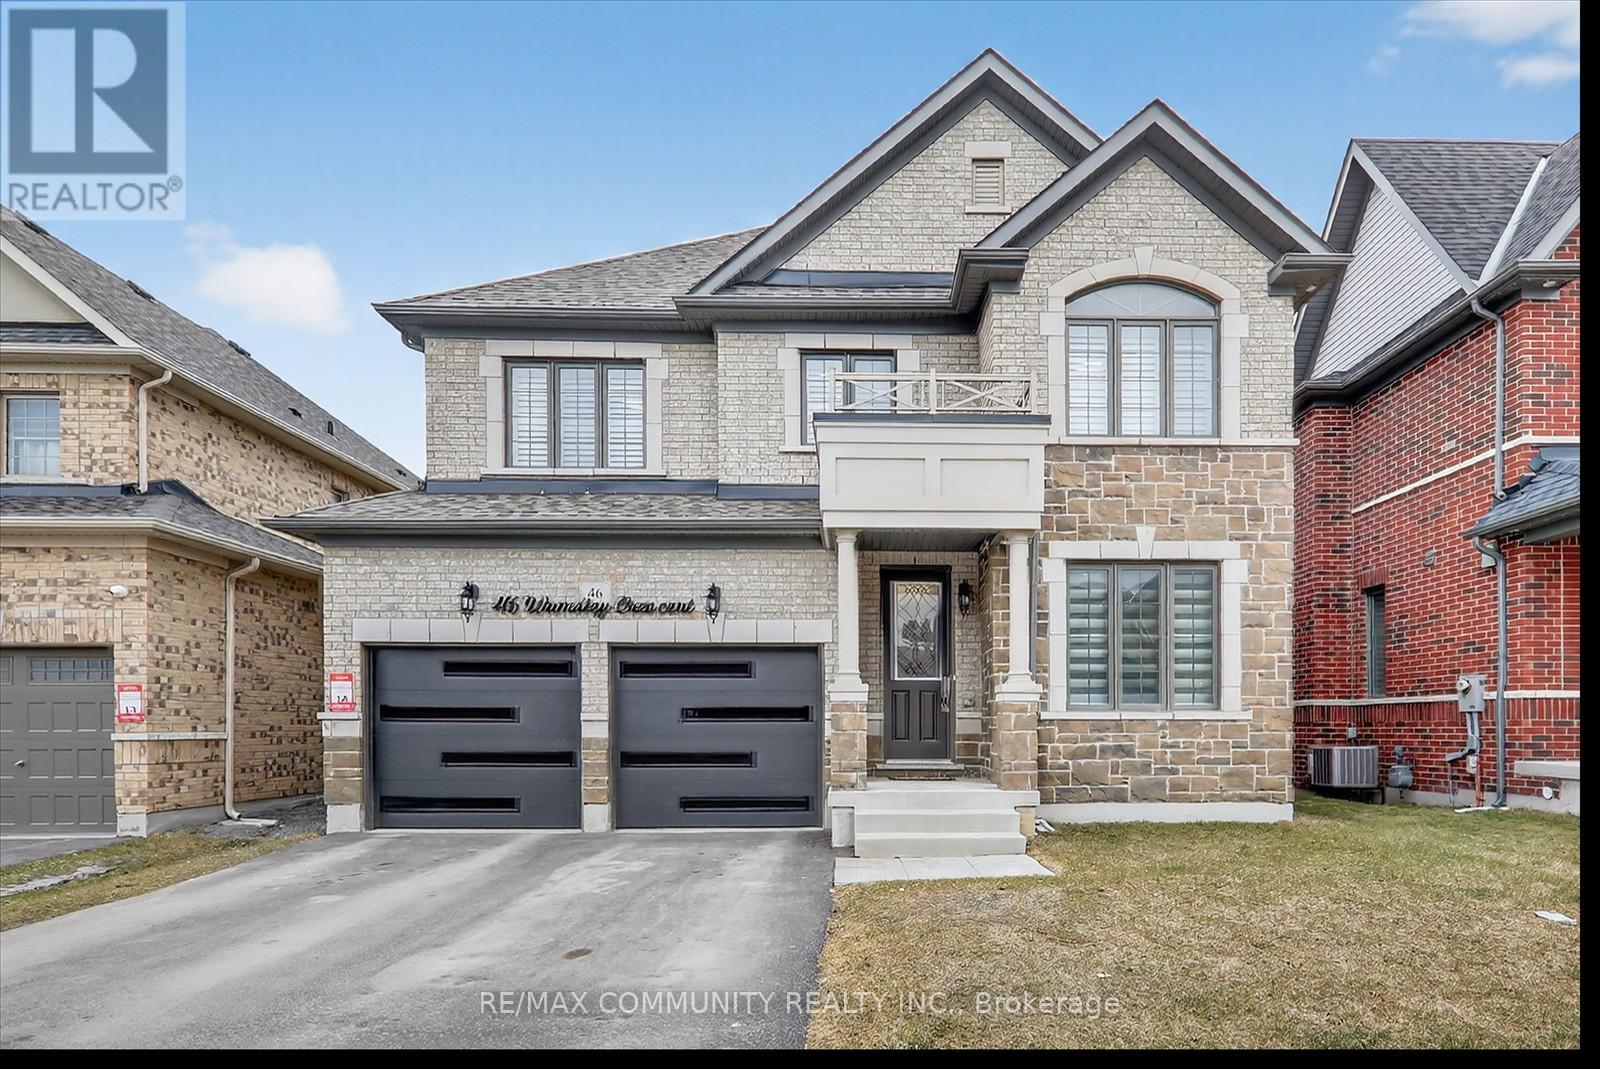
46 Wamsley Crescent
Clarington (Newcastle), Ontario L1B0W1
MLS # E13214164
Property Details
Type
Detached
Beds
4
Baths
10
Status
For Sale
More homes like this
About this property
Welcome to this beautifully upgraded, move-in ready home offering approximately 2,793 sq. ft. of modern living space. This stunning property features 4 spacious bedrooms and 3.5 bathrooms with a bright and functional layout. Enjoy engineered hardwood floors throughout, a stylish accent wall with diagonal geometric trim around the fireplace and TV area, and new pot lights on the main floor. The upgraded kitchen features granite countertops, a new backsplash, an undermount stainless steel sink with a chrome faucet, and a 36-inch gas stove-perfect for cooking and entertaining. The kitchen and all washrooms showcase upgraded porcelain floor tiles. Additional highlights include an elegant oak staircase, natural gas fireplace, fresh paint throughout the entire home, a convenient side door entrance, and a durable all-brick exterior. This home offers modern finishes, thoughtful upgrades, and comfortable living space for the whole family. A fantastic opportunity you don't want to miss!
Mortgage Estimate
Estimated monthly payment
Calculating…
Estimate only. Taxes, insurance, condo fees, and lender terms are not included.
Monthly costs to verify
Property taxes: about $582/month based on listed annual taxes.
Estimate only. Confirm taxes, condo/maintenance fees, insurance, utilities, and lender terms before making decisions.
Rooms
| Room | Level | Dimensions |
|---|---|---|
| Den | Main level | 3.81 x 2.9 |
| Kitchen | Main level | 5.63 x 4.95 |
| Great room | Main level | 5.84 x 4.8 |
| Mud room | Main level | 2.8 x 1.22 |
| Primary Bedroom | Second level | 5.48 x 4.31 |
| Bedroom 2 | Second level | 4.06 x 3.56 |
| Bedroom 3 | Second level | 4.11 x 3.81 |
| Bedroom 4 | Second level | 4.32 x 3.51 |
| Laundry room | Second level | 2.8 x 2 |
Facts & Location
Interior Size
2,793 sq ft
Parking
4 spaces
Lot Size
42.7 x 101.7 FT
Annual Taxes
$6,989
Listing data
Listing information is provided for personal, non-commercial use and should be independently verified before making real estate decisions.
Last refreshed: Sep 15, 2026 3:00 AM
Explore nearby searches
SEO-friendly searches for this area, property type, and nearby neighbourhoods.
Similar Properties
More nearby listings that may fit the same search.
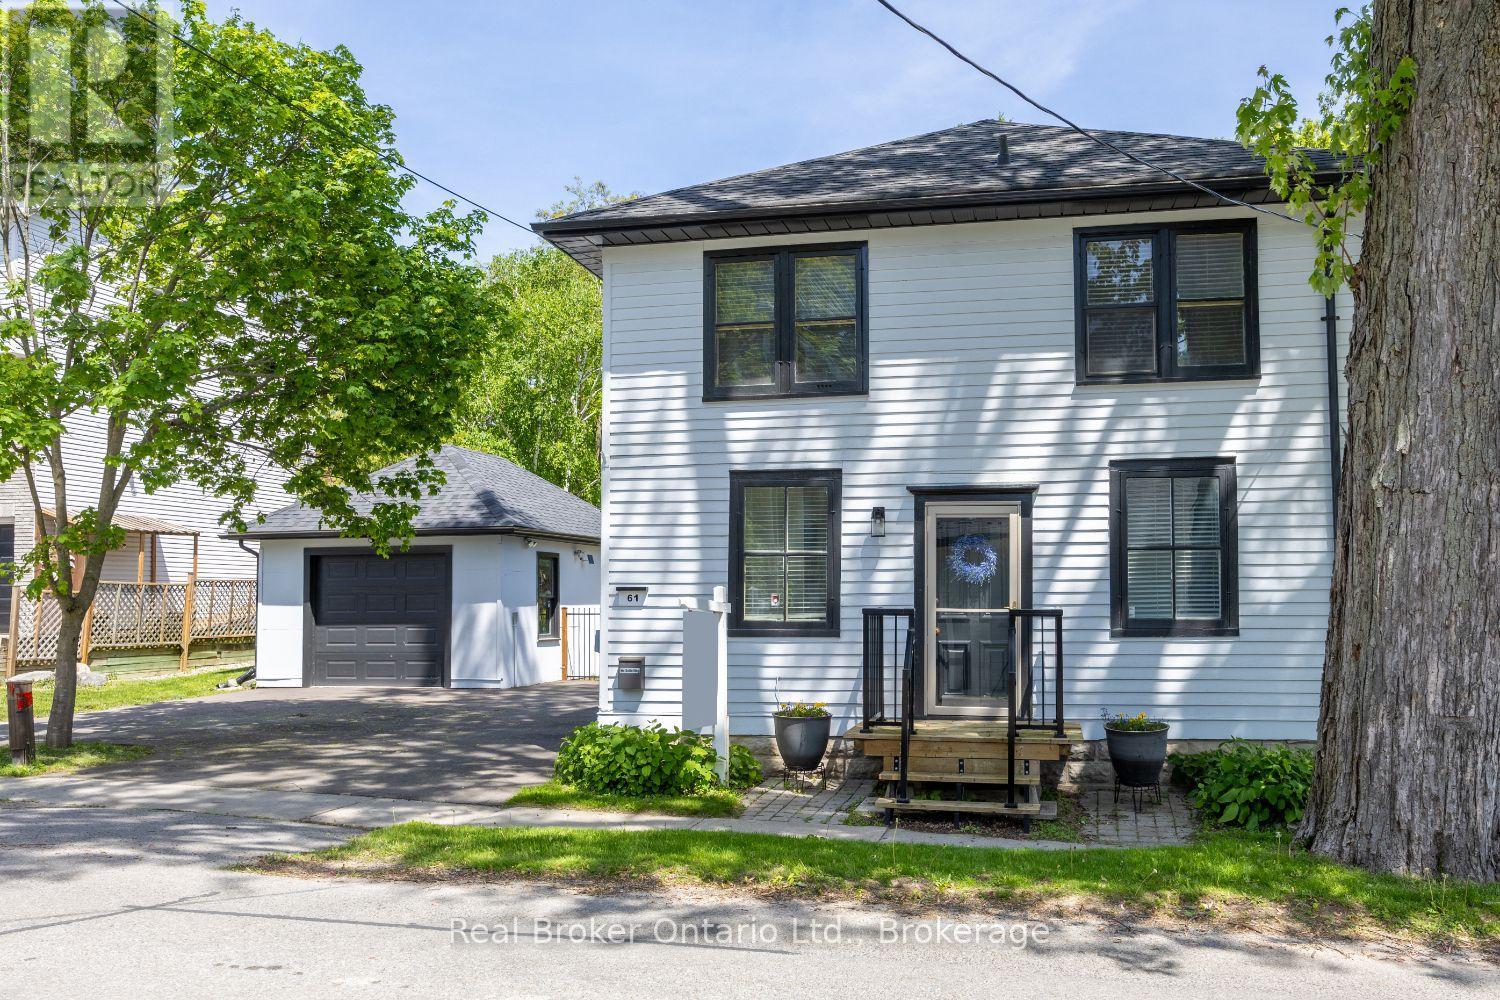
$750,000
61 Mill Street
Clarington (Orono) · MLS # E13513080
3 bed · 2 bath
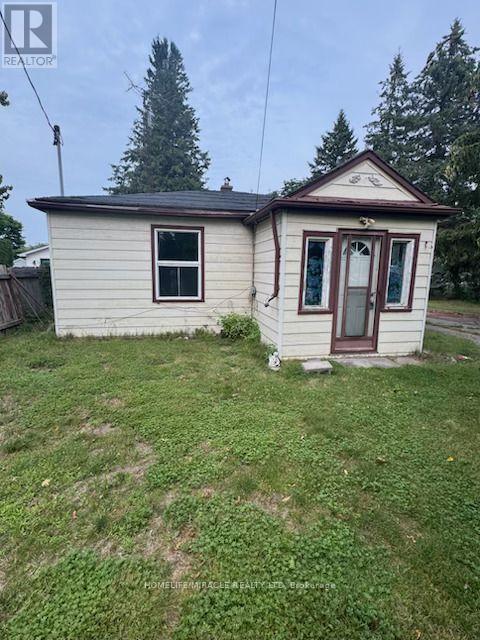
$540,000
869 Townline Road
Clarington · MLS # E13587642
3 bed · 1 bath
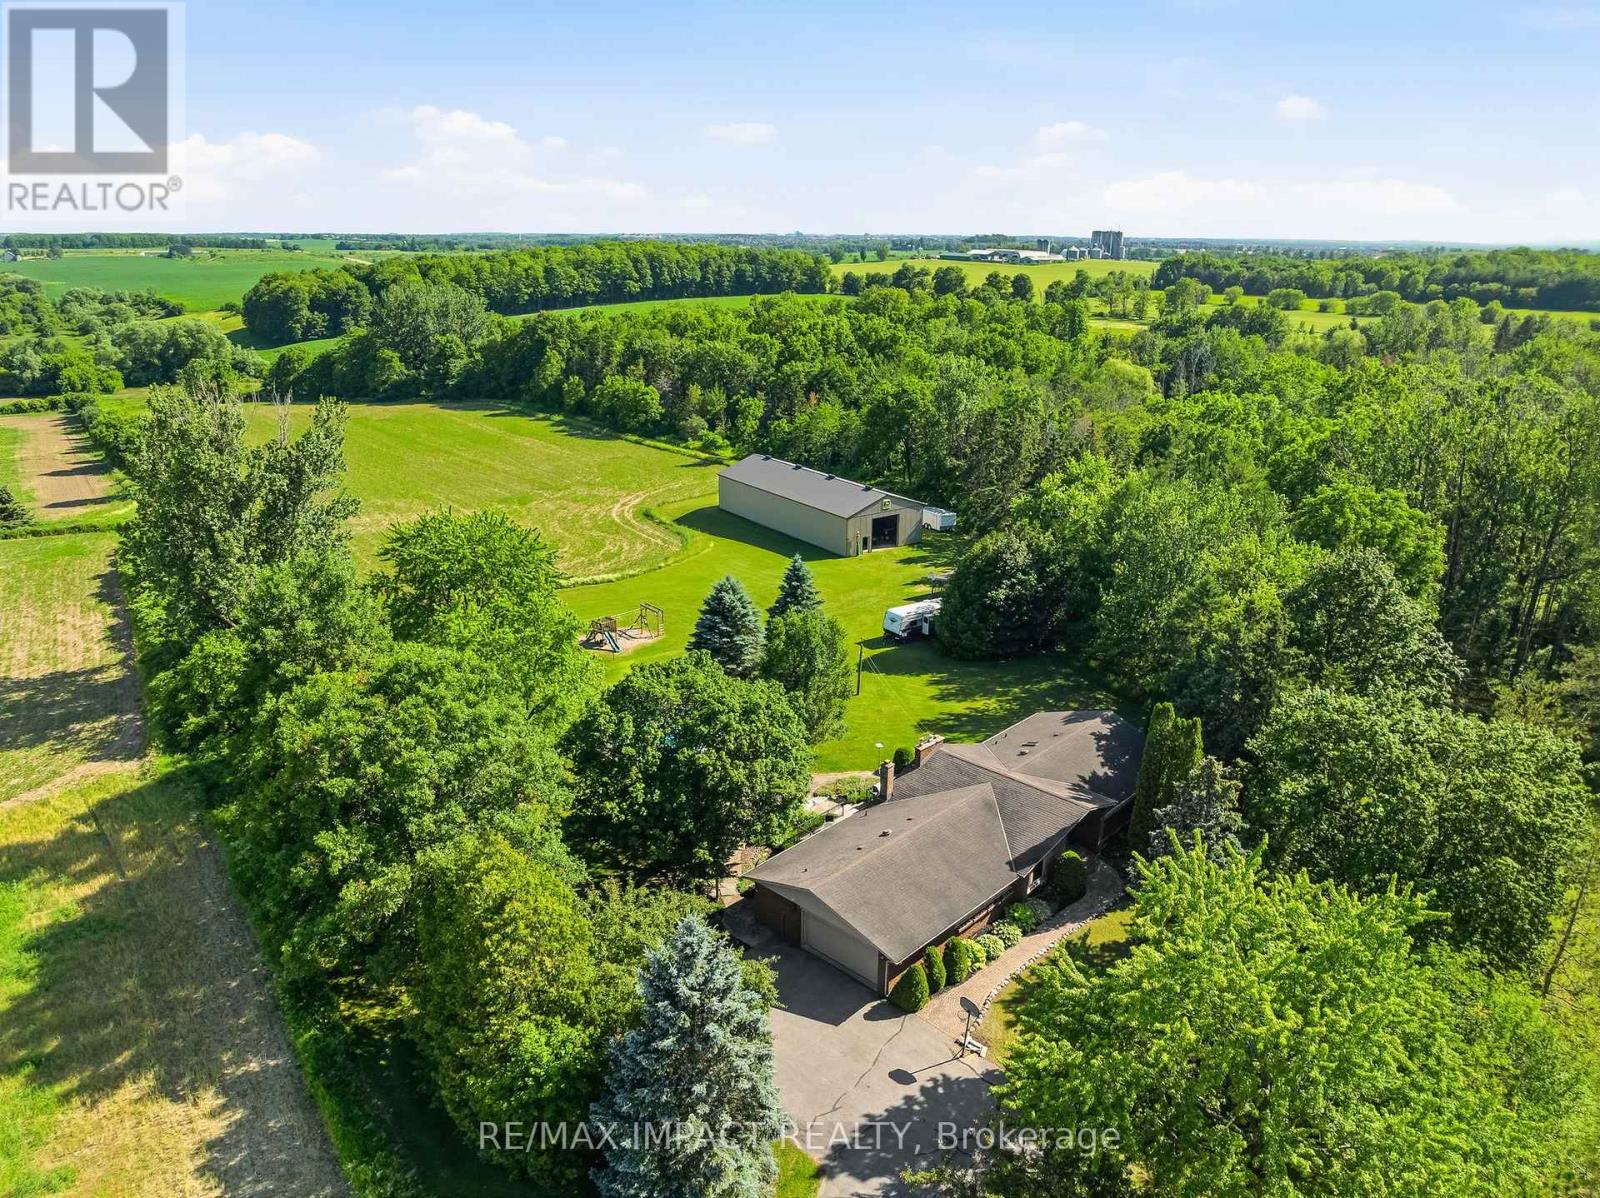
$1,750,000
1597 Concession Road 7 Road
Clarington · MLS # E13514080
3 bed · 3 bath