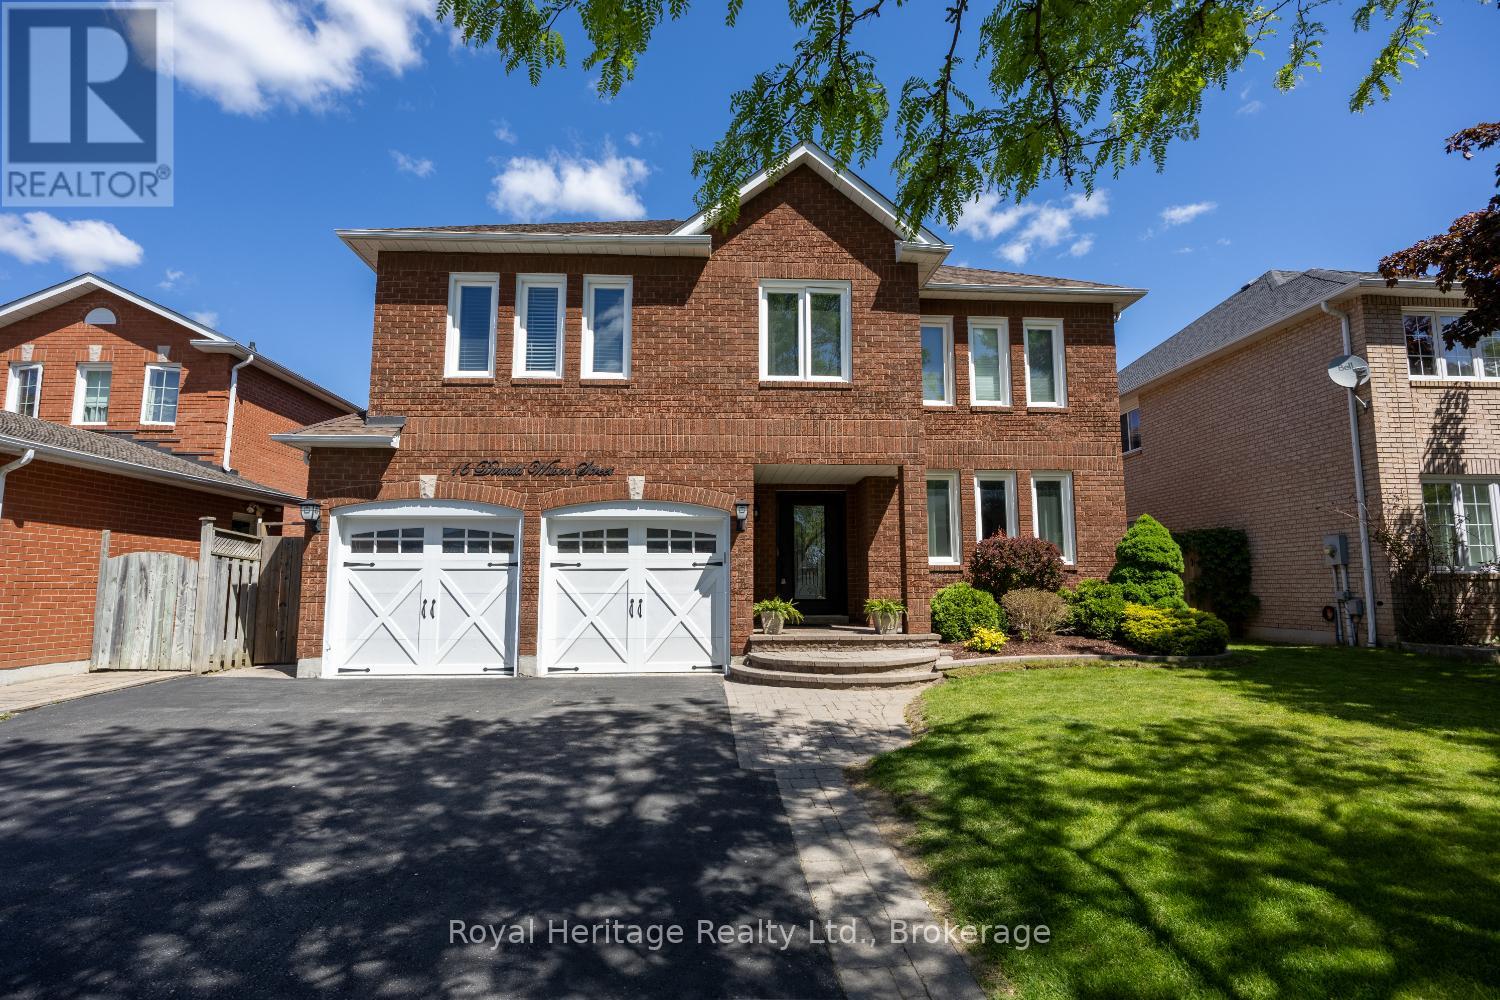
16 Donald Wilson Street
Whitby (Rolling Acres), Ontario L1R2H5
MLS # E13237324
Property Details
Type
Detached
Beds
4
Baths
3
Status
For Sale
More homes like this
About this property
Welcome to Whitby's Prestigious Rolling Acres Community! This impressive all-brick detached two-storey home seamlessly blends sophisticated updates with exceptional everyday functionality. Meticulously maintained and beautifully presented, the property offers outstanding curb appeal with mature trees, manicured landscaping, an interlocking walkway, and a widened driveway. The renovated kitchen is the heart of the home featuring rich cabinetry, granite countertops, an oversized centre island, and a built-in pantry-perfect for both daily living and entertaining. Overlooking the kitchen, the inviting family room offers a gas fireplace and creates a warm, connected gathering space. Main floor living/dining room with hardwood floors. A spacious upper-level great room showcases high ceilings, pot lights, and a second gas fireplace, providing an ideal setting for large family gatherings or entertaining guests. The home features four generously sized bedrooms, each with ample closet space. The main bathroom has been updated including a walk-in shower and bluetooth mirror. The primary suite offers a walk-in closet and a private 4-piece ensuite.Thoughtfully designed with multi-generational and growing families in mind, this home offers an abundance of versatile living space, including multiple sitting areas throughout. The finished basement features two additional lounge areas and a custom-built bar, creating yet another exceptional space to relax and entertain. Step outside and enjoy your own private backyard retreat. Just in time for summer, the inground swimming pool and tiered deck provide the perfect setting for outdoor enjoyment, offering both privacy and a welcoming atmosphere for family and friends. **Please refer to the attached schedule for a complete list of upgrades.**Ideal location close to shopping, places of worship, excellent schools, and brand-new Rose Valley Community Park. Convenient access to public transit, Highway 401/407, making commuting a breeze.
Mortgage Estimate
Estimated monthly payment
Calculating…
Estimate only. Taxes, insurance, condo fees, and lender terms are not included.
Monthly costs to verify
Property taxes: about $686/month based on listed annual taxes.
Estimate only. Confirm taxes, condo/maintenance fees, insurance, utilities, and lender terms before making decisions.
Rooms
| Room | Level | Dimensions |
|---|---|---|
| Living room | Ground level | 3.95 x 3.64 |
| Recreational, Games room | Basement | 11.03 x 3.55 |
| Sitting room | Basement | 3.59 x 6.68 |
| Dining room | Ground level | 3.95 x 3.64 |
| Bathroom | Ground level | 1.35 x 1.65 |
| Eating area | Ground level | 2.5 x 3.94 |
| Bathroom | Second level | 3.39 x 1.64 |
| Office | Basement | 1.9 x 2.39 |
| Kitchen | Ground level | 3.03 x 3.58 |
| Family room | Ground level | 4.63 x 3.94 |
| Laundry room | Ground level | 1.96 x 1.66 |
| Great room | In between | 5.68 x 4.11 |
| Primary Bedroom | Second level | 3.95 x 5.49 |
| Bedroom 2 | Second level | 3.09 x 3.32 |
| Bedroom 3 | Second level | 4.78 x 3.32 |
| Bedroom 4 | Second level | 5.03 x 3.05 |
Facts & Location
Parking
5 spaces
Lot Size
48.9 x 109.9 FT
Annual Taxes
$8,232
Listing data
Listing information is provided for personal, non-commercial use and should be independently verified before making real estate decisions.
Last refreshed: Aug 17, 2026 2:45 AM
Explore nearby searches
SEO-friendly searches for this area, property type, and nearby neighbourhoods.
Similar Properties
More nearby listings that may fit the same search.
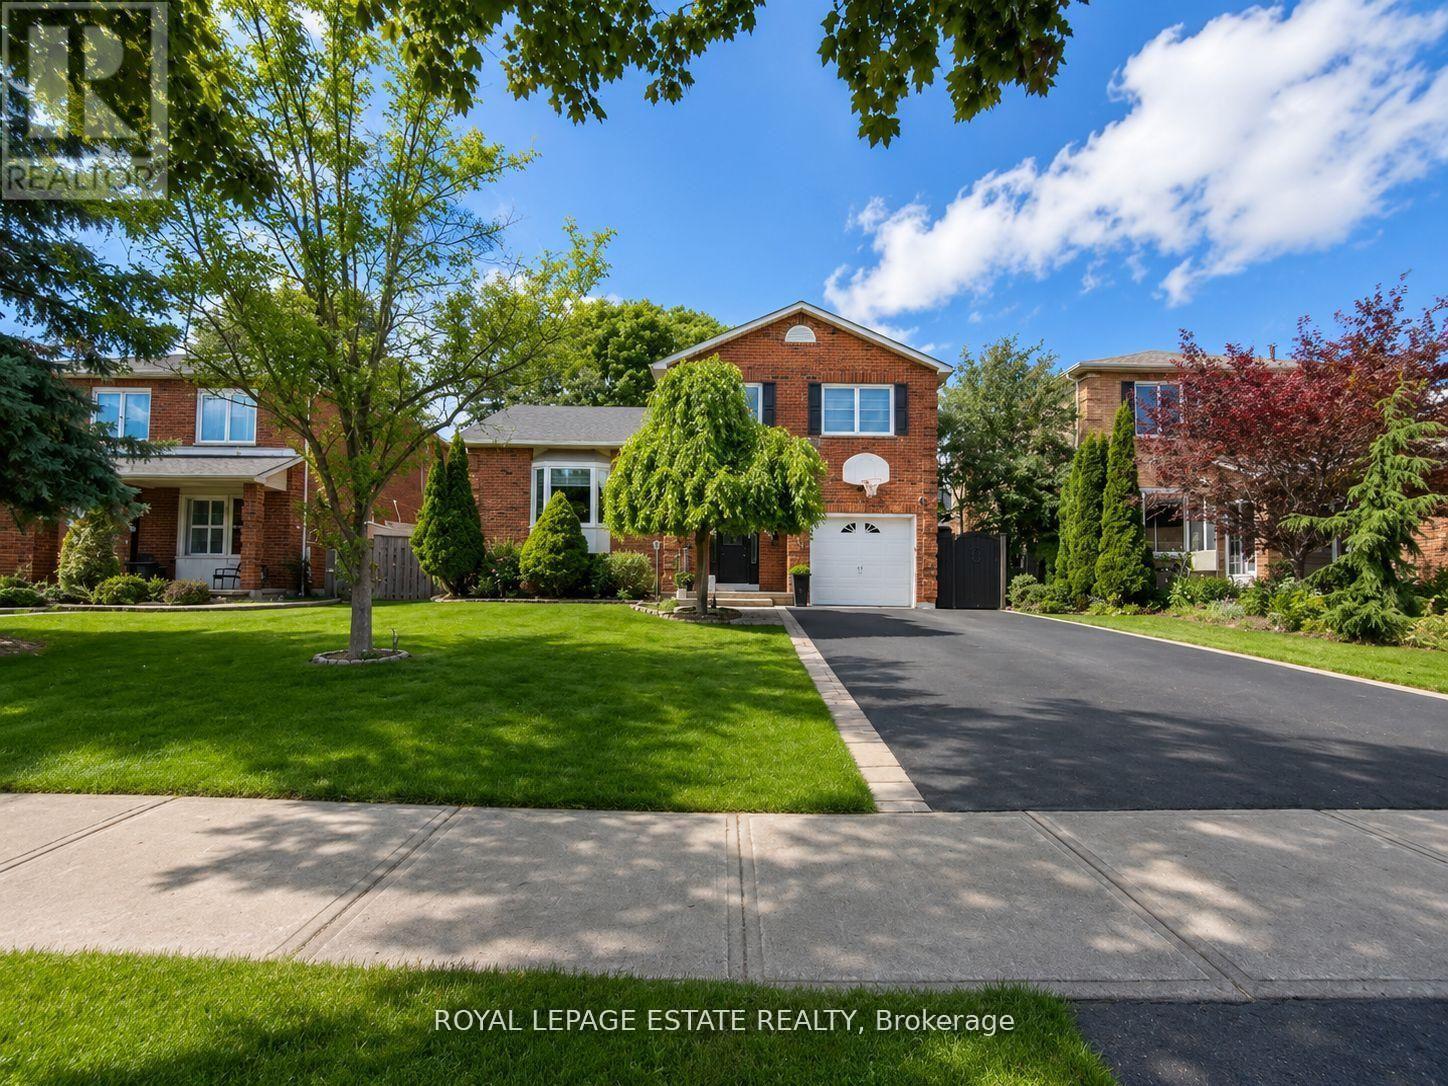
$899,999
130 William Stephenson Drive
Whitby (Blue Grass Meadows) · MLS # E13499284
4 bed · 3 bath
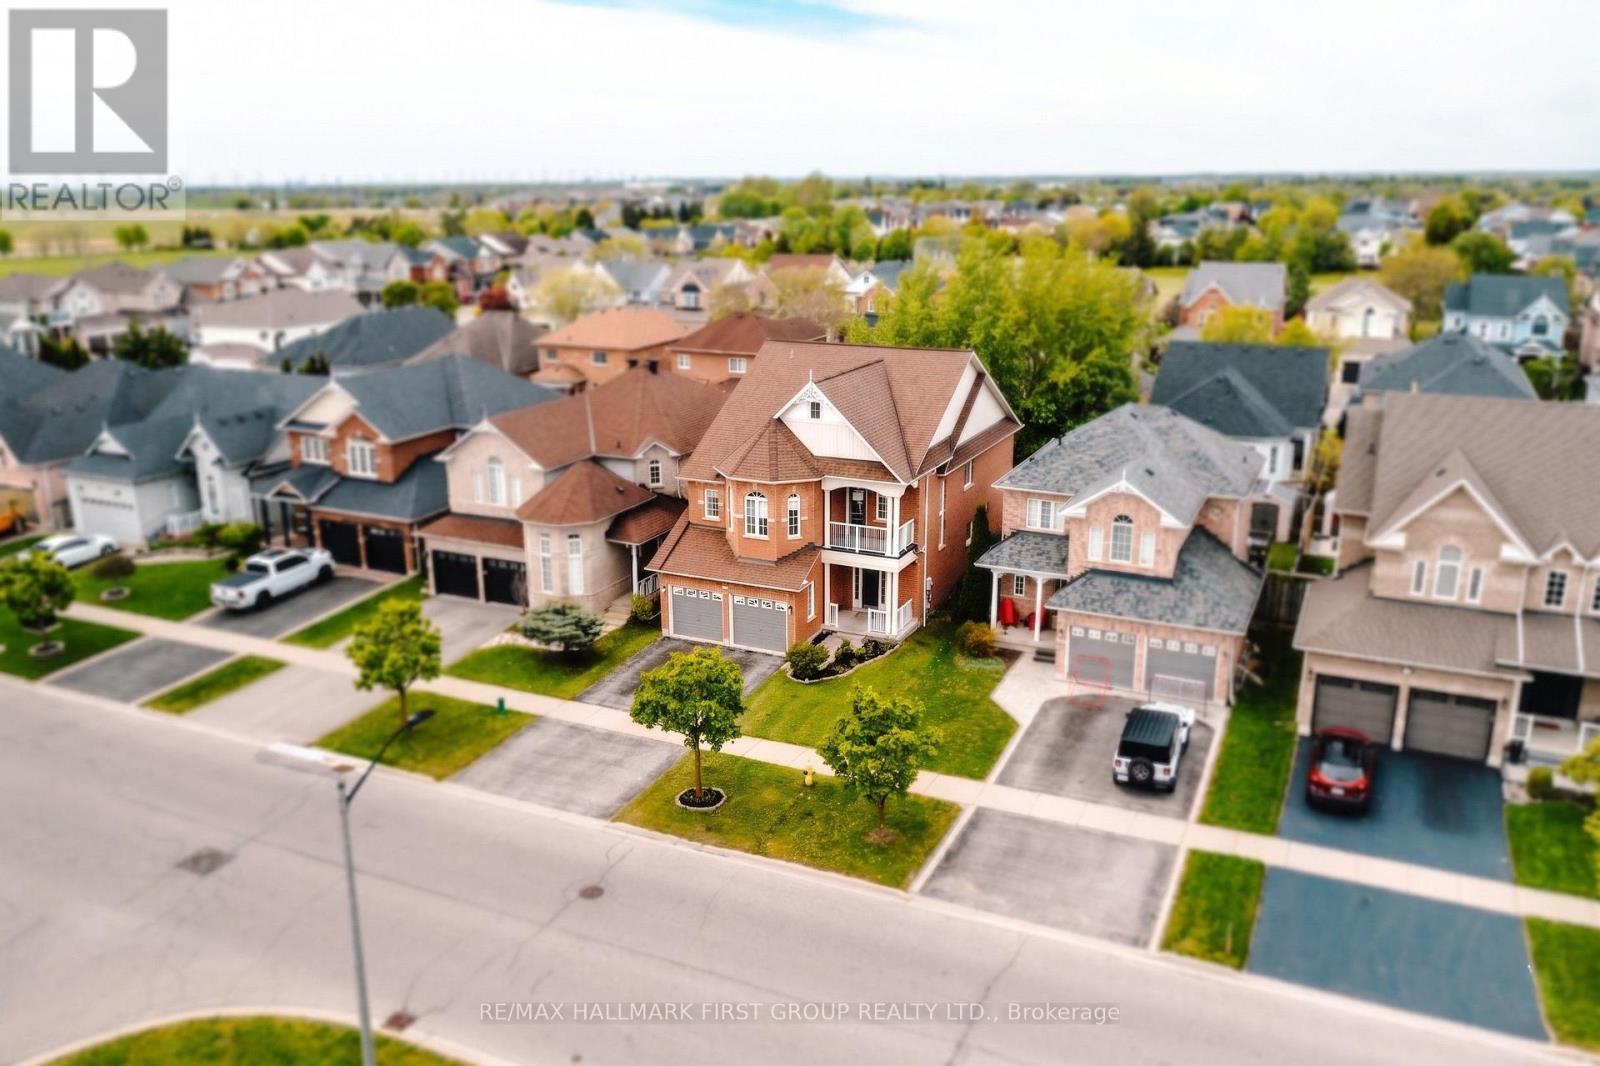
$1,279,000
62 Cachet Boulevard
Whitby (Brooklin) · MLS # E13191626
6 bed · 5 bath
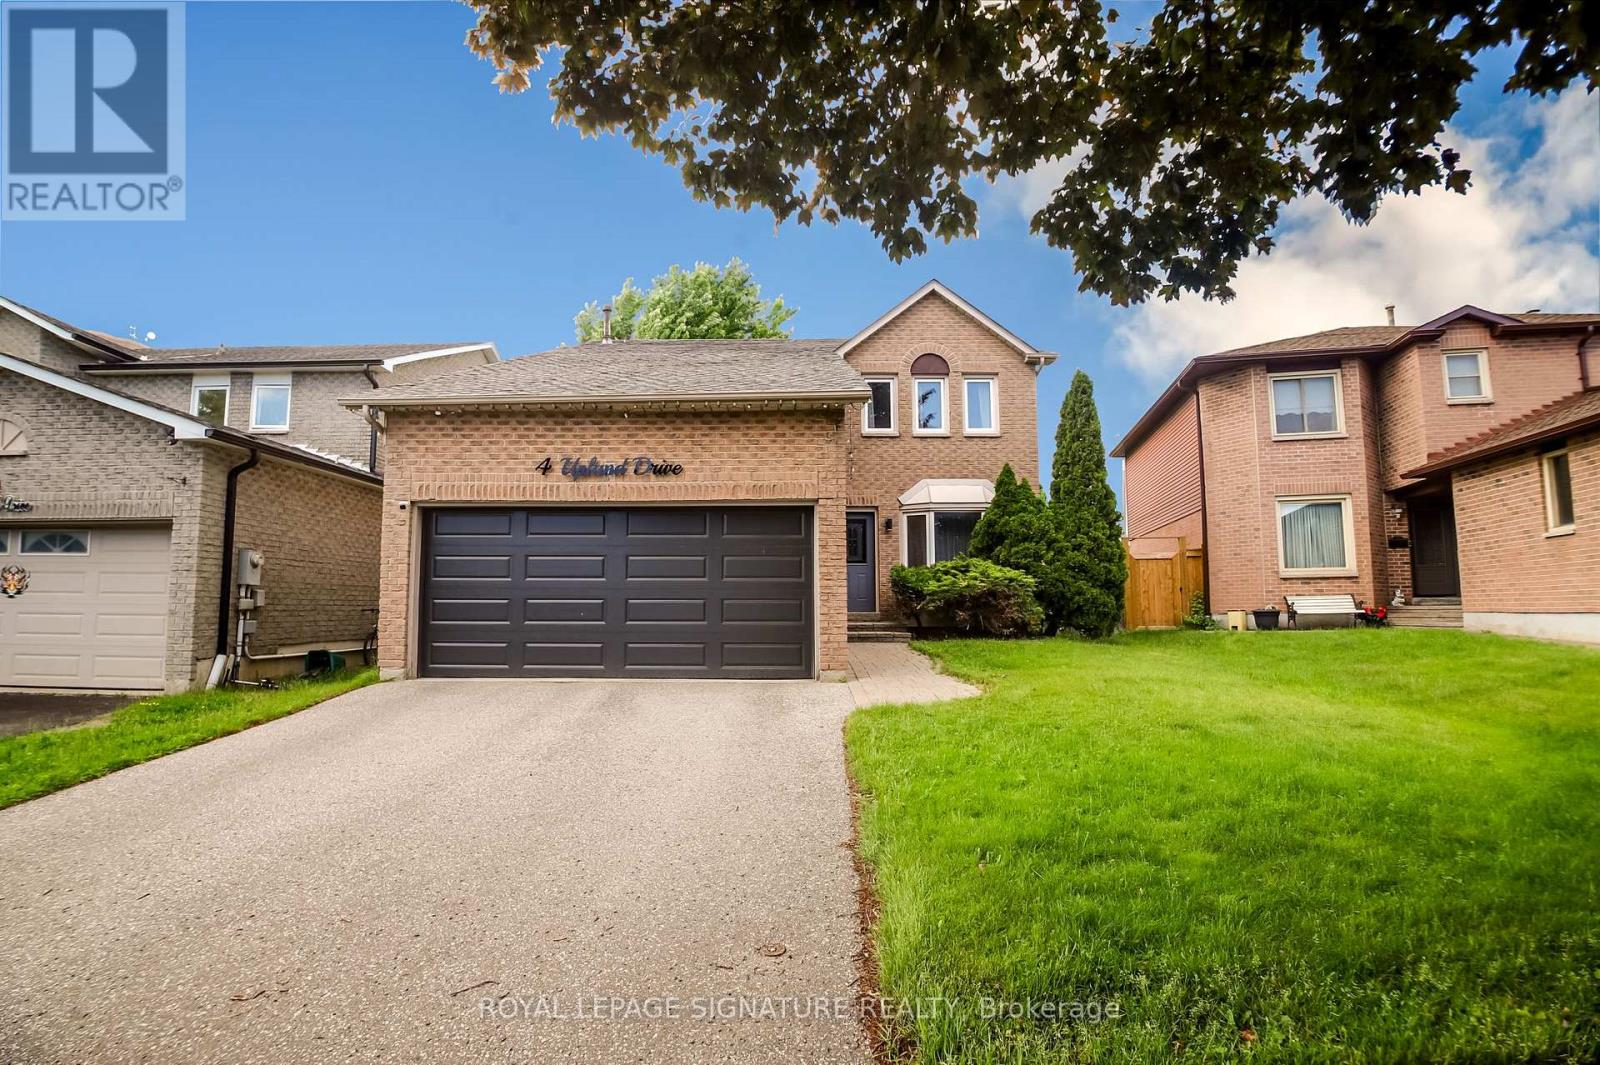
$999,900
4 Upland Drive
Whitby (Blue Grass Meadows) · MLS # E13463150
4 bed · 3 bath