Videos & Virtual Tours
Open available video, 3D tour, or virtual-tour media for this listing.
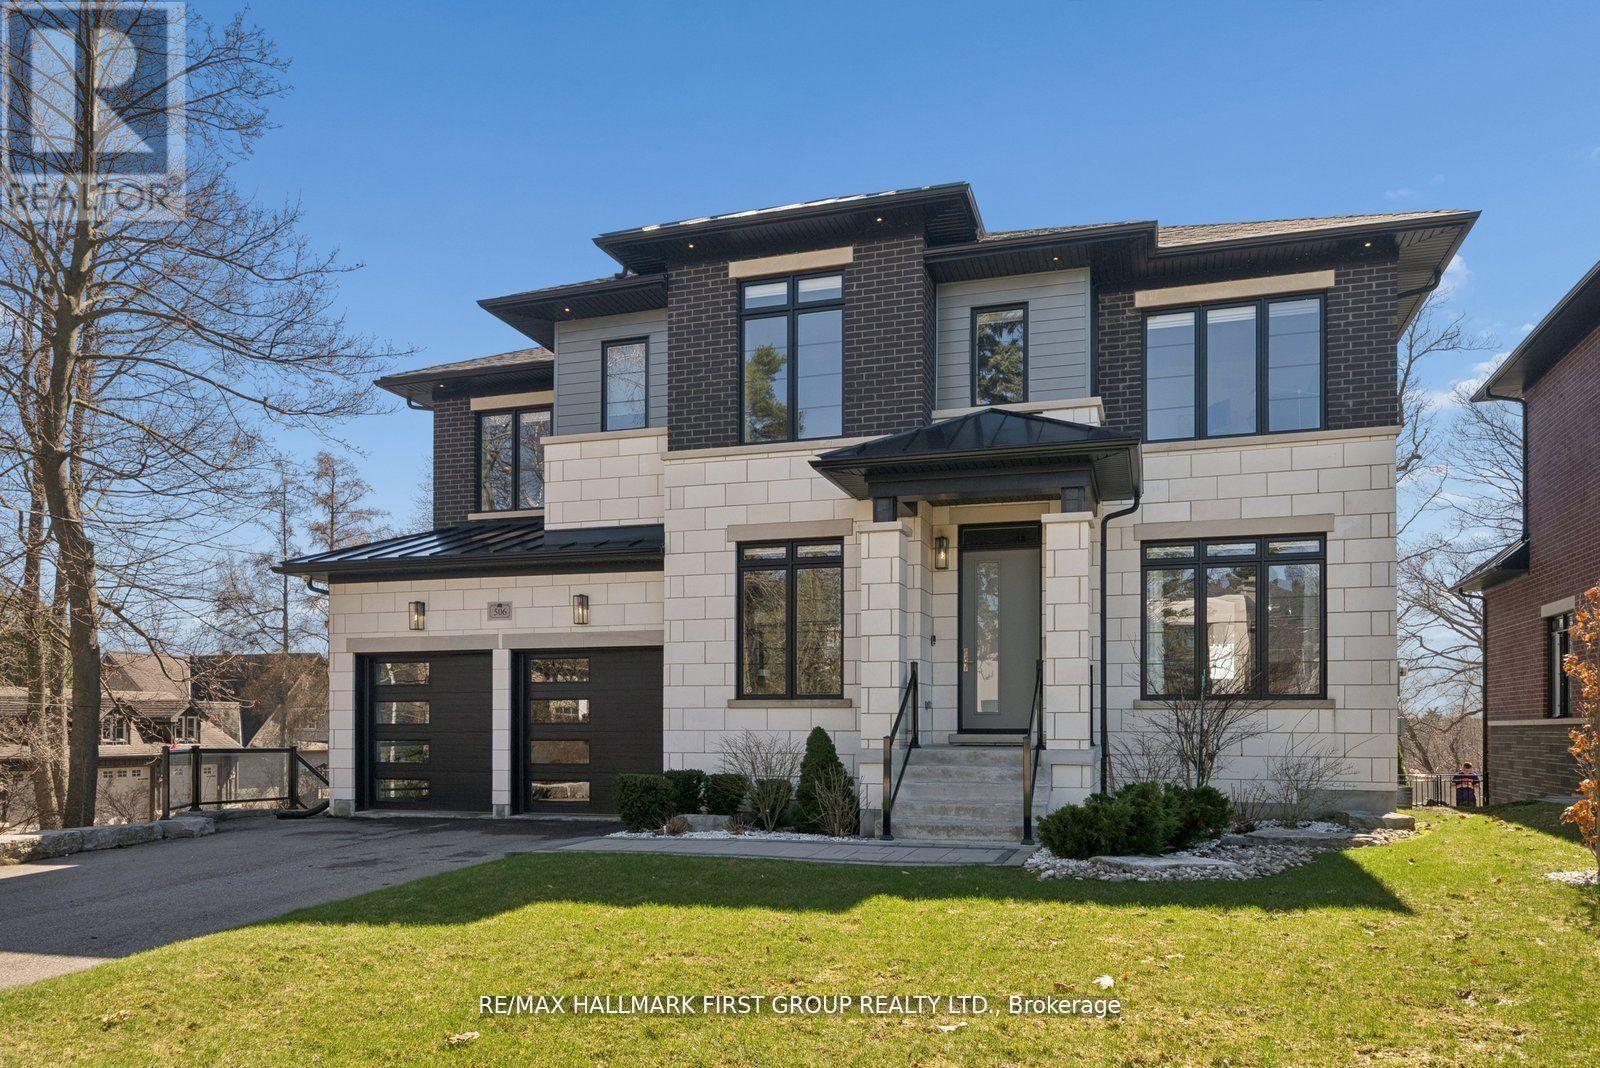
506 Rougemount Drive
Pickering (Rosebank), Ontario L1W2B9
MLS # E13230708
Property Details
Type
Detached
Beds
6
Baths
6
Status
For Sale
More homes like this
About this property
Welcome home to 506 Rougemount Drive, set on one of Pickering's most coveted streets and backing directly onto the protected Rouge Valley. This exceptional ultra-modern residence offers nearly 4,000 square feet above grade, complemented by a fully finished walk-out lower level designed for seamless multi-generational living, along with a three-car garage featuring a tandem configuration. From the moment you arrive, the home's presence is undeniable, defined by clean architectural lines, expansive windows, and a refined façade set against a private natural backdrop. Inside, thoughtfully designed living spaces offer elevated finishes, generous principal rooms, and a layout that balances everyday comfort with upscale entertaining. The main level is filled with natural light and anchored by a sophisticated kitchen with premium materials and timeless design. The upper level features four spacious bedrooms with ensuite access, including a beautifully appointed primary retreat complete with a spa-inspired five-piece bath. The walk-out lower level offers a fully contained two-bedroom in-law suite, ideal for extended family or flexible living arrangements. Positioned on a premium ravine lot, the property offers a rare lifestyle defined by privacy, open views, and direct connection to nature, where sunsets and surrounding wildlife become part of the everyday experience. Conveniently located within close proximity to GO Transit and Highway 401, this home provides efficient access to the downtown core while being just moments from waterfront trails, cycling routes, and scenic green space.
Mortgage Estimate
Estimated monthly payment
Calculating…
Estimate only. Taxes, insurance, condo fees, and lender terms are not included.
Monthly costs to verify
Property taxes: about $1,672/month based on listed annual taxes.
Estimate only. Confirm taxes, condo/maintenance fees, insurance, utilities, and lender terms before making decisions.
Rooms
| Room | Level | Dimensions |
|---|---|---|
| Living room | Main level | 6.445 x 3.301 |
| Bedroom 4 | Second level | 4.515 x 4.076 |
| Laundry room | Second level | 3.785 x 1.876 |
| Bedroom | Basement | 3.233 x 3.071 |
| Recreational, Games room | Basement | 5.788 x 5.17 |
| Kitchen | Basement | 4.576 x 4.088 |
| Eating area | Basement | 4.576 x 4.088 |
| Bedroom | Basement | 3.392 x 3.964 |
| Dining room | Main level | 6.445 x 3.301 |
| Office | Main level | 3.025 x 2.831 |
| Kitchen | Main level | 6.154 x 6.132 |
| Eating area | Main level | 6.154 x 6.132 |
| Family room | Main level | 5.268 x 4.425 |
| Primary Bedroom | Second level | 6.171 x 5.24 |
| Bedroom 2 | Second level | 4.645 x 4.607 |
| Bedroom 3 | Second level | 3.783 x 3.623 |
Facts & Location
Interior Size
4,000 sq ft
Parking
8 spaces
Lot Size
62.5 x 164.6 FT
Annual Taxes
$20,059
Listing data
Listing information is provided for personal, non-commercial use and should be independently verified before making real estate decisions.
Last refreshed: Aug 2, 2026 2:45 AM
Explore nearby searches
SEO-friendly searches for this area, property type, and nearby neighbourhoods.
Similar Properties
More nearby listings that may fit the same search.
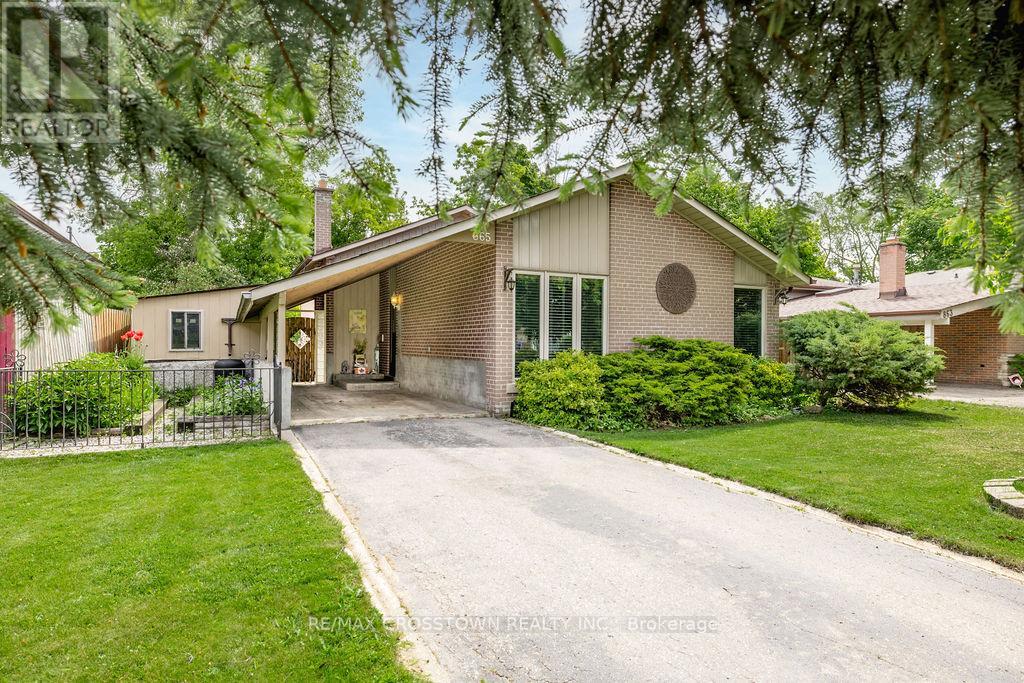
$839,900
865 Krosno Boulevard
Pickering (Bay Ridges) · MLS # E13432162
3 bed · 2 bath
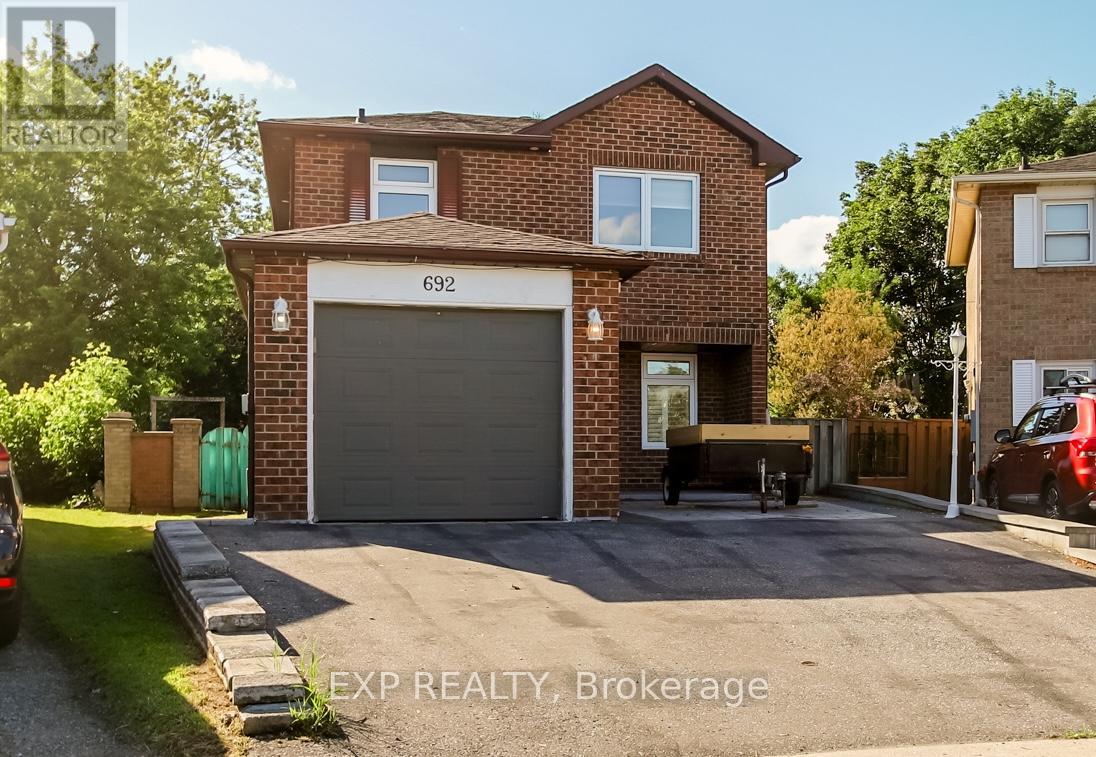
$980,000
692 Sultana Square
Pickering (Amberlea) · MLS # E13435348
4 bed · 3 bath
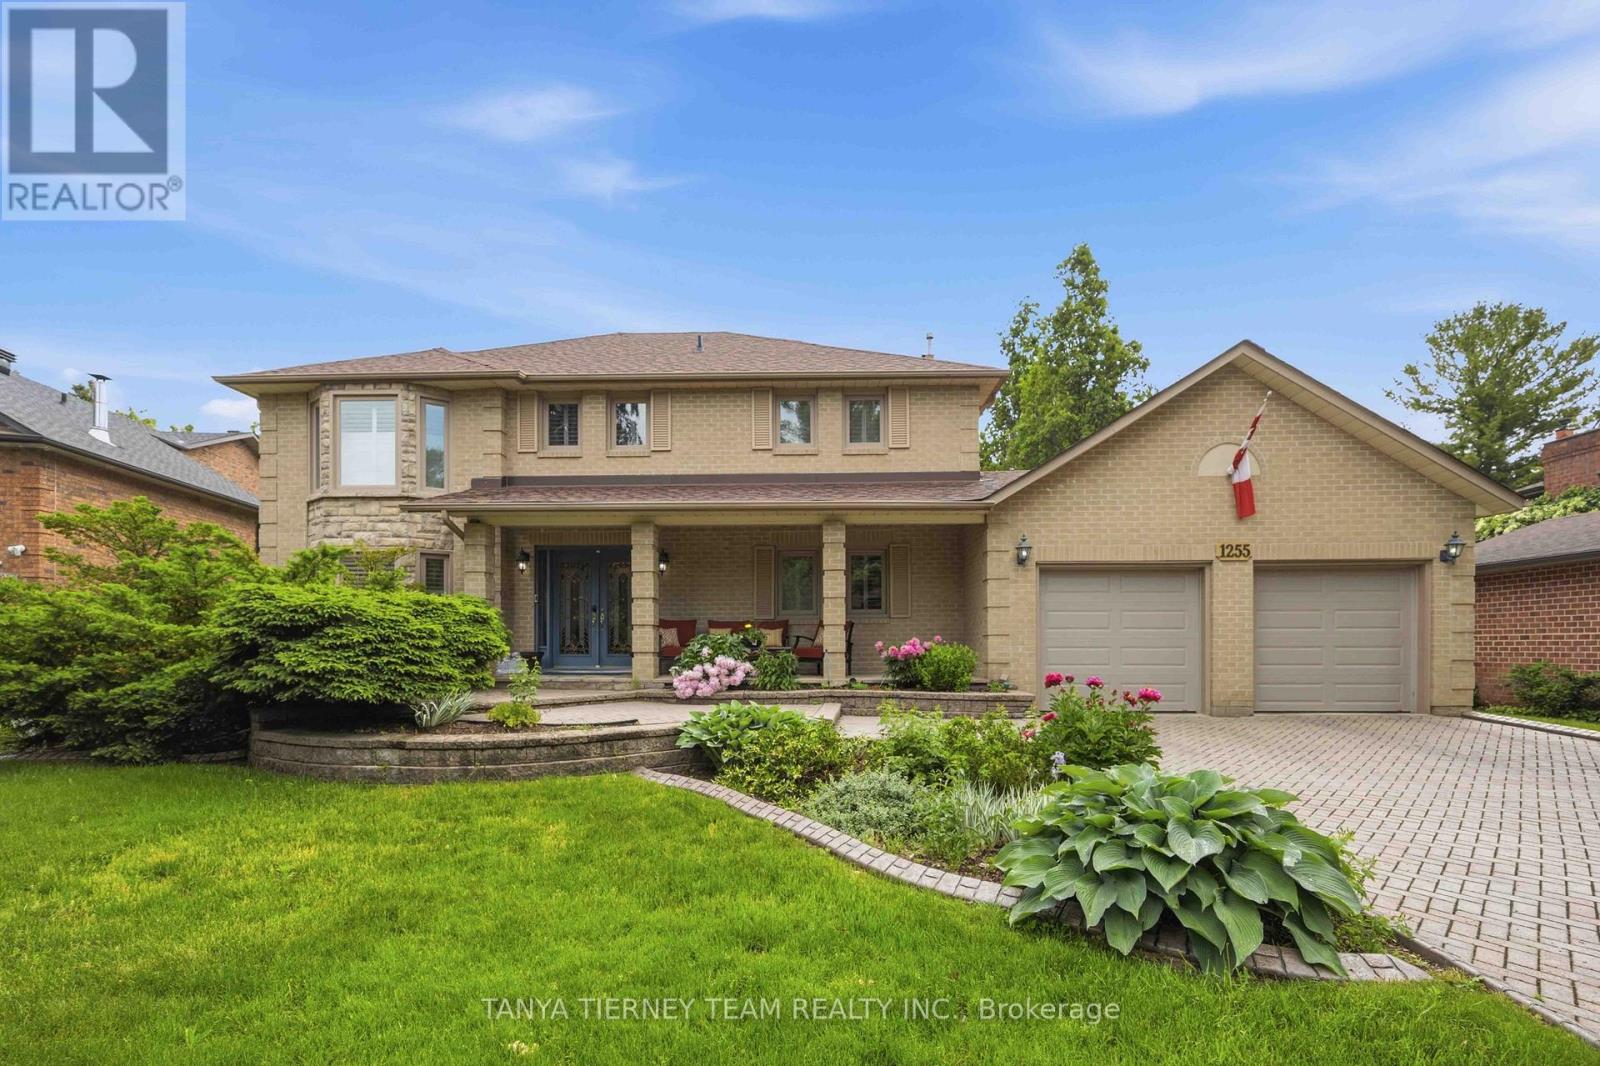
$1,899,900
1255 Abbey Road
Pickering (Liverpool) · MLS # E13438670
5 bed · 4 bath