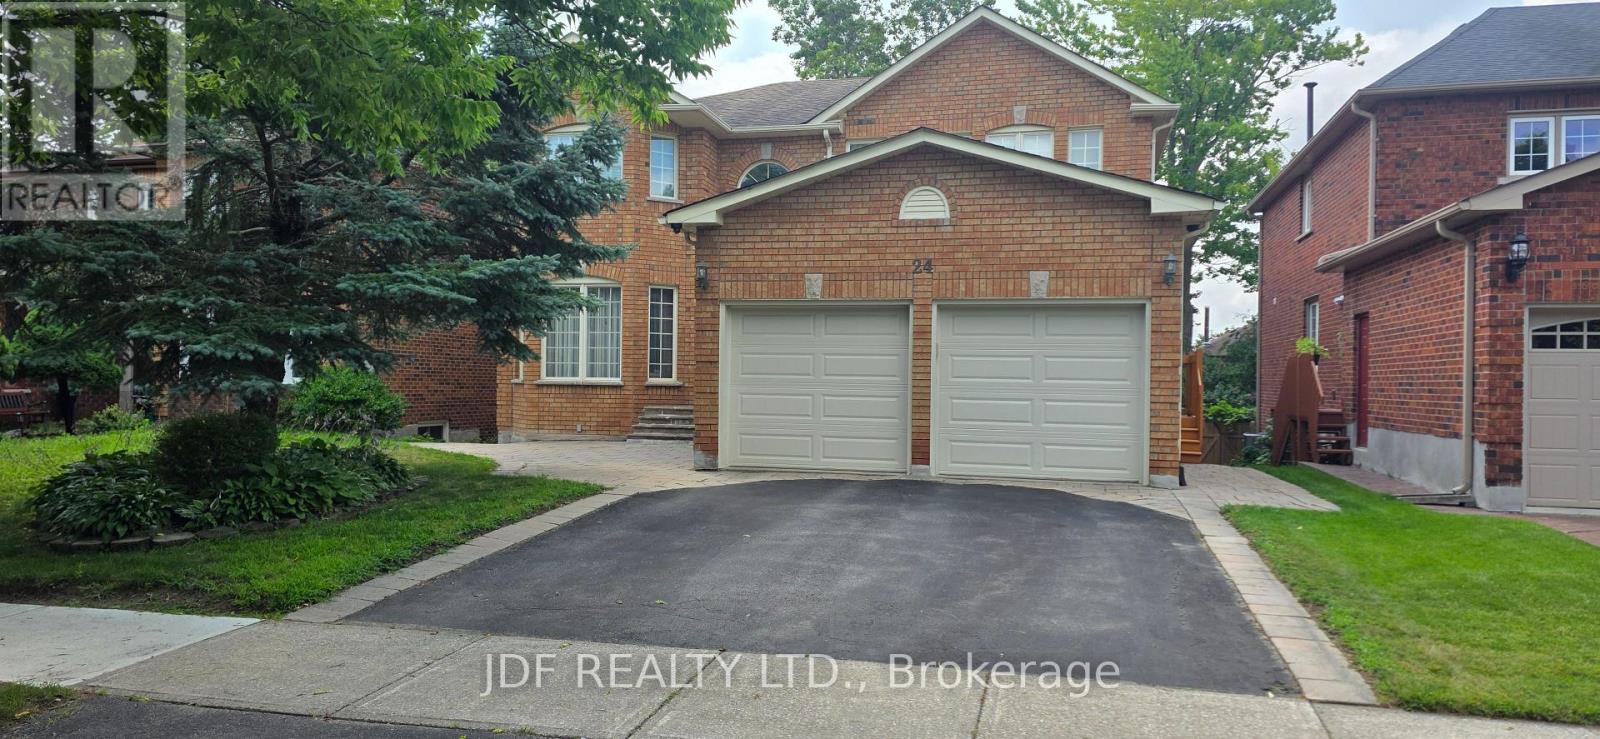
24 Whalen Court
Richmond Hill (Westbrook), Ontario L4C9T4
MLS # N13008532
Property Details
Type
Detached
Beds
4
Baths
4
Status
For Sale
More homes like this
About this property
Welcome to this custom-built 3,124 00 sq. ft. home in the highly desirable Westbrook community of Richmond Hill-lovingly maintained by the same owners since it was built. This beautifully crafted residence exudes warmth and quality, featuring gleaming hardwood floors, and extensive pot lighting for a bright, elegant atmosphere. A grand oak staircase anchors the home's timeless character, complemented by oak doors and custom oak kitchen cabinetry. The inviting sunken living room boasts a striking stone fireplace wall and abundant windows that fill the space with natural light. The kitchen and breakfast area walk out to a large deck overlooking a mature, landscaped yard-perfect for relaxing or entertaining. The thoughtfully designed main floor includes a mudroom with side-yard access and direct entry to a spacious double garage as well as a large office. Upstairs are four generous bedrooms, each offering comfort and style, with the primary bedroom featuring a large sitting area and 5 piece ensuite. The bright, high-ceiling basement features over 1600 square feet of finished space, a walkout, two cold rooms, and endless potential for recreation, entertaining, or extended living space. Situated in a quiet, established neighborhood close to top-ranked schools, parks, and amenities, this Westbrook gem combines craftsmanship, space, and location in one remarkable property.
Mortgage Estimate
Estimated monthly payment
Calculating…
Estimate only. Taxes, insurance, condo fees, and lender terms are not included.
Monthly costs to verify
Property taxes: about $638/month based on listed annual taxes.
Estimate only. Confirm taxes, condo/maintenance fees, insurance, utilities, and lender terms before making decisions.
Rooms
| Room | Level | Dimensions |
|---|---|---|
| Kitchen | Main level | 6.72 x 3.51 |
| Recreational, Games room | Basement | 12 x 11.12 |
| Family room | Main level | 5.5 x 5.5 |
| Living room | Main level | 5.2 x 3.5 |
| Dining room | Main level | 4.12 x 3.66 |
| Office | Main level | 3.66 x 2.75 |
| Laundry room | Main level | 3.35 x 2.12 |
| Primary Bedroom | Second level | 8.25 x 5.96 |
| Bedroom 2 | Second level | 4.6 x 3.66 |
| Bedroom 3 | Second level | 3.98 x 3.36 |
| Bedroom 4 | Second level | 3.82 x 3.25 |
Facts & Location
Interior Size
1,600 sq ft
Parking
6 spaces
Lot Size
49.3 x 110.5 FT
Annual Taxes
$7,658
Listing data
Listing information is provided for personal, non-commercial use and should be independently verified before making real estate decisions.
Last refreshed: Jul 31, 2026 2:45 AM
Explore nearby searches
SEO-friendly searches for this area, property type, and nearby neighbourhoods.
Similar Properties
More nearby listings that may fit the same search.
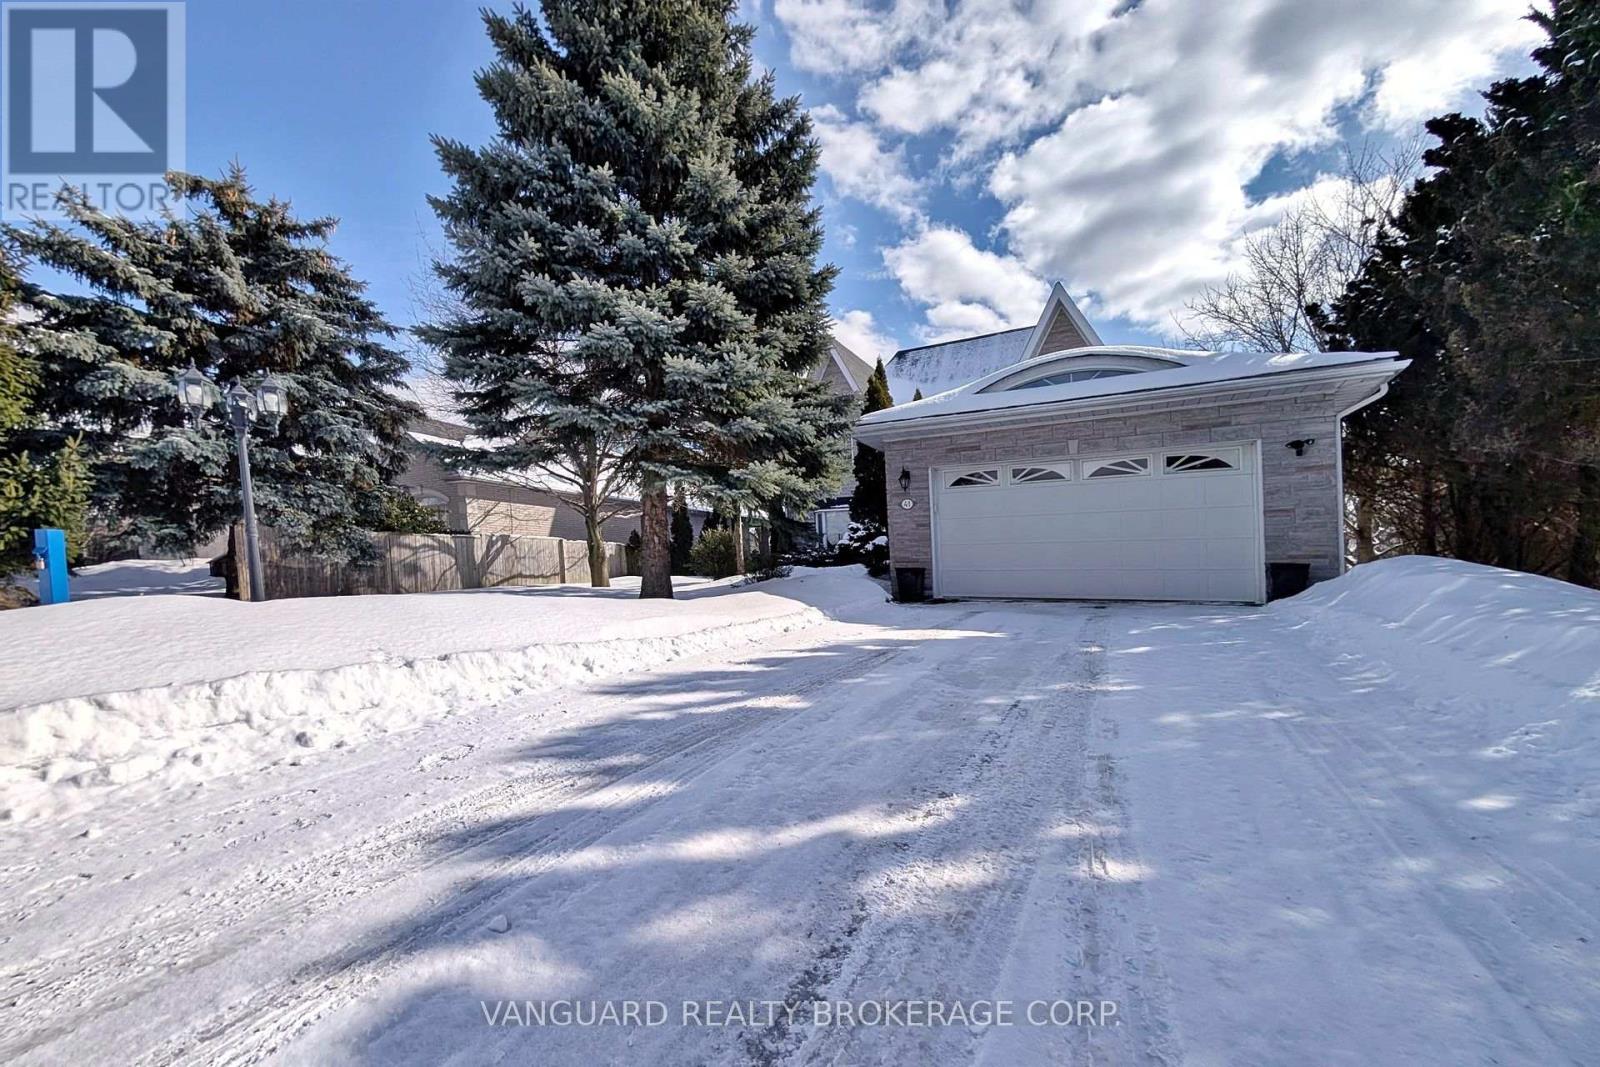
$1,780,000
41 Cooperage Crescent
Richmond Hill (Westbrook) · MLS # N12827150
3 bed · 4 bath
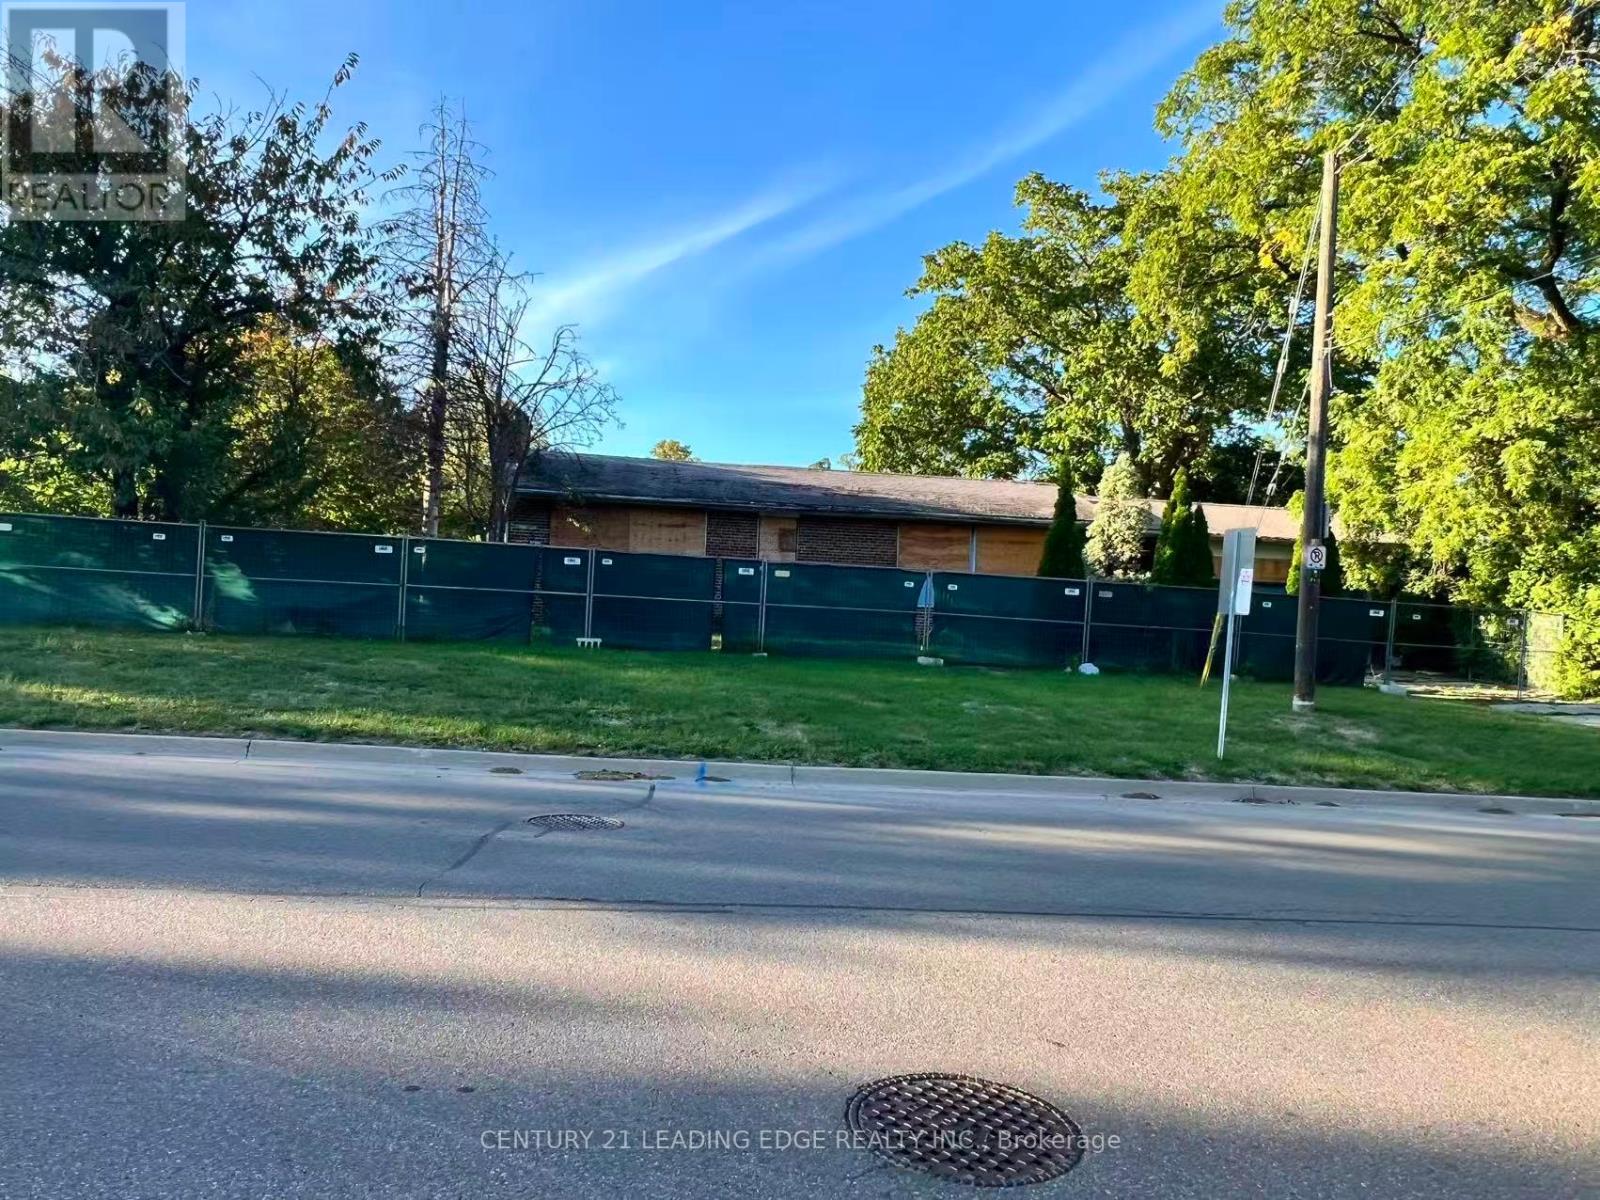
$1,098,000
329 Mill Street
Richmond Hill (Mill Pond) · MLS # N12912324
3 bed · 1 bath
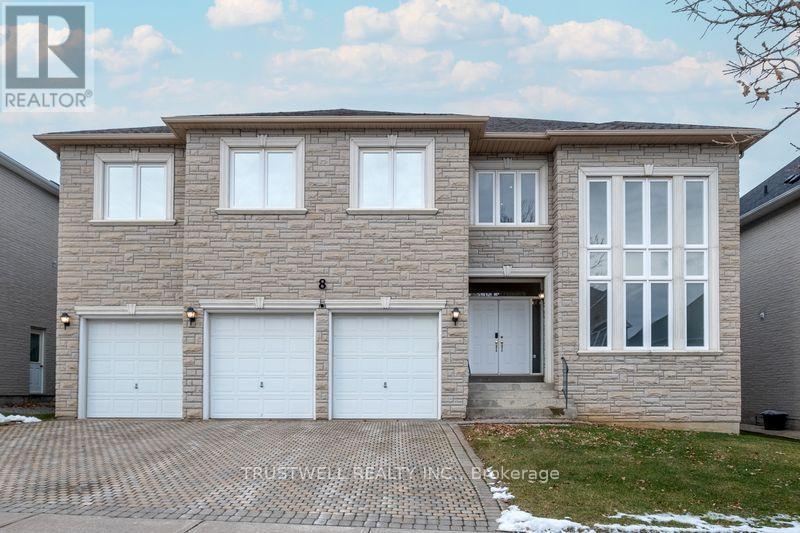
$2,600,800
8 Ridgley Court
Richmond Hill (Bayview Hill) · MLS # N12921152
5 bed · 5 bath