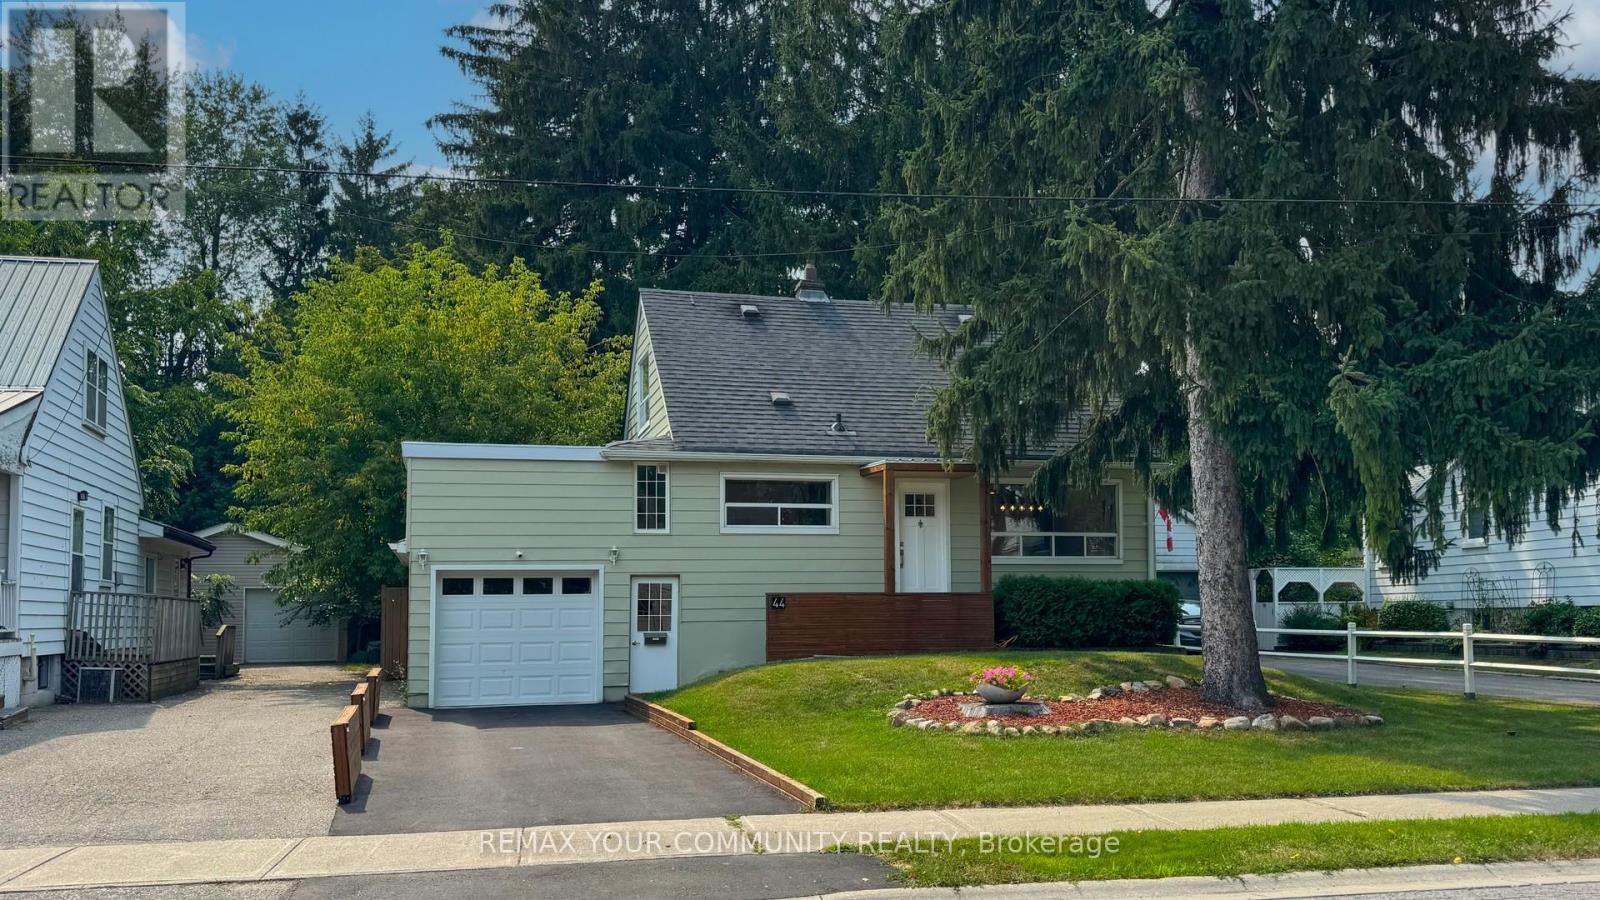
44 Reaman Street
Richmond Hill (Mill Pond), Ontario L4C4P1
MLS # N13006070
Property Details
Type
Detached
Beds
3
Baths
2
Status
For Sale
More homes like this
About this property
Step into luxury, comfort, and peace of mind with this fully renovated, move-in ready detached home on a premium 50x120 ft lot in the highly desirable Mill Pond neighborhood. Every inch of this home has been thoughtfully redesigned with high-quality finishes and modern elegance. Enjoy brand-new flooring, doors, trims, mouldings, and hardware throughout, creating a seamless and sophisticated feel. The stunning custom kitchen features sleek cabinetry and updated appliances-perfect for both everyday living and entertaining. Upstairs and in the finished basement, you'll find beautifully upgraded 4-piece bathrooms, while the basement offers versatile extra living space for family, guests, or a home office. This home isn't just beautiful-it's fully upgraded for comfort and efficiency, including a new electrical panel, A/C, furnace humidifier, smoke detectors, pot lights, and stylish light fixtures throughout. Step outside to your private backyard oasis, complete with a new deck, fully fenced yard, fresh grass, and a sprinkler system-perfect for relaxing or hosting. The exterior also features a new garage slab, upgraded porch, a modern glass sliding door, and a freshly paved asphalt driveway that delivers incredible curb appeal.
Mortgage Estimate
Estimated monthly payment
Calculating…
Estimate only. Taxes, insurance, condo fees, and lender terms are not included.
Monthly costs to verify
Property taxes: about $437/month based on listed annual taxes.
Estimate only. Confirm taxes, condo/maintenance fees, insurance, utilities, and lender terms before making decisions.
Rooms
| Room | Level | Dimensions |
|---|---|---|
| Office | Basement | 3 x 3 |
| Living room | Main level | 5.44 x 3.39 |
| Dining room | Main level | 5.44 x 3.39 |
| Kitchen | Main level | 3.94 x 3.03 |
| Bathroom | Main level | 4 x 2 |
| Primary Bedroom | Main level | 3.43 x 3.07 |
| Bedroom 2 | Second level | 3.87 x 2.68 |
| Bedroom 3 | Second level | 3.12 x 2.85 |
| Sunroom | Main level | 4.24 x 3.55 |
| Recreational, Games room | Basement | 8 x 3 |
Facts & Location
Parking
3 spaces
Lot Size
49.6 x 120.4 FT
Annual Taxes
$5,248
Listing data
Listing information is provided for personal, non-commercial use and should be independently verified before making real estate decisions.
Last refreshed: Sep 10, 2026 2:45 AM
Explore nearby searches
SEO-friendly searches for this area, property type, and nearby neighbourhoods.
Similar Properties
More nearby listings that may fit the same search.
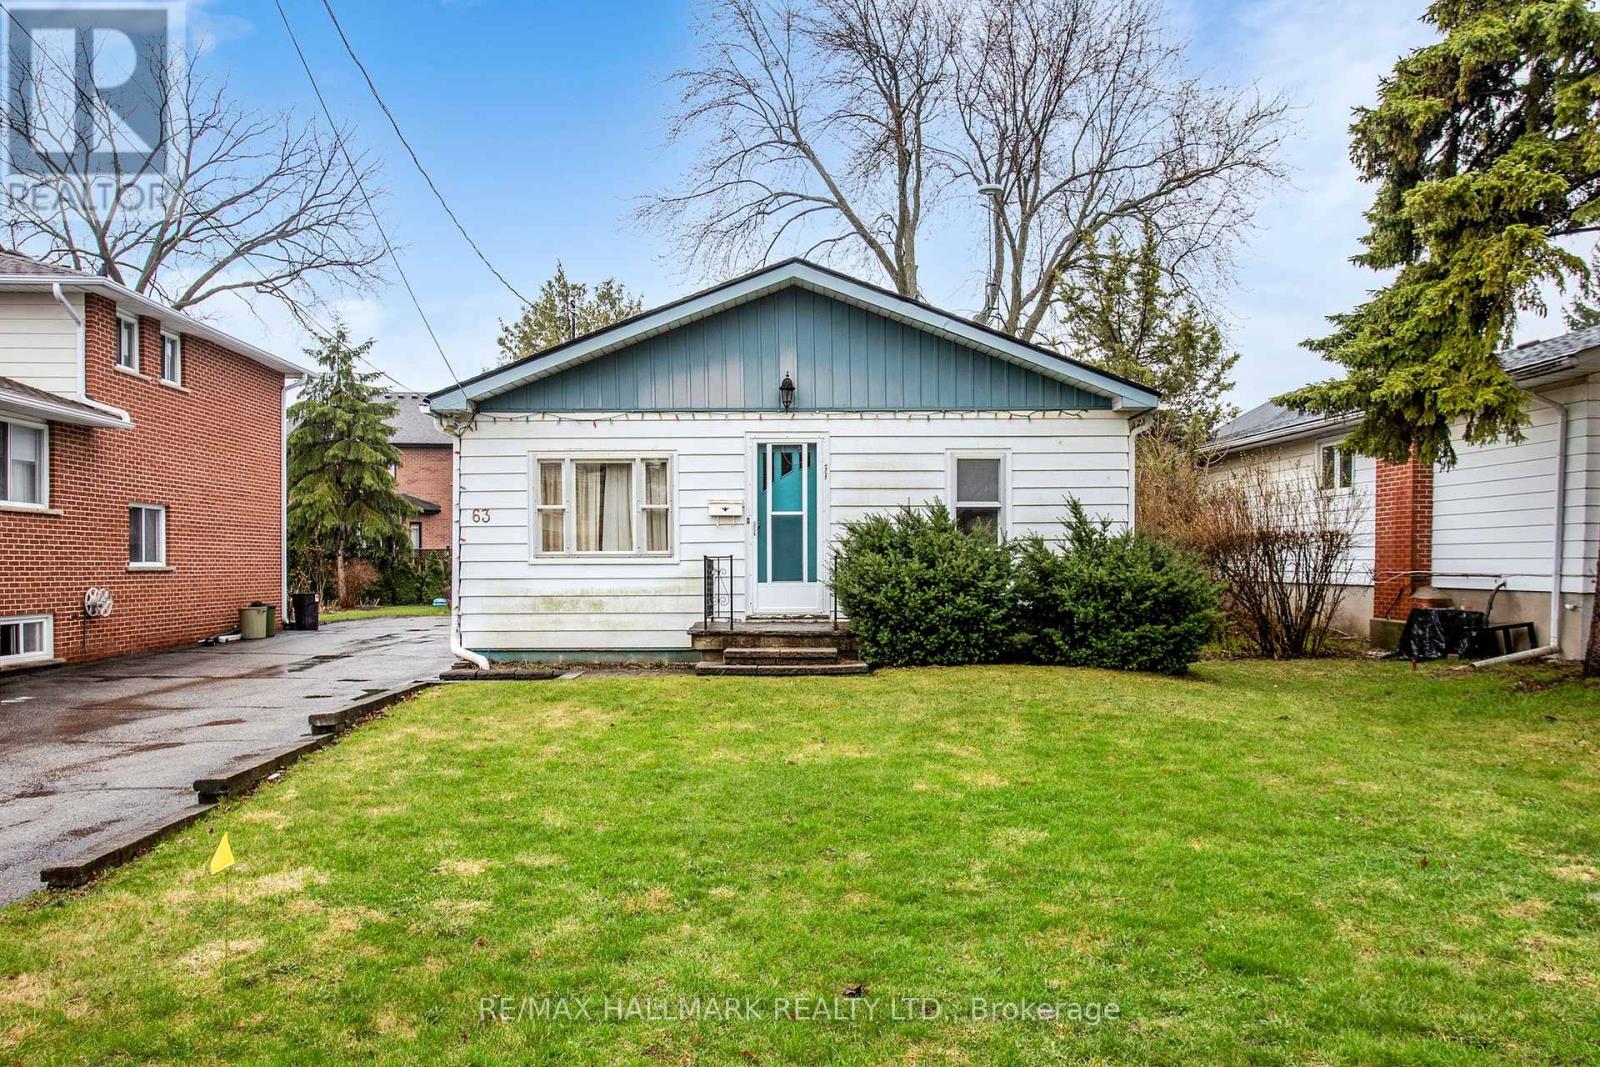
$1,299,000
63 Oxford Street
Richmond Hill (Mill Pond) · MLS # N12979766
4 bed · 1 bath
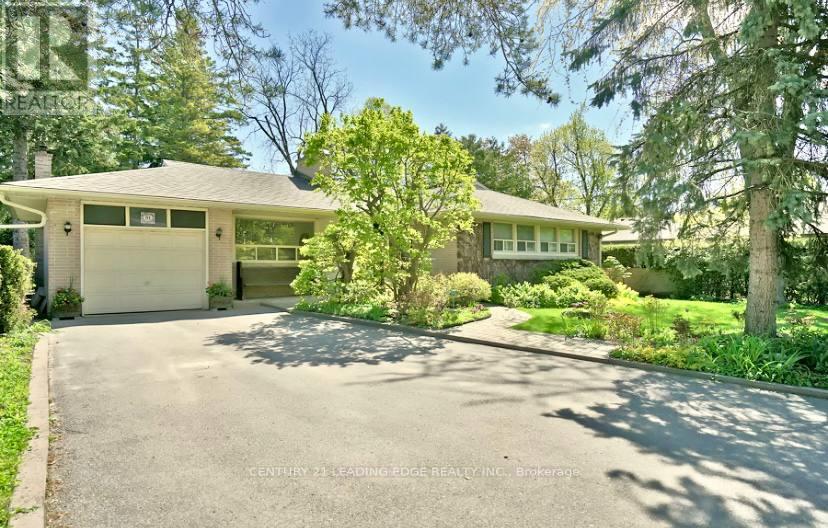
$1,488,000
91 Lucas Street
Richmond Hill (Mill Pond) · MLS # N12838238
4 bed · 2 bath
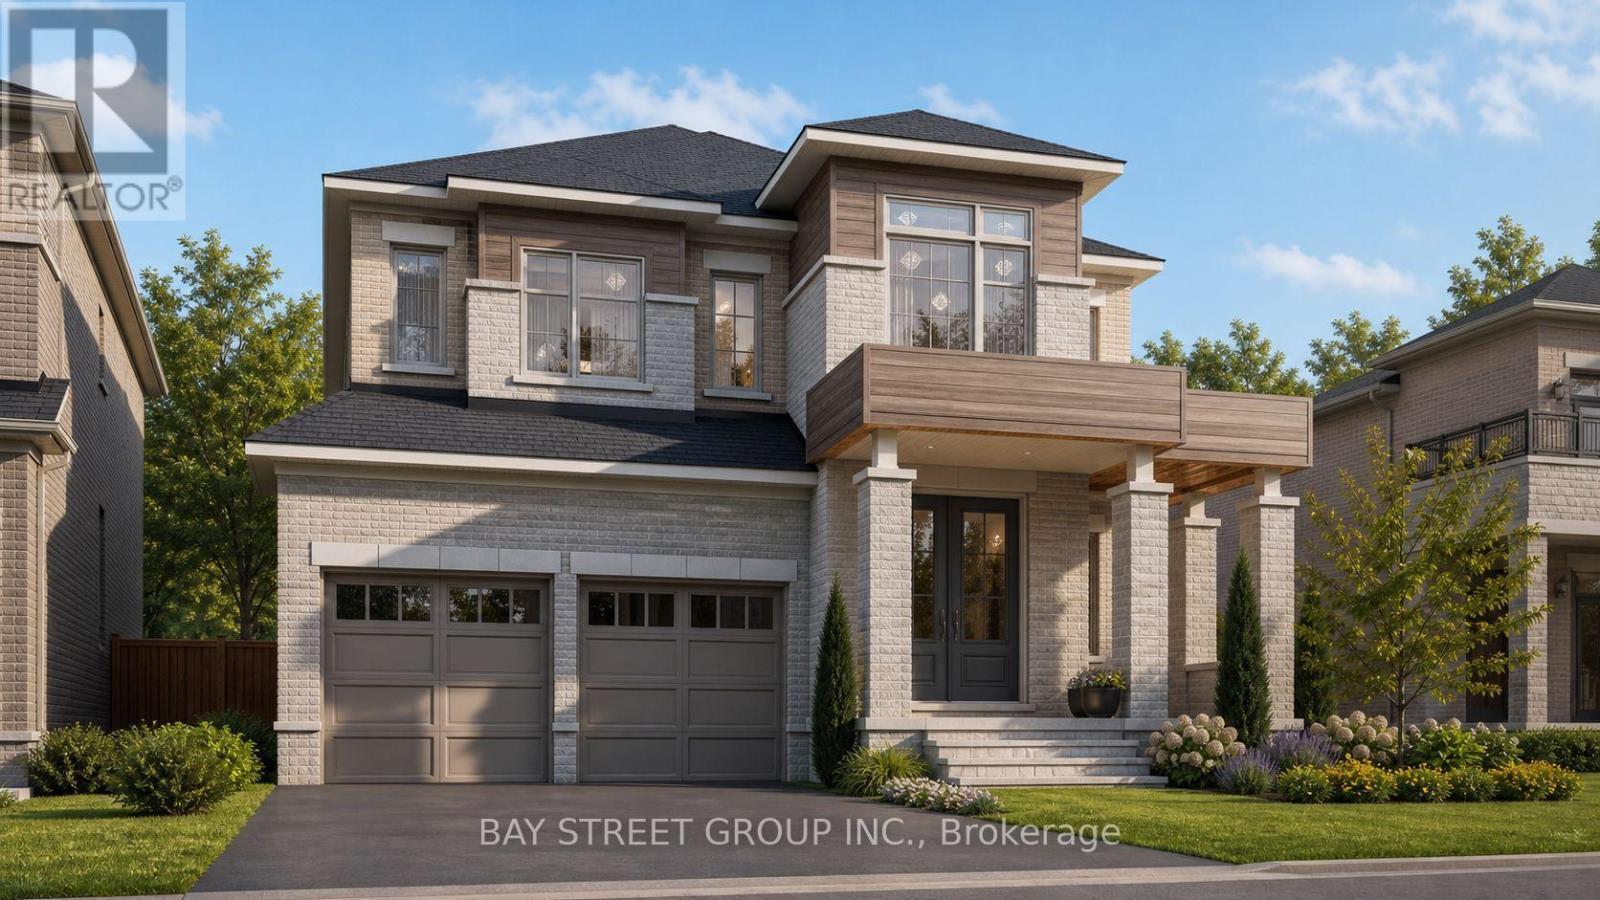
$2,300,000
42 Big Willow Crescent
Richmond Hill · MLS # N13033622
5 bed · 5 bath · 4,092 sq ft