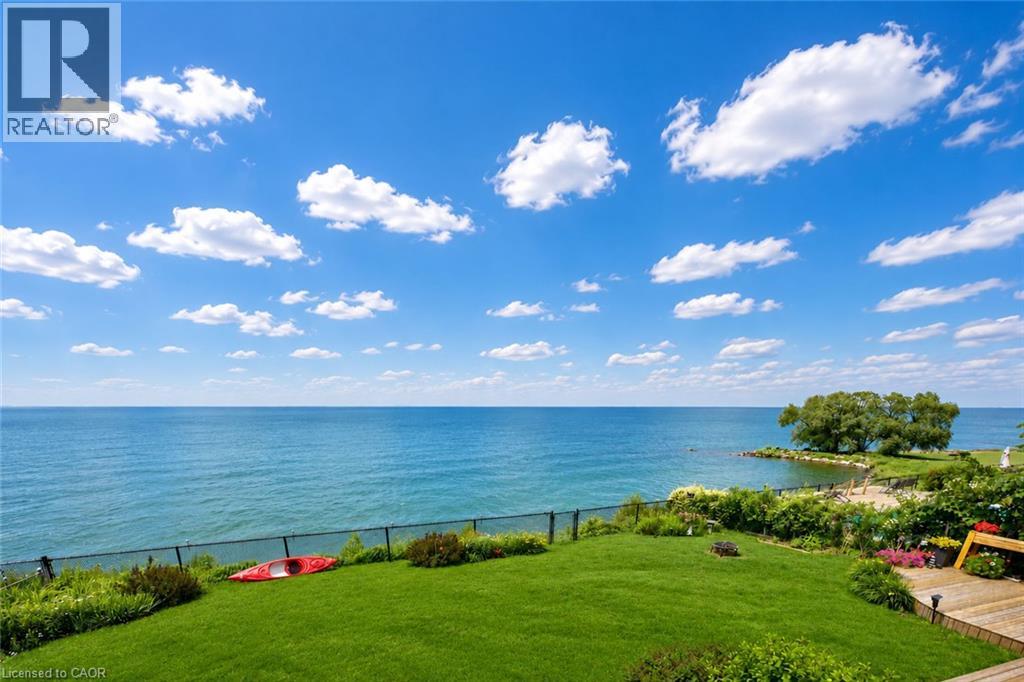
Videos & Virtual Tours
Open available video, 3D tour, or virtual-tour media for this listing.
15 CHEVAL Drive
Grimsby, Ontario L3M4P3
MLS # 40841148
Property Details
Type
Detached
Beds
4
Baths
4
Status
For Sale
More homes like this
About this property
STUNNING 4-BEDROOM, 3.5 BATH WATERFRONT HOME! Located in most sought-after lakefront cul-de-sac on 70’x132’ property overlooking lake and Toronto skyline. Beautifully updated throughout in recent years. New engineered hardwood floors on both levels. Welcoming gracious foyer. Bright and sunny living room with bay window, dining room overlooking the lake. Gourmet kitchen with new stainless steel fridge (2023) & stove (2024), granite counters & sliding doors leading to expansive deck & spectacular water views. Main floor family room with fireplace and sliding doors leading to deck area and yard. Main floor laundry with new washer & dryer (2023). Impressive staircase to upper level with spacious primary suite with walk-in closet, ensuite bath and sliding doors to private balcony overlooking the water. Newly-finished lower level with recessed lighting in 2024 with family room, dens, exercise room & full bath. High-efficiency Lennox furnace 2024. Windows and roof shingles replaced. Eaves and downspouts replaced in 2025, central vac 2022. OTHER FEATURES INCLUDE: Garage door opener, c/air, built-in microwave 2026, dishwasher, new furnace 2024. Unparalleled sunsets & only steps to waterfront park & beach. Located near wineries, fine dining, golf courses & easy access to QEW. Fabulous waterfront living is waiting for you!
Mortgage Estimate
Estimated monthly payment
Calculating…
Estimate only. Taxes, insurance, condo fees, and lender terms are not included.
Monthly costs to verify
Property taxes: about $917/month based on listed annual taxes.
Estimate only. Confirm taxes, condo/maintenance fees, insurance, utilities, and lender terms before making decisions.
Rooms
| Room | Level | Dimensions |
|---|---|---|
| Storage | Basement | 3'3'' x 10'7'' |
| Utility room | Basement | 7'9'' x 17'4'' |
| 4pc Bathroom | Basement | x |
| Den | Basement | 9'9'' x 12'5'' |
| Den | Basement | 12'0'' x 12'3'' |
| Recreation room | Basement | 12'3'' x 20'4'' |
| Exercise room | Basement | 9'0'' x 21'10'' |
| 4pc Bathroom | Second level | x |
| Bedroom | Second level | 9'2'' x 11'7'' |
| Bedroom | Second level | 8'9'' x 12'2'' |
| Bedroom | Second level | 12'3'' x 13'0'' |
| 3pc Bathroom | Second level | x |
| Primary Bedroom | Second level | 12'8'' x 16'3'' |
| 2pc Bathroom | Main level | x |
| Laundry room | Main level | 5'9'' x 11'4'' |
| Family room | Main level | 12'1'' x 16'7'' |
| Kitchen | Main level | 12'5'' x 14'6'' |
| Dining room | Main level | 13'0'' x 13'10'' |
| Living room | Main level | 12'6'' x 22'5'' |
| Foyer | Main level | 10'0'' x 11'0'' |
Facts & Location
Interior Size
3,364 sq ft
Parking
8 spaces
Annual Taxes
$11,001
Listing data
Listing information is provided for personal, non-commercial use and should be independently verified before making real estate decisions.
Last refreshed: Oct 5, 2026 2:15 AM
Explore nearby searches
SEO-friendly searches for this area, property type, and nearby neighbourhoods.
Similar Properties
More nearby listings that may fit the same search.
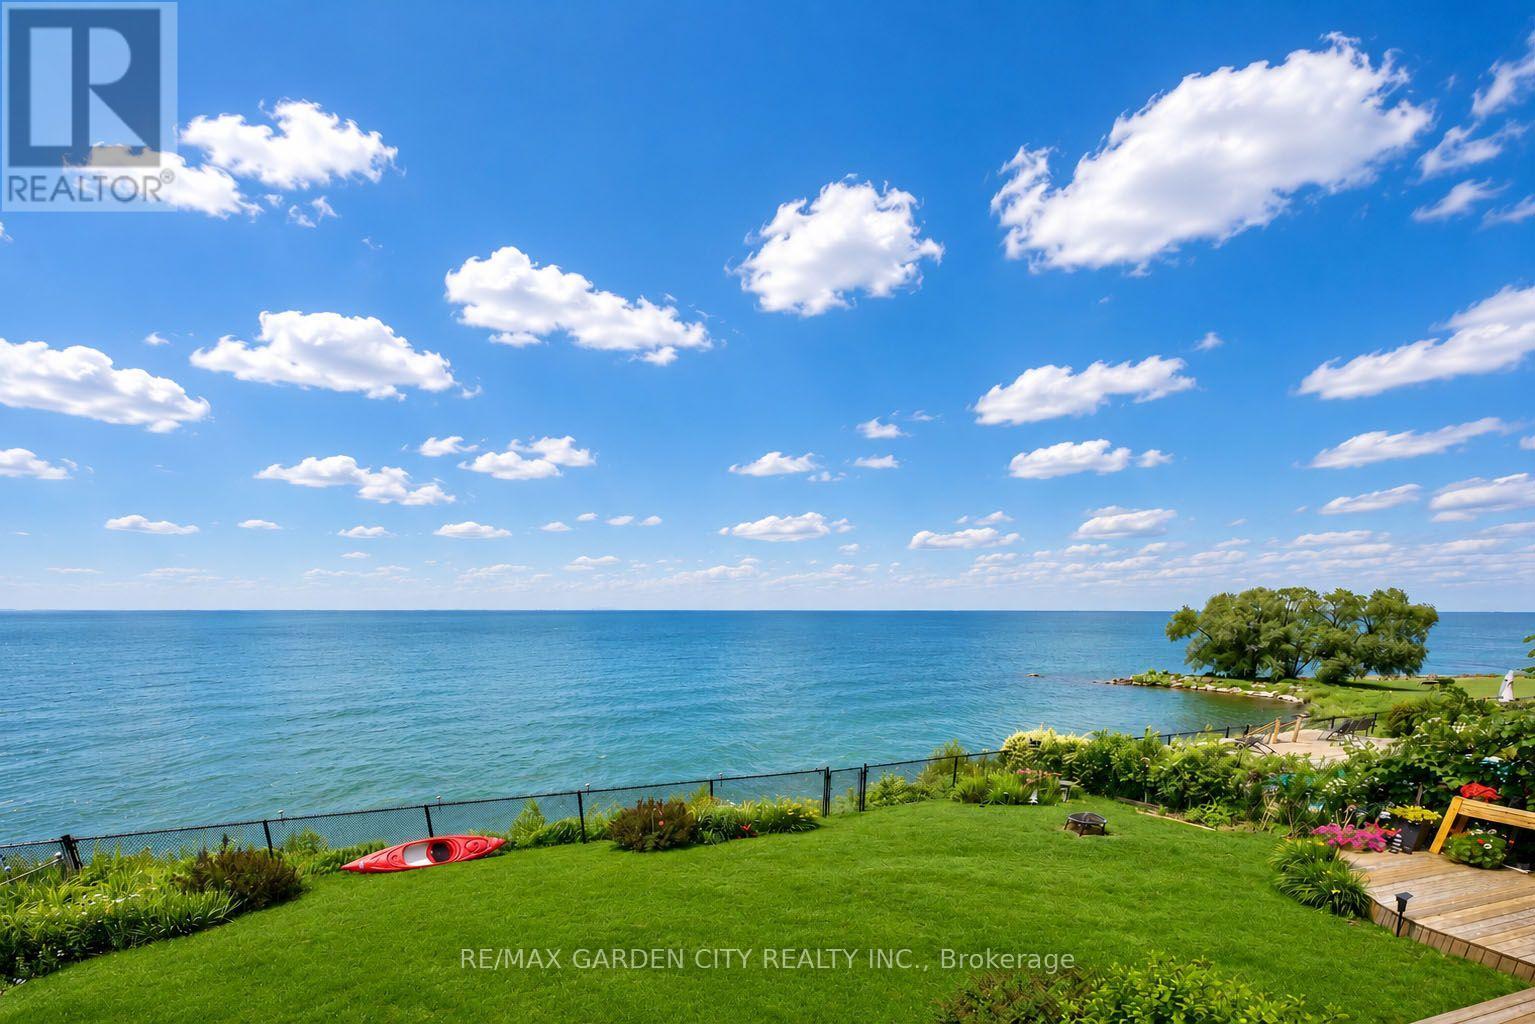
$1,549,900
15 CHEVAL Drive
Grimsby (Grimsby Beach) · MLS # X13467788
4 bed · 4 bath
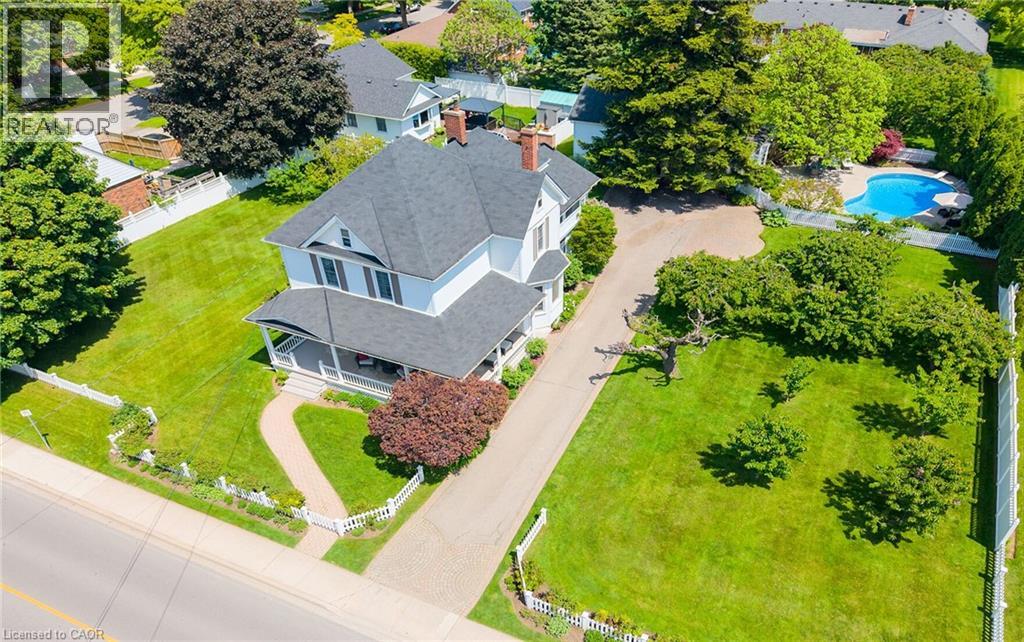
$1,574,000
24 MAPLE Avenue
Grimsby · MLS # 40835990
4 bed · 3 bath · 2,660 sq ft
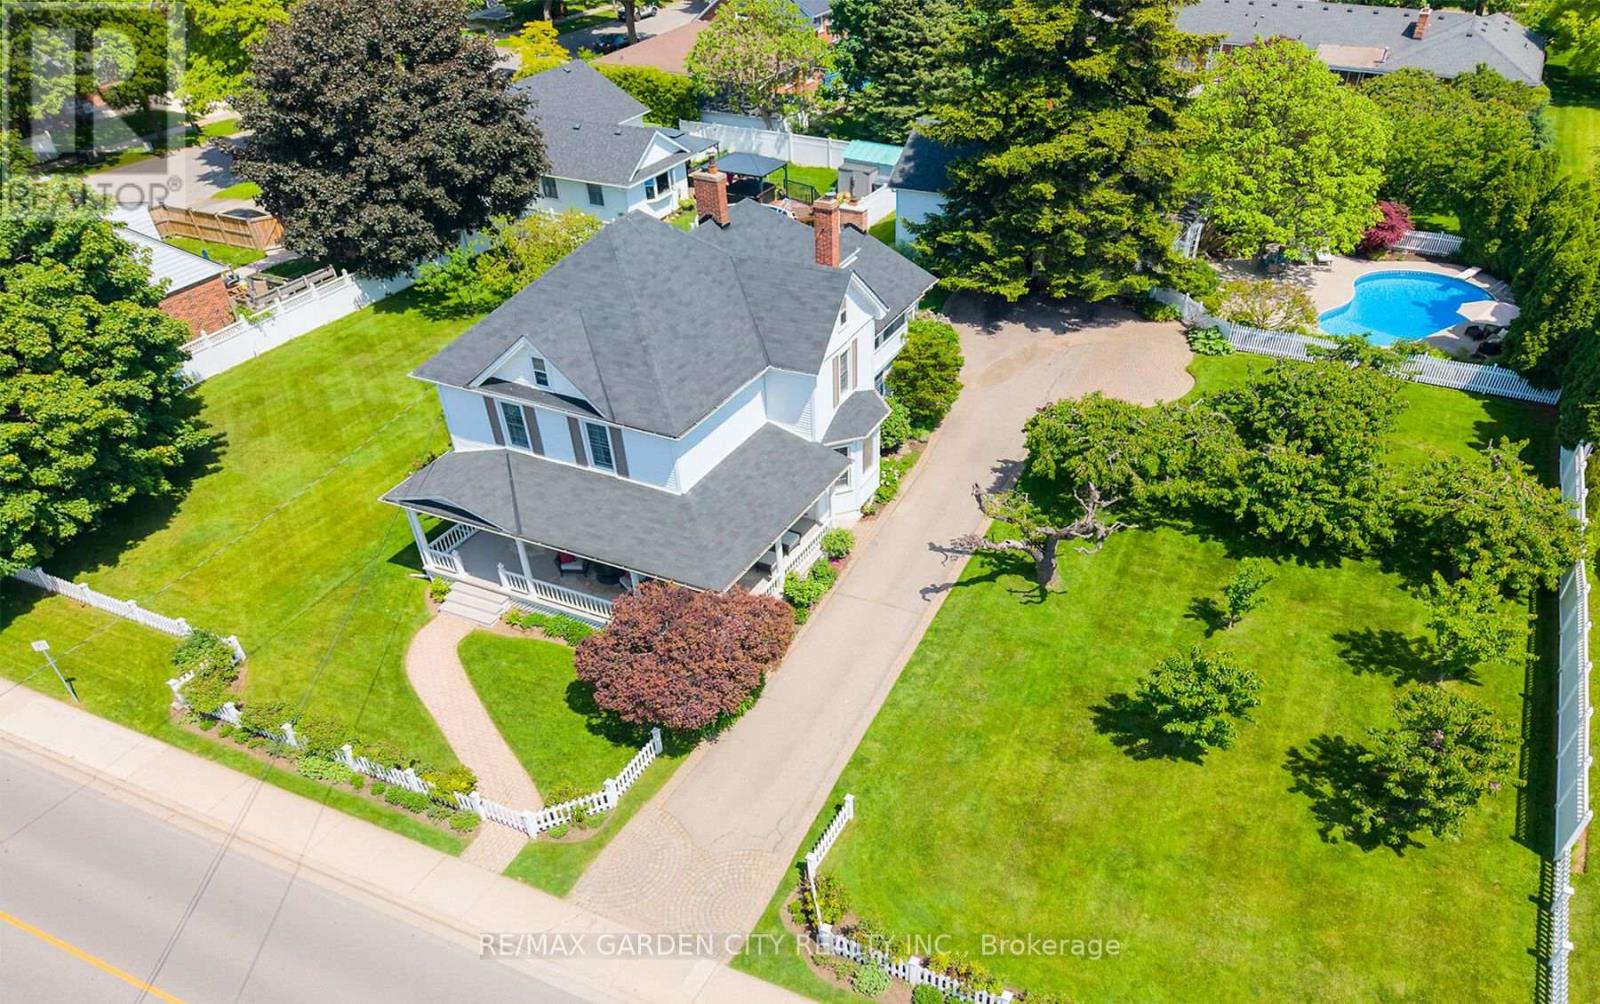
$1,574,000
24-26 MAPLE Avenue
Grimsby (Grimsby East) · MLS # X13417010
4 bed · 3 bath