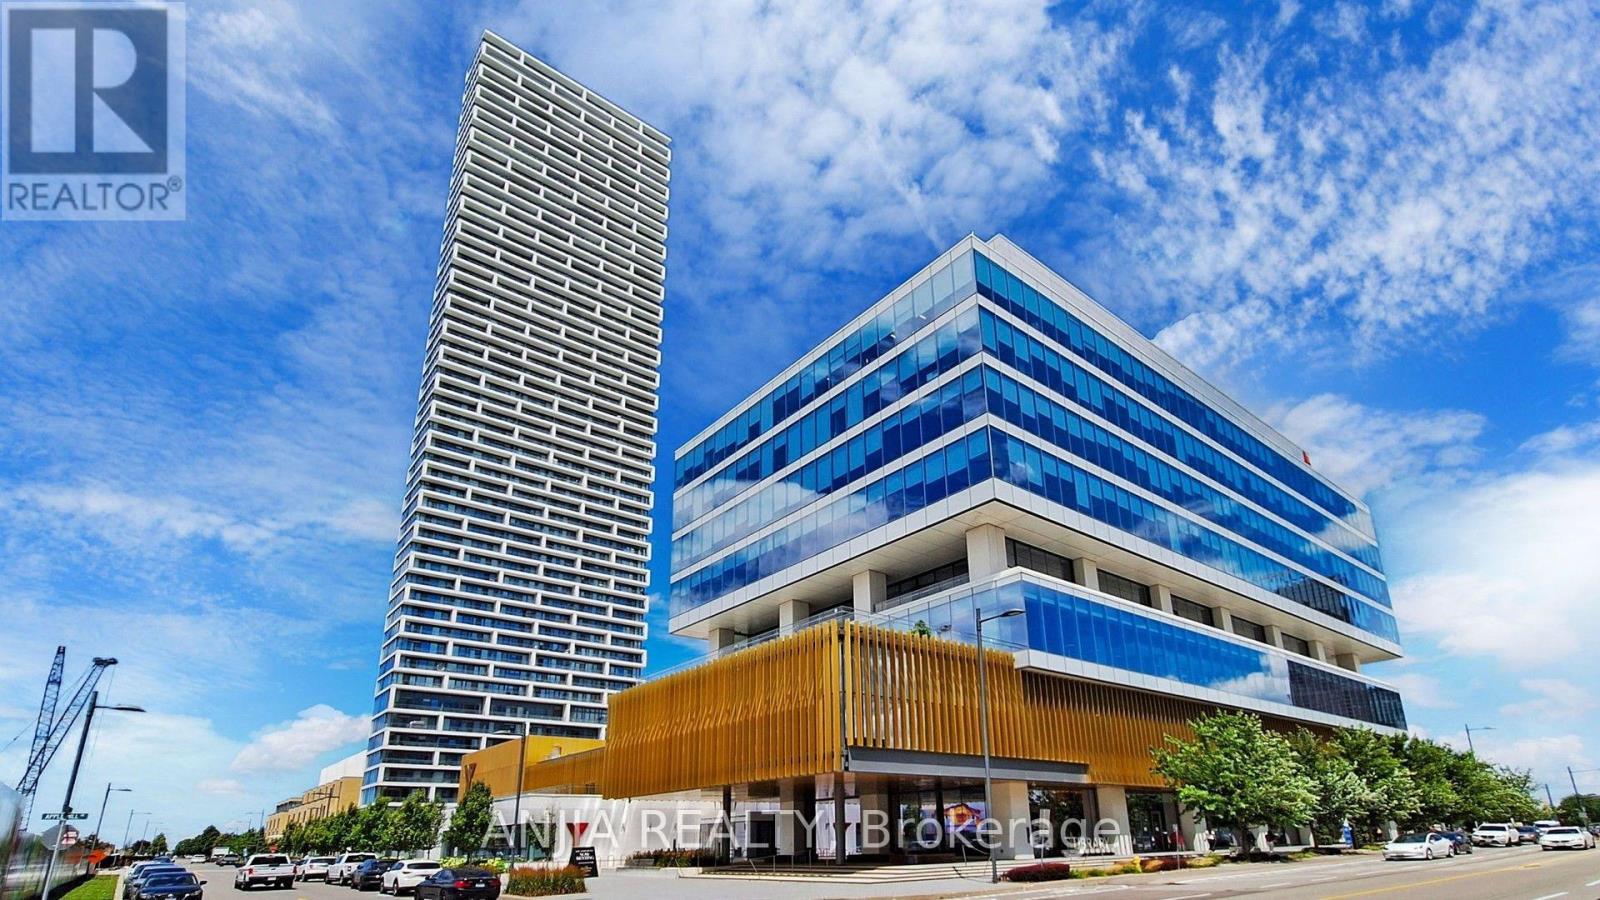
5 Buttermill Avenue
Vaughan (Vaughan Corporate Centre), Ontario L4K0J5
MLS # N13596154
Property Details
Type
Condo Apartment
Beds
3
Baths
2
Status
For Sale
More homes like this
About this property
STUNNING CORNER LOWER PENTHOUSE (LPH) IN FAMOUS TRANSIT CITY TOWER 2! Best Value In VMC! Rare Elevated LPH Unit Offers Unobstructed Panoramic Skyline Views & Absolute Privacy. Bright & Spacious 950 SF + 170 SF Wrap-Around Balcony. Functional 3-Bed, 2-Bath Open-Concept Layout. Loaded W/ Upgrades: 9Ft Smooth Ceilings, Floor-To-Ceiling Windows, Wide Laminate Thru-out, Modern Kitchen W/ Quartz Counter & Built-In Premium Appliances. Freshly Painted, Neutral Decor, Mint Move-In Condition, Shows 10+++. Steps To VMC Subway, Bus Terminal, YMCA 100K SF Fitness/Aquatic Centre & 9-Acre Park. Mins To York U, Vaughan Mills, Hwy 400/407. Includes 1 Parking. 24hr Concierge, Rooftop Terrace, Party Rm, Golf Simulator. Flexible Possession. Must See
Mortgage Estimate
Estimated monthly payment
Calculating…
Estimate only. Taxes, insurance, condo fees, and lender terms are not included.
Monthly costs to verify
Property taxes: about $285/month based on listed annual taxes.
Condo / Maintenance Fee: $854.54/mo
Estimate only. Confirm taxes, condo/maintenance fees, insurance, utilities, and lender terms before making decisions.
Rooms
| Room | Level | Dimensions |
|---|---|---|
| Living room | Ground level | 5.49 x 3.66 |
| Dining room | Ground level | 5.49 x 3.66 |
| Primary Bedroom | Ground level | 4.01 x 2.82 |
| Bedroom 2 | Ground level | 3.38 x 3 |
| Bedroom 3 | Ground level | 3.05 x 2.74 |
| Kitchen | Ground level | 0 x 0 |
Facts & Location
Parking
1 spaces
Annual Taxes
$3,414
Condo / Maintenance Fee
$854.54/mo
Listing data
Listing information is provided for personal, non-commercial use and should be independently verified before making real estate decisions.
Last refreshed: Oct 7, 2026 3:32 AM
Explore nearby searches
SEO-friendly searches for this area, property type, and nearby neighbourhoods.
Similar Properties
More nearby listings that may fit the same search.
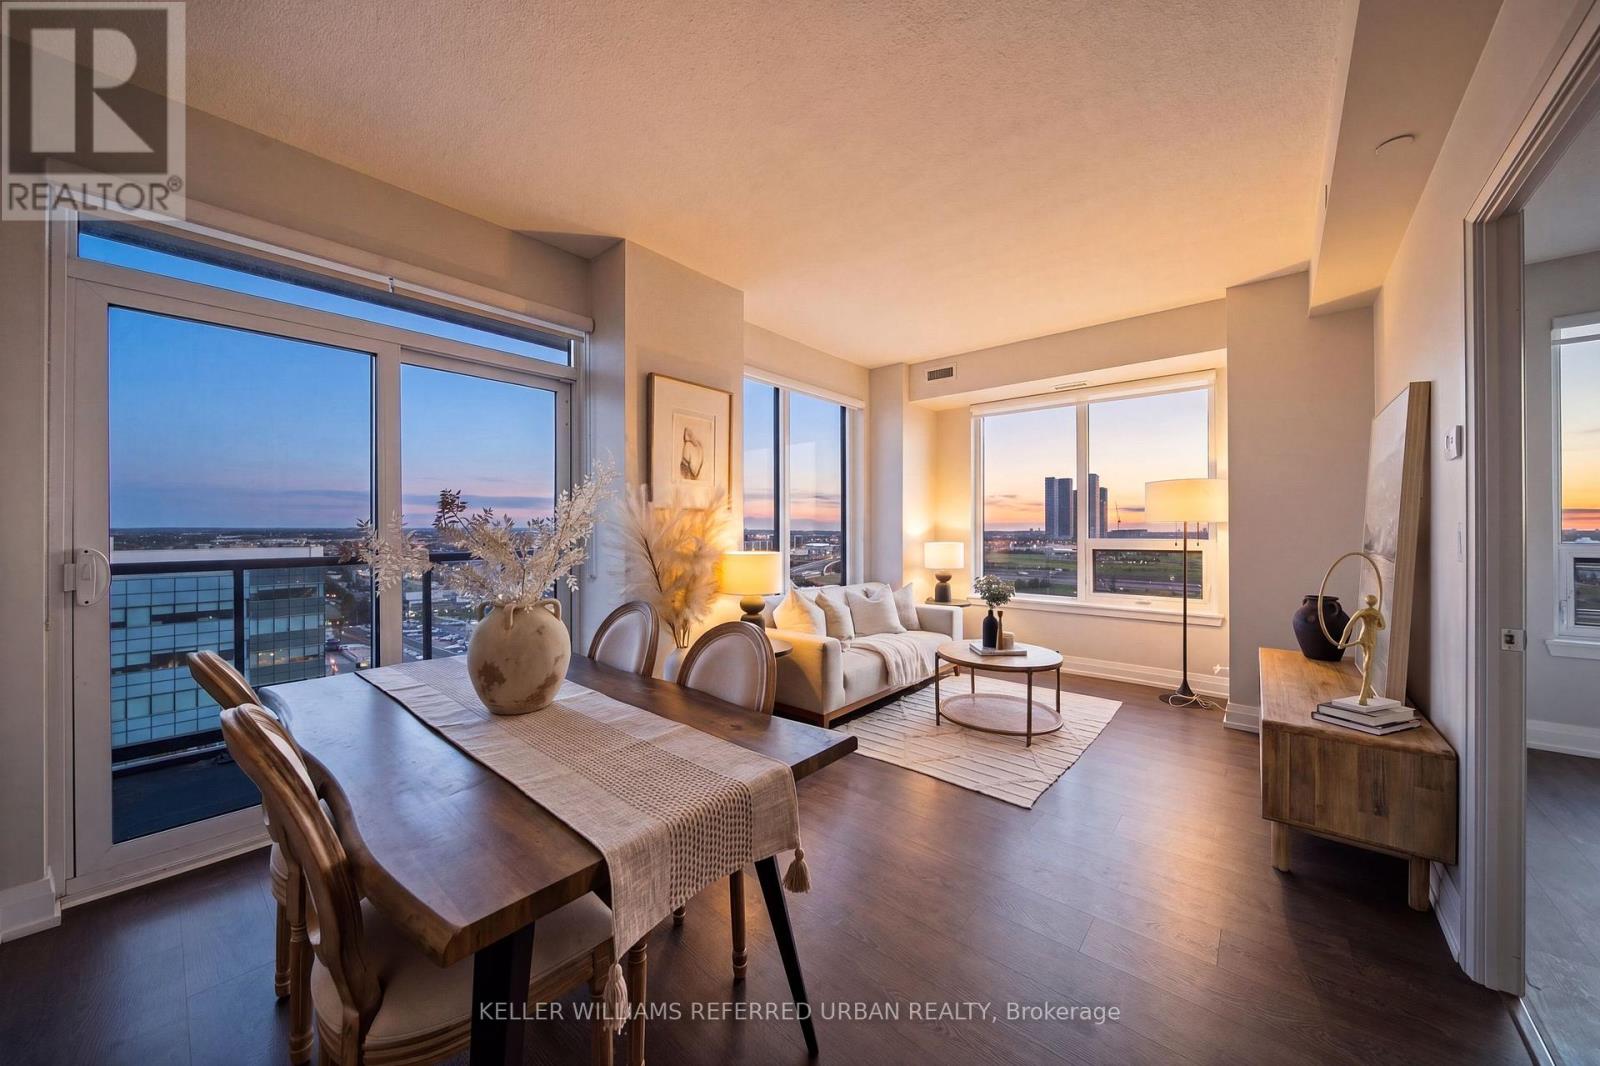
$679,000
3600 Highway 7
Vaughan (Vaughan Corporate Centre) · MLS # N13670376
2 bed · 2 bath · 820 sq ft
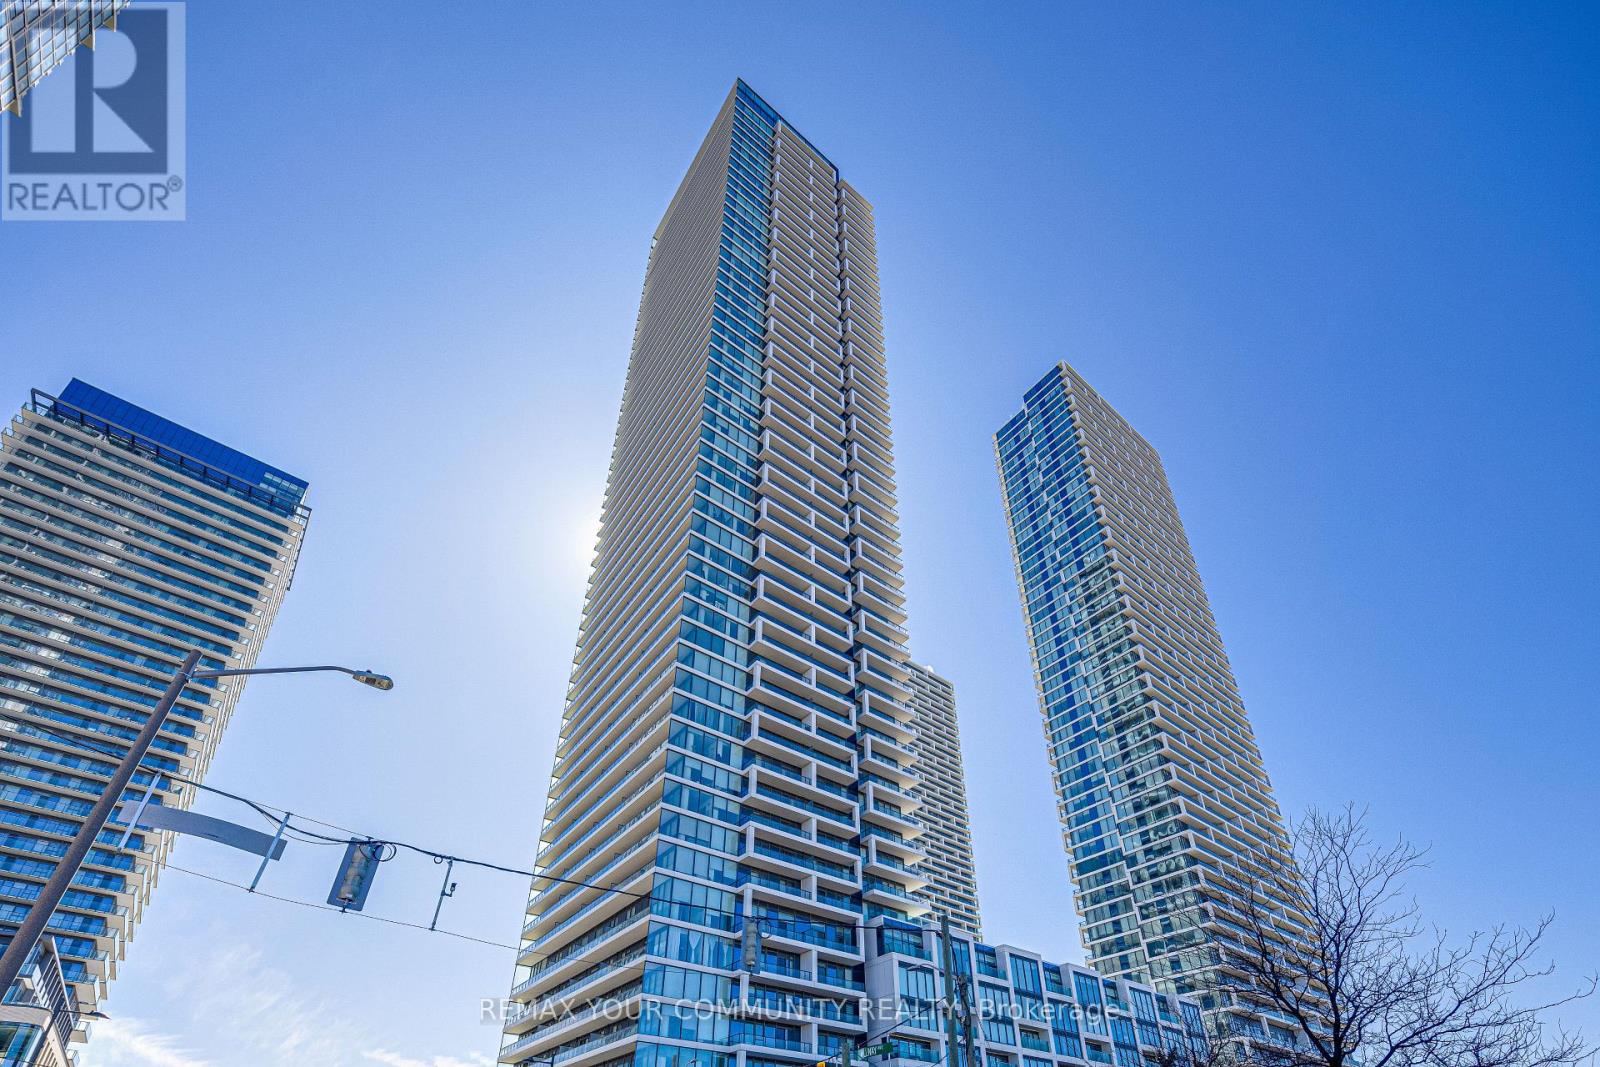
$679,999
950 Portage Parkway
Vaughan (Vaughan Corporate Centre) · MLS # N13703566
2 bed · 2 bath · 305 sq ft
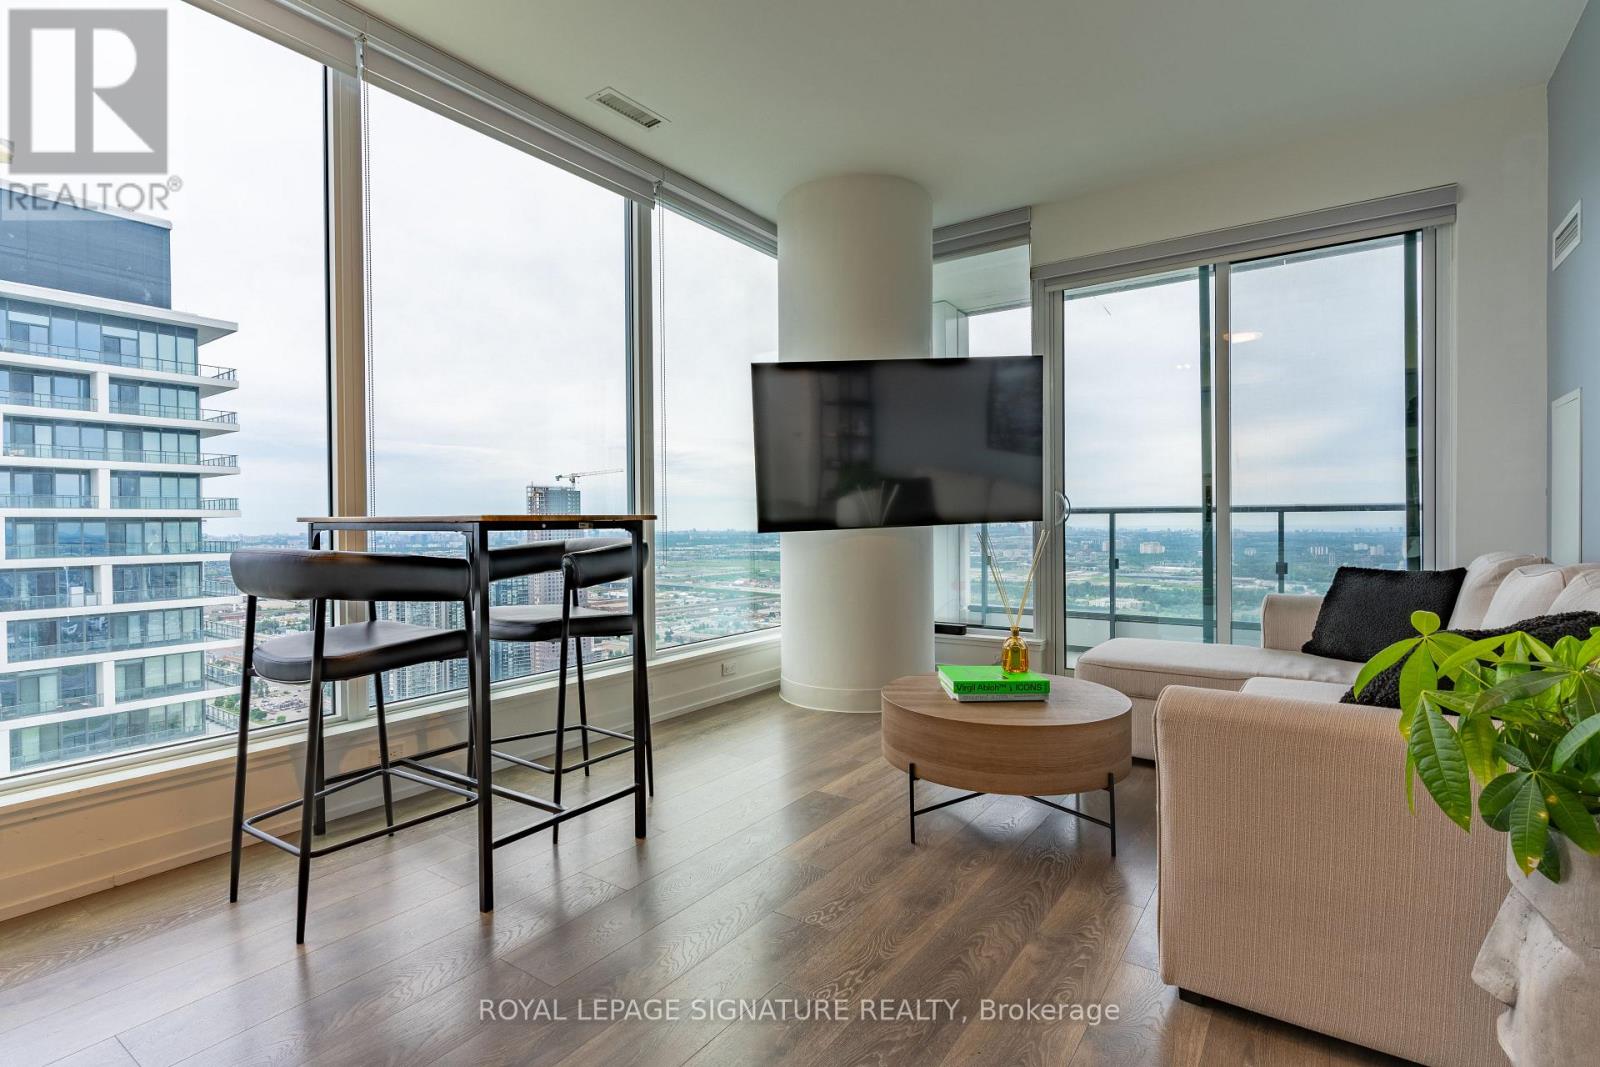
$680,000
898 Portage Parkway
Vaughan (Vaughan Corporate Centre) · MLS # N13551472
2 bed · 2 bath