Videos & Virtual Tours
Open available video, 3D tour, or virtual-tour media for this listing.
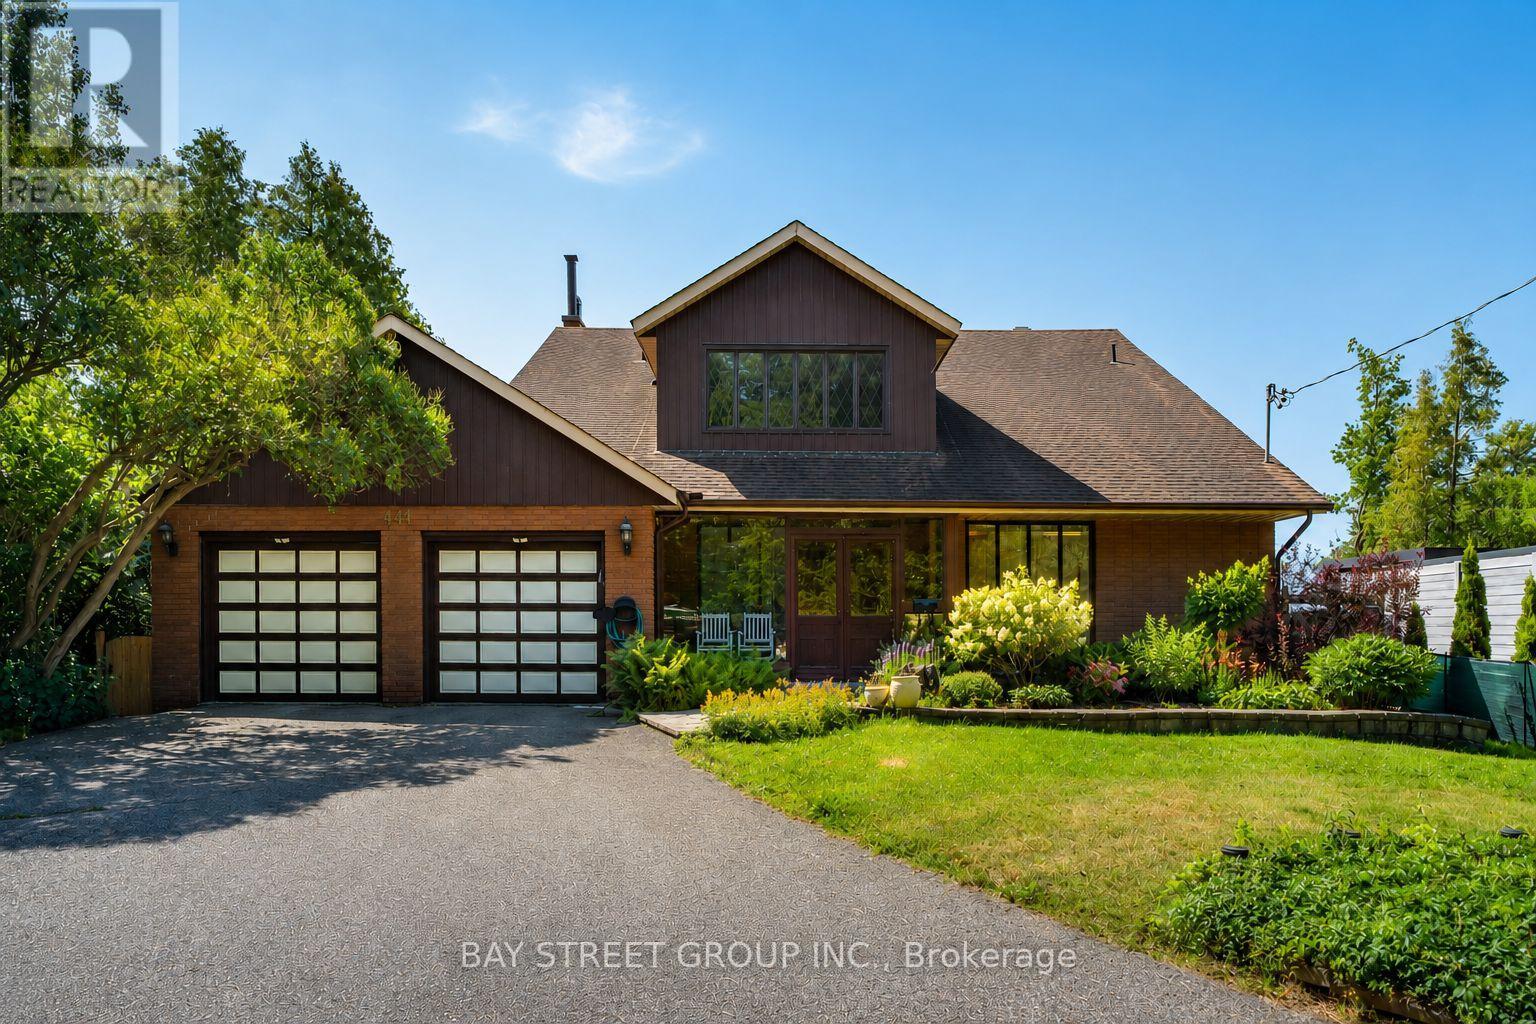
441 Guildwood Parkway
Toronto (Guildwood), Ontario M1E1R3
MLS # E13596062
Property Details
Type
Detached
Beds
6
Baths
5
Status
For Sale
More homes like this
About this property
One-Of-A-Kind Home Situated On An Impressive 70-Ft Wide Lot, This Exceptional Home Enjoys An Unobstructed, Direct-Facing View Of Lake Ontario From The Backyard, With Breathtaking Lake Views From Every Bedroom. The Spacious Layout Features Soaring Vaulted Ceilings, A Striking Statement Window In The Kitchen, And Oversized Living And Family Rooms With A Walk-Out To The Beautifully Landscaped Backyard. Relax On The Expansive Deck Or Upper Balcony And Enjoy Your Morning Coffee While Watching Sailboats Glide Across The Lake. Additional Highlights Include A Double-Car Garage, Two Fireplaces, And A Grand Open-Concept Foyer Featuring Stained Glass And A Soaring Vaulted Ceiling.
Mortgage Estimate
Estimated monthly payment
Calculating…
Estimate only. Taxes, insurance, condo fees, and lender terms are not included.
Monthly costs to verify
Property taxes: about $920/month based on listed annual taxes.
Estimate only. Confirm taxes, condo/maintenance fees, insurance, utilities, and lender terms before making decisions.
Rooms
| Room | Level | Dimensions |
|---|---|---|
| Living room | Ground level | 7.28 x 4.18 |
| Family room | Ground level | 6.15 x 4.18 |
| Bedroom | Basement | 5.1 x 3.65 |
| Bedroom | Basement | 4.08 x 3.37 |
| Kitchen | Ground level | 5.48 x 3.65 |
| Dining room | Ground level | 4.26 x 3.65 |
| Exercise room | Ground level | 5.4 x 3.5 |
| Primary Bedroom | Second level | 8.32 x 3.65 |
| Bedroom 2 | Second level | 5.4 x 3.33 |
| Bedroom 3 | Second level | 4.89 x 3.18 |
| Bedroom 4 | Second level | 4.3 x 3.16 |
| Recreational, Games room | Basement | 12.6 x 3.91 |
Facts & Location
Parking
8 spaces
Lot Size
70 x 310.5 FT
Annual Taxes
$11,042
Listing data
Listing information is provided for personal, non-commercial use and should be independently verified before making real estate decisions.
Last refreshed: Oct 1, 2026 3:47 AM
Explore nearby searches
SEO-friendly searches for this area, property type, and nearby neighbourhoods.
Similar Properties
More nearby listings that may fit the same search.
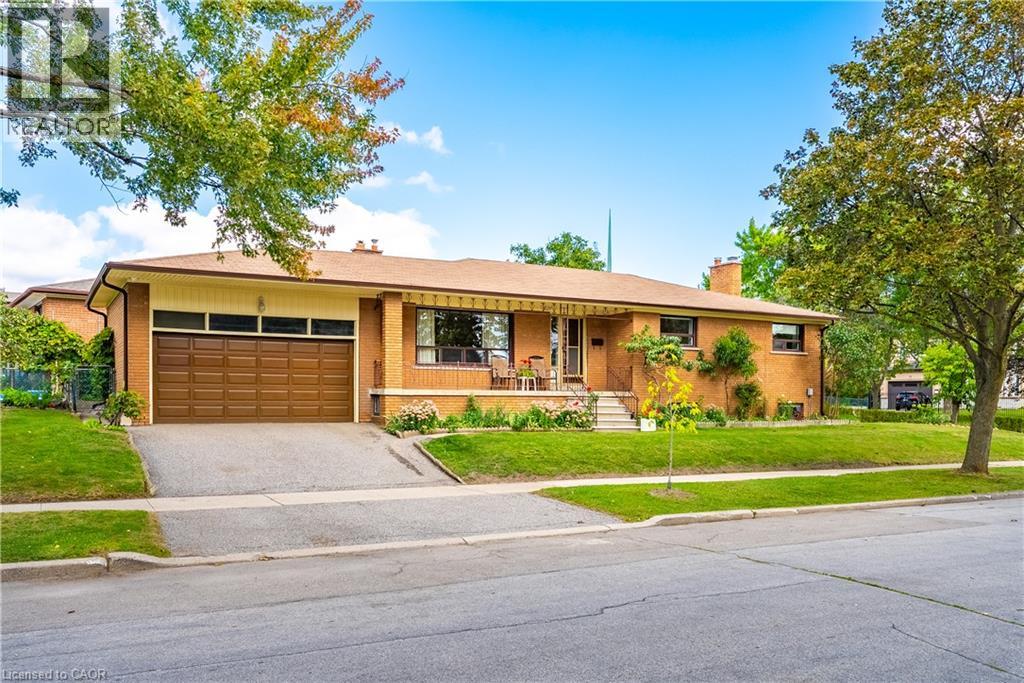
$1,049,000
4 DUNREO Drive
Toronto · MLS # 40867981
3 bed · 2 bath · 1,432 sq ft
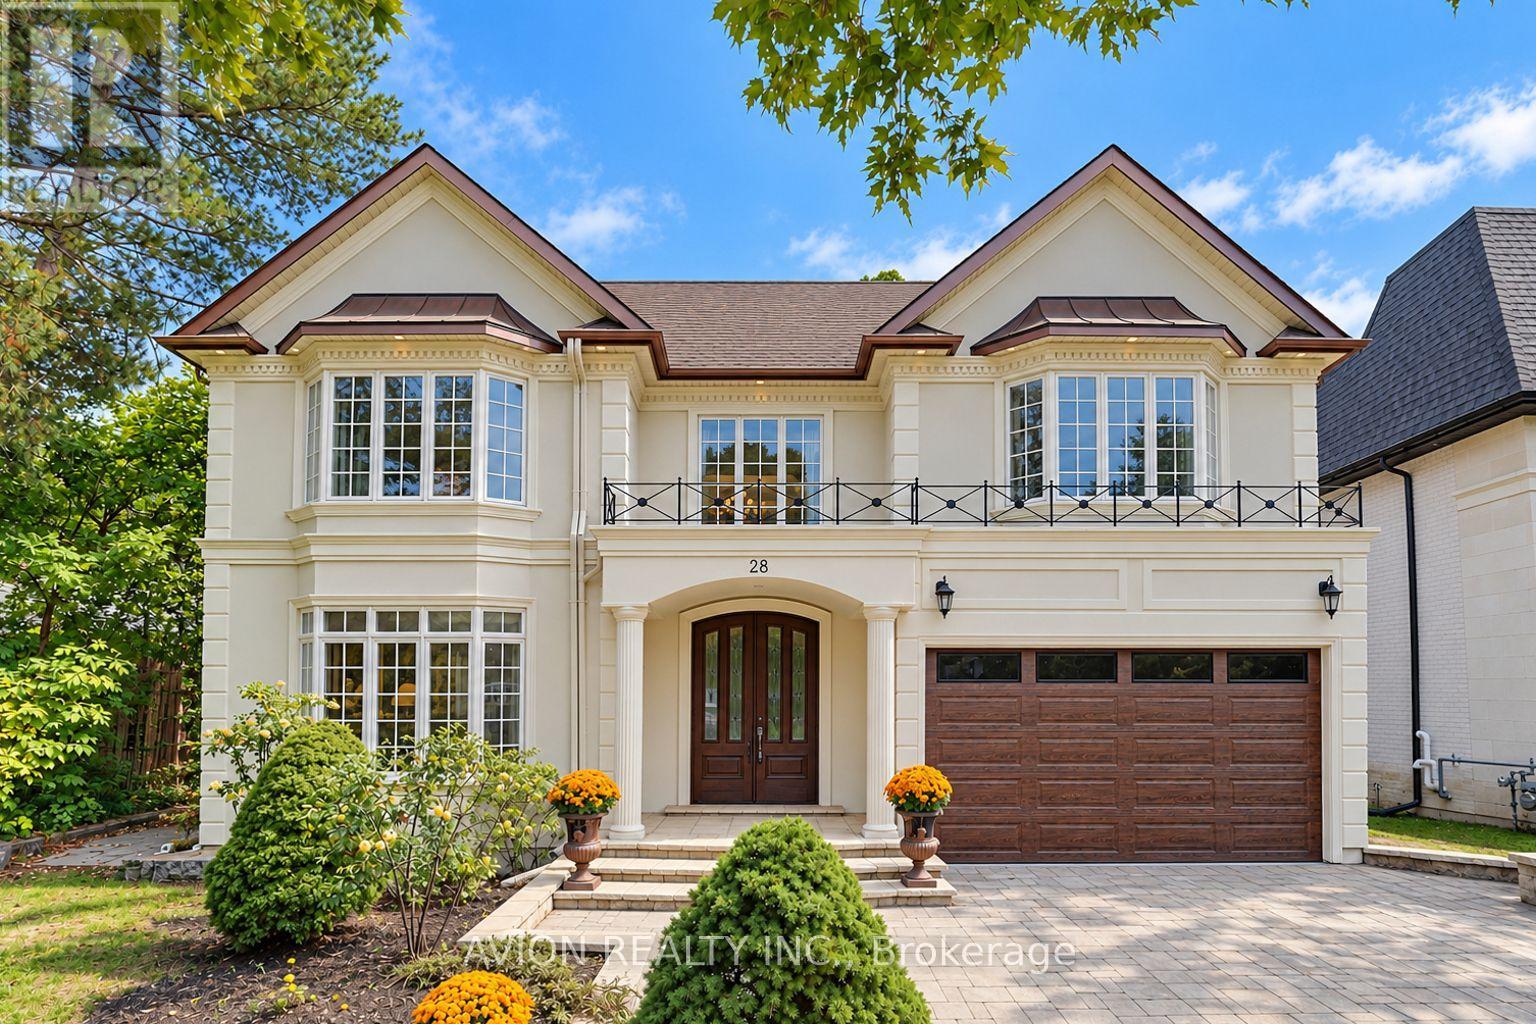
$4,180,000
28 Tally Lane
Toronto (Bayview Village) · MLS # C13846586
6 bed · 7 bath · 4,772 sq ft
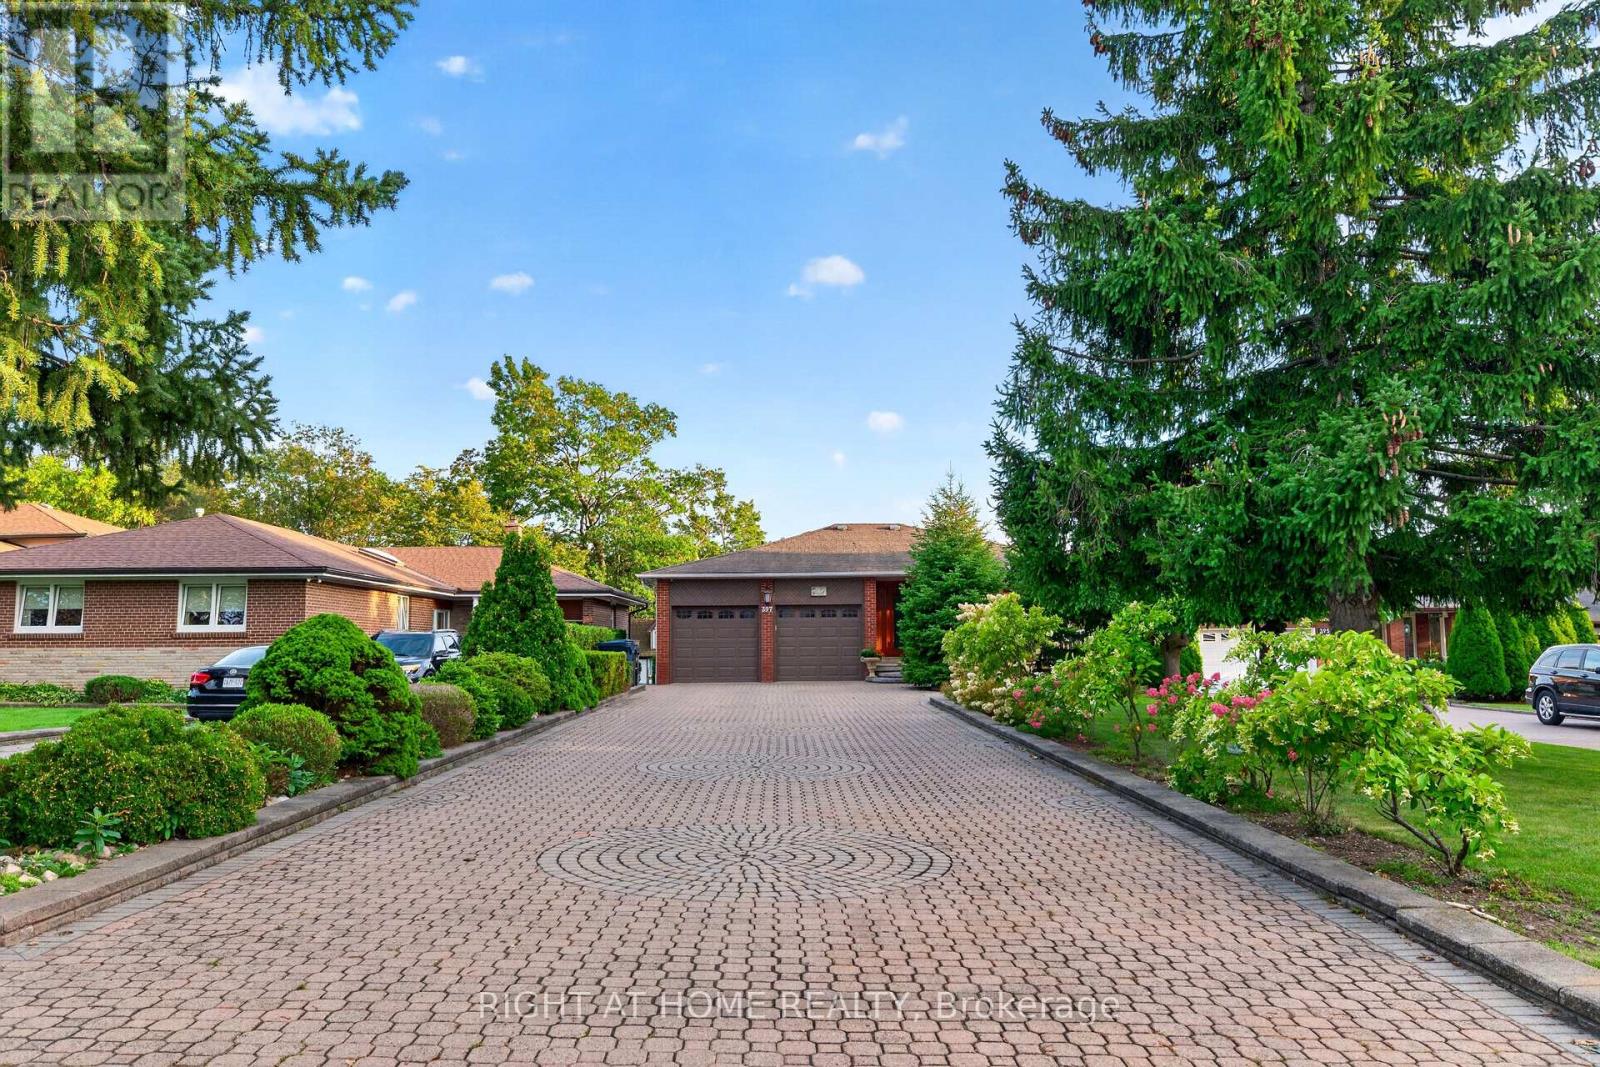
$1,788,000
397 Maple Leaf Drive
Toronto (Maple Leaf) · MLS # W13846522
4 bed · 5 bath