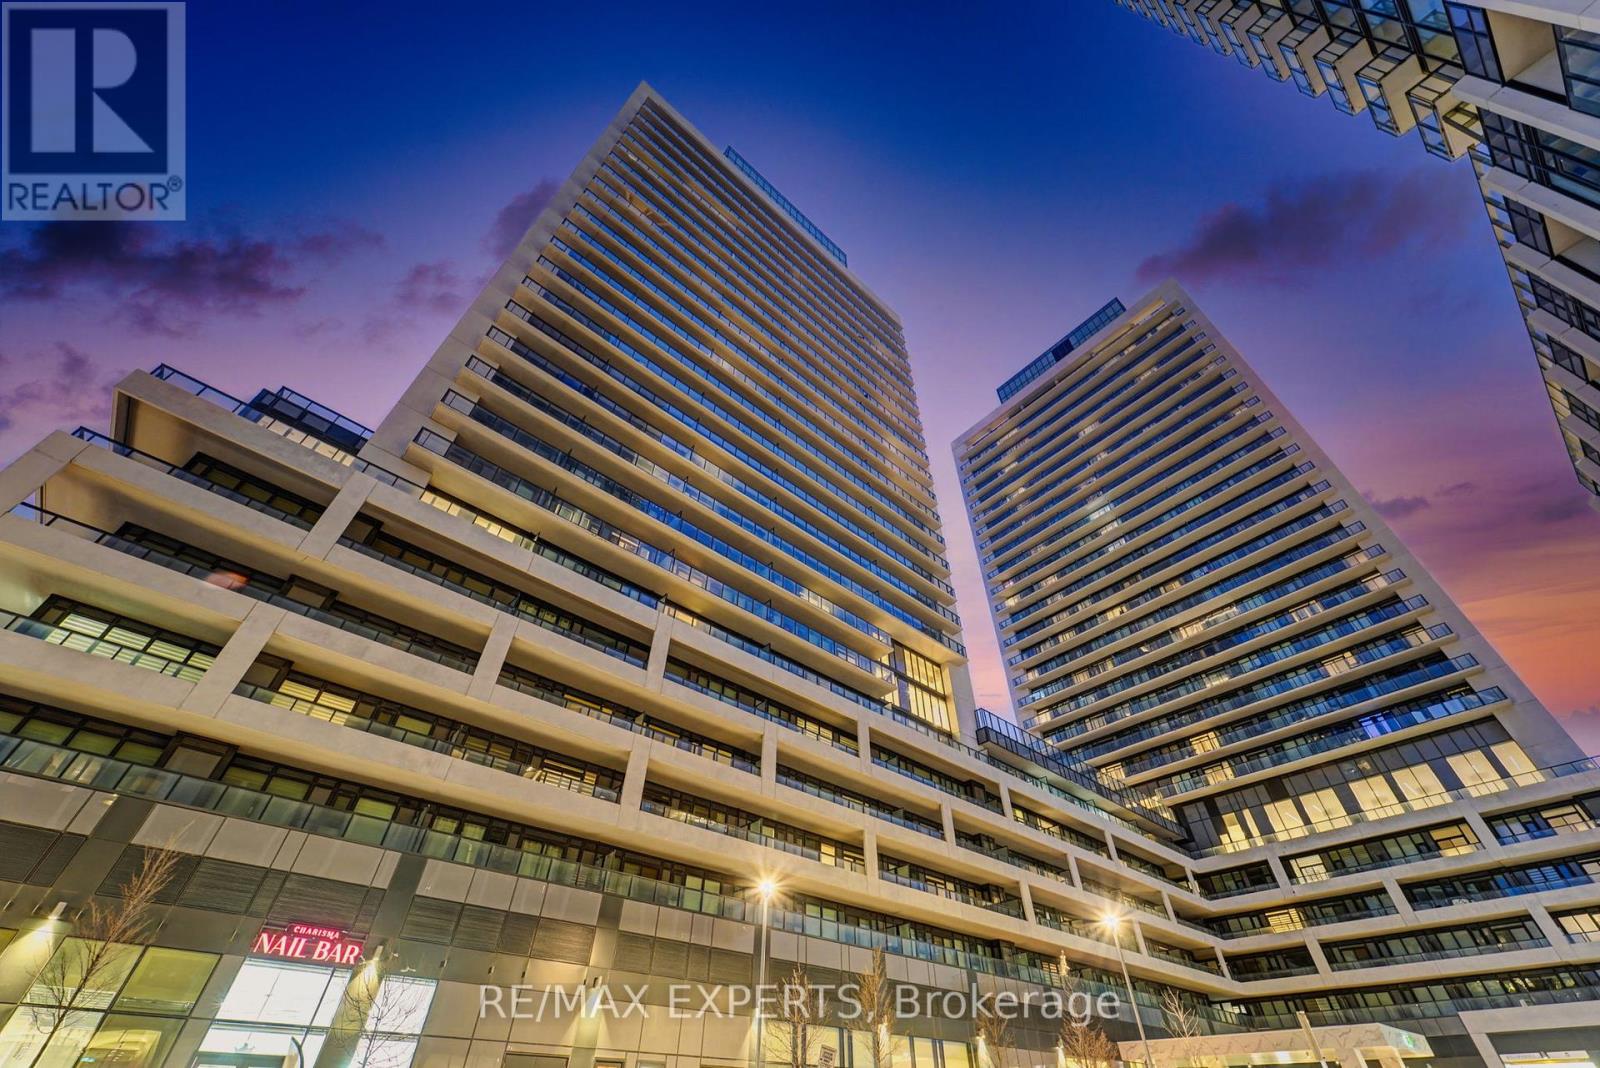
Unit 421 - 8960 Jane Street
Vaughan (Vellore Village), Ontario L4K2M9
MLS # N12878934
Property Details
Type
Condo Apartment
Beds
2
Baths
3
Status
For Sale
More homes like this
About this property
Charisma South Tower! 2 Bedroom 3 Bathrooms Suite + Parking + Locker!, featuring 9 ft. Ceiling! Preferred Floor Plan Totaling at 1155 SQFT with Ultra-Modern Finishes, European Style Kitchen With Centre Island, Quartz Countertop, Ceramic Backsplash, Full Size Appliances Package, Grand Primary Bedroom 3Pc Ensuite With 24 Hrs. consirge.Open Concept Layout And Modern Finishes Throughout. Indulge In Top-Tier Amenities: Relax In The Theatre, Billiards And Games Rooms, Play Bocce, Groom Pets, Or Host In The Private Dining Room On The Main Floor. The 6th Floor Features An Outdoor Pool, Terrace, Lounge, Fitness Club And Yoga Studio. The Rooftop Offers A Party Room And Terrace For Unforgettable Gatherings. Located In An Established Community, You're Minutes From Transit, Hospitals, Shopping And Dining. Make Charisma Your Home Today! Large Walk-In Closet., Close To Hospital, Vaughan Mills, T.T.C. Subway & Much More!
Mortgage Estimate
Estimated monthly payment
Calculating…
Estimate only. Taxes, insurance, condo fees, and lender terms are not included.
Monthly costs to verify
Condo / Maintenance Fee: $897.19/mo
Estimate only. Confirm taxes, condo/maintenance fees, insurance, utilities, and lender terms before making decisions.
Rooms
| Room | Level | Dimensions |
|---|---|---|
| Bedroom | Main level | 3.05 x 3.53 |
| Primary Bedroom | Main level | 3.05 x 3.66 |
Facts & Location
Interior Size
1,155 sq ft
Parking
1 spaces
Condo / Maintenance Fee
$897.19/mo
Listing data
Listing information is provided for personal, non-commercial use and should be independently verified before making real estate decisions.
Last refreshed: Oct 7, 2026 3:32 AM
Explore nearby searches
SEO-friendly searches for this area, property type, and nearby neighbourhoods.
Similar Properties
More nearby listings that may fit the same search.

$898,000
8960 Jane Street
Vaughan (Vellore Village) · MLS # N13847436
2 bed · 3 bath · 1,135 sq ft
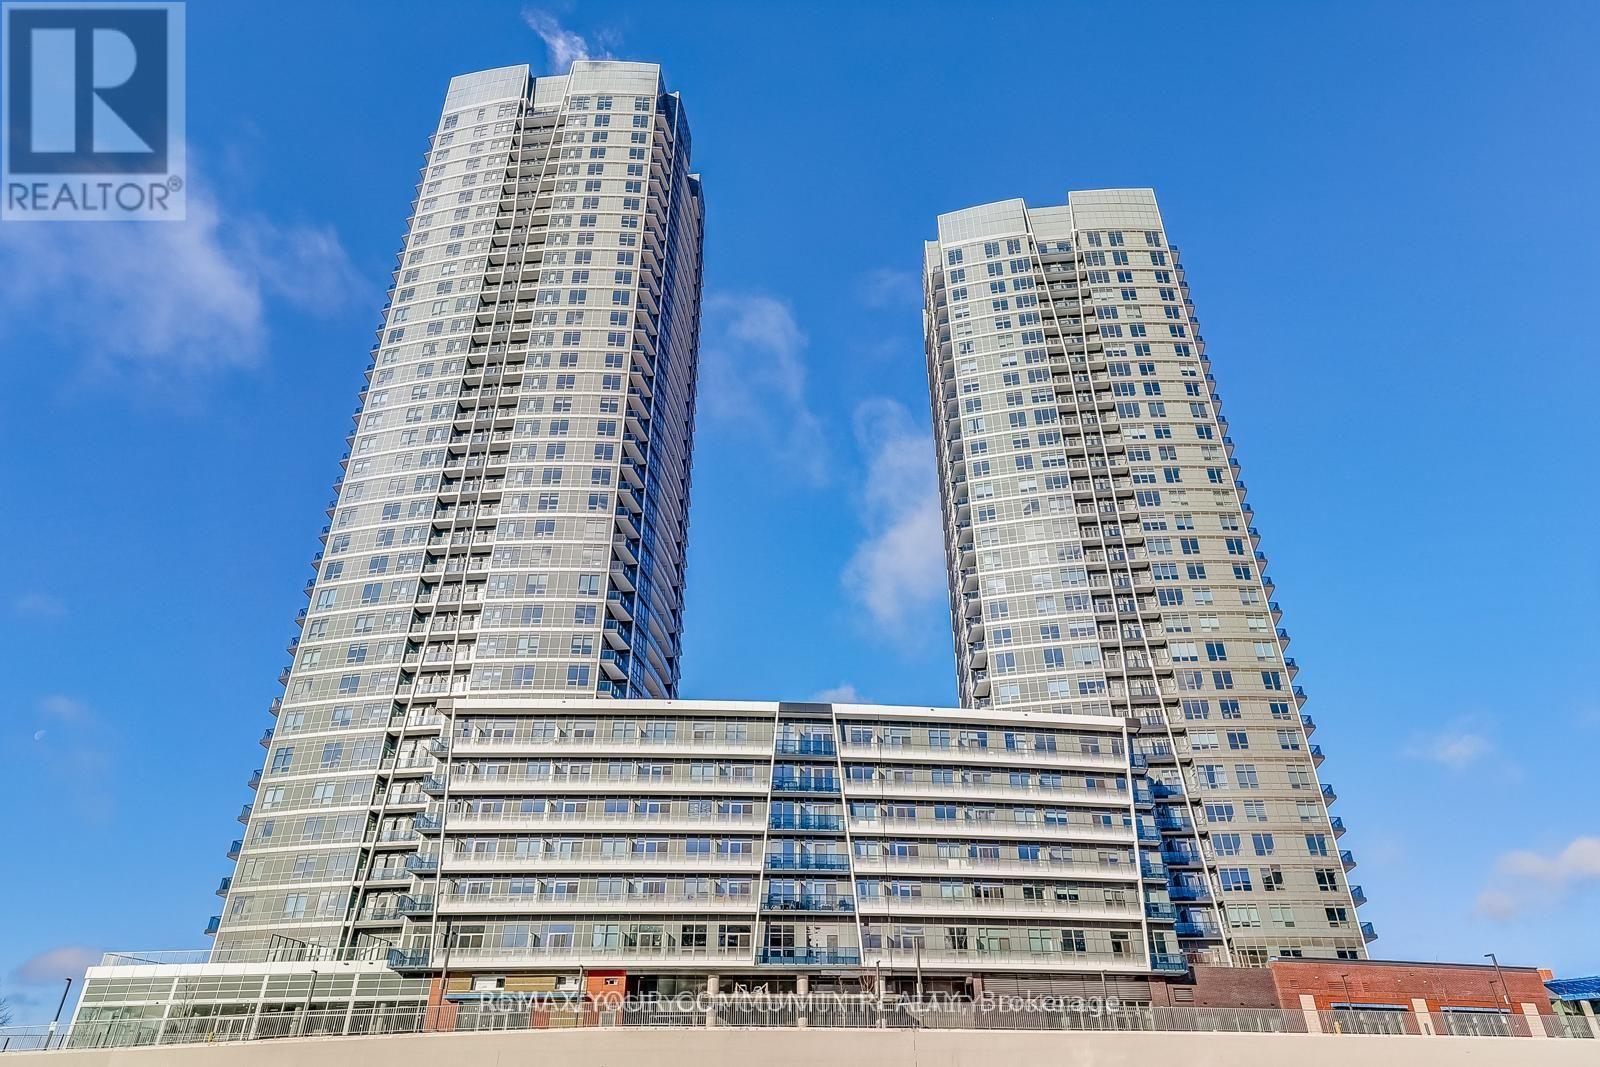
$538,800
30 Upper Mall Way
Vaughan (Brownridge) · MLS # N13866148
2 bed · 1 bath · 566 sq ft
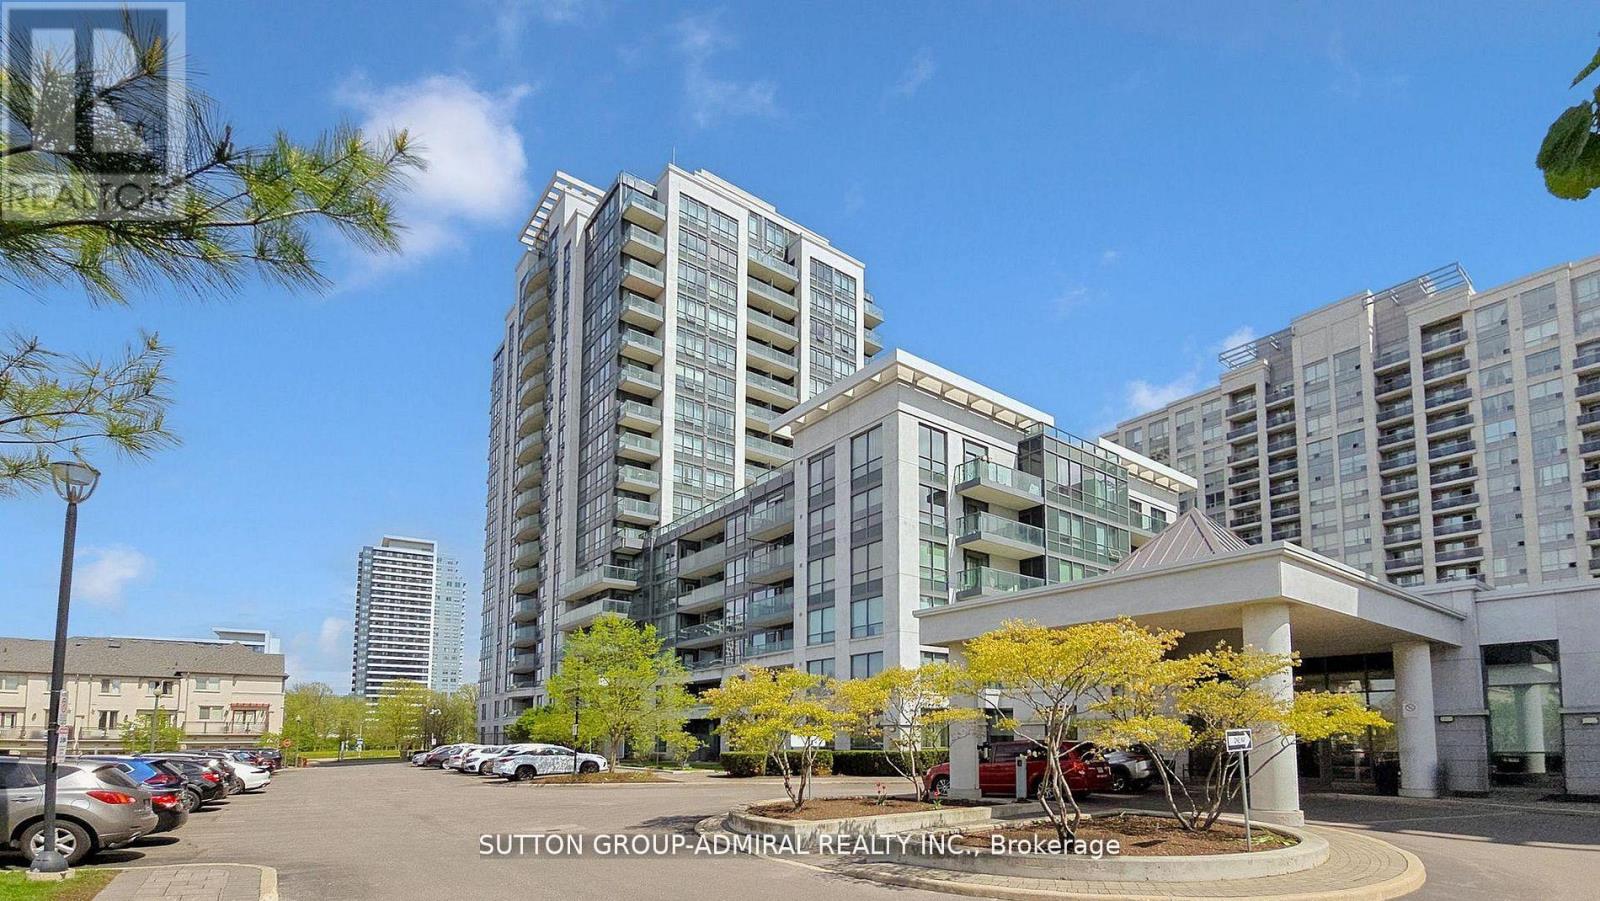
$619,900
20 North Park Road
Vaughan (Beverley Glen) · MLS # N13786062
2 bed · 2 bath · 889 sq ft