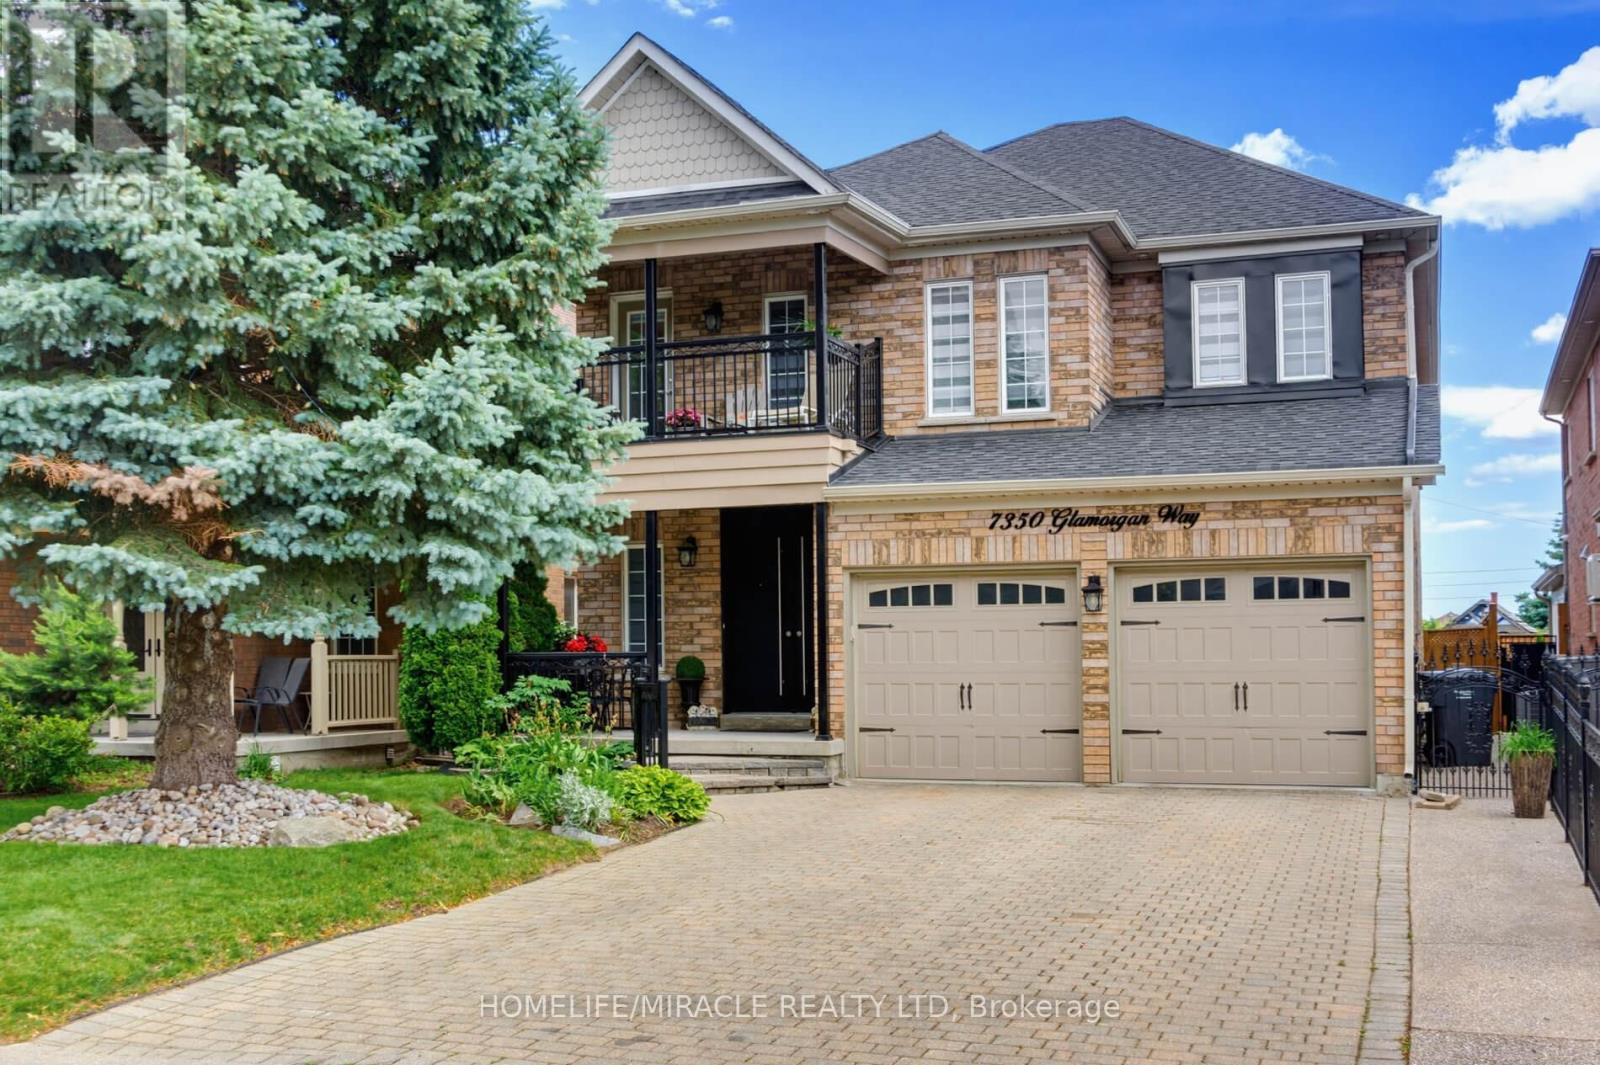
7350 Glamorgan Way
Mississauga (Meadowvale Village), Ontario L5N7Z3
MLS # W13595812
Property Details
Type
Detached
Beds
6
Baths
4
Status
For Sale
More homes like this
About this property
Luxurious, Stunning & Spacious Executive Family Home with 4+2 Bedrooms, approximately 5,000 sq. ft of finished space on all levels-approximately 3049 sq. ft above Grade, with an In-Law Suite located on a quiet court/cul-de-sac in desirable Meadowvale Village with no side walk on the driveway. Bright and inviting living spaces, functional layout, enhanced by elegant Roman columns and crown mouldings, carpet-free engineered hardwood and ceramic flooring. The main floor includes living and dining, family room with a 3-way gas fireplace, open concept with a dream kitchen having elegant granite counter tops/granite splash back/large granite center island accentuated by elegant lights opening to a convenient breakfast nook with walk-out to the yard. On the second floor is a huge primary suite with an electric fireplace and a retreat type 5-piece bath and a luxurious lounge/closet off the primary bedroom with custom made closets, TV etc. (this lounge/closet can be turned back into the fourth bedroom if needed). Also, on the second floor there is a cozy sitting area leading to a large balcony having access from the hallway perfect for relaxing and enjoying the outdoor space and a full finished basement with separate entrance. Conveniently close to parks, schools, public transit, GO trains, Highways 401/407, Heartland Shopping Mall and other amenities.
Mortgage Estimate
Estimated monthly payment
Calculating…
Estimate only. Taxes, insurance, condo fees, and lender terms are not included.
Monthly costs to verify
Property taxes: about $714/month based on listed annual taxes.
Estimate only. Confirm taxes, condo/maintenance fees, insurance, utilities, and lender terms before making decisions.
Rooms
| Room | Level | Dimensions |
|---|---|---|
| Kitchen | Main level | 3.72 x 4.44 |
| Recreational, Games room | Basement | 4.7 x 6.66 |
| Bedroom | Basement | 4.66 x 3.45 |
| Living room | Main level | 5.56 x 5.85 |
| Bedroom | Basement | 4.11 x 3.46 |
| Eating area | Main level | 3.57 x 2 |
| Dining room | Main level | 3.62 x 5.87 |
| Foyer | Main level | 3.66 x 5.08 |
| Office | Main level | 3.31 x 3.62 |
| Primary Bedroom | Second level | 6.3 x 6.92 |
| Bedroom 2 | Second level | 4.52 x 2.95 |
| Bedroom 3 | Second level | 3.15 x 4.13 |
| Bedroom 4 | Second level | 4.75 x 3.36 |
| Kitchen | Basement | 5.64 x 4.41 |
Facts & Location
Interior Size
5,000 sq ft
Parking
6 spaces
Lot Size
40.3 x 116.6 FT
Annual Taxes
$8,571
Listing data
Listing information is provided for personal, non-commercial use and should be independently verified before making real estate decisions.
Last refreshed: Sep 8, 2026 3:16 AM
Explore nearby searches
SEO-friendly searches for this area, property type, and nearby neighbourhoods.
Similar Properties
More nearby listings that may fit the same search.
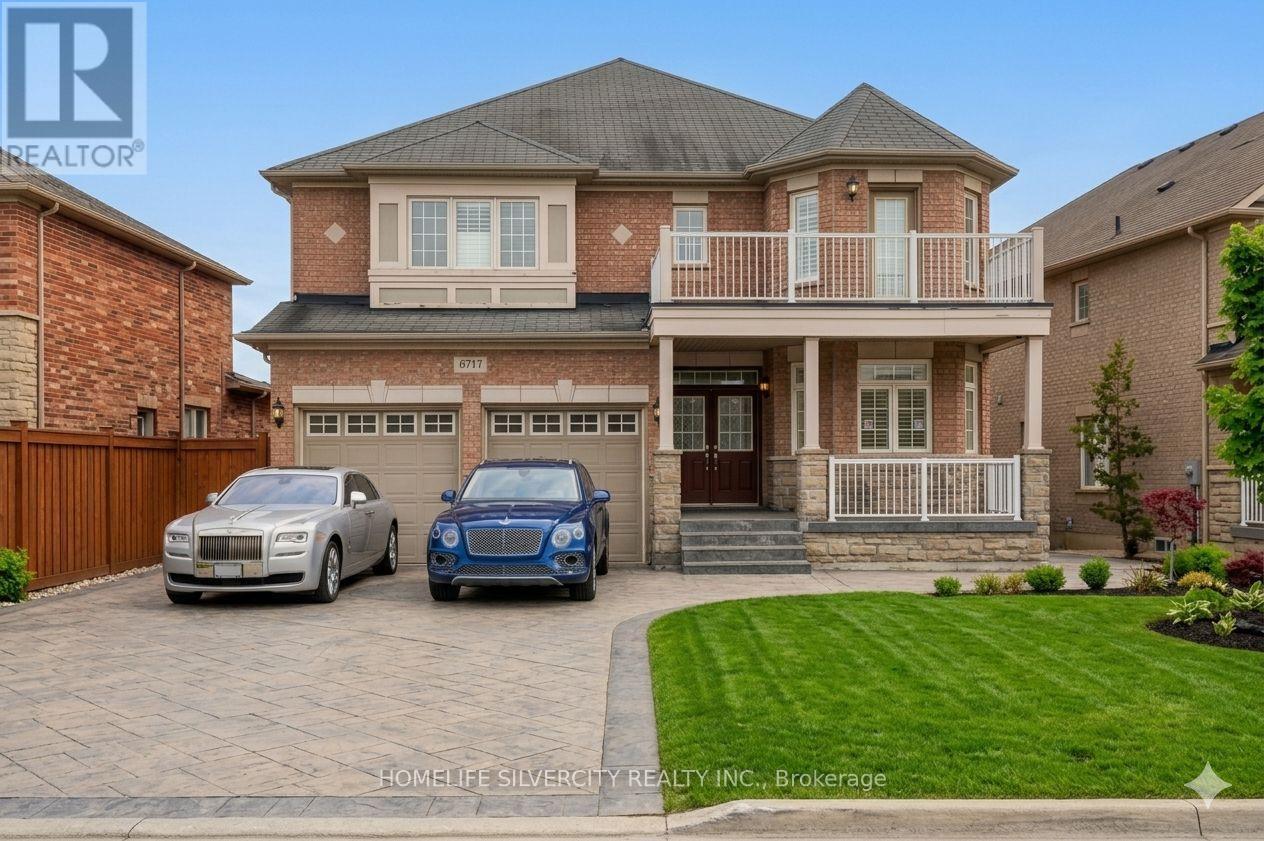
$1,759,000
6717 Golden Hills Way
Mississauga (Meadowvale Village) · MLS # W13742016
7 bed · 4 bath
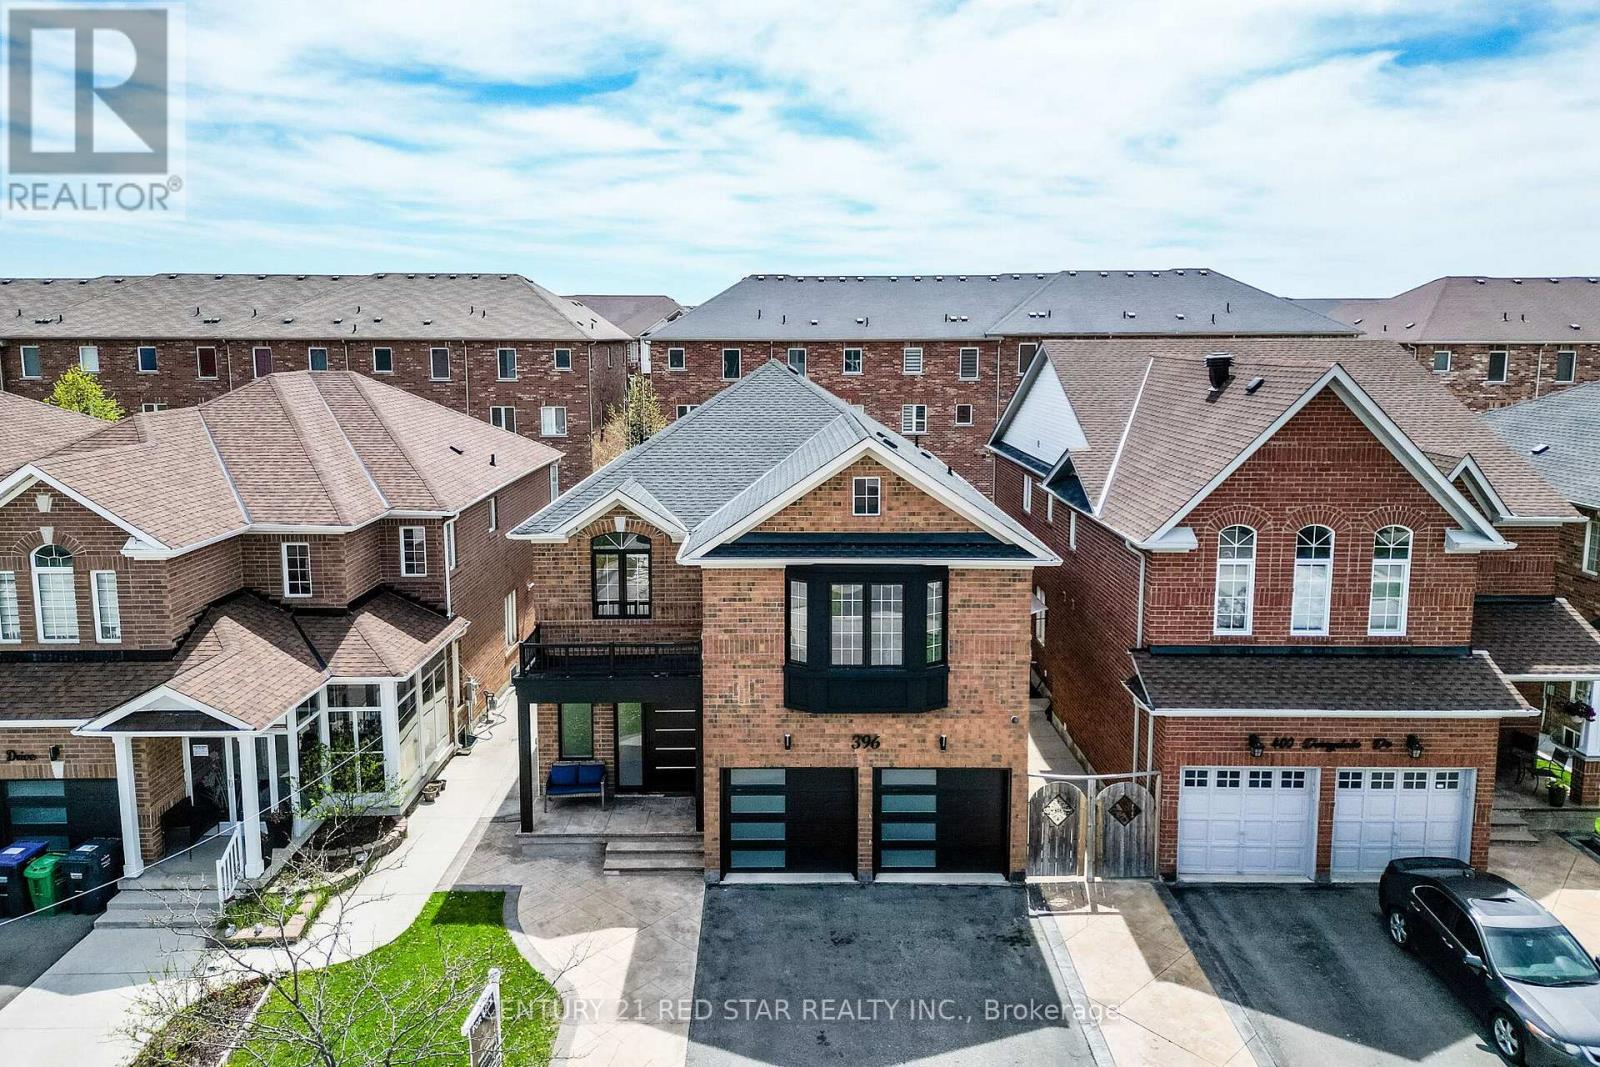
$1,678,800
396 Derrydale Drive
Mississauga (Meadowvale Village) · MLS # W13579786
7 bed · 5 bath · 4,300 sq ft
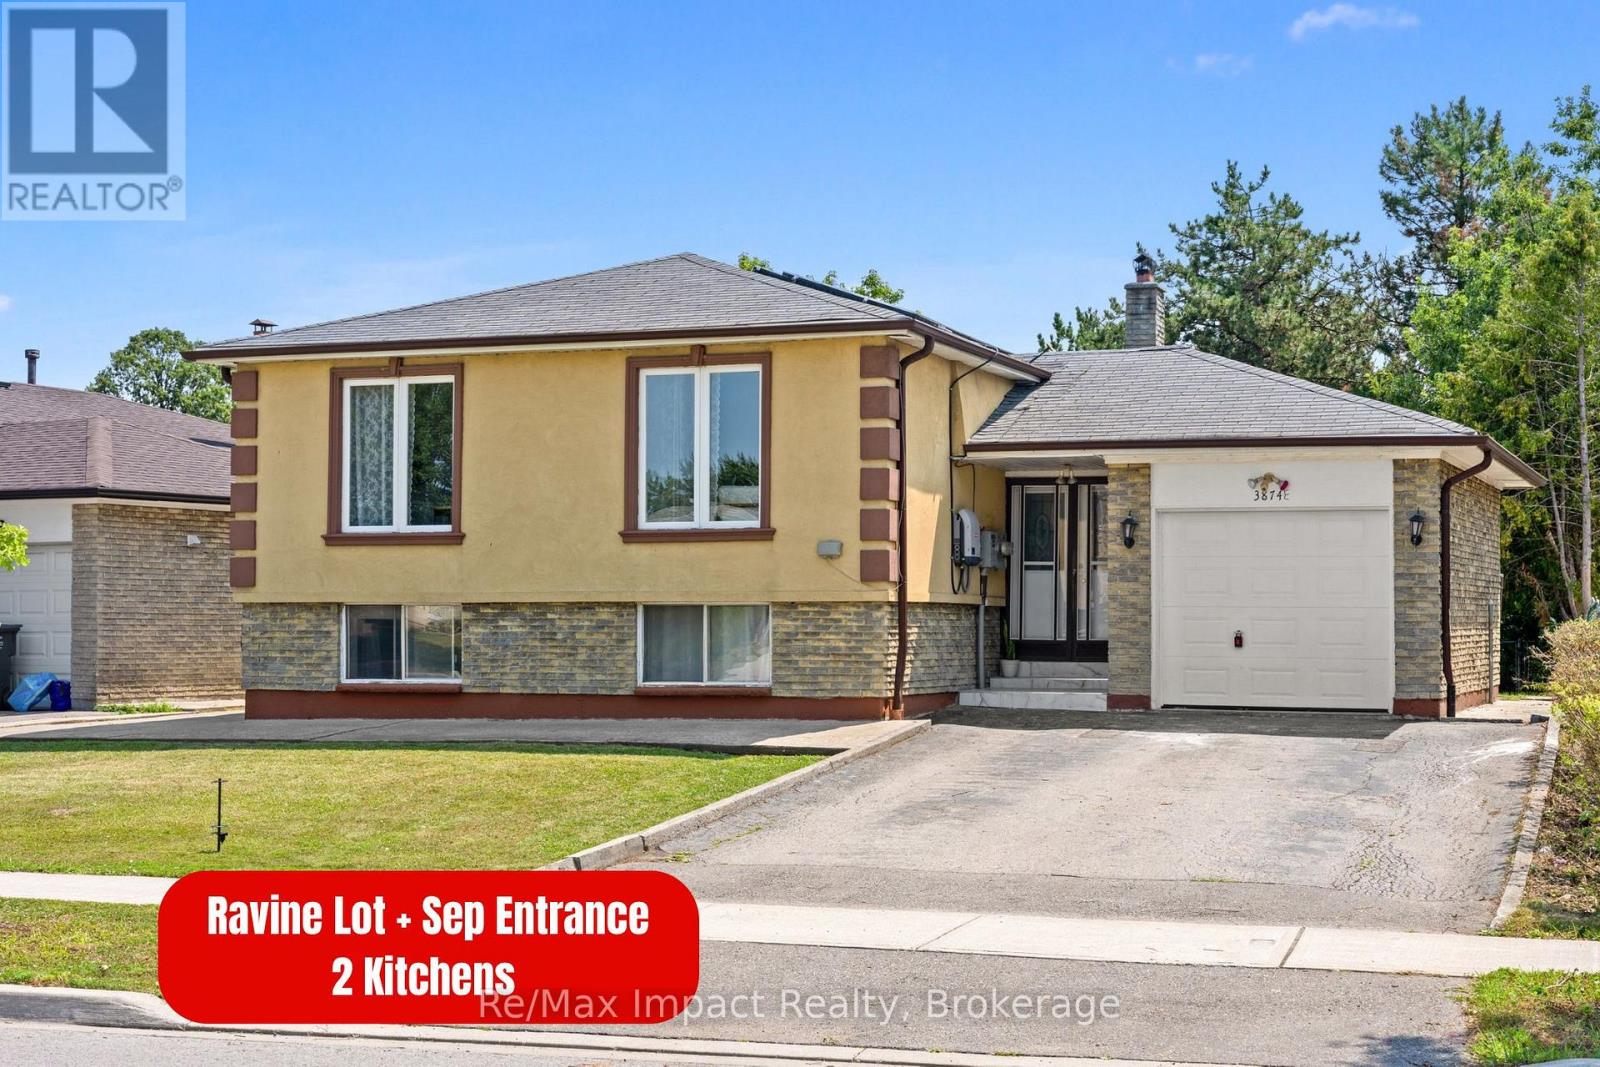
$799,000
3874 Brandon Gate Drive
Mississauga (Malton) · MLS # W13755348
5 bed · 3 bath