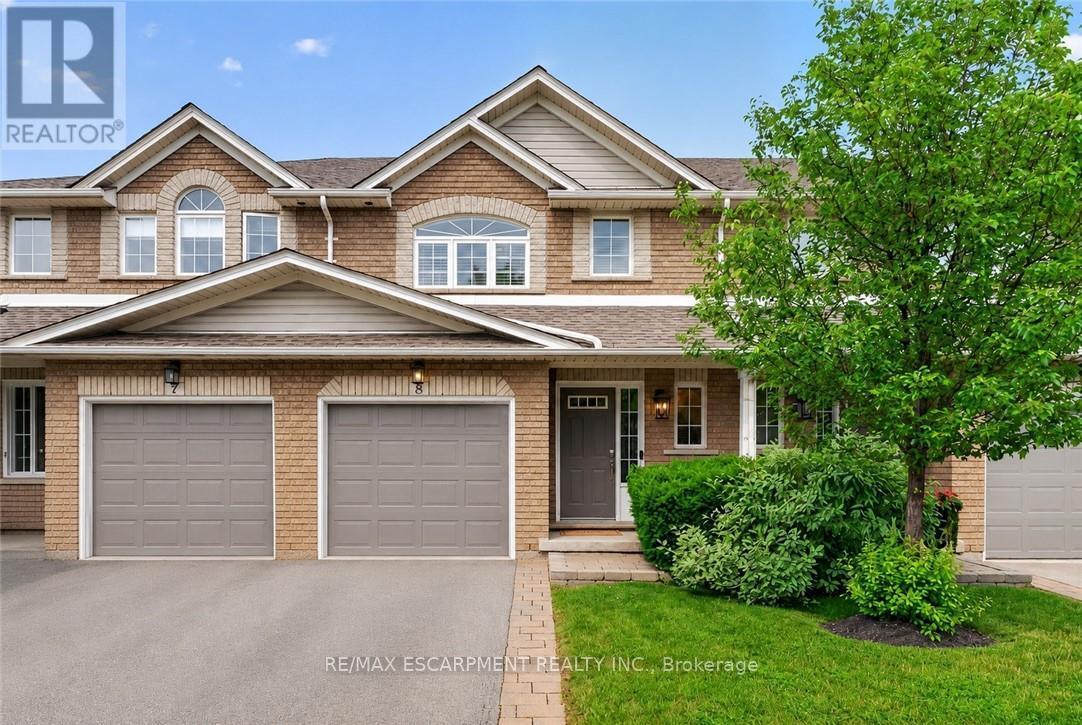
2151 Walkers Line
Burlington (Rose), Ontario L7M4W1
MLS # W13595596
Property Details
Type
Condo Townhouse
Beds
2
Baths
3
Status
For Sale
More homes like this
About this property
Welcome to this exceptional townhome in Burlington's sought after Millcroft Community, backing onto mature trees for privacy and a peaceful natural setting. Beautifully maintained and thoughtfully updated, this home offers the perfect combination of elegance, functionality, and low-maintenance living. The open concept main level is ideal for everyday living and entertaining, featuring granite counters, rich wood cabinetry with built-ins, a large island, and hi-end appliances (including induction oven). The spacious living and dining rooms feature crown moulding, custom built-ins, and a walk-out to a new composite (maintenance free) deck, where you can BBQ, dine and soak in the natural setting. Upstairs you'll find TWO spacious principal bedrooms, each with their own renovated bathrooms, and convenient upper level laundry. The tranquil lower level features another custom built-in with fireplace and walk-out to a fully fenced backyard. Other features include a newer gas furnace, a/c, heat pump and water heater (all owned), single car garage with inside access, reasonable condo fees, and neighbourhood trails, shops and restaurants. This is the one you've been waiting for.
Mortgage Estimate
Estimated monthly payment
Calculating…
Estimate only. Taxes, insurance, condo fees, and lender terms are not included.
Monthly costs to verify
Property taxes: about $377/month based on listed annual taxes.
Condo / Maintenance Fee: $580.00/mo
Estimate only. Confirm taxes, condo/maintenance fees, insurance, utilities, and lender terms before making decisions.
Rooms
| Room | Level | Dimensions |
|---|---|---|
| Foyer | Main level | 0 x 0 |
| Family room | Basement | 5.18 x 5.08 |
| Workshop | Basement | 0 x 0 |
| Kitchen | Main level | 3.35 x 2.74 |
| Living room | Main level | 5.18 x 3.35 |
| Dining room | Main level | 3.35 x 2.74 |
| Bathroom | Main level | 0 x 0 |
| Primary Bedroom | Second level | 3.81 x 3.73 |
| Bathroom | Second level | 0 x 0 |
| Primary Bedroom | Second level | 5.18 x 5.08 |
| Bathroom | Second level | 0 x 0 |
| Laundry room | Second level | 0 x 0 |
Facts & Location
Parking
2 spaces
Annual Taxes
$4,518
Condo / Maintenance Fee
$580.00/mo
Listing data
Listing information is provided for personal, non-commercial use and should be independently verified before making real estate decisions.
Last refreshed: Aug 3, 2026 3:22 AM
Explore nearby searches
SEO-friendly searches for this area, property type, and nearby neighbourhoods.
Similar Properties
More nearby listings that may fit the same search.
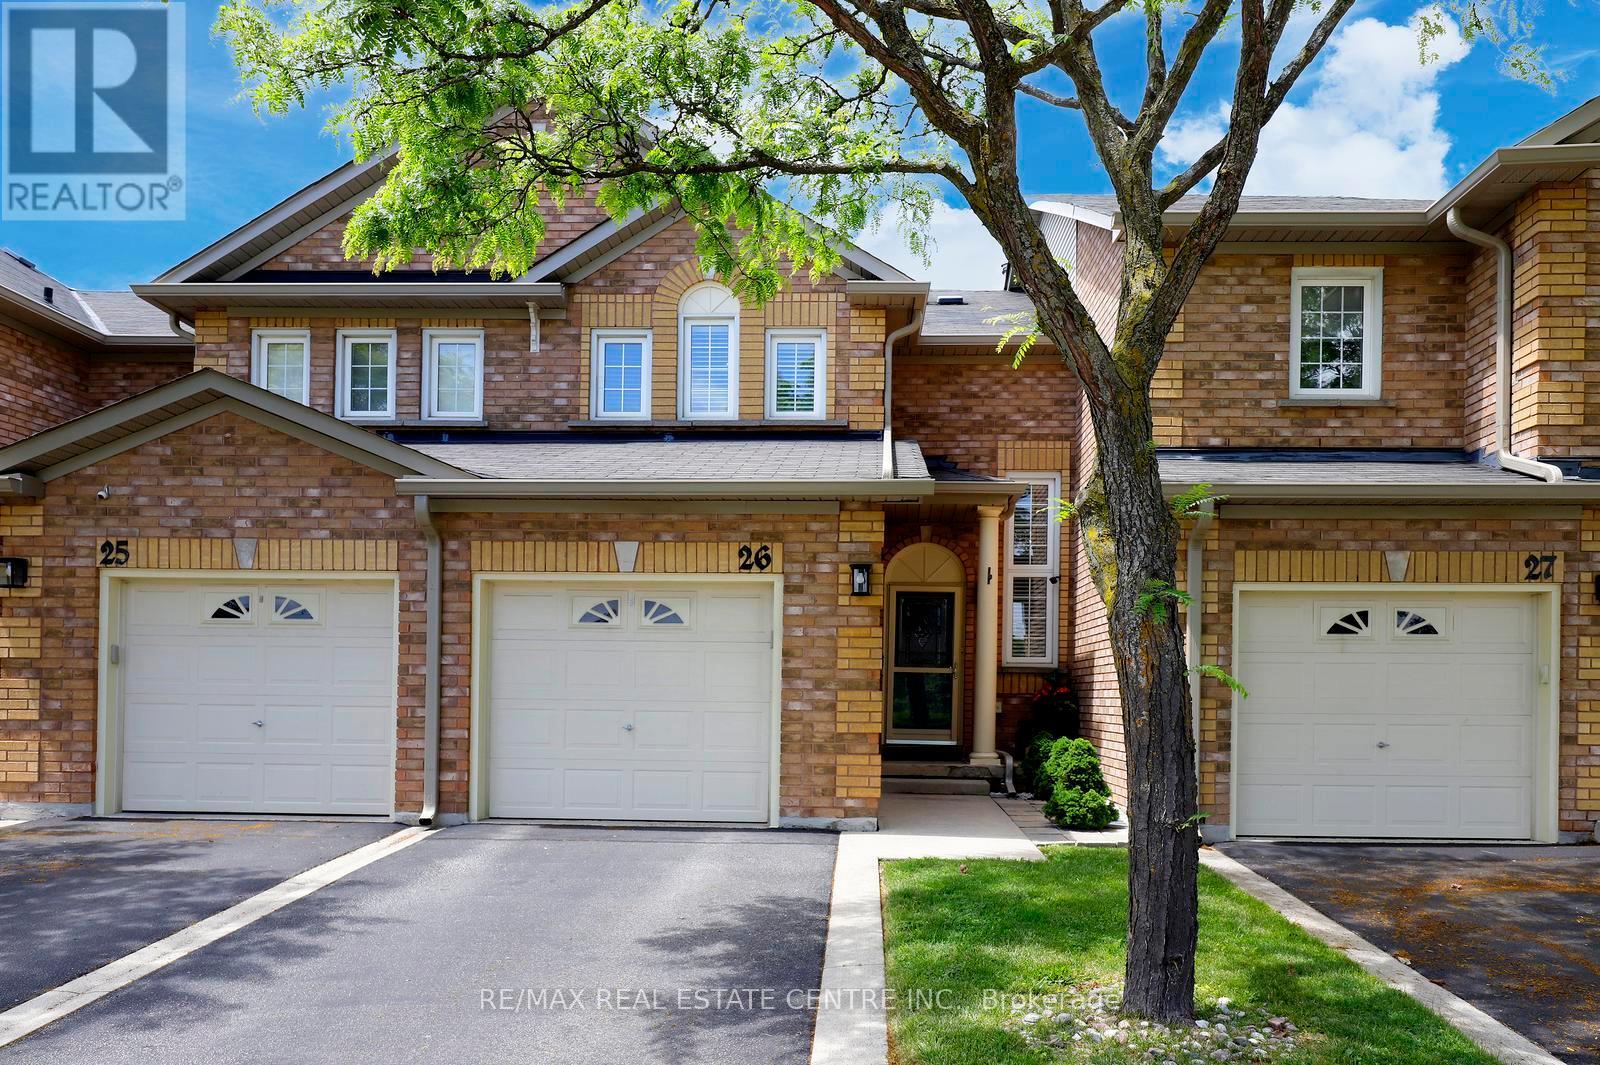
$795,000
2022 Atkinson Drive
Burlington (Rose) · MLS # W13436480
3 bed · 2 bath
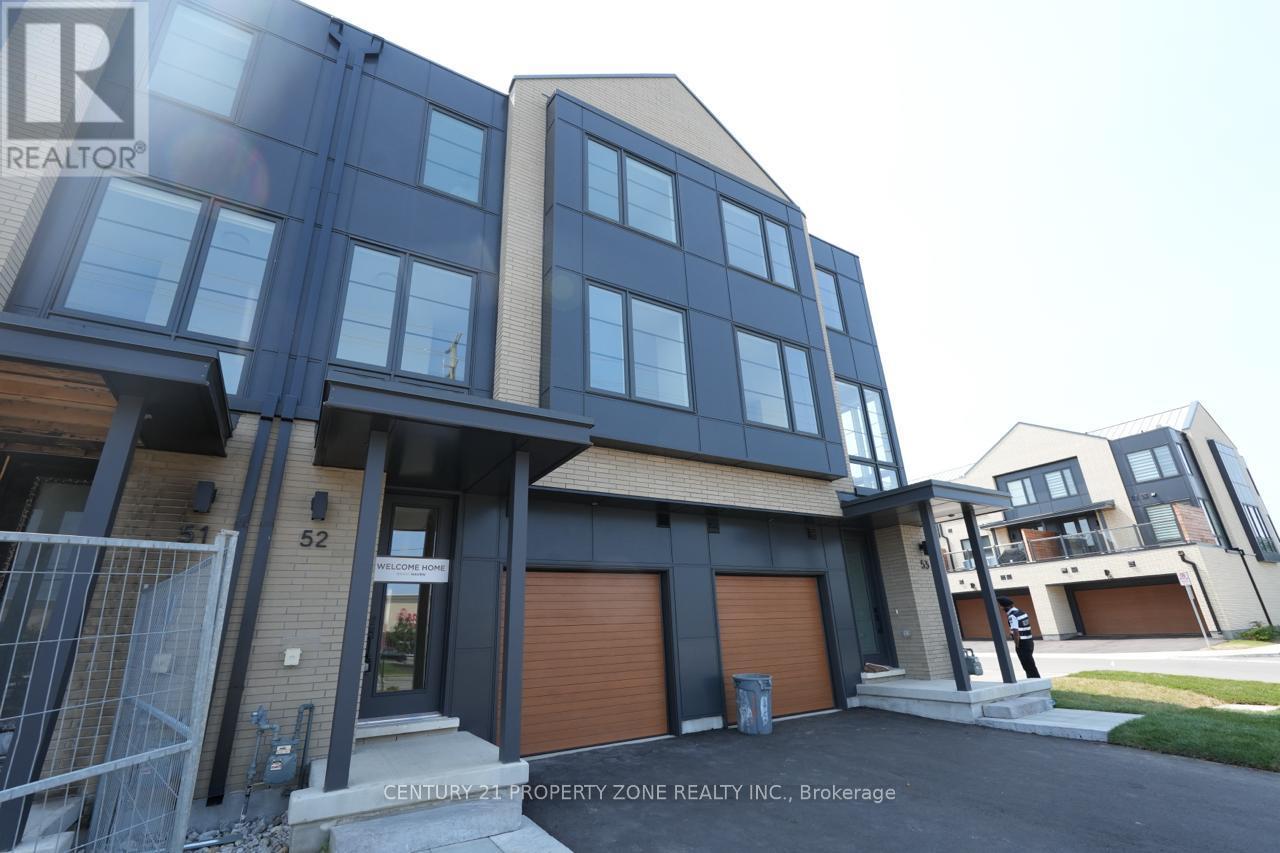
$899,900
2273 Turnberry Road
Burlington (Rose) · MLS # W13506734
3 bed · 3 bath · 1,800 sq ft
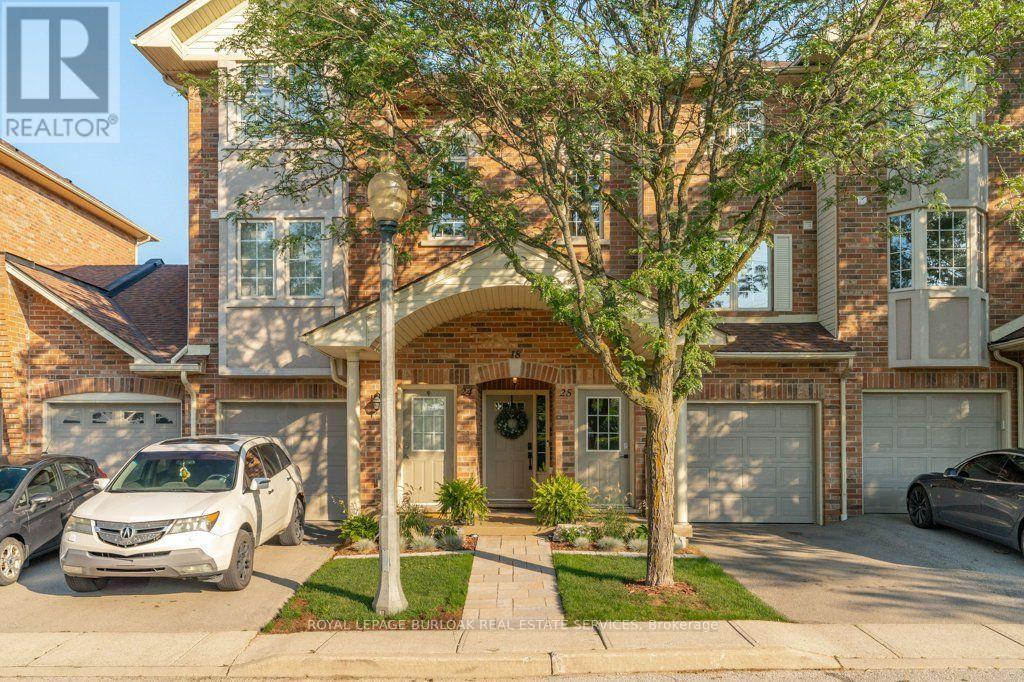
$719,900
4045 Upper Middle Road
Burlington (Rose) · MLS # W13560812
2 bed · 3 bath