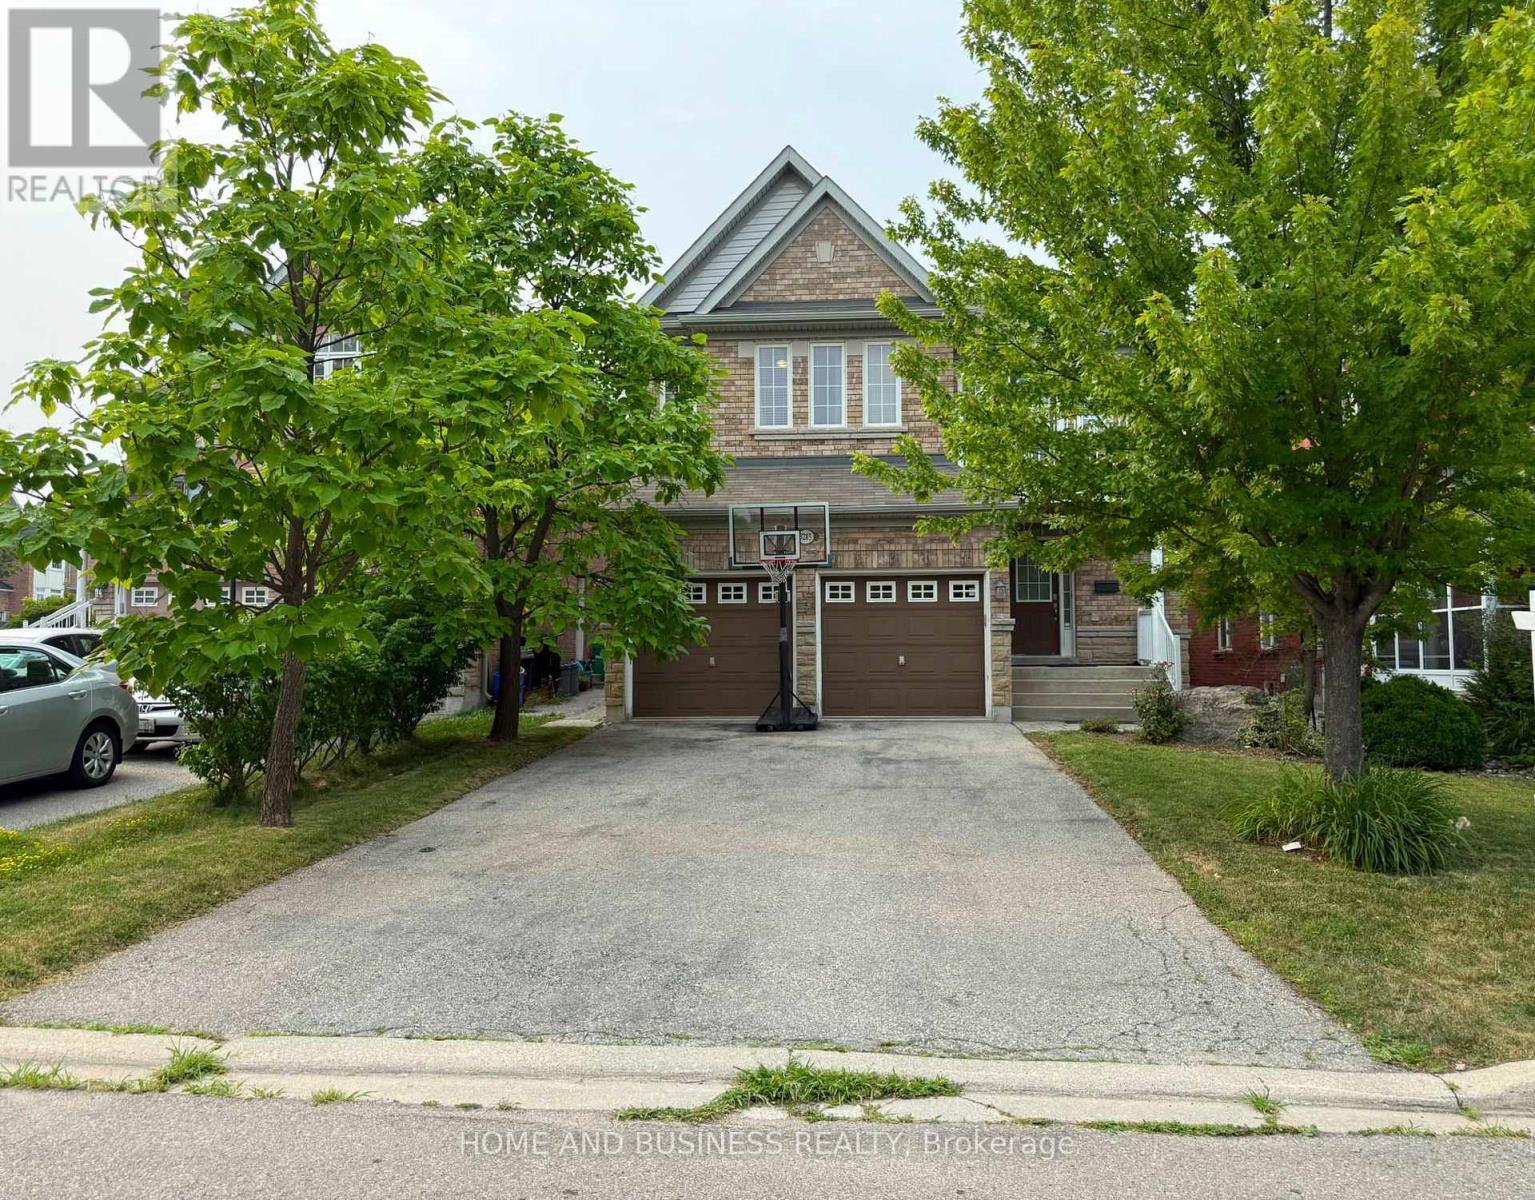
3285 Paul Henderson Drive
Mississauga (Churchill Meadows), Ontario L5M0H5
MLS # W13595506
Property Details
Type
Basement Apartment
Beds
7
Baths
5
Status
For Rent
More homes like this
About this property
Executive House for Rent - Welcome to 3285 Paul Henderson Drive, Mississauga!A rare opportunity to lease an exceptional executive home in the prestigious Churchill Meadows community. Situated on one of the largest lots in the neighborhood, this remarkable property boasts an impressive 160-foot-deep private lot with a spectacular backyard oasis featuring an inground swimming pool, expansive patio, and beautifully landscaped grounds-perfect for entertaining, relaxing, and creating lasting family memories.Inside, you'll find a thoughtfully designed layout highlighted by a custom gourmet kitchen with a walkout to the backyard, seamlessly blending indoor and outdoor living. Bright, spacious principal rooms provide comfort, elegance, and functionality for both everyday living and hosting guests.The fully finished basement with a separate entrance offers outstanding versatility, making it ideal as an in-law suite, recreation and games room, home theatre, fitness area, or additional living space for extended family. Located in one of Mississauga's most desirable family neighborhoods, this executive house for rent is close to top-rated schools, parks, walking trails, community centres, shopping, restaurants, public transit, and offers easy access to Highways 403, 401, and 407.Properties offering a lot of this size, a resort-style backyard with an inground pool, and such an exceptional location rarely become available. Don't miss your opportunity to lease this extraordinary executive home in Churchill Meadows!
Rent Affordability
Affordability guide
Enter income
A common guideline is keeping rent near 30% of gross monthly income. This is an estimate only.
Rooms
| Room | Level | Dimensions |
|---|---|---|
| Living room | Ground level | 8.09 x 3.83 |
| Living room | Basement | 5.98 x 3.3 |
| Dining room | Basement | 4.02 x 2.66 |
| Dining room | Ground level | 8.09 x 3.83 |
| Kitchen | Ground level | 5.59 x 4.5 |
| Family room | Ground level | 5.04 x 3.28 |
| Den | Ground level | 3.19 x 2.61 |
| Primary Bedroom | Second level | 5.51 x 3.26 |
| Bedroom 2 | Second level | 3.59 x 2.92 |
| Bedroom 3 | Second level | 3.51 x 2.91 |
| Bedroom 4 | Second level | 4.6 x 3.71 |
| Sitting room | Second level | 4.15 x 4.12 |
Facts & Location
Parking
6 spaces
Lot Size
40.6 x 160.4 FT ; 155.20 N
Listing data
Listing information is provided for personal, non-commercial use and should be independently verified before making real estate decisions.
Last refreshed: Jul 30, 2026 3:17 AM
Explore nearby searches
SEO-friendly searches for this area, property type, and nearby neighbourhoods.
Similar Properties
More nearby listings that may fit the same search.
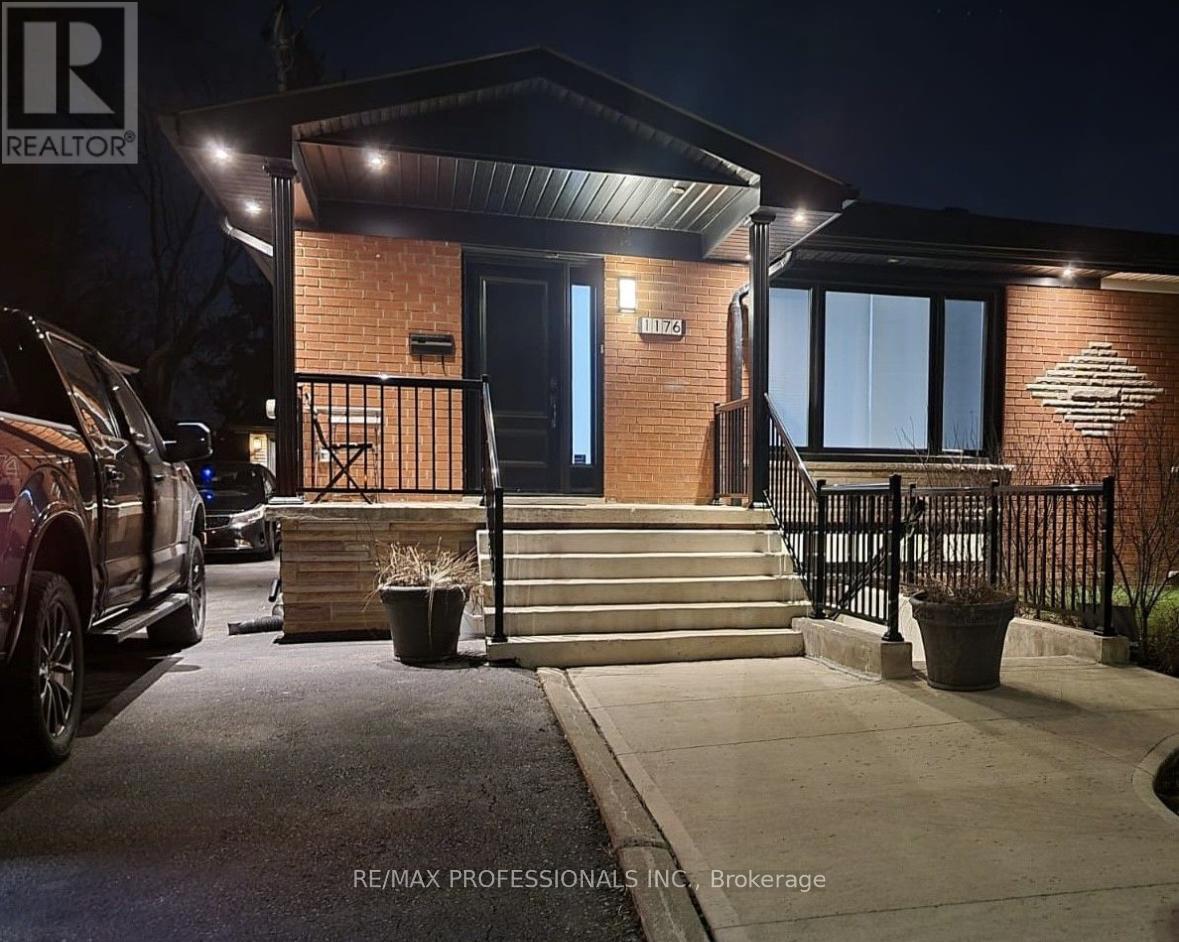
$1,500/mo
1176 Alexandra Avenue
Mississauga (Lakeview) · MLS # W13619438
1 bed · 1 bath
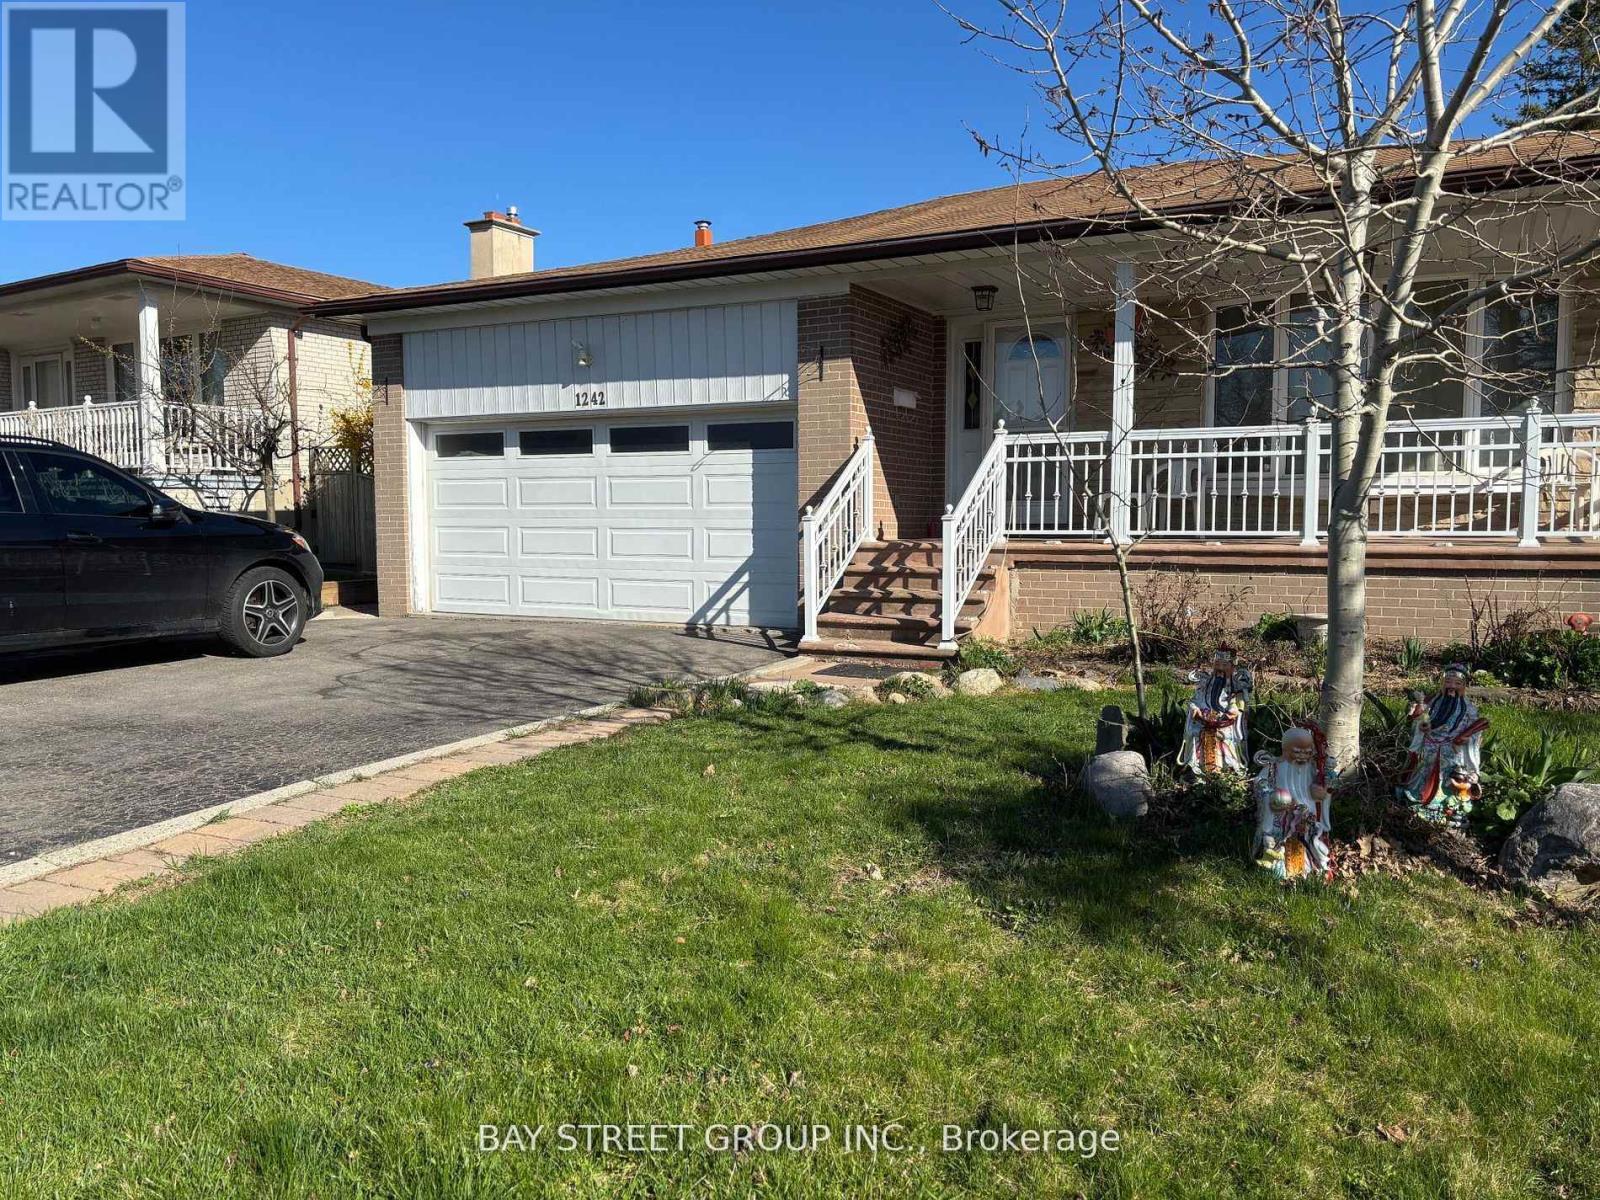
$1,700/mo
1242 Mcbride Avenue
Mississauga (Erindale) · MLS # W13614128
2 bed · 1 bath
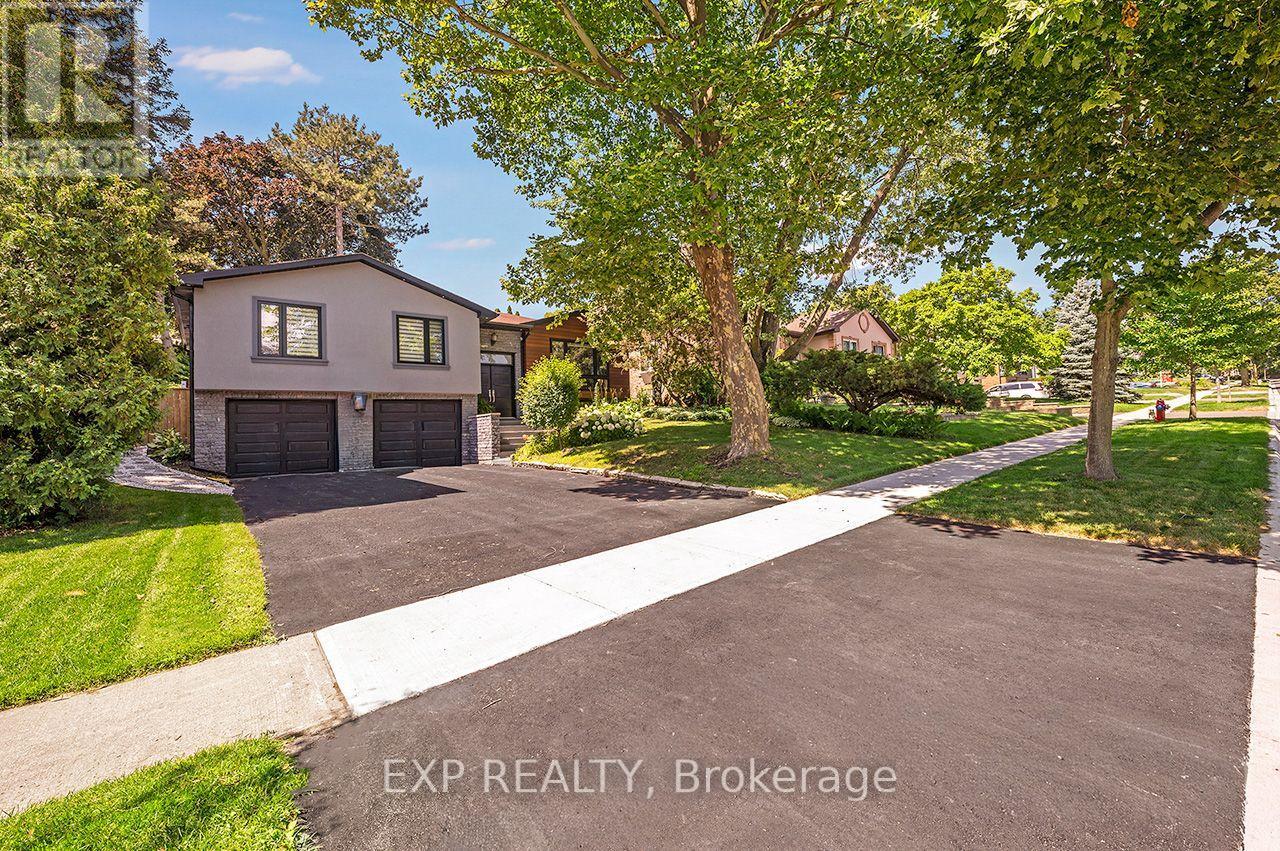
$6,300/mo
1410 Petrie Way
Mississauga (Clarkson) · MLS # W13616458
4 bed · 3 bath · 2,200 sq ft