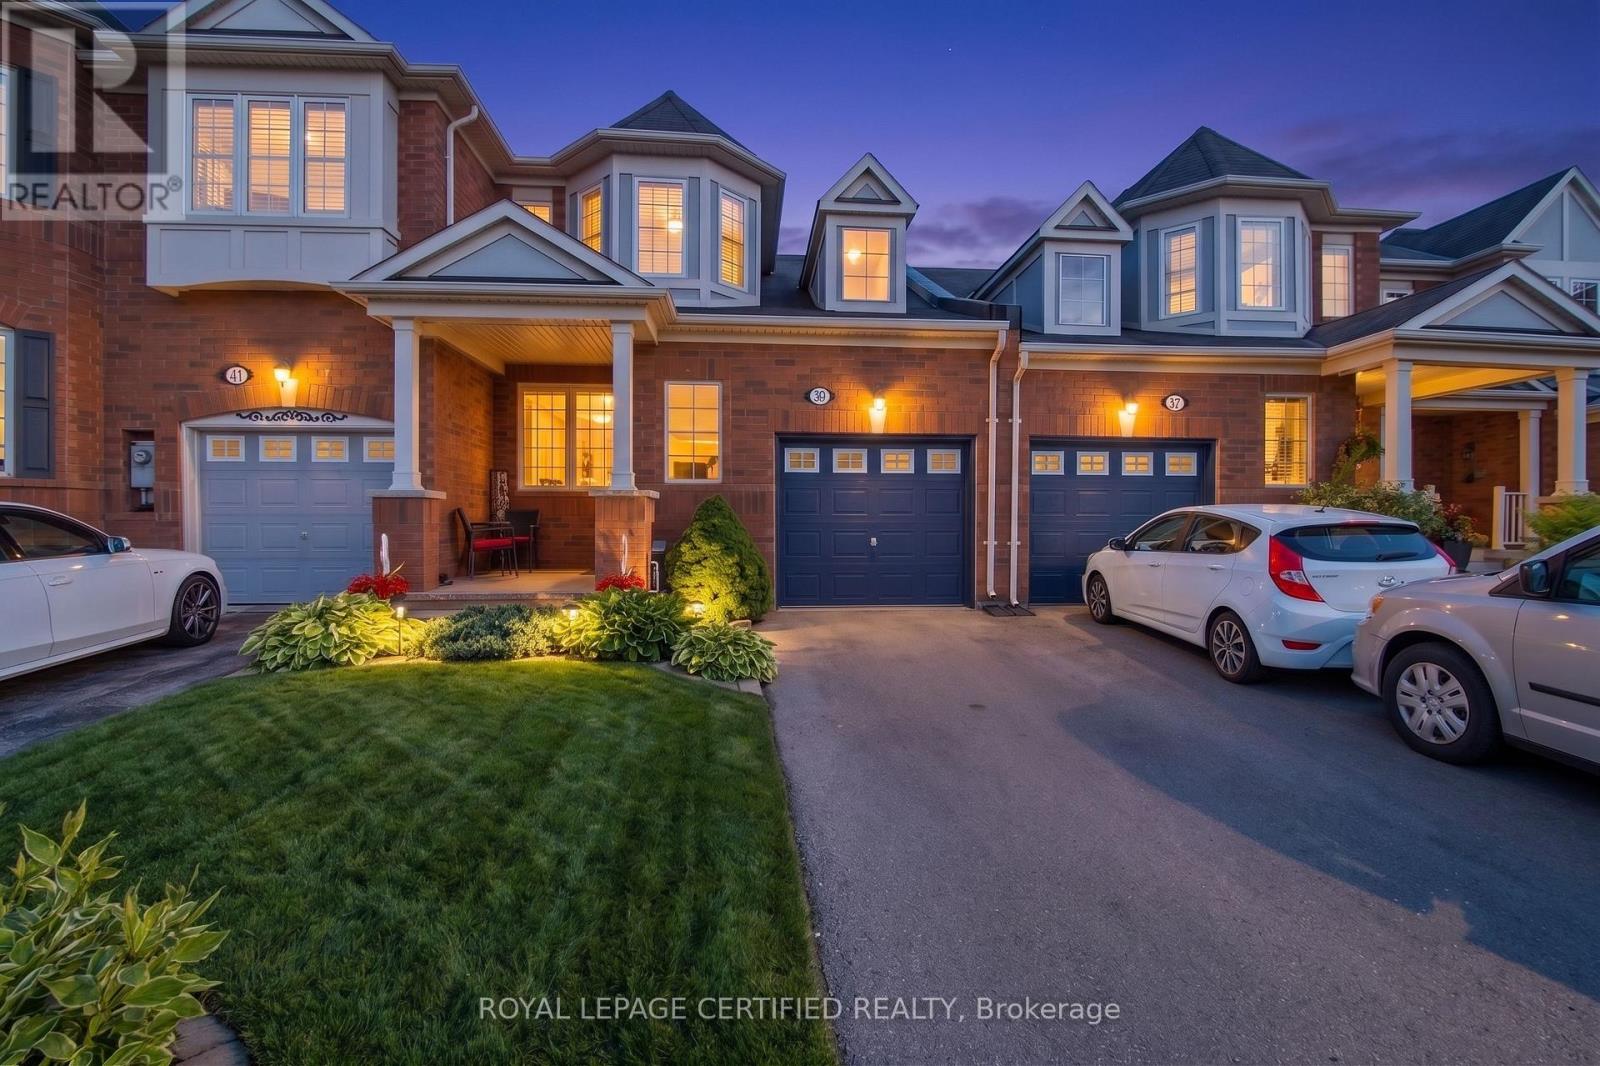
39 Van Fleet Terrace
Milton (HA Harrison), Ontario L9T0Y4
MLS # W13595468
Property Details
Type
Townhouse
Beds
3
Baths
2
Status
For Sale
More homes like this
About this property
Welcome to 39 Van Fleet Terrace! This beautifully maintained freehold townhouse offers the perfect blend of comfort, style, and functionality. Featuring 3 generously sized bedrooms, 2 bathrooms, and a finished basement with a spacious open-concept recreation room. There is ample open-concept living space for growing families and entertainers alike. The bright and inviting main floor showcases gleaming hardwood and ceramic flooring, a modern eat-in kitchen complete with stainless steel appliances, ceramic backsplash, breakfast bar, and plenty of natural light throughout. Freshly painted in contemporary tones, this home is truly move-in ready. Outside, enjoy exceptional curb appeal with a newer contour stone entryway, creating the perfect space for a charming Parisian-style patio set to enjoy your morning coffee. The extended driveway with no sidewalk accommodates up to two vehicles with ease. Enjoy summer evenings under the pergola in the beautifully landscaped backyard, complete with a freshly painted deck, and a storage shed. A fantastic opportunity to own a beautifully updated freehold townhouse that checks all the boxes. Don't miss your chance to call this one home!
Mortgage Estimate
Estimated monthly payment
Calculating…
Estimate only. Taxes, insurance, condo fees, and lender terms are not included.
Monthly costs to verify
Property taxes: about $316/month based on listed annual taxes.
Estimate only. Confirm taxes, condo/maintenance fees, insurance, utilities, and lender terms before making decisions.
Rooms
| Room | Level | Dimensions |
|---|---|---|
| Bedroom 3 | Second level | 2.77 x 3.62 |
| Living room | Main level | 6.7 x 3.04 |
| Recreational, Games room | Basement | 4.22 x 3.9 |
| Bedroom 2 | Second level | 2.6 x 3.1 |
| Primary Bedroom | Second level | 3.35 x 4.14 |
| Eating area | Main level | 2.43 x 2.92 |
| Dining room | Main level | 6.7 x 3.04 |
| Kitchen | Main level | 2.43 x 3.04 |
Facts & Location
Parking
2 spaces
Lot Size
23 x 80.5 FT ; Lot size irregular
Annual Taxes
$3,789
Listing data
Listing information is provided for personal, non-commercial use and should be independently verified before making real estate decisions.
Last refreshed: Jul 28, 2026 3:24 AM
Explore nearby searches
SEO-friendly searches for this area, property type, and nearby neighbourhoods.
Similar Properties
More nearby listings that may fit the same search.
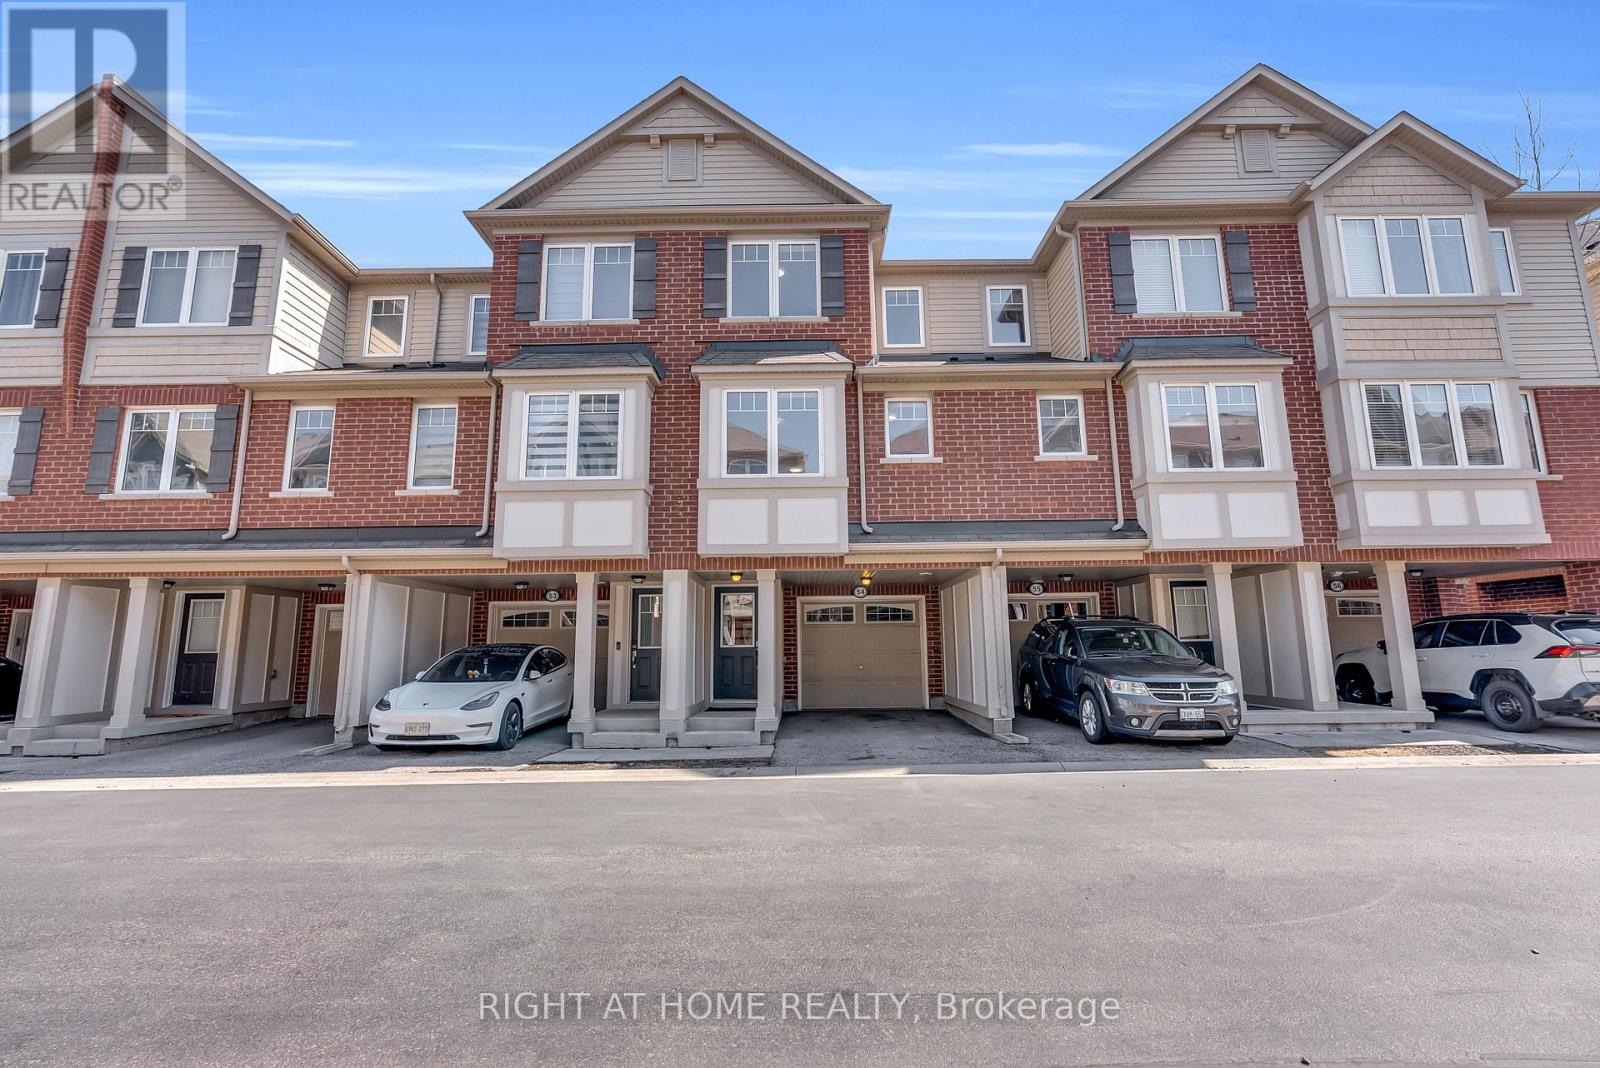
$765,000
6020 Derry Road
Milton (HA Harrison) · MLS # W13447474
4 bed · 3 bath
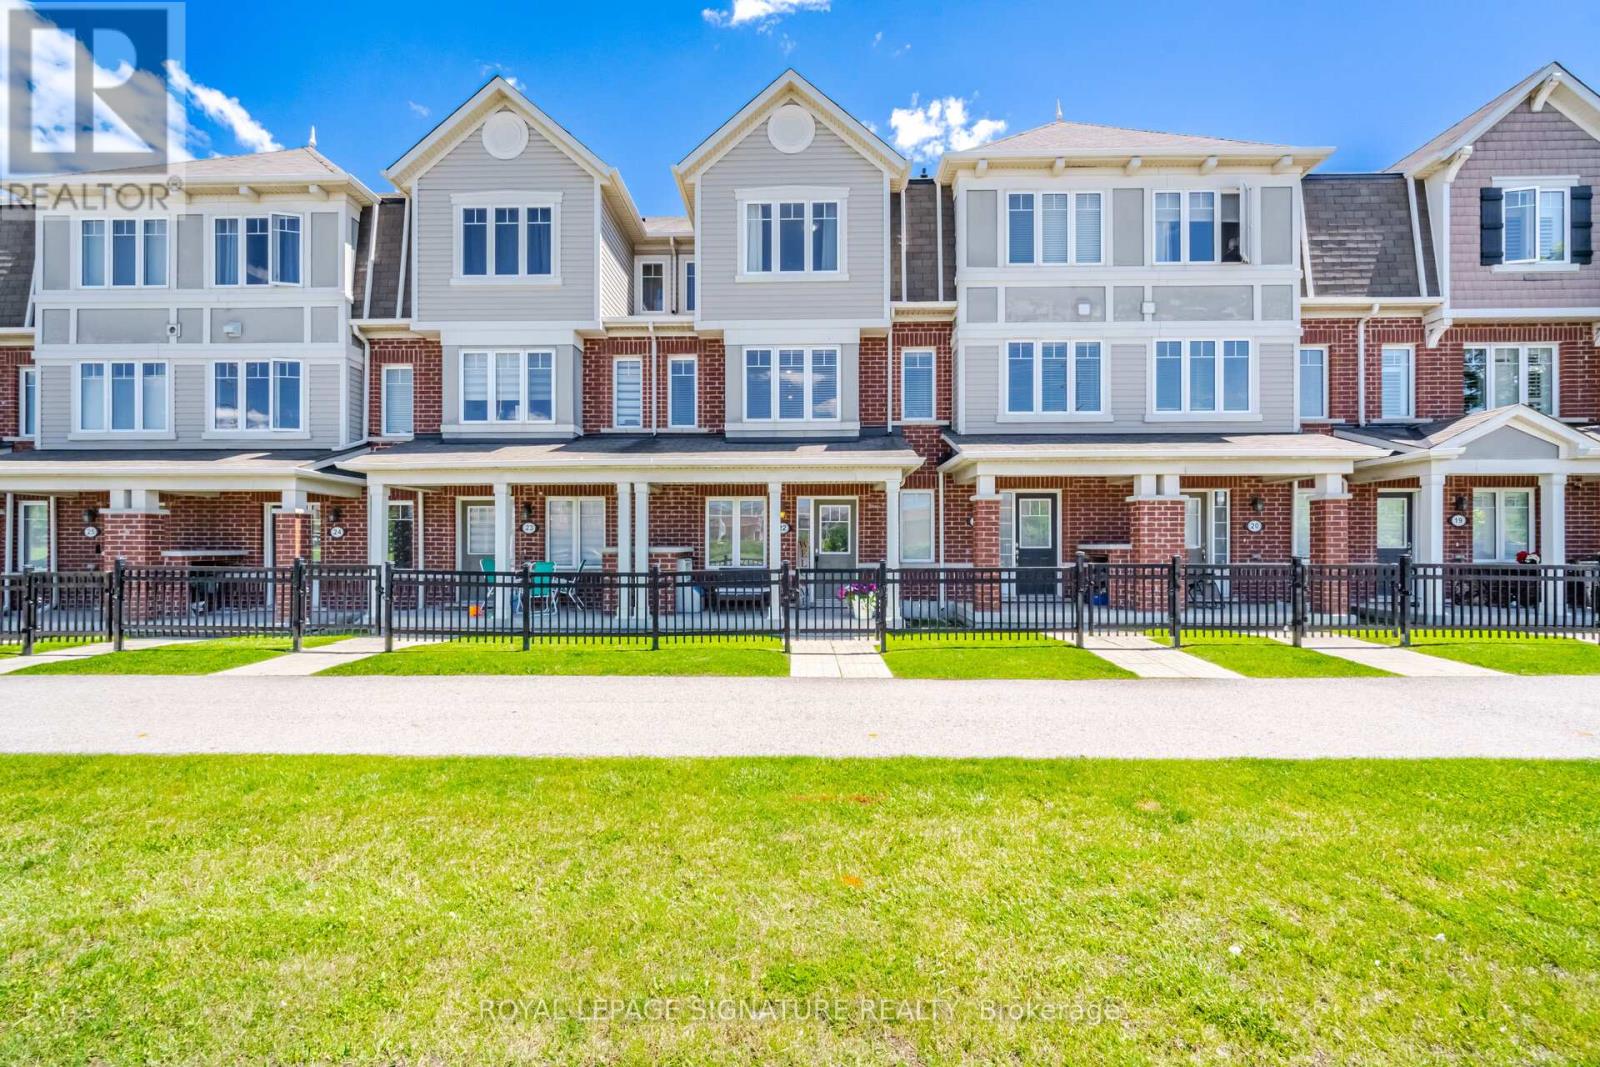
$749,007
6020 Derry Road
Milton (HA Harrison) · MLS # W13527770
3 bed · 3 bath
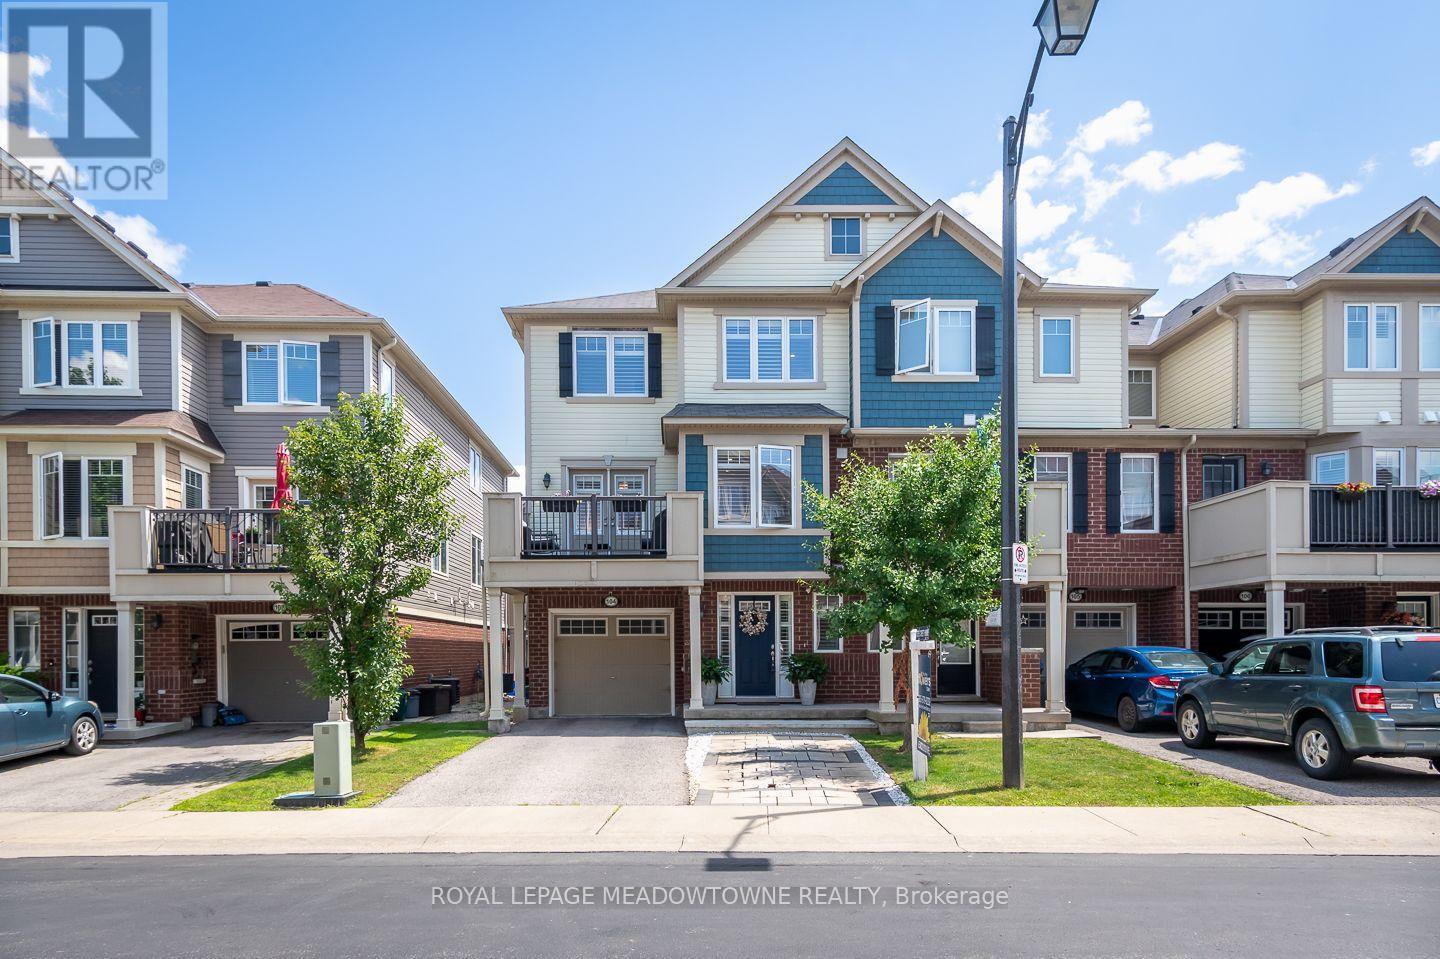
$739,000
6020 Derry Road
Milton (HA Harrison) · MLS # W13602106
3 bed · 2 bath