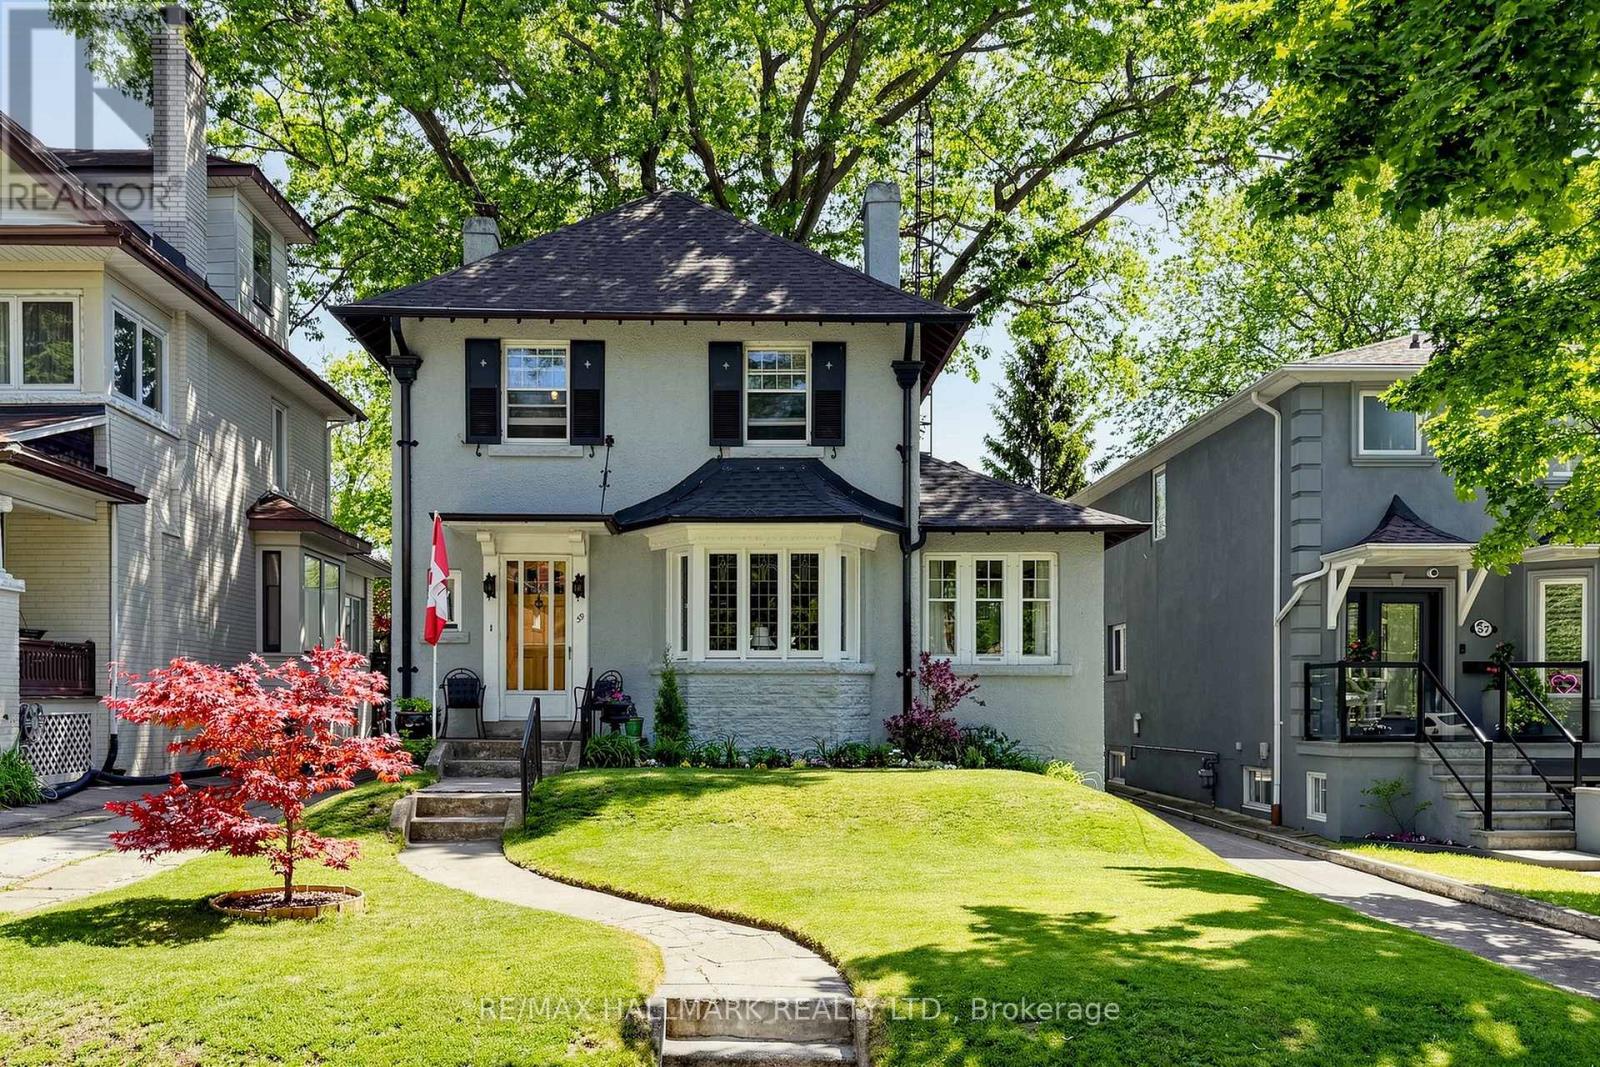
59 Courcelette Road
Toronto (Birchcliffe-Cliffside), Ontario M1N2S9
MLS # E13595232
Property Details
Type
Detached
Beds
4
Baths
1
Status
For Sale
More homes like this
About this property
Welcome to 59 Courcelette Road, a truly special detached home in the heart of Toronto's beloved Beach neighbourhood-where community, nature, and timeless charm come together. Lovingly cared for and filled with character, this home carries a sense of warmth the moment you arrive. Set on a premium 40-foot wide lot along a quiet, tree-lined street just steps to Queen Street East and close to the lake, it offers not just a place to live, but a lifestyle rooted in connection-to the water, the neighbourhood, and the feeling of home. From the street, enjoy gorgeous views of the lake, a daily reminder of the exceptional setting this home enjoys. Morning light fills the principal rooms, where a welcoming living room, separate formal dining room, and sunroom create inviting spaces for gathering, reflection, and everyday living. At the back of the home, a family room opens directly to a cottage-like backyard-lush with a beautifully established perennial garden that changes with the seasons and feels like a private retreat in the city. Original trim details and a wood-burning fireplace add warmth, character, and a sense of history that gives the home its enduring charm. Every room tells part of a story-one ready for its next chapter. A private driveway and detached two-car garage provide rare convenience in this cherished neighbourhood, while the generous lot offers space to grow, dream, and reimagine. Located within the highly sought-after Courcelette Public School district, and just moments from Queen Street East, waterfront trails, parks, and local cafes, this is a home where daily life feels grounded, vibrant, and deeply connected.
Mortgage Estimate
Estimated monthly payment
Calculating…
Estimate only. Taxes, insurance, condo fees, and lender terms are not included.
Monthly costs to verify
Property taxes: about $765/month based on listed annual taxes.
Estimate only. Confirm taxes, condo/maintenance fees, insurance, utilities, and lender terms before making decisions.
Rooms
| Room | Level | Dimensions |
|---|---|---|
| Living room | Main level | 5.23 x 3.93 |
| Dining room | Main level | 4.04 x 3.97 |
| Sunroom | Main level | 3.72 x 2.38 |
| Kitchen | Main level | 4.05 x 2.59 |
| Family room | Main level | 5.9 x 3.16 |
| Primary Bedroom | Second level | 4.51 x 3.72 |
| Bedroom 2 | Second level | 4.03 x 3.9 |
| Bedroom 3 | Second level | 3.41 x 2.49 |
| Bedroom 4 | Lower level | 4.35 x 2.88 |
| Laundry room | Lower level | 4.35 x 2.45 |
Facts & Location
Parking
4 spaces
Lot Size
40 x 122 FT
Annual Taxes
$9,177
Listing data
Listing information is provided for personal, non-commercial use and should be independently verified before making real estate decisions.
Last refreshed: Aug 2, 2026 4:30 AM
Explore nearby searches
SEO-friendly searches for this area, property type, and nearby neighbourhoods.
Similar Properties
More nearby listings that may fit the same search.
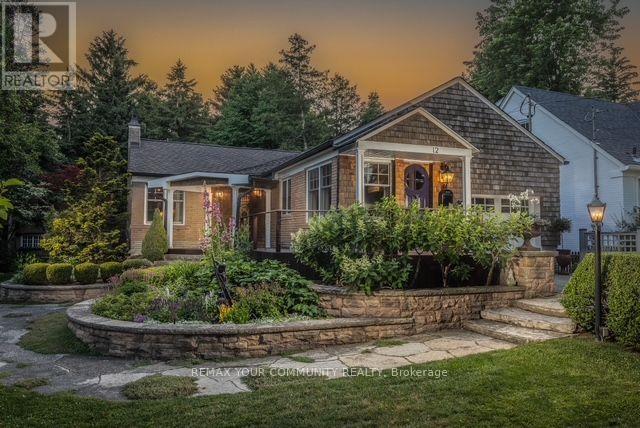
$1,750,000
12 Wynnview Court
Toronto (Birchcliffe-Cliffside) · MLS # E13630594
4 bed · 2 bath · 1,245 sq ft
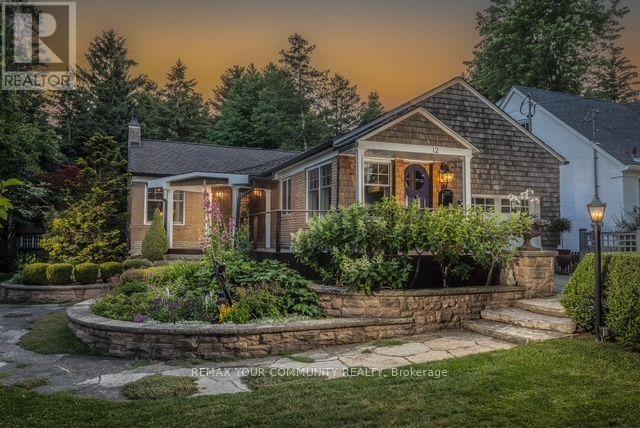
$1,900,000
12 Wynnview Court
Toronto (Birchcliffe-Cliffside) · MLS # E13557364
4 bed · 2 bath
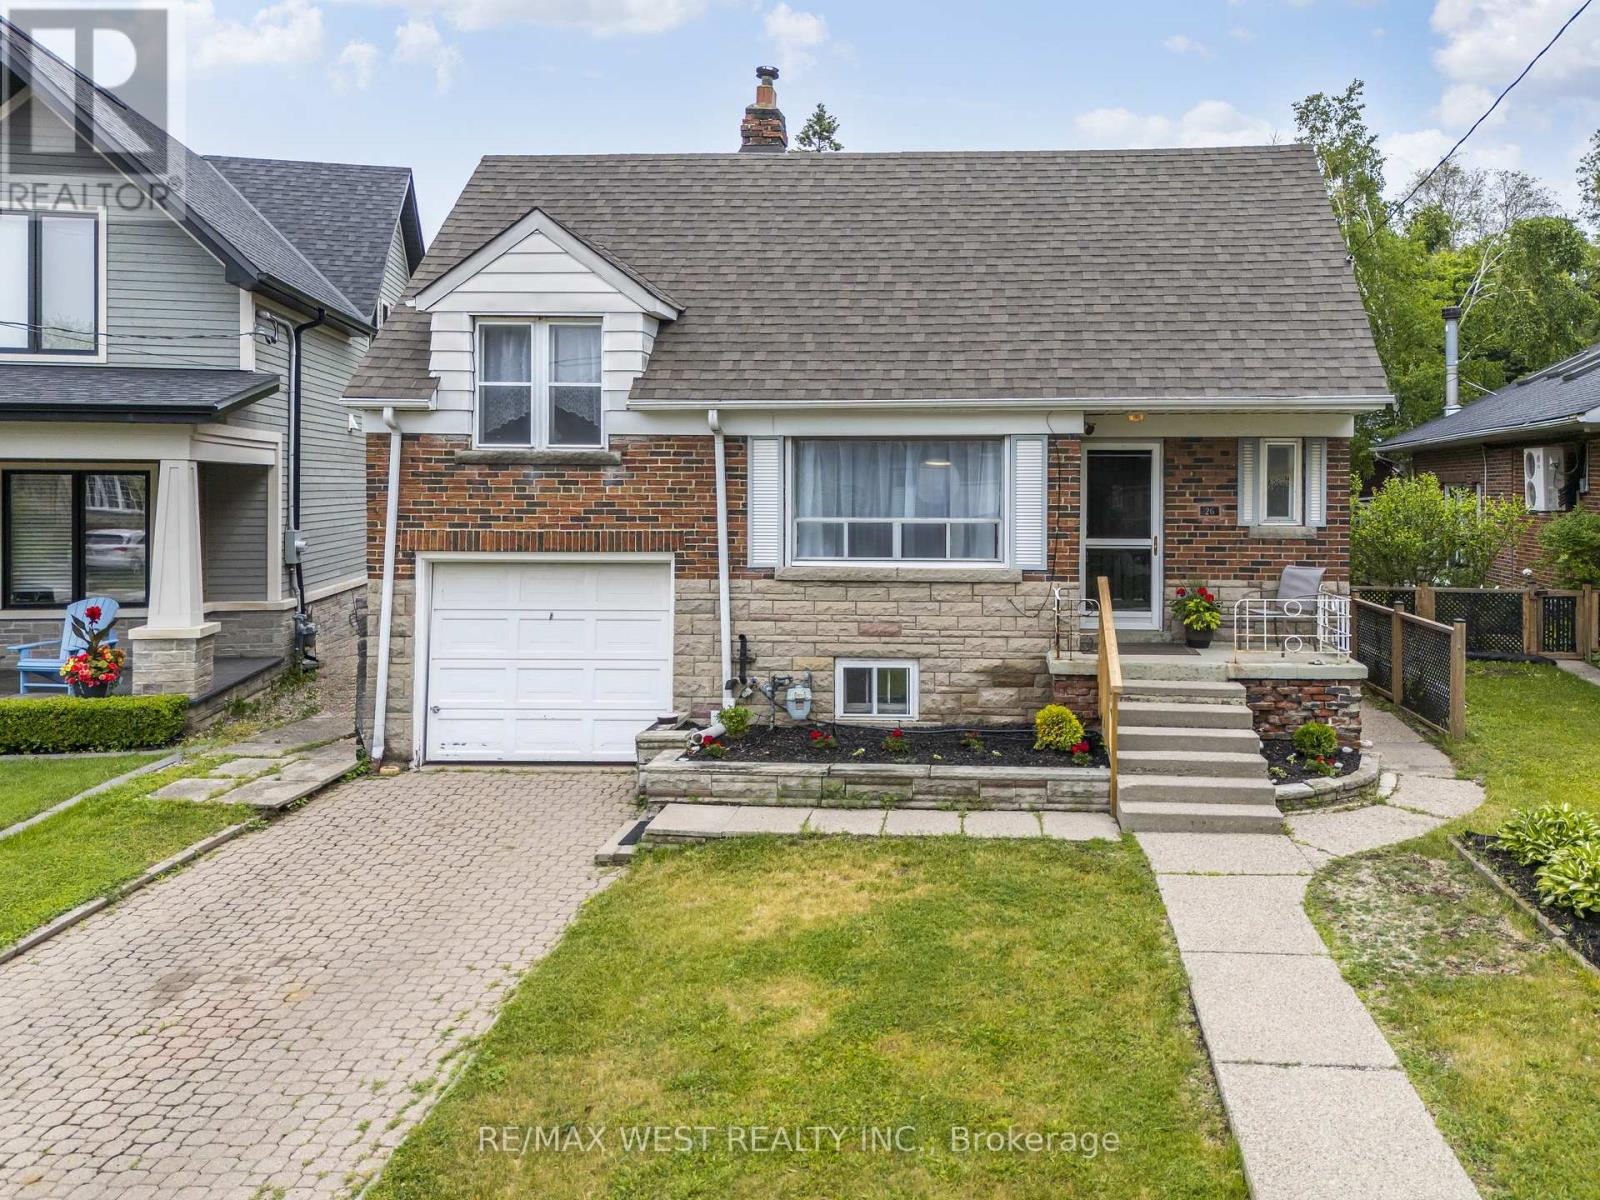
$1,395,000
26 Parkland Road
Toronto (Birchcliffe-Cliffside) · MLS # E13458028
4 bed · 2 bath