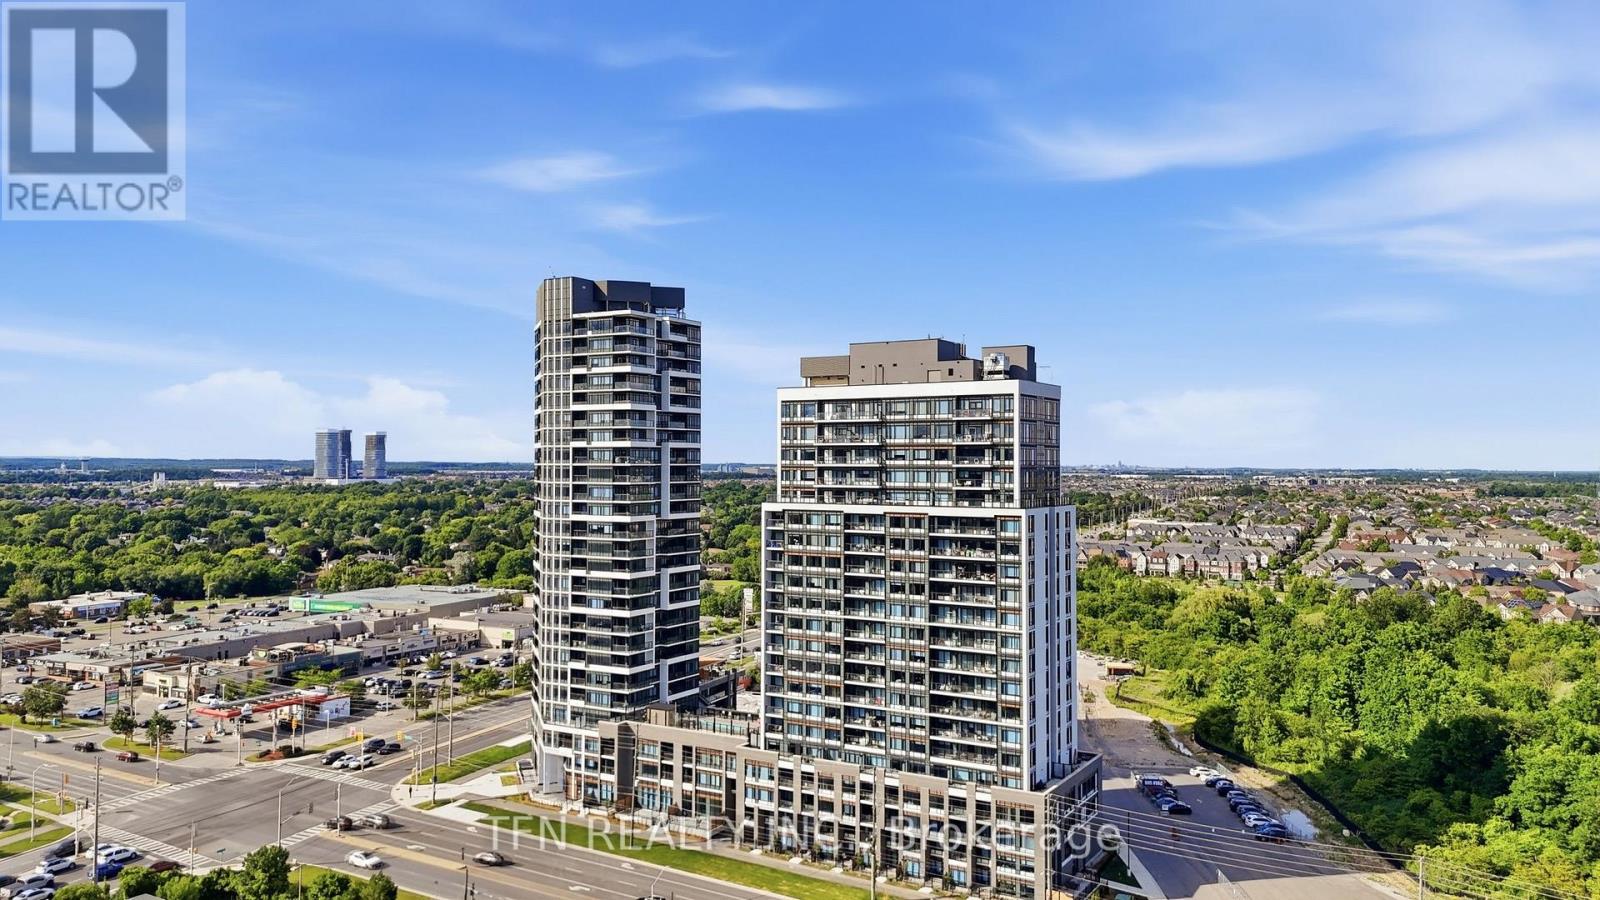
8010 Derry Road
Milton (CO Coates), Ontario L9T3L3
MLS # W13595204
Property Details
Type
Condo Apartment
Beds
2
Baths
2
Status
For Sale
More homes like this
About this property
Welcome To This Modern 1 Bed + Den Suite Located In The Heart Of Milton. This Open-Concept Unit Offers 622 SF, Including 572 SF Of Living Space and 50 SF Of Open Balcony With Unobstructed Panoramic Views. The Modern Kitchen Reveals Elegant Upgrades Including Quartz Counters And Stainless Steel Appliances. The Den Is A Perfect Size To Create A Guest Room Or Home Office. The Primary Bedroom Is Bright And Includes A 4-Piece Ensuite. The Suite Has A Separate Powder Room And Includes 1 Locker & 1 Underground Parking. The Luxury Amenities Include Concierge Services, Outdoor Pool, Outdoor Terrace, Gym, Pet Spa, Bike Storage And Much More. The Beautiful Condo Building Is Centrally Located Minutes To The Milton District Hospital, Go Station, And Major Retailers.
Mortgage Estimate
Estimated monthly payment
Calculating…
Estimate only. Taxes, insurance, condo fees, and lender terms are not included.
Monthly costs to verify
Property taxes: about $189/month based on listed annual taxes.
Condo / Maintenance Fee: $471.70/mo
Estimate only. Confirm taxes, condo/maintenance fees, insurance, utilities, and lender terms before making decisions.
Rooms
| Room | Level | Dimensions |
|---|---|---|
| Living room | Main level | 0 x 0 |
| Kitchen | Main level | 0 x 0 |
| Dining room | Main level | 0 x 0 |
| Primary Bedroom | Main level | 0 x 0 |
| Den | Main level | 0 x 0 |
| Partial bathroom | Main level | 0 x 0 |
| Bathroom | Main level | 0 x 0 |
Facts & Location
Parking
1 spaces
Annual Taxes
$2,267
Condo / Maintenance Fee
$471.70/mo
Listing data
Listing information is provided for personal, non-commercial use and should be independently verified before making real estate decisions.
Last refreshed: Aug 3, 2026 3:21 AM
Explore nearby searches
SEO-friendly searches for this area, property type, and nearby neighbourhoods.
Similar Properties
More nearby listings that may fit the same search.
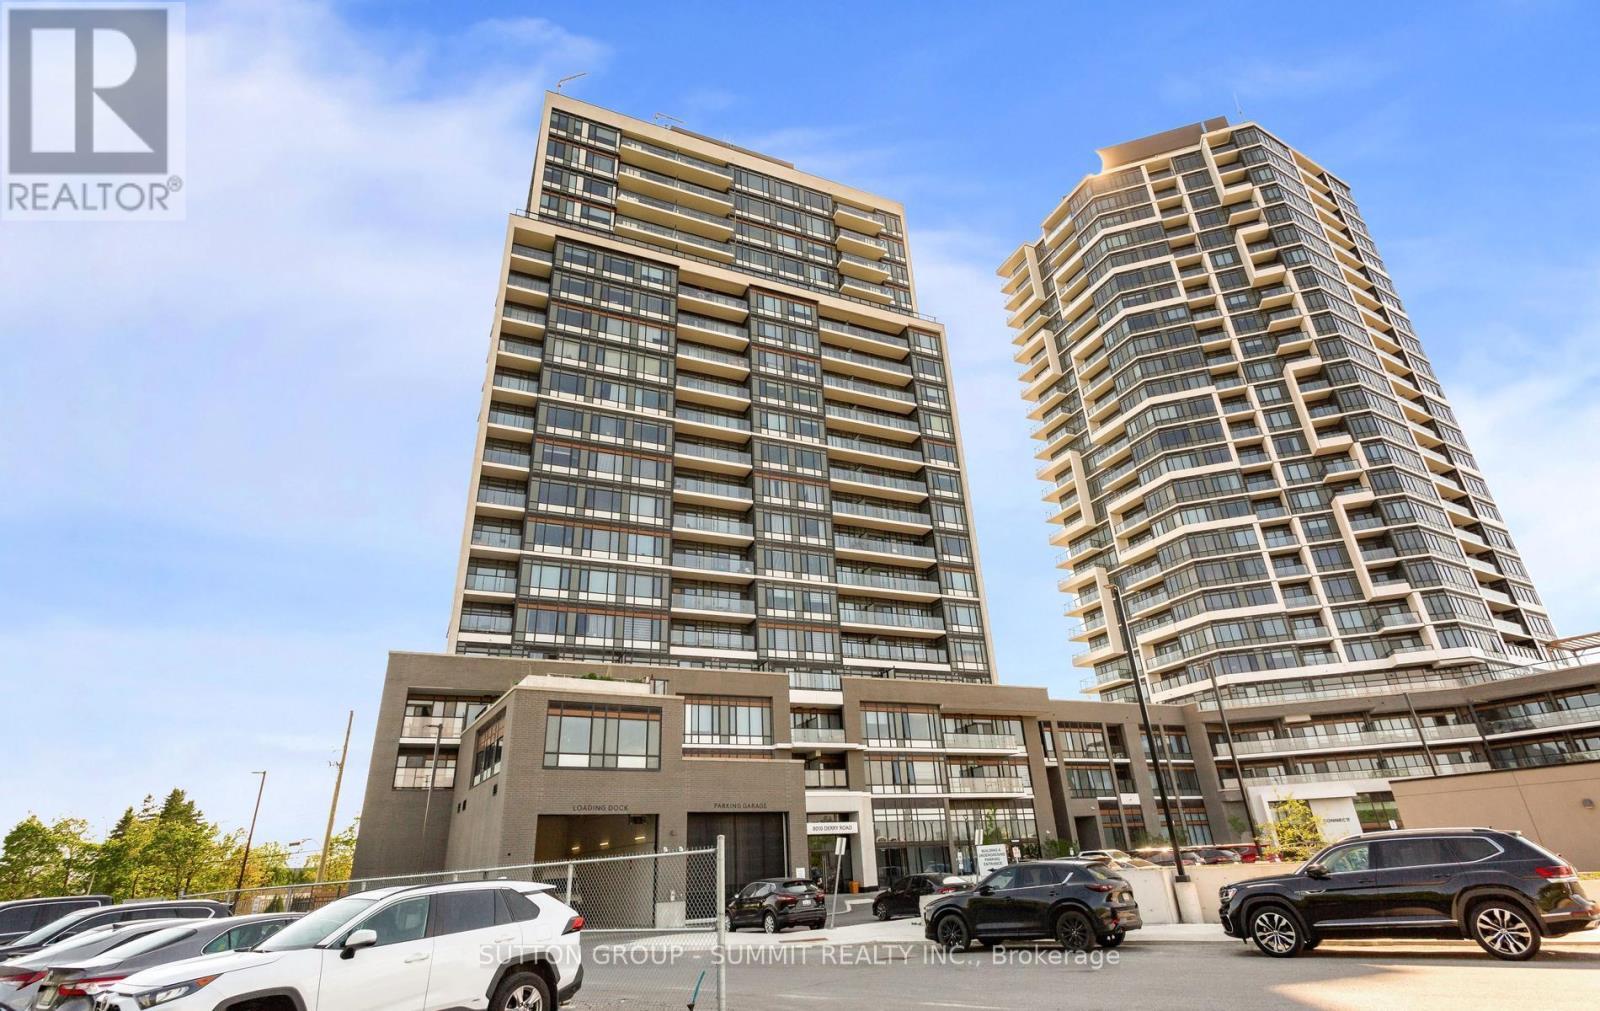
$399,900
8010 Derry Road
Milton (CO Coates) · MLS # W13478742
2 bed · 2 bath · 572 sq ft
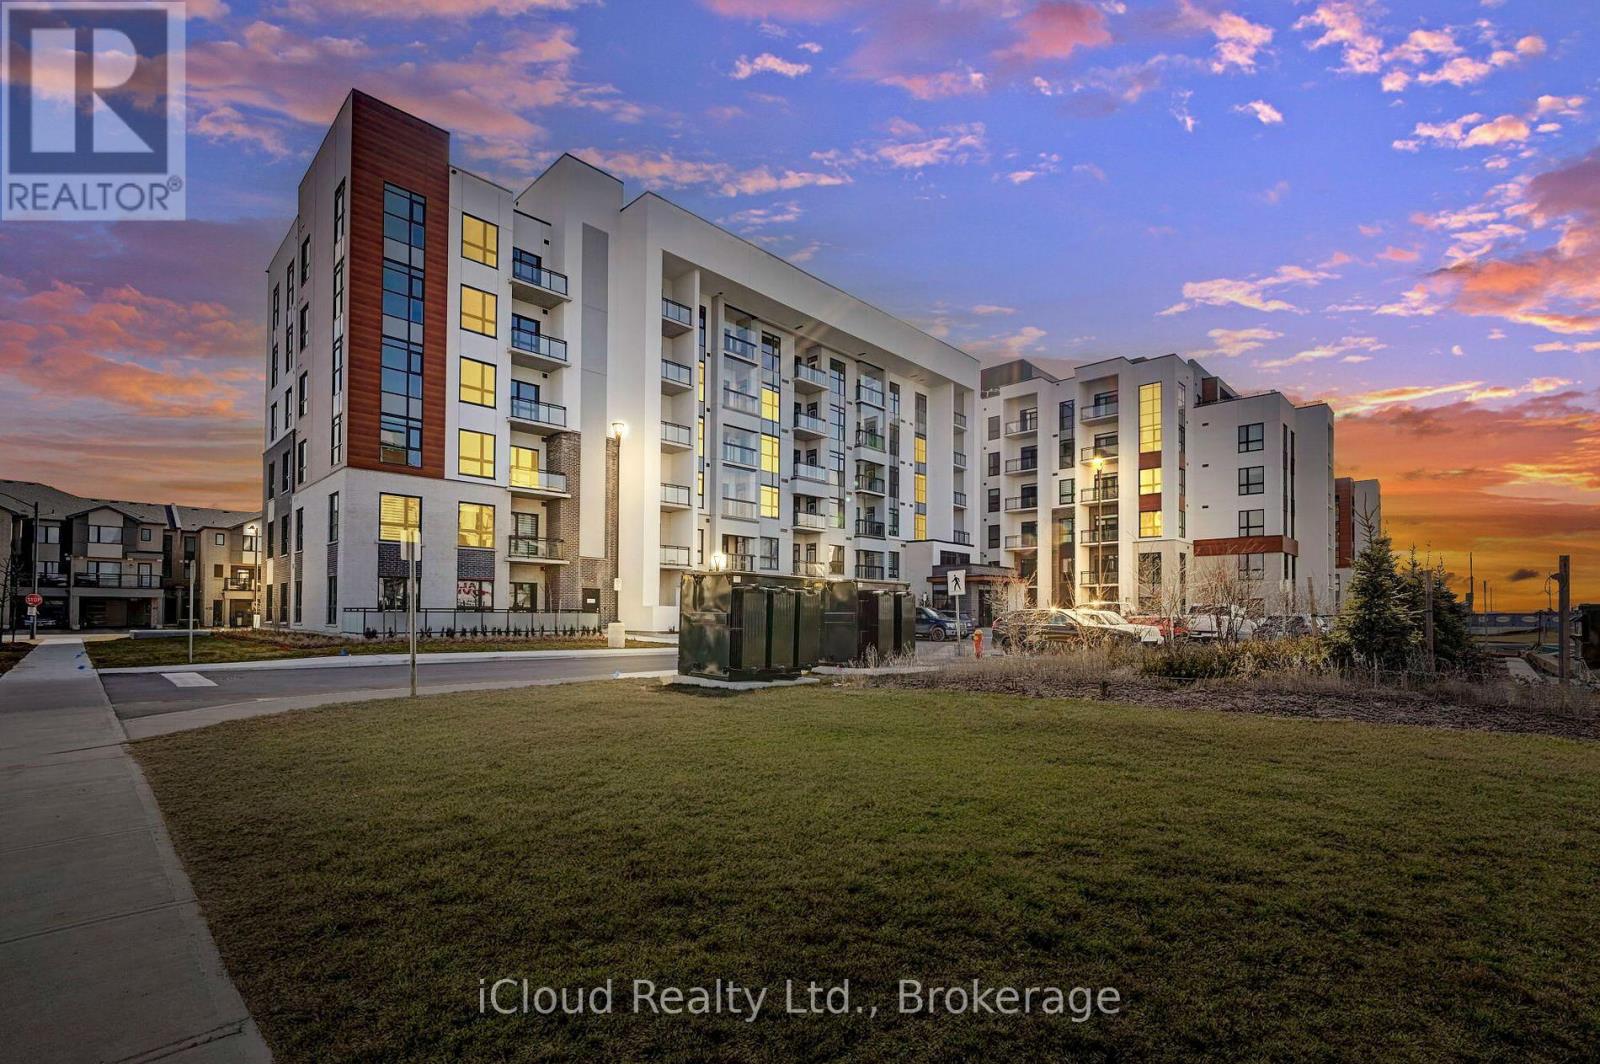
$449,900
460 Gordon Krantz Avenue
Milton (Walker) · MLS # W13604882
1 bed · 1 bath
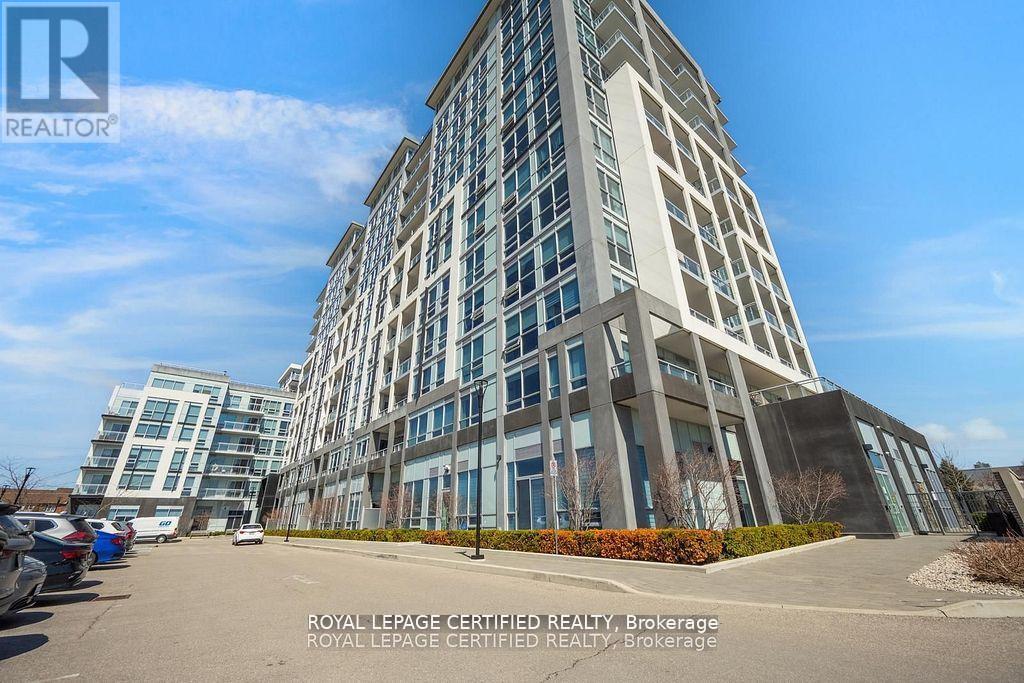
$520,000
1050 Main Street
Milton (DE Dempsey) · MLS # W13419448
2 bed · 1 bath