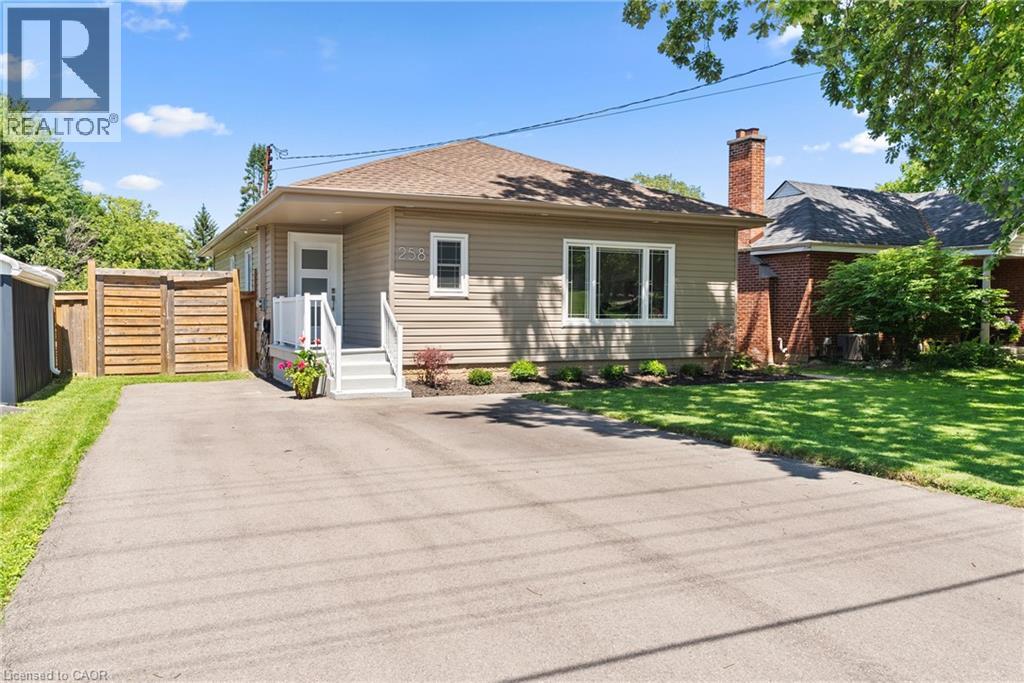
258 SANATORIUM Road
Hamilton, Ontario L9C1Z9
MLS # 40850428
Property Details
Type
Detached
Beds
5
Baths
2
Status
For Sale
More homes like this
About this property
Beautifully renovated and truly oversized at 1,440 sq ft, this turn-key bungalow stands out from the rest. A rare opportunity for first-time buyers, upsizers, downsizers, growing families, multi-generational living, or those simply wanting more space on one level. The exceptional primary retreat feels like a private escape, complete with an oversized walk-in closet and a spa-inspired ensuite featuring double sinks, a dedicated vanity area, and a large walk-in shower. The chef's kitchen is designed for both everyday living and entertaining, showcasing high-end appliances including double ovens and a Bosch dishwasher (2025), with ample prep and storage space. A separate side entrance to the partially finished basement creates excellent income potential and added flexibility, whether you're considering a future in-law suite, guest space, home office, gym, or secondary living area. The basement was partially renovated in 2022, adding even more functionality. Major updates provide peace of mind: most electrical, plumbing and heating (2016), new A/C (2022), added attic insulation (2022), premium deck (2023), new asphalt driveway (2024), Smart Thermostat (2025), partial waterproofing and new backyard fencing. Situated on a large, mature lot in a quiet West Mountain neighbourhood close to top-rated schools, parks, escarpment stairs, Westcliffe Falls, Mohawk College, shopping, transit, and quick Linc and 403 access. A rare opportunity for first-time buyers, upsizers, downsizers, or investors seeking flexibility, long-term value, and the luxury of high-end bungalow living in one of Hamilton's most sought-after neighbourhoods.
Mortgage Estimate
Estimated monthly payment
Calculating…
Estimate only. Taxes, insurance, condo fees, and lender terms are not included.
Monthly costs to verify
Property taxes: about $496/month based on listed annual taxes.
Estimate only. Confirm taxes, condo/maintenance fees, insurance, utilities, and lender terms before making decisions.
Rooms
| Room | Level | Dimensions |
|---|---|---|
| Family room | Basement | 20'7'' x 13'10'' |
| Utility room | Basement | 36'11'' x 27'4'' |
| Bedroom | Basement | 11'3'' x 11'0'' |
| Bedroom | Basement | 11'3'' x 16'4'' |
| Laundry room | Basement | 11'7'' x 8'9'' |
| 4pc Bathroom | Main level | x |
| Bedroom | Main level | 7'11'' x 11'9'' |
| Bedroom | Main level | 10'8'' x 11'9'' |
| Primary Bedroom | Main level | 12'2'' x 16'1'' |
| Kitchen | Main level | 18'8'' x 11'6'' |
| Living room | Main level | 10'11'' x 15'9'' |
| 5pc Bathroom | Main level | x |
Facts & Location
Interior Size
2,132 sq ft
Parking
5 spaces
Annual Taxes
$5,947
Year Built
1951
Listing data
Listing information is provided for personal, non-commercial use and should be independently verified before making real estate decisions.
Last refreshed: Aug 16, 2026 3:31 AM
Explore nearby searches
SEO-friendly searches for this area, property type, and nearby neighbourhoods.
Similar Properties
More nearby listings that may fit the same search.
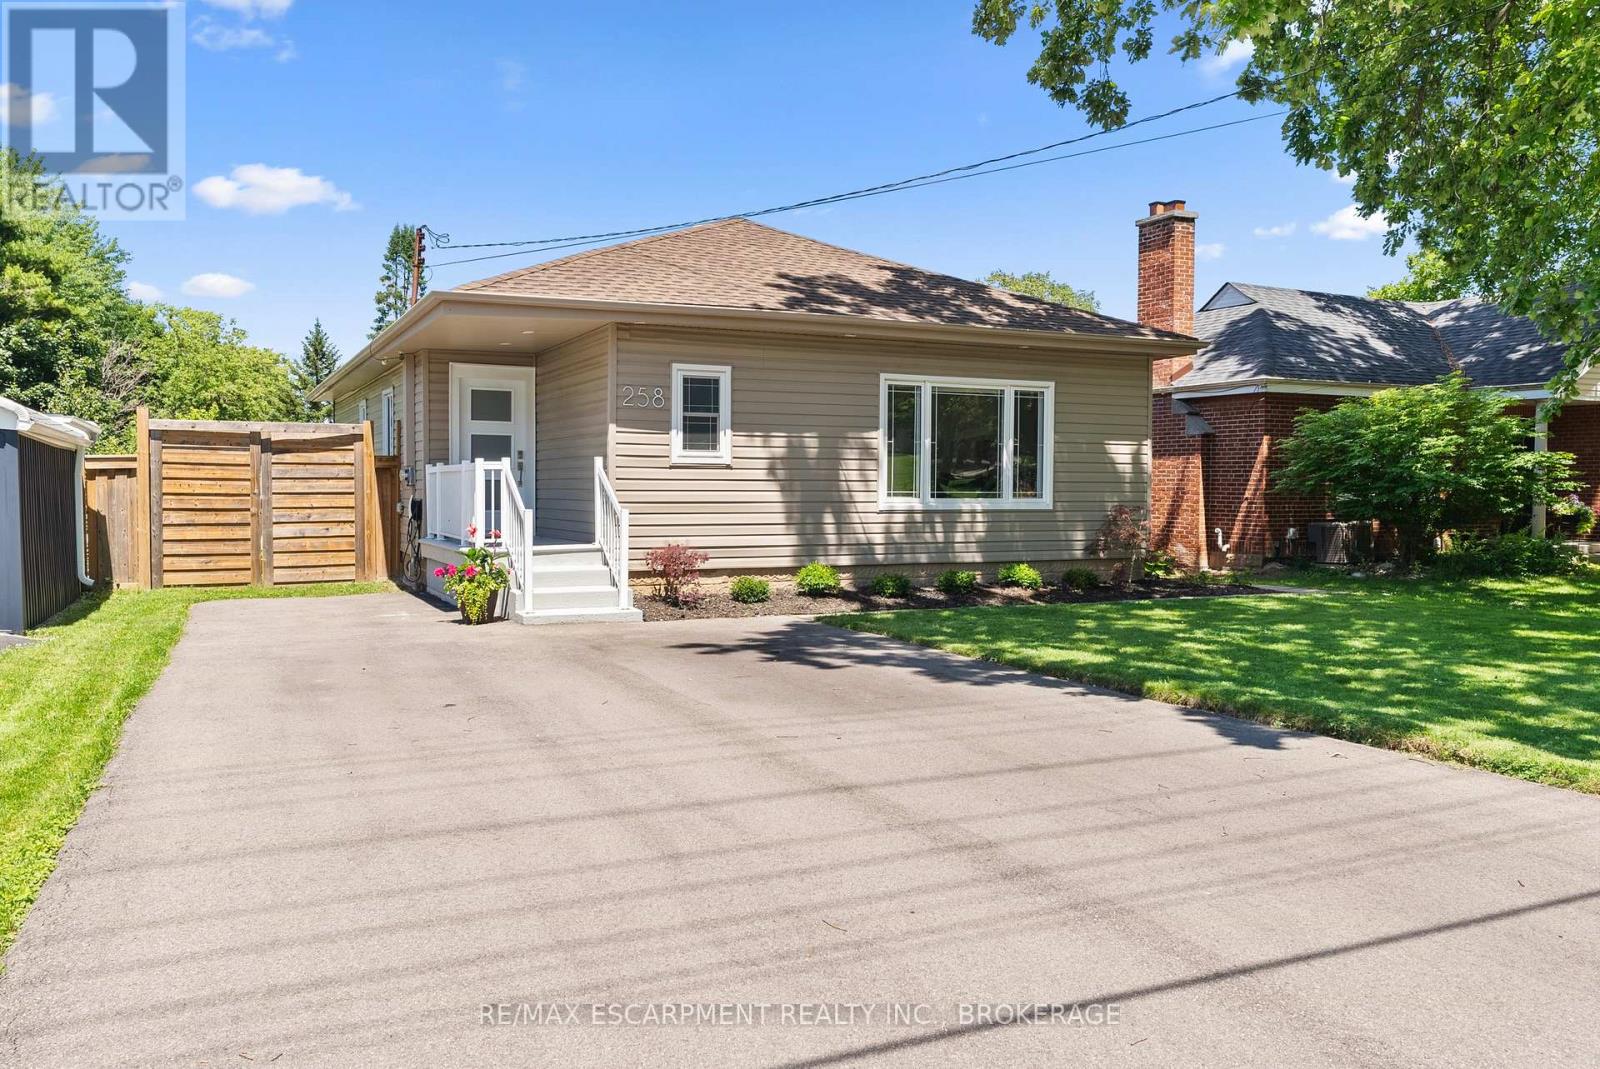
$749,900
258 Sanatorium Road
Hamilton (Westcliffe) · MLS # X13595300
5 bed · 2 bath · 1,440 sq ft
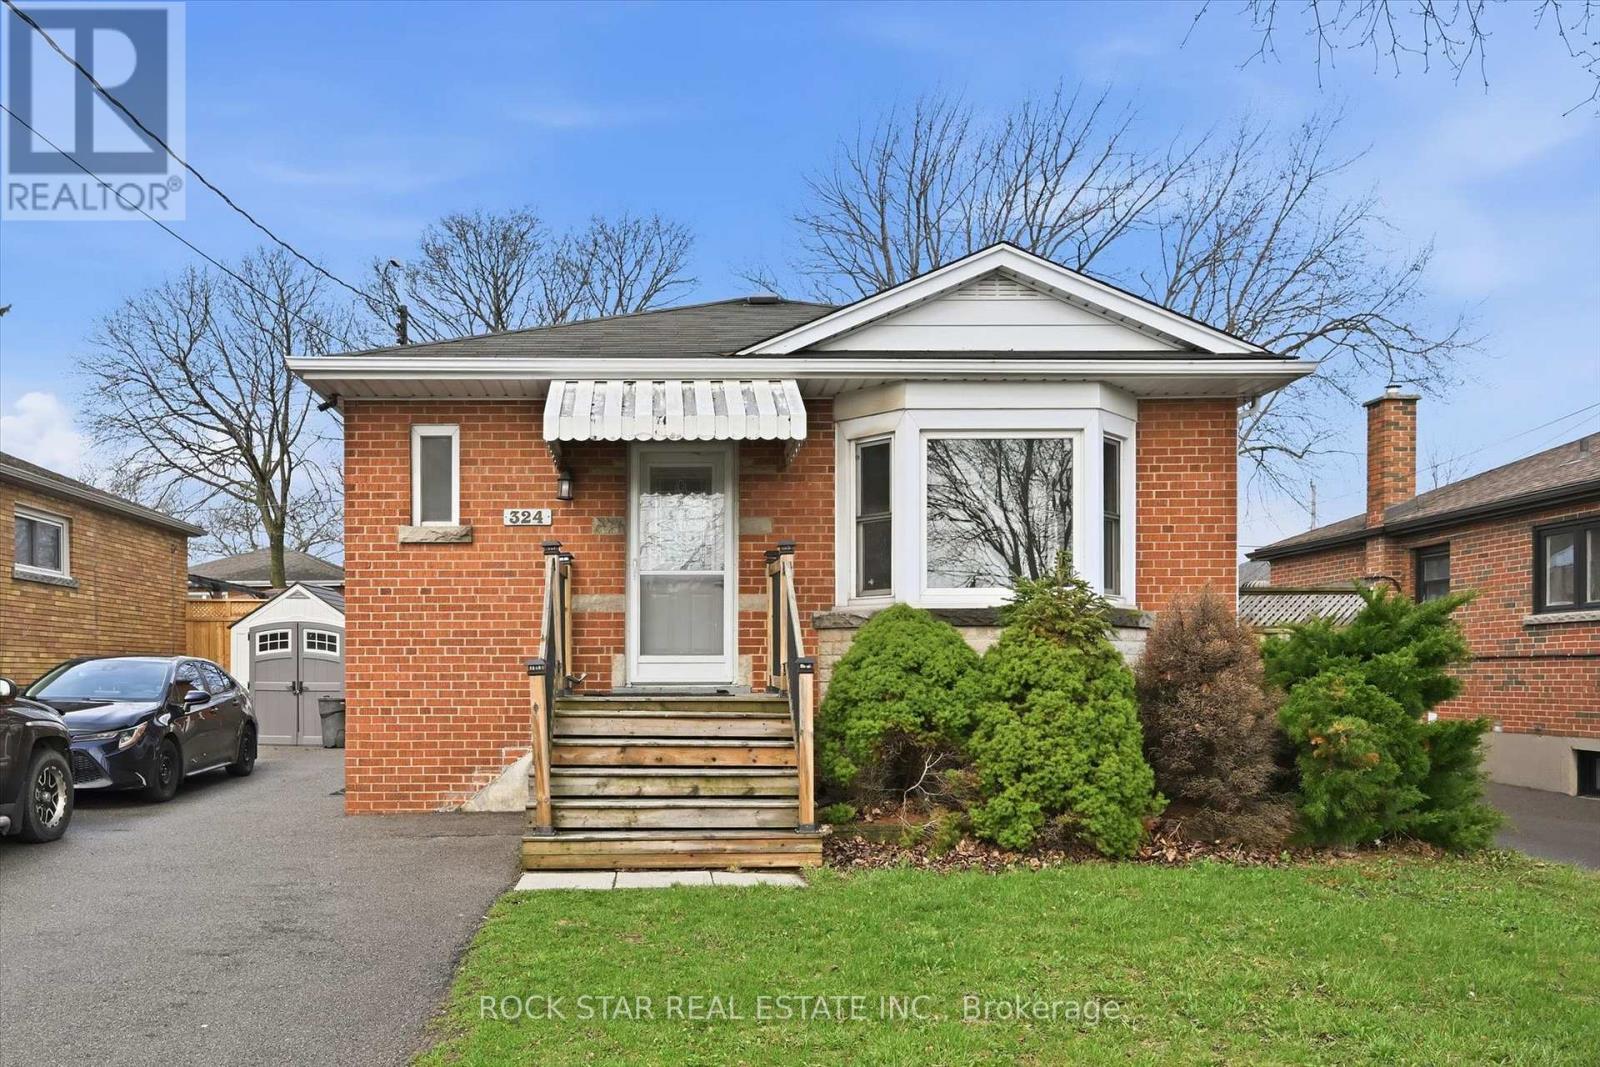
$749,900
324 East 33rd Street
Hamilton (Macassa) · MLS # X13010928
5 bed · 2 bath
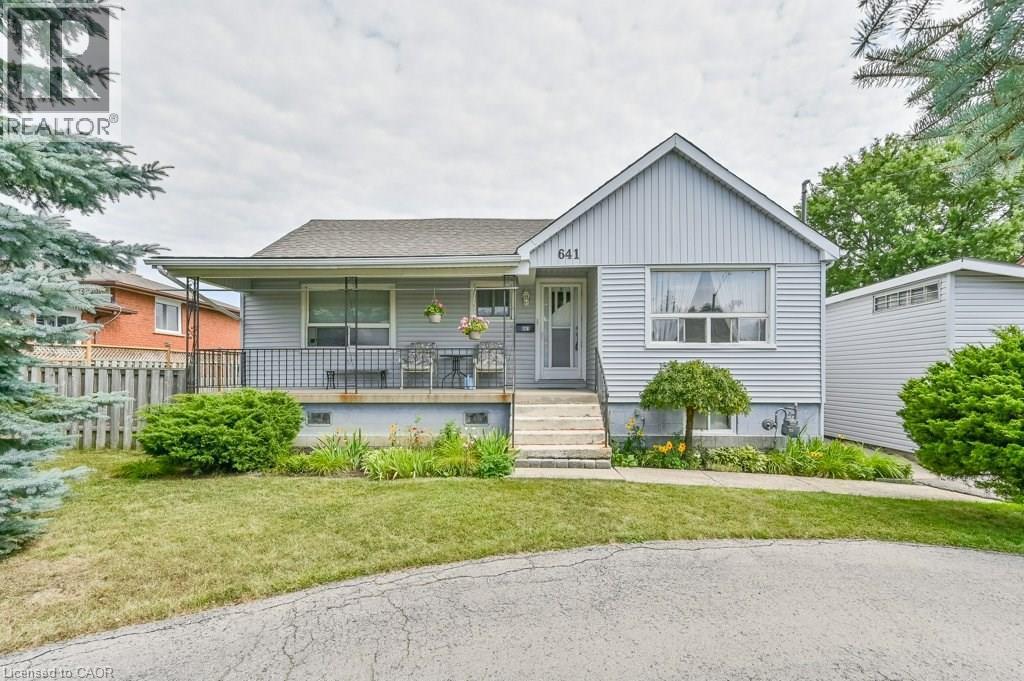
$749,900
641 LIMERIDGE Road
Hamilton · MLS # 40852013
4 bed · 2 bath · 1,462 sq ft