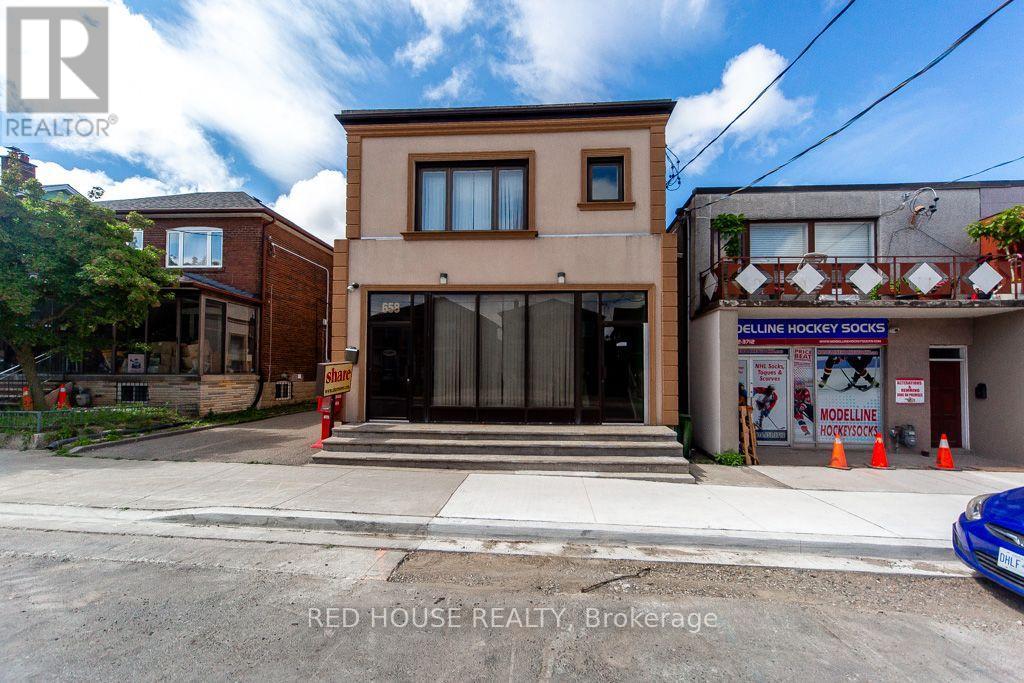
658 Vaughan Road
Toronto (Oakwood Village), Ontario M6E2Y5
MLS # C13595022
Property Details
Type
Detached
Beds
2
Baths
4
Status
For Sale
More homes like this
About this property
Exceptional Property. Freestanding Building. High Visibility. Updated, Renovated & in Excellent Condition. Many Potential Uses. Main Floor & Two Levels of Lower Floors used as Commercial Space. 2nd Floor Residential. Main Floor Front Office Features: Large Window Fronting on Vaughan Rd. Private Office w/ Meeting Room, Separate Lounge Area & Private 2-pce Bathroom. Large Open Concept Area, Marble & Hardwood Floors. Lower Floor Features: Open Concept Space w/ Four Offices, Large Open Concept Area, Basement Features: Kitchen, Dining Area, Male/Female Bathroom Stalls - 3 Urinals & 3 Private Stalls, Utility Room, Storage Area. Second Floor Features: Residential Two Bedroom Apartment w/ Separate Eat-In Kitchen, Large Living/Dining Areas w/ Fireplace, Two Bedrooms, 3-pce Bathroom, Walk Out to 900sf of Outdoor Space on Rooftop. Ample Parking: 6 Parking Spaces in the Rear, 2 Parking Spaces in the Front. Steps to the new LRT Train Station at Eglinton & Oakwood. Excellent Area to Invest!
Mortgage Estimate
Estimated monthly payment
Calculating…
Estimate only. Taxes, insurance, condo fees, and lender terms are not included.
Monthly costs to verify
Property taxes: about $1,347/month based on listed annual taxes.
Estimate only. Confirm taxes, condo/maintenance fees, insurance, utilities, and lender terms before making decisions.
Rooms
| Room | Level | Dimensions |
|---|---|---|
| Office | Main level | 4.7 x 4.39 |
| Living room | Second level | 6.45 x 4.75 |
| Dining room | Second level | 6.45 x 4.75 |
| Kitchen | Second level | 5.87 x 2.57 |
| Primary Bedroom | Second level | 6.12 x 3.2 |
| Bedroom 2 | Second level | 2.69 x 2.57 |
| Office | Main level | 5.59 x 3.07 |
| Sitting room | Main level | 3.63 x 2.9 |
| Office | Main level | 5.16 x 3 |
| Den | Main level | 3.18 x 3 |
| Office | Lower level | 8.26 x 7.34 |
| Office | Lower level | 3.1 x 3.02 |
| Office | Lower level | 3.1 x 2.72 |
| Office | Lower level | 5.74 x 3.96 |
| Office | Lower level | 3.96 x 2.77 |
Facts & Location
Parking
8 spaces
Lot Size
40 x 119 FT
Annual Taxes
$16,160
Listing data
Listing information is provided for personal, non-commercial use and should be independently verified before making real estate decisions.
Last refreshed: Oct 5, 2026 3:47 AM
Explore nearby searches
SEO-friendly searches for this area, property type, and nearby neighbourhoods.
Similar Properties
More nearby listings that may fit the same search.
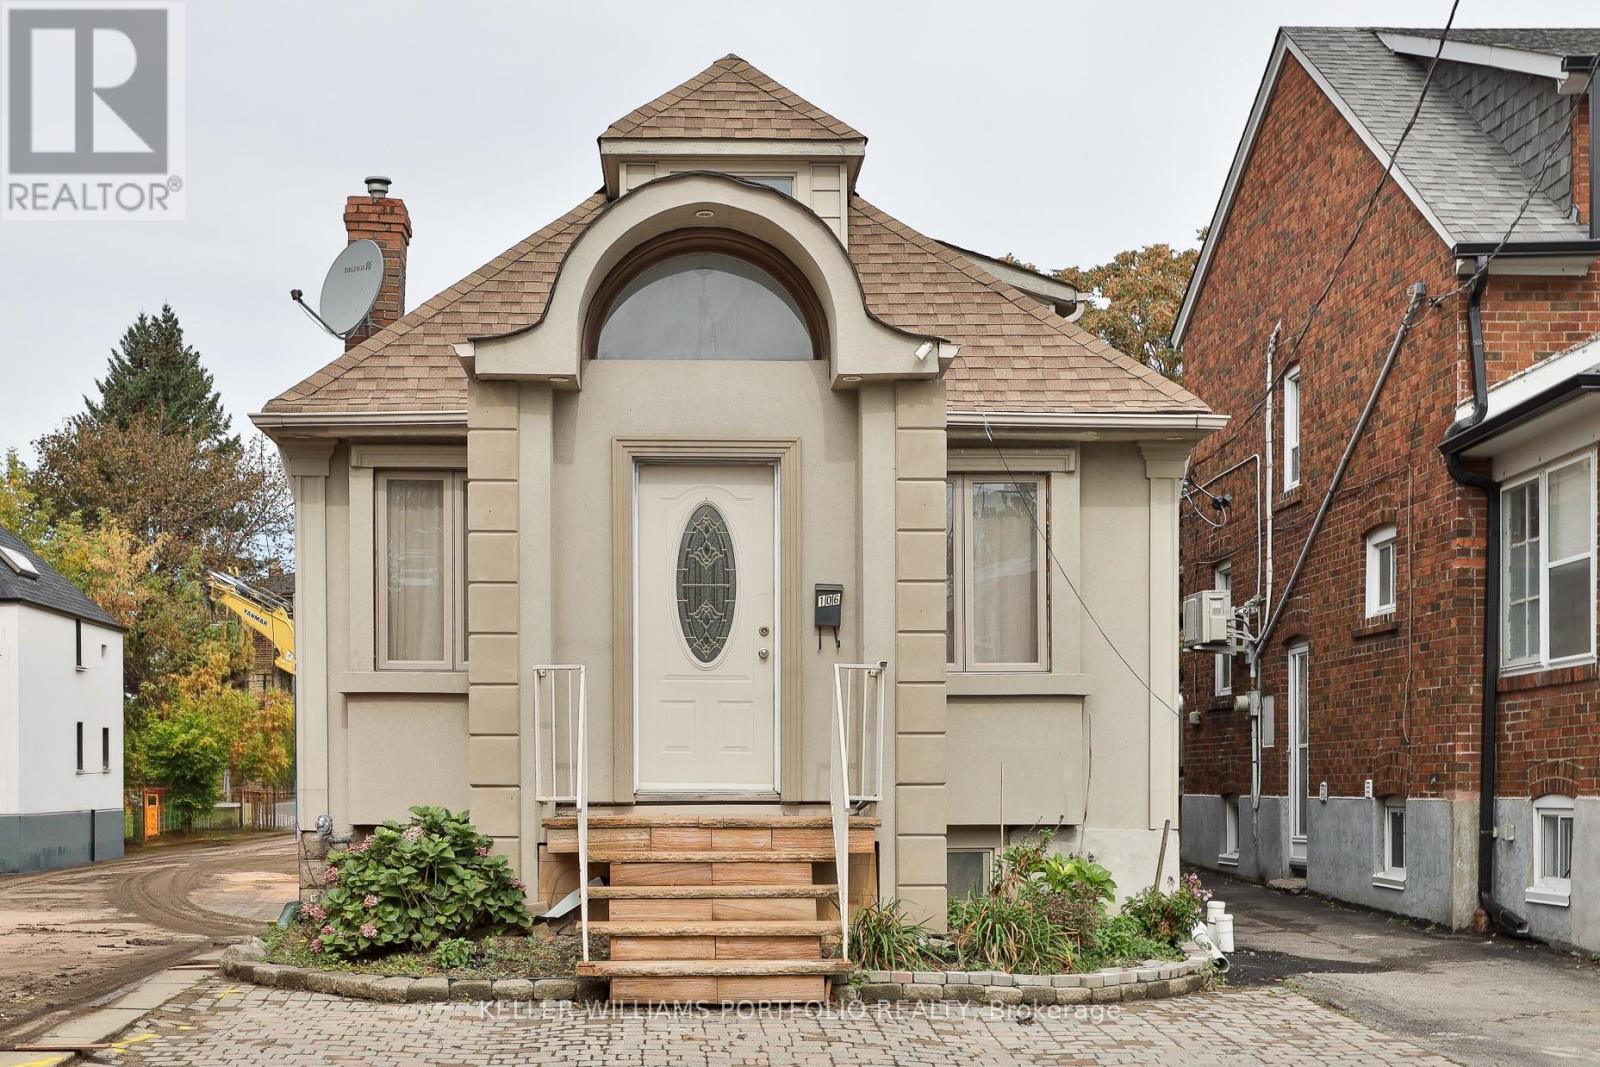
$849,000
106 Clovelly Avenue
Toronto (Oakwood Village) · MLS # C13865170
5 bed · 4 bath
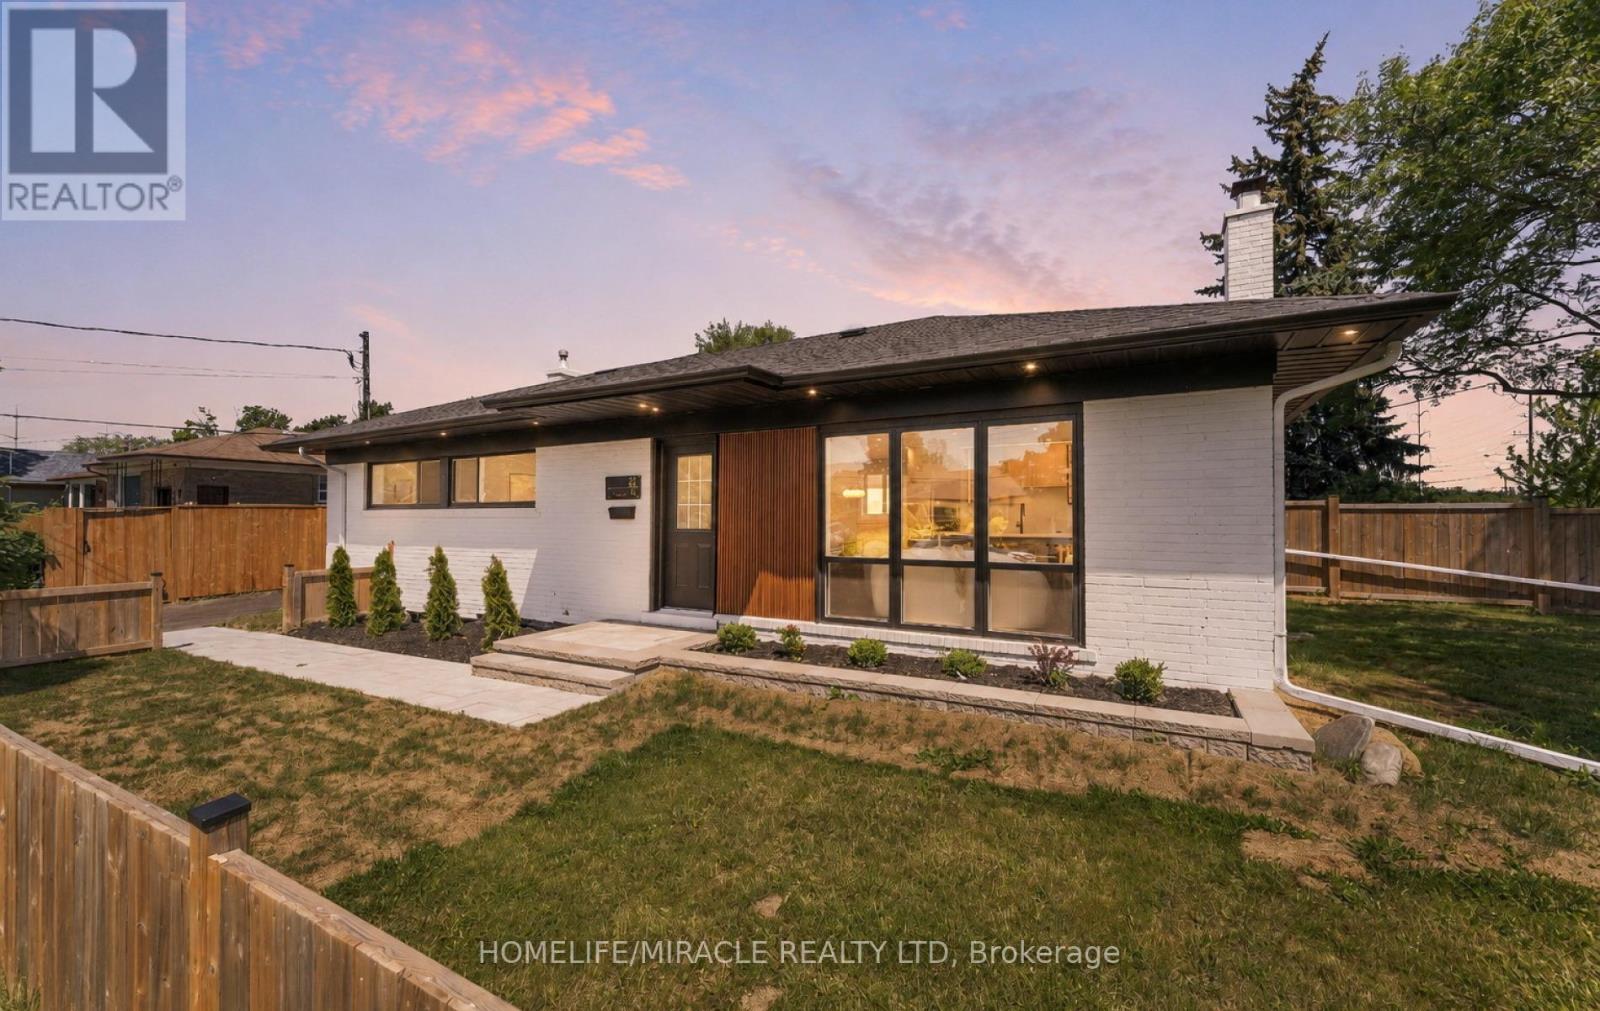
$998,000
22 Arnprior Road
Toronto (Bendale) · MLS # E13812372
6 bed · 3 bath
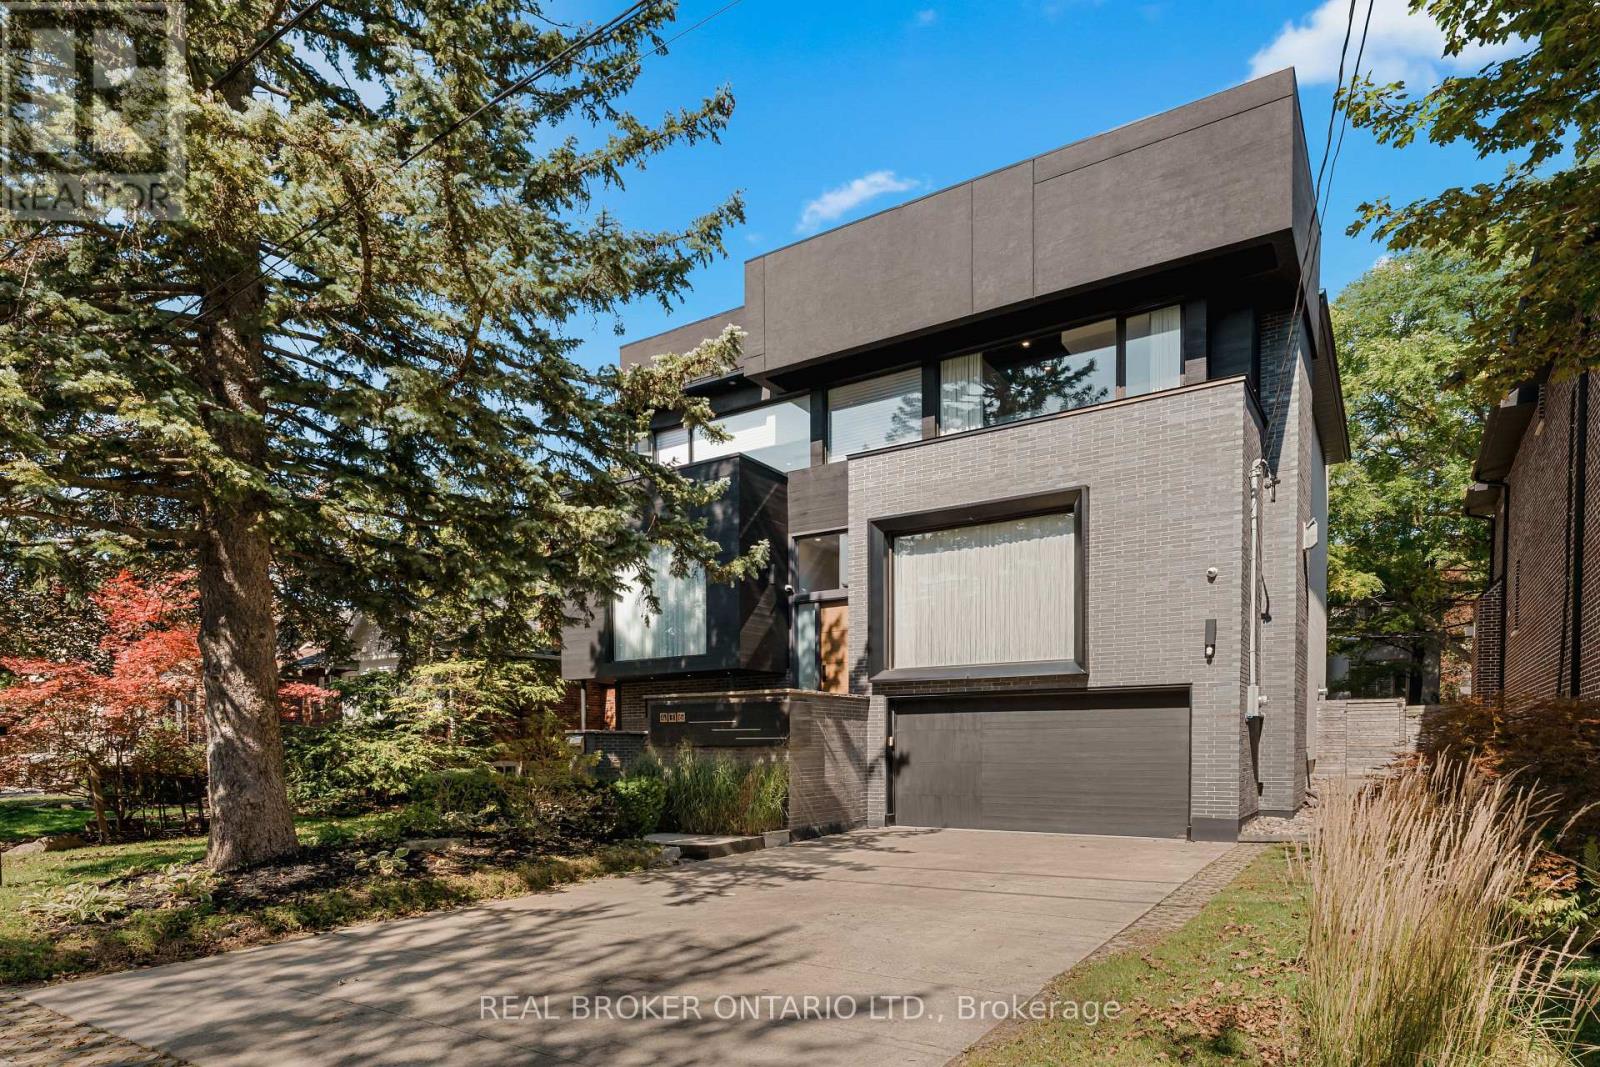
$3,750,000
436 Glengarry Avenue
Toronto (Bedford Park-Nortown) · MLS # C13784082
6 bed · 6 bath · 5,000 sq ft