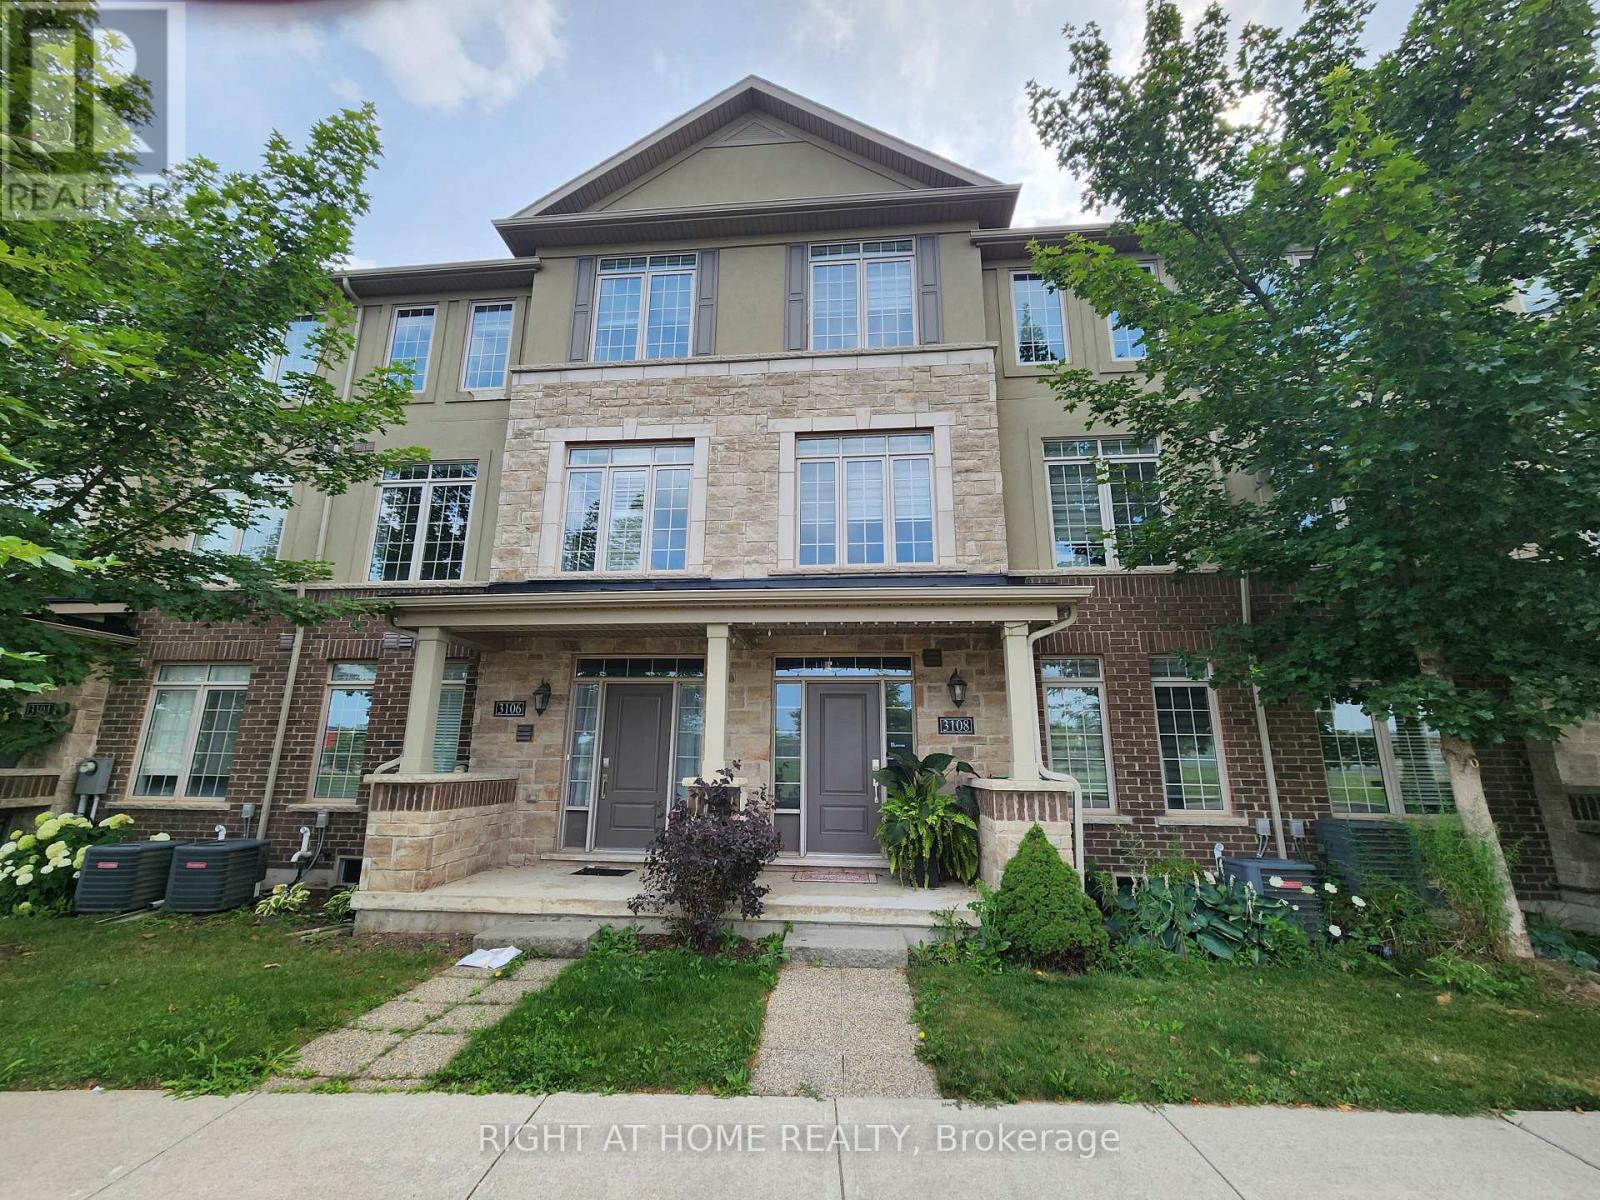
3108 POSTRIDGE Drive
Oakville (JM Joshua Meadows), Ontario L6H0R2
MLS # W13594942
Property Details
Type
Townhouse
Beds
4
Baths
4
Status
For Sale
More homes like this
About this property
Welcome to this beautifully crafted three-storey townhouse in Oakville, built by Branthaven Homes in 2018. The first level features a spacious guest suite with a private ensuite bathroom and access to a partly finished basement. The second level offers an open-concept layout with a dining area, stunning kitchen featuring a large island and breakfast bar, quartz countertops, Bosch and Fisher & Paykel stainless steel appliances, in-suite laundry, a powder room, a large private balcony, and a bright living room with custom-built cabinetry for storage and display. The third level showcases the primary bedroom through picturesque French double doors. The primary ensuite features beautiful cabinetry, a double-sink vanity, and a spacious walk-in shower. Across the hall are two additional bedrooms and a full bathroom. The home faces a beautiful park with tennis and pickleball courts, a children's playground, and scenic walking paths.
Mortgage Estimate
Estimated monthly payment
Calculating…
Estimate only. Taxes, insurance, condo fees, and lender terms are not included.
Monthly costs to verify
Property taxes: about $438/month based on listed annual taxes.
Estimate only. Confirm taxes, condo/maintenance fees, insurance, utilities, and lender terms before making decisions.
Rooms
| Room | Level | Dimensions |
|---|---|---|
| Bedroom | Ground level | 3.74 x 3.48 |
| Dining room | Main level | 4.44 x 2.67 |
| Kitchen | Main level | 4.11 x 3.22 |
| Living room | Main level | 5.89 x 4.06 |
| Laundry room | Main level | 1.85 x 1.65 |
| Primary Bedroom | Second level | 3.06 x 3.86 |
| Bedroom | Second level | 4.27 x 2.95 |
| Bedroom | Second level | 3.99 x 2.87 |
Facts & Location
Parking
4 spaces
Lot Size
20.1 x 72.7 FT
Annual Taxes
$5,252
Listing data
Listing information is provided for personal, non-commercial use and should be independently verified before making real estate decisions.
Last refreshed: Aug 5, 2026 3:20 AM
Explore nearby searches
SEO-friendly searches for this area, property type, and nearby neighbourhoods.
Similar Properties
More nearby listings that may fit the same search.
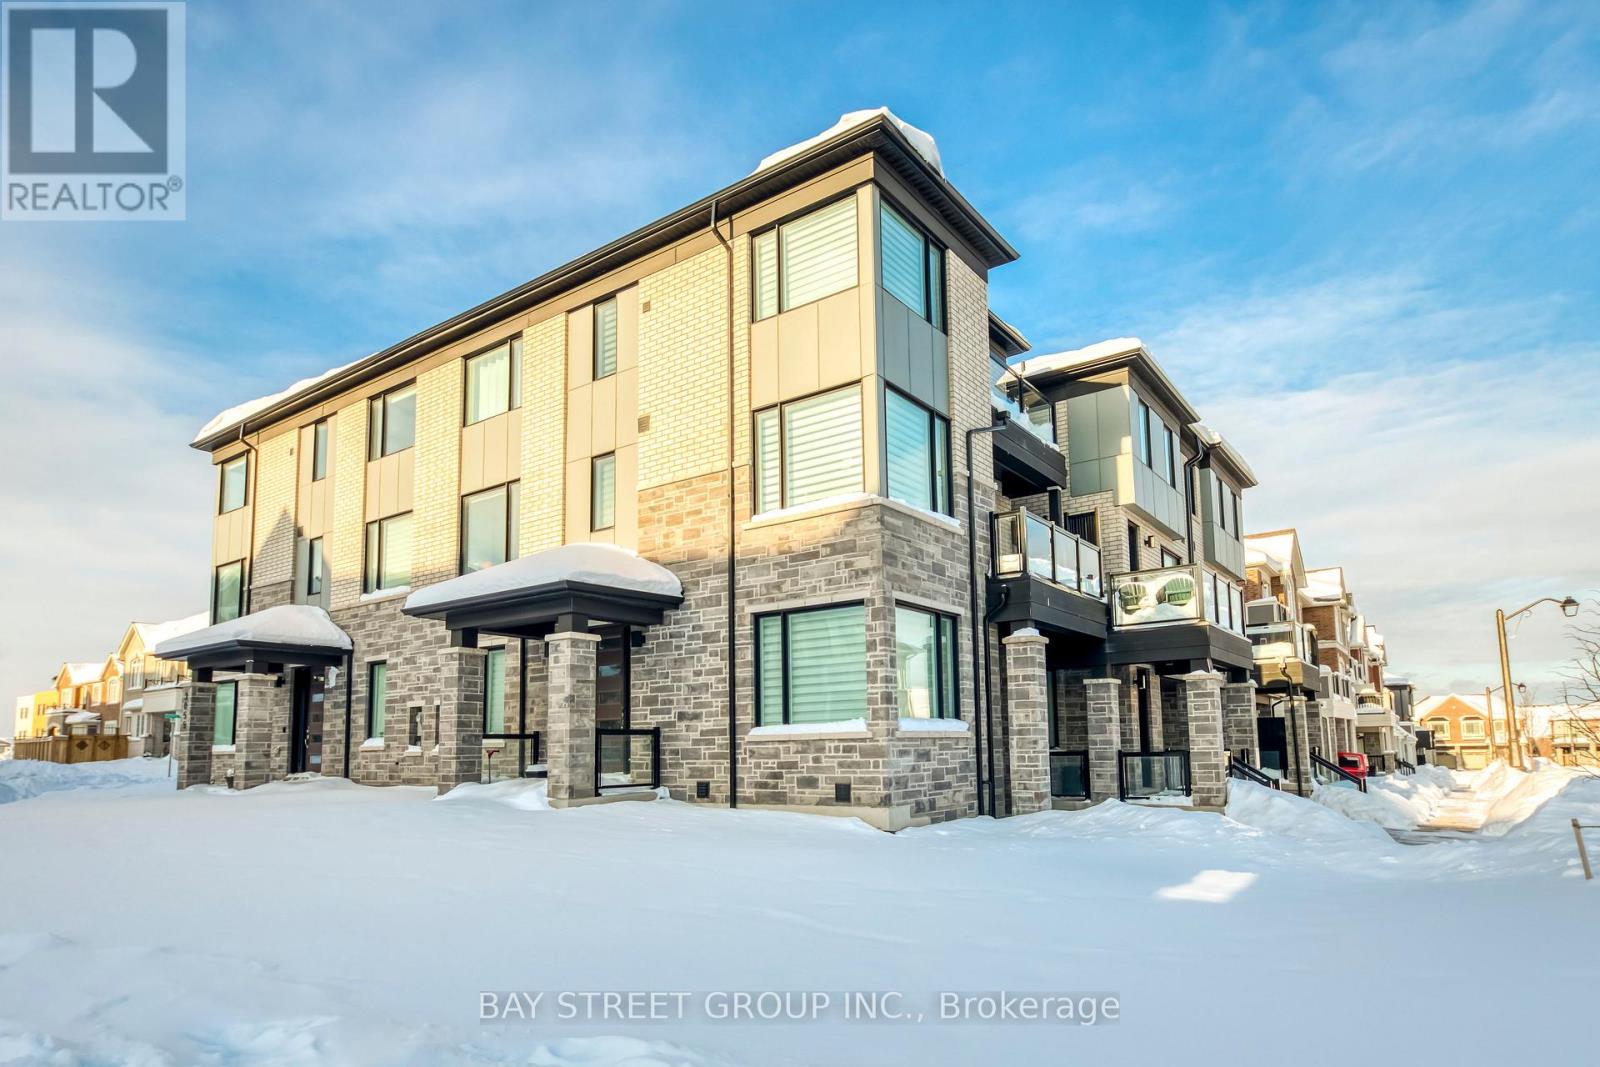
$1,099,000
3049 Merrick Road
Oakville (JM Joshua Meadows) · MLS # W13217936
3 bed · 3 bath · 1,804 sq ft
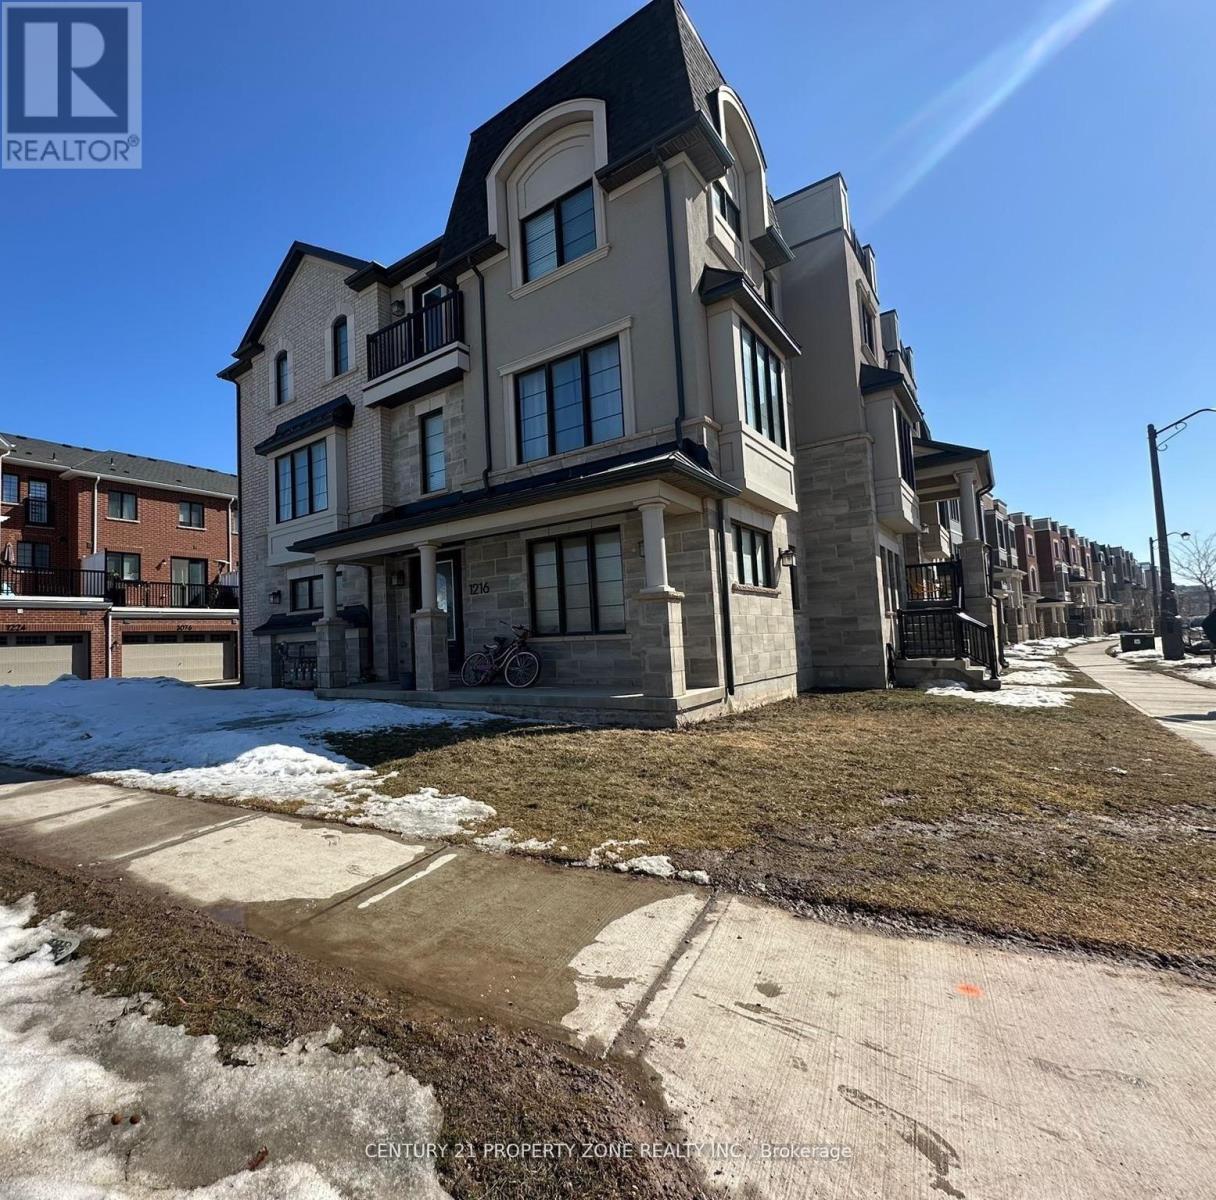
$1,110,000
1216 Wheat Boom Drive
Oakville (JM Joshua Meadows) · MLS # W13495246
4 bed · 4 bath · 2,300 sq ft
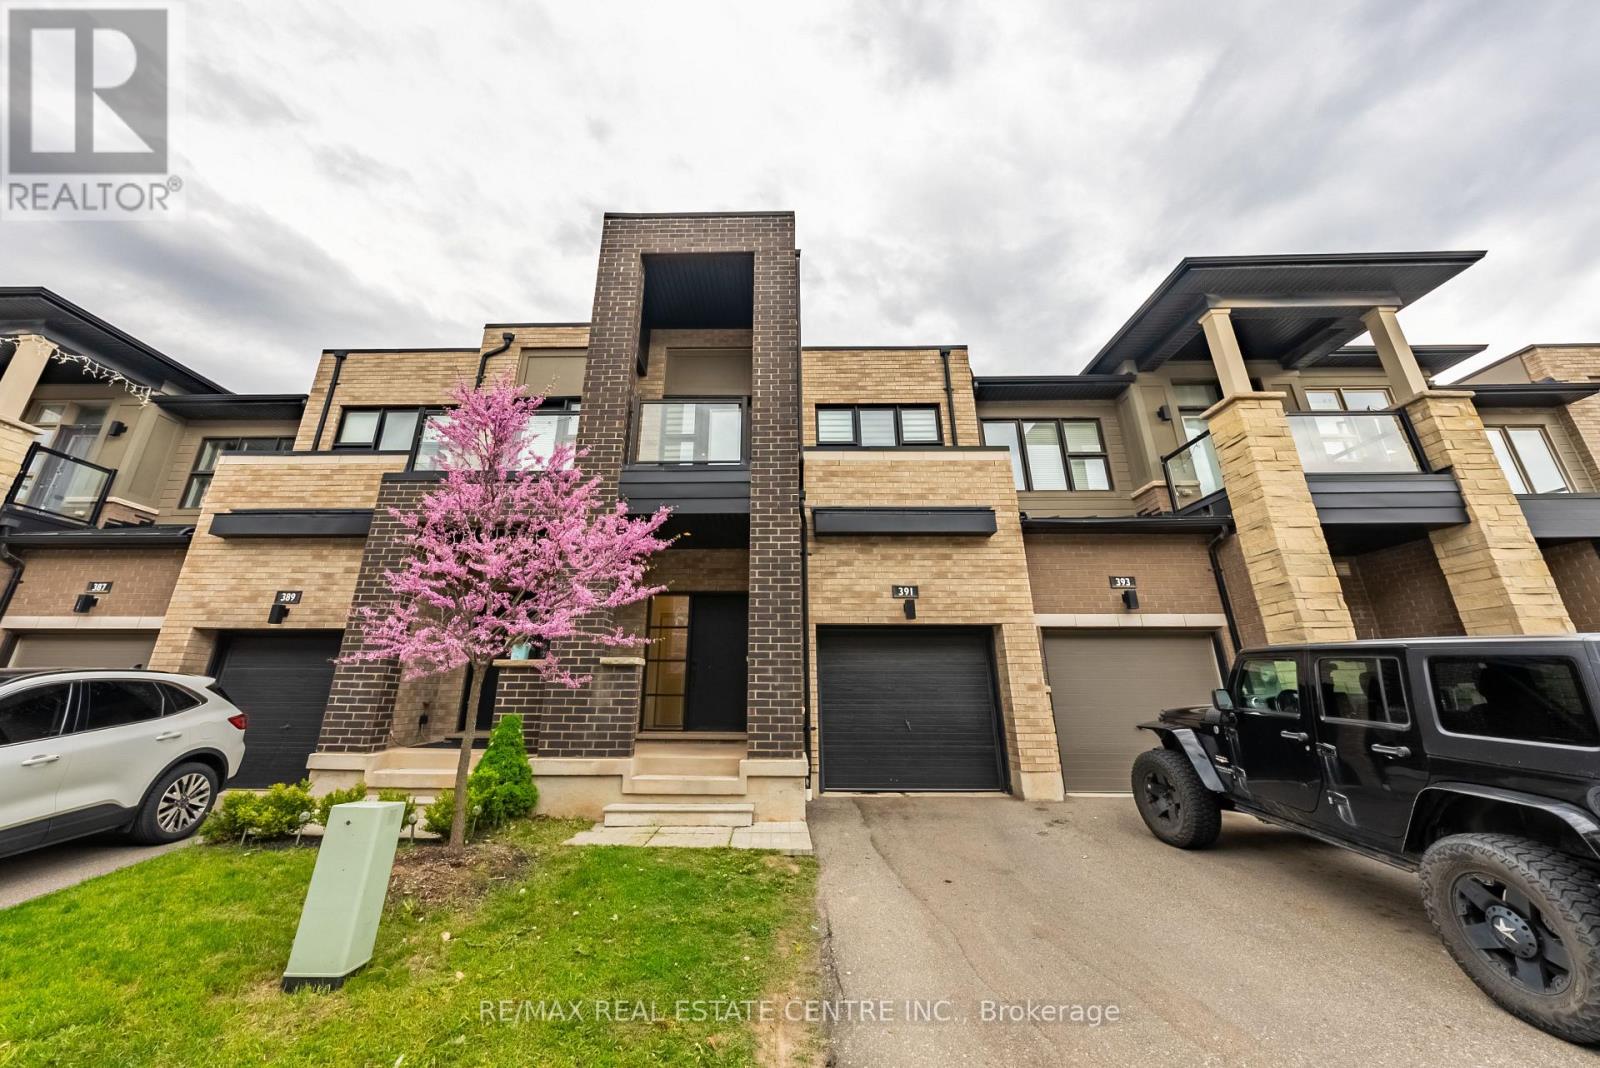
$999,000
391 Athabasca Common
Oakville (JM Joshua Meadows) · MLS # W12729506
3 bed · 3 bath