Videos & Virtual Tours
Open available video, 3D tour, or virtual-tour media for this listing.
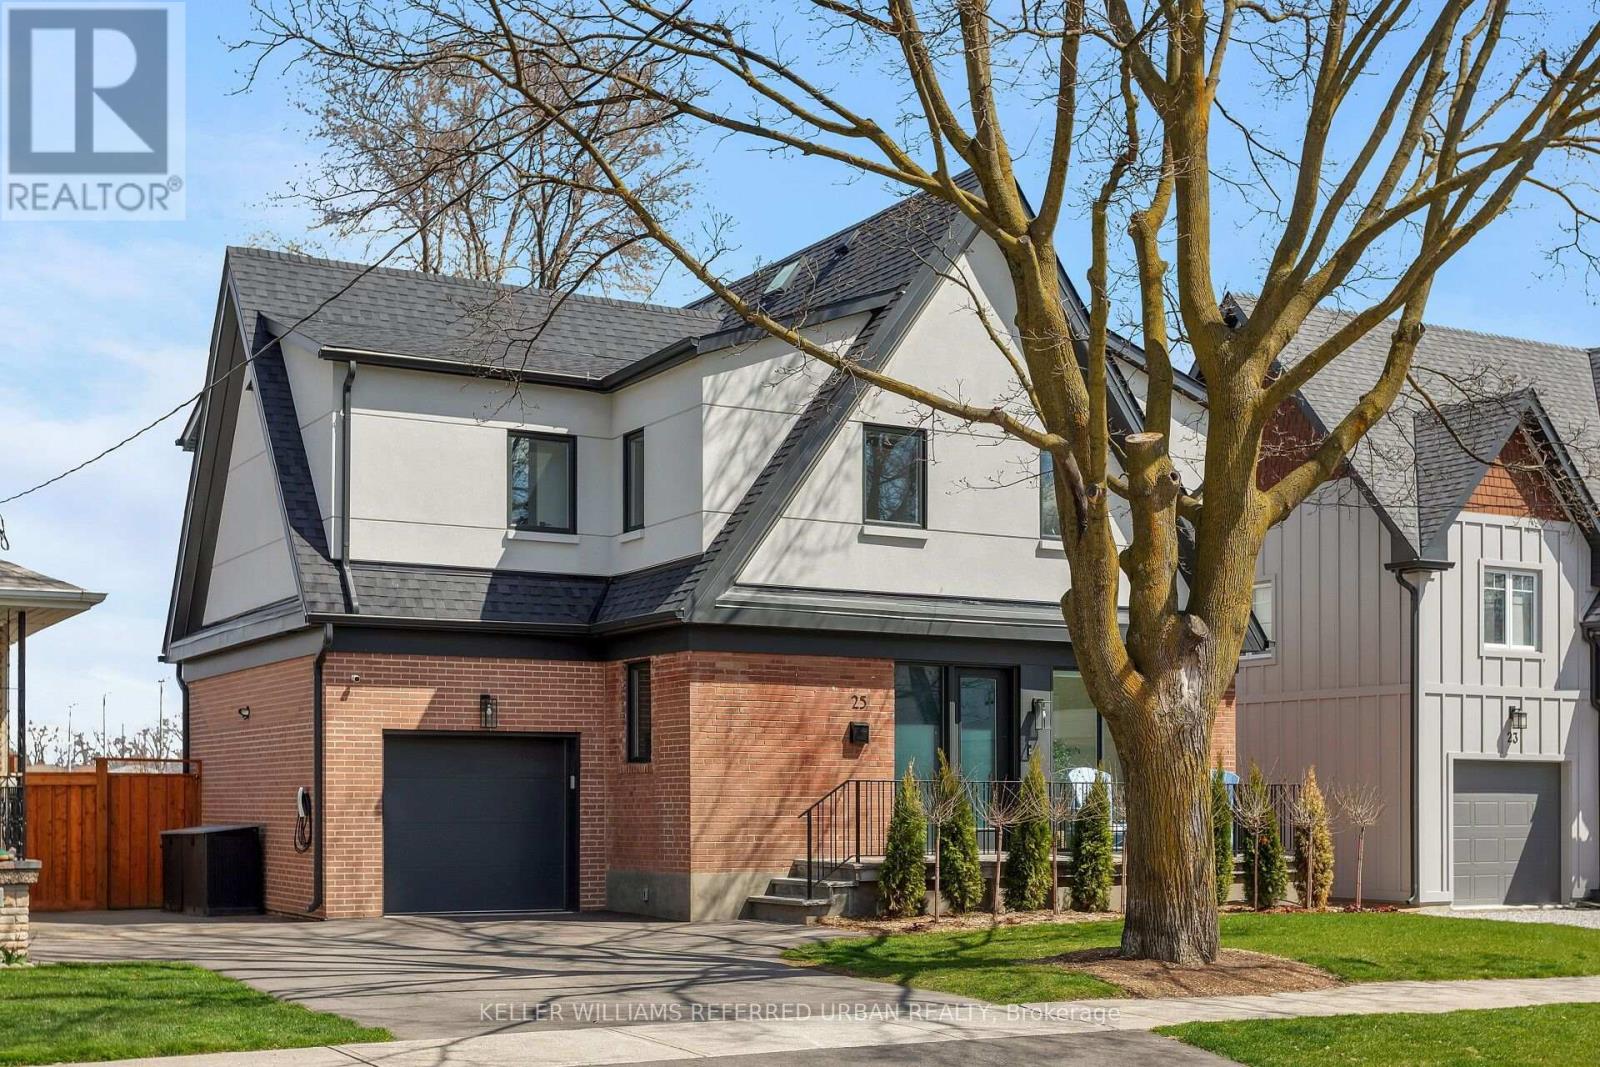
25 Delma Drive
Toronto (Alderwood), Ontario M8W4N3
MLS # W13594878
Property Details
Type
Detached
Beds
5
Baths
5
Status
For Sale
More homes like this
About this property
West Alderwood Stunner! This Custom Luxury Home Could Be Yours! Highly Sought-After Location Just Steps To Etobicoke Valley Park, Alderwood Memorial Park & Etobicoke Creek Which Leads To The Lake, Shops/Cafes/Restos On Lake Shore Blvd W & Long Branch GO Station! Dedicated Main-Floor Office Is Ideal For Remote Work W/ Floor-To-Ceiling Windows & Concealed Pocket Doors That Provide A Secluded Retreat But Also The Ability To Integrate This Space Into The Open Concept Layout. Entertain In Your Gorgeous Chef's Kitchen W/ Oversized Island & High End Appliances! The Living Room Features Custom Built-Ins, Gas Fireplace & Sliding Glass Doors W/View & Access To Jaw-Dropping Backyard! In-Ground Concrete Pool! Backing Onto Sir Adam Beck School (French Immersion) & Park W/ Outdoor Skating Rink. Upstairs Has Four Spacious Bedrooms, 3 Bathrooms & Laundry Room! Incl. A Primary Suite W/ Sitting Area, W/I Closet & Light-Filled 5-pce Spa-Inspired Ensuite. In The Basement, You're Loved Ones Will Enjoy A Generous Sized Family Room For Recreation, A Large Guest Bedroom, 5th Washroom & Additional Storage. Outside, Professionally Landscaped W/ Composite Deck, Interlock Stone Patio, Hot Tub, Pergola, All-Season/No Maintenance Lawn, Drive-Through Garage & EV Charger; All Backing Onto Unobstructed Green Space! Tennis Courts, Daycare, Playgrounds, Etc. Basically This Home Is A Resort! Only 10-15 Mins To Downtown/Airport. Access To Major Arteries & Amenities Such As Farm Boy, Kettlemen's Bagels, Eaton Centre, Eataly, Joey's, Cactus Club & So Much More! Don't Miss Out On This Incredible Opportunity!
Mortgage Estimate
Estimated monthly payment
Calculating…
Estimate only. Taxes, insurance, condo fees, and lender terms are not included.
Monthly costs to verify
Property taxes: about $655/month based on listed annual taxes.
Estimate only. Confirm taxes, condo/maintenance fees, insurance, utilities, and lender terms before making decisions.
Rooms
| Room | Level | Dimensions |
|---|---|---|
| Foyer | Main level | 1.98 x 2.1 |
| Family room | Lower level | 3.81 x 5.8 |
| Bedroom | Lower level | 2.84 x 2.66 |
| Mud room | Main level | 2.23 x 2.09 |
| Office | Main level | 2.87 x 2.1 |
| Dining room | Main level | 2.87 x 3.85 |
| Kitchen | Main level | 3.98 x 4.12 |
| Living room | Main level | 3.29 x 4.39 |
| Primary Bedroom | Second level | 5.2 x 3.28 |
| Bedroom 2 | Second level | 3.34 x 3.77 |
| Bedroom 3 | Second level | 3.95 x 2.96 |
| Bedroom 4 | Second level | 2.87 x 4.22 |
Facts & Location
Parking
4 spaces
Lot Size
50.6 x 100 FT
Annual Taxes
$7,865
Listing data
Listing information is provided for personal, non-commercial use and should be independently verified before making real estate decisions.
Last refreshed: Aug 17, 2026 4:16 AM
Explore nearby searches
SEO-friendly searches for this area, property type, and nearby neighbourhoods.
Similar Properties
More nearby listings that may fit the same search.
$1,899,000
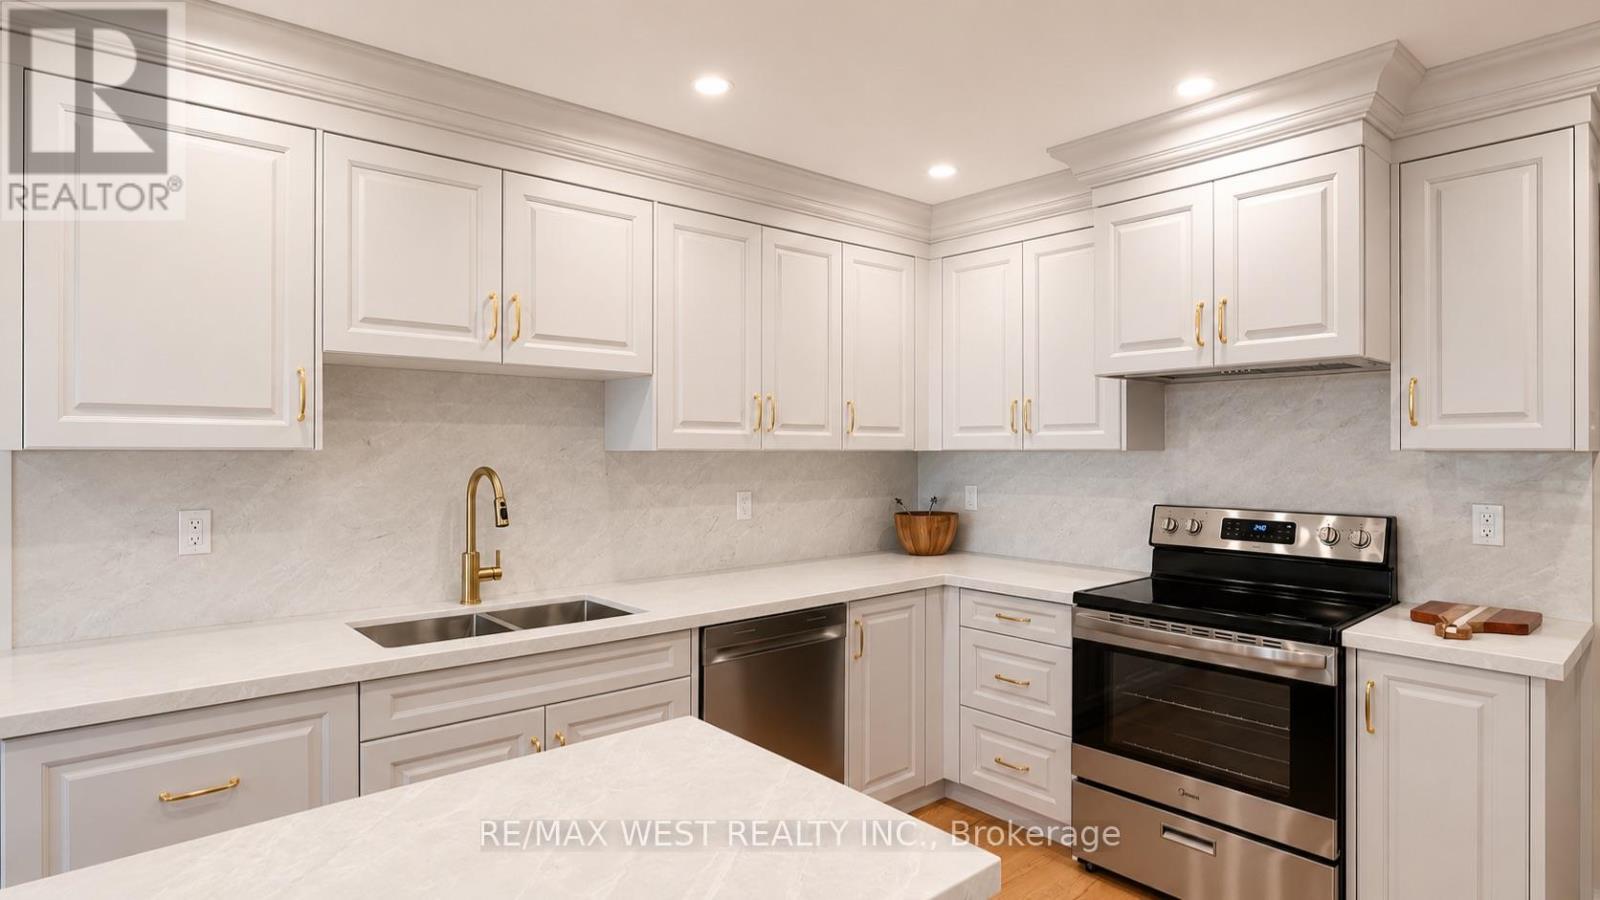
65 Foch Avenue
Toronto (Alderwood) · MLS # W13587342
5 bed · 4 bath · 3,600 sq ft
$1,899,900
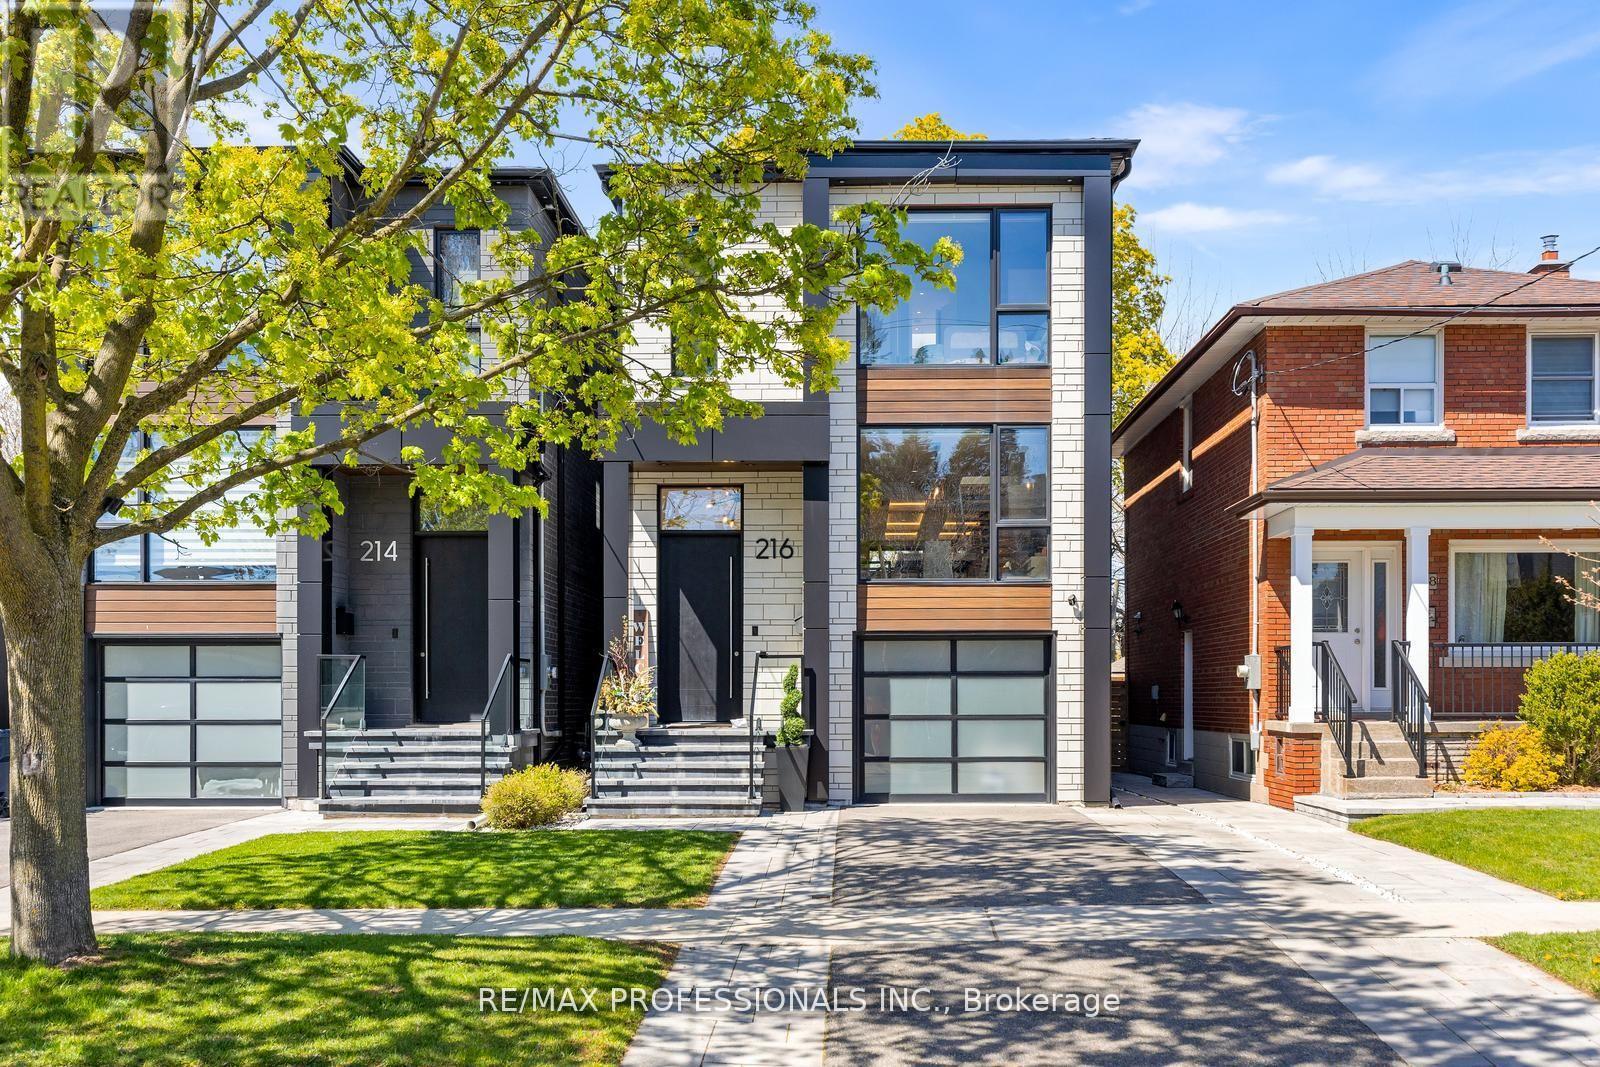
216 Aldercrest Road
Toronto (Alderwood) · MLS # W13562912
4 bed · 5 bath · 2,124 sq ft
$1,749,000
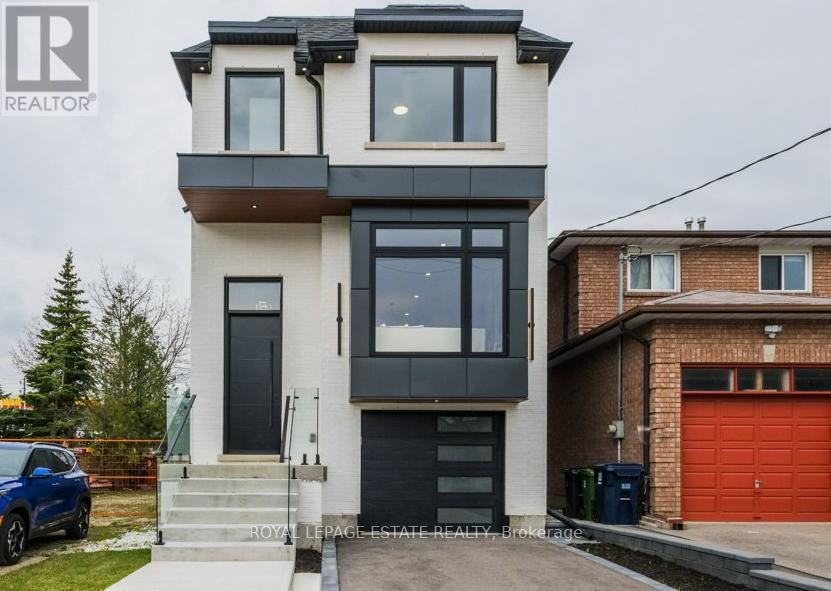
4 Lunness Road
Toronto (Alderwood) · MLS # W13637958
5 bed · 5 bath · 2,800 sq ft