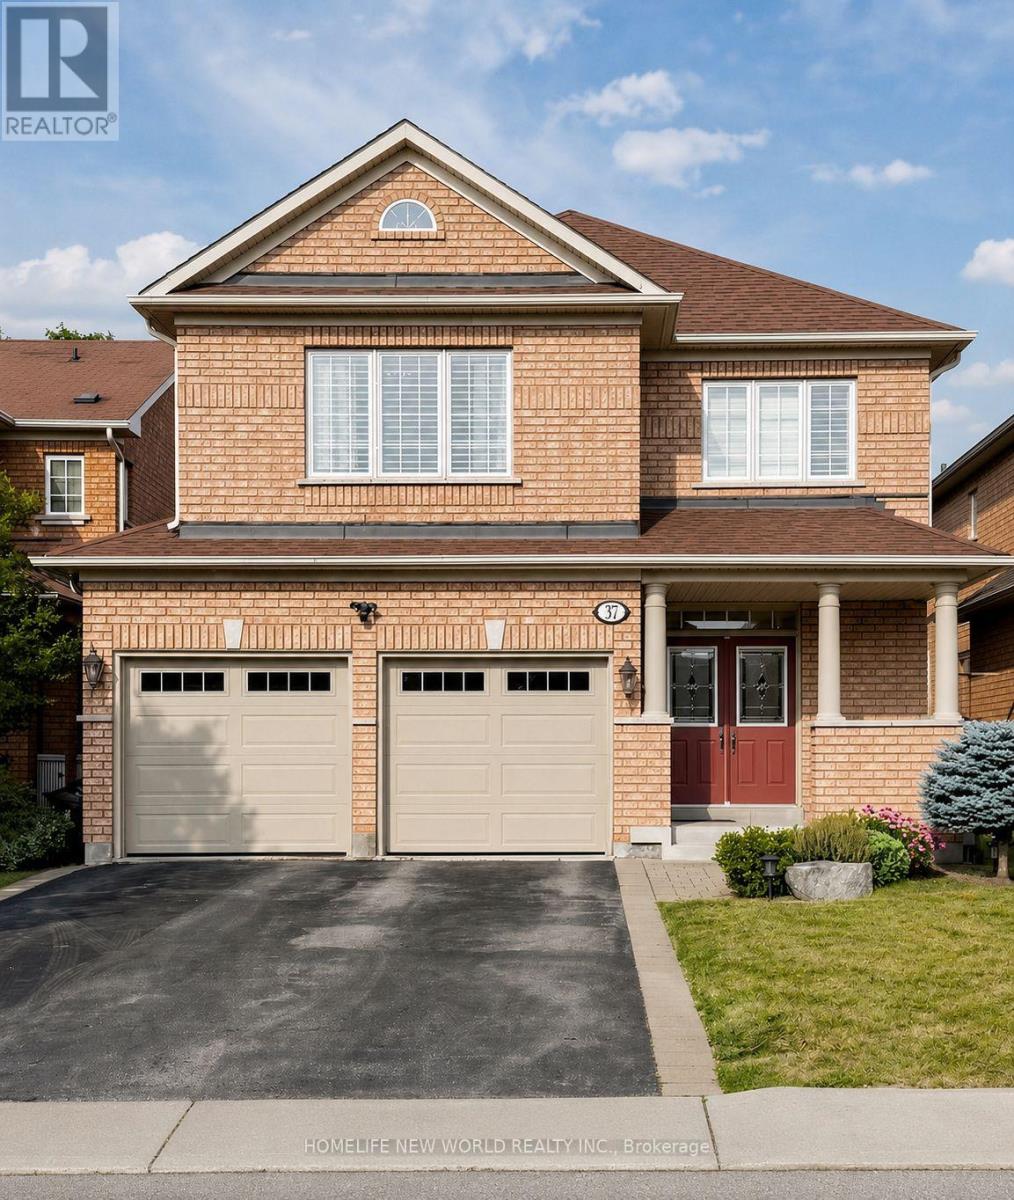
37 Timbercreek Court
Toronto (L'Amoreaux), Ontario M1W4A1
MLS # E13594990
Property Details
Type
Detached
Beds
4
Baths
4
Status
For Sale
More homes like this
About this property
Welcome to 37 Timbercreek Court, a well-maintained, original-owner home on a highly desirable child-safe court in Scarborough's Huntingwood neighbourhood. This spacious 4-bedroom, 3.5-bath property offers over 2,500 sq ft plus a bright walkout basement, ideal for families, entertaining, and multi-generational living. The main floor features a beautifully designed two-storey foyer, 9-ft ceilings, and a comfortable layout with separate living, dining, and family rooms. The chef-inspired modern kitchen includes full-height cabinetry, quartz counters, a large island, high end stainless steel appliances and an eat-in area overlooking the deck and backyard. Designed for modern family living, this home offers four spacious bedrooms, including an elegant primary suite, complemented by three additional well-sized bedrooms and an updated main bath for family and guests. Custom laundry room with Thomasville solid cabinets . The fully finished walkout basement adds additional space for everyday living, featuring a large recreation area with direct access to the backyard, an ideal space for summer dining and outdoor gatherings. Situated in one of Toronto's most sought-after neighbourhoods, you'll enjoy convenient access to top-rated schools, public transit, grocery stores, pharmacies, tennis courts, and scenic parks. An exceptional opportunity to own a beautifully maintained family home in one of Toronto's most desirable neighbourhoods.
Mortgage Estimate
Estimated monthly payment
Calculating…
Estimate only. Taxes, insurance, condo fees, and lender terms are not included.
Monthly costs to verify
Property taxes: about $613/month based on listed annual taxes.
Estimate only. Confirm taxes, condo/maintenance fees, insurance, utilities, and lender terms before making decisions.
Rooms
| Room | Level | Dimensions |
|---|---|---|
| Foyer | Main level | 4.75 x 4.75 |
| Recreational, Games room | Basement | 0 x 0 |
| Office | Basement | 0 x 0 |
| Living room | Main level | 3.96 x 3.35 |
| Dining room | Main level | 3.96 x 3.35 |
| Family room | Main level | 3.96 x 4.57 |
| Kitchen | Main level | 3.93 x 3.66 |
| Eating area | Main level | 3.23 x 2.74 |
| Primary Bedroom | Second level | 6.61 x 4.72 |
| Bedroom 2 | Second level | 3.66 x 3.96 |
| Bedroom 3 | Second level | 3.66 x 3.96 |
| Bedroom 4 | Second level | 3.14 x 3.35 |
Facts & Location
Interior Size
2,500 sq ft
Parking
4 spaces
Lot Size
36.1 x 108.3 FT
Annual Taxes
$7,351
Listing data
Listing information is provided for personal, non-commercial use and should be independently verified before making real estate decisions.
Last refreshed: Aug 17, 2026 4:16 AM
Explore nearby searches
SEO-friendly searches for this area, property type, and nearby neighbourhoods.
Similar Properties
More nearby listings that may fit the same search.
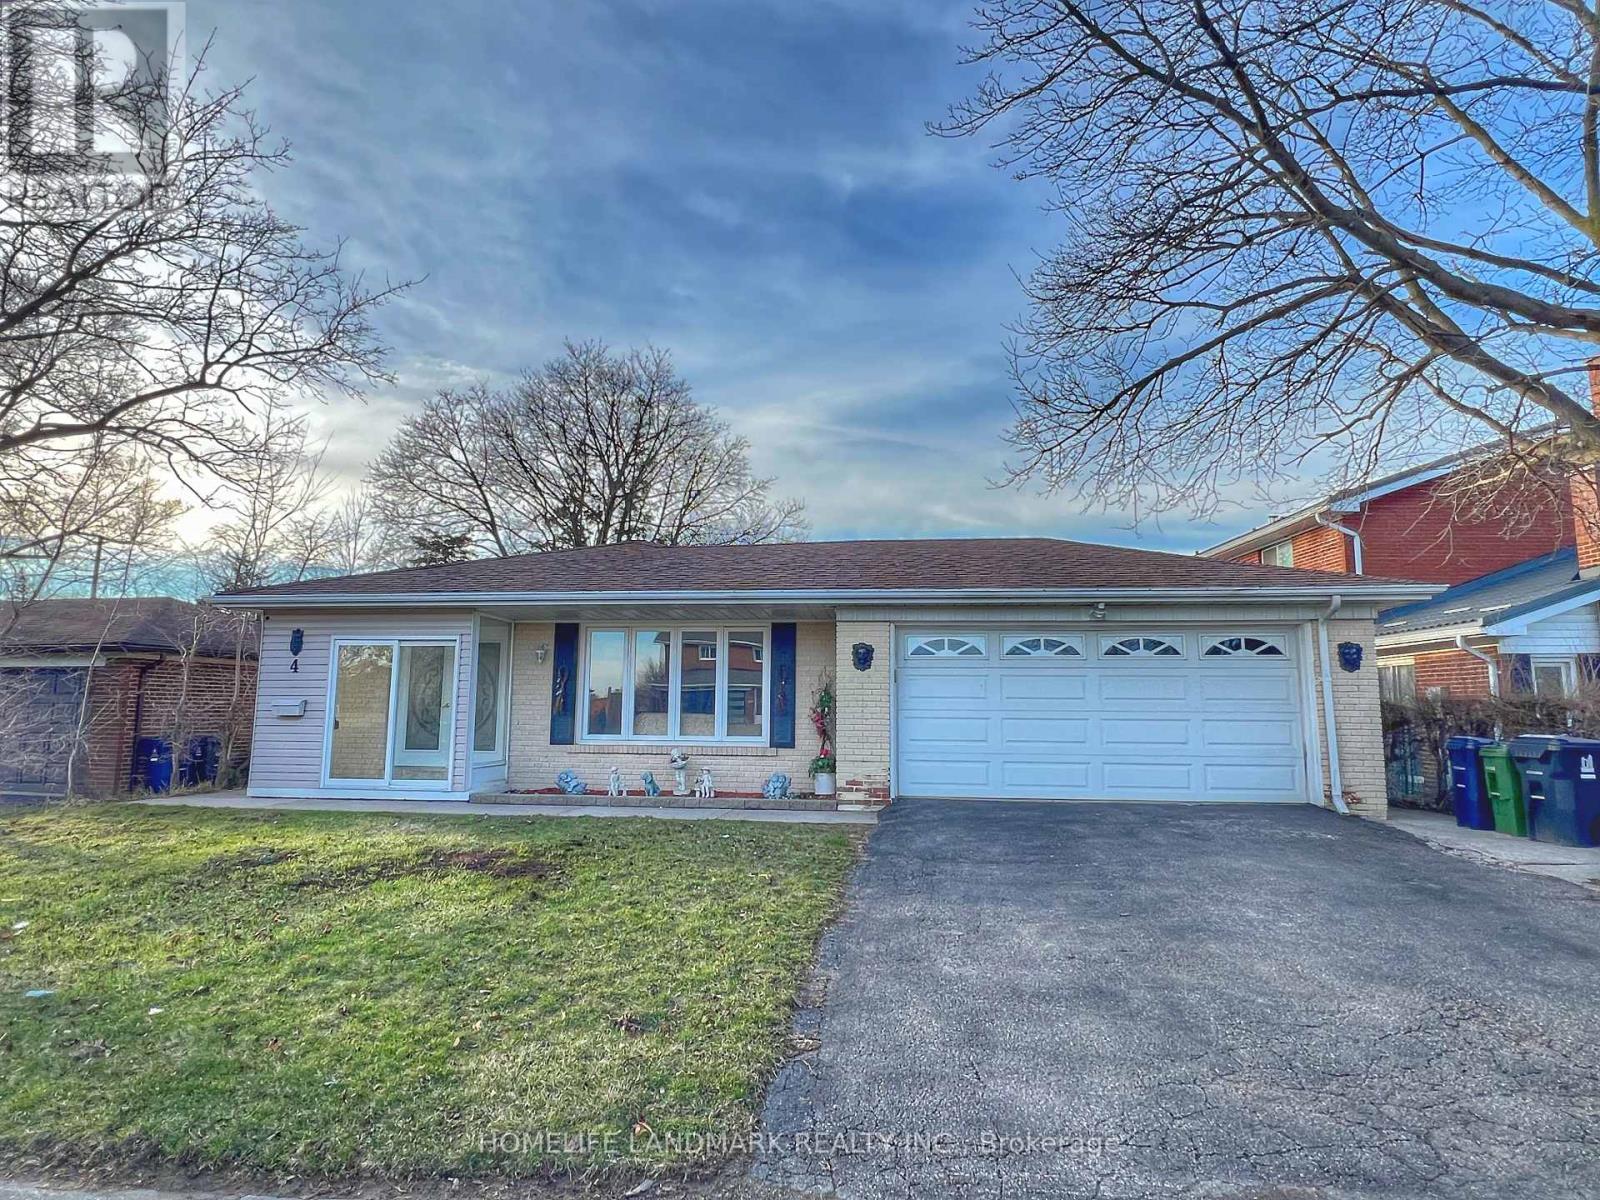
$1,488,000
4 Ferncrest Gate
Toronto (L'Amoreaux) · MLS # E12956546
5 bed · 3 bath
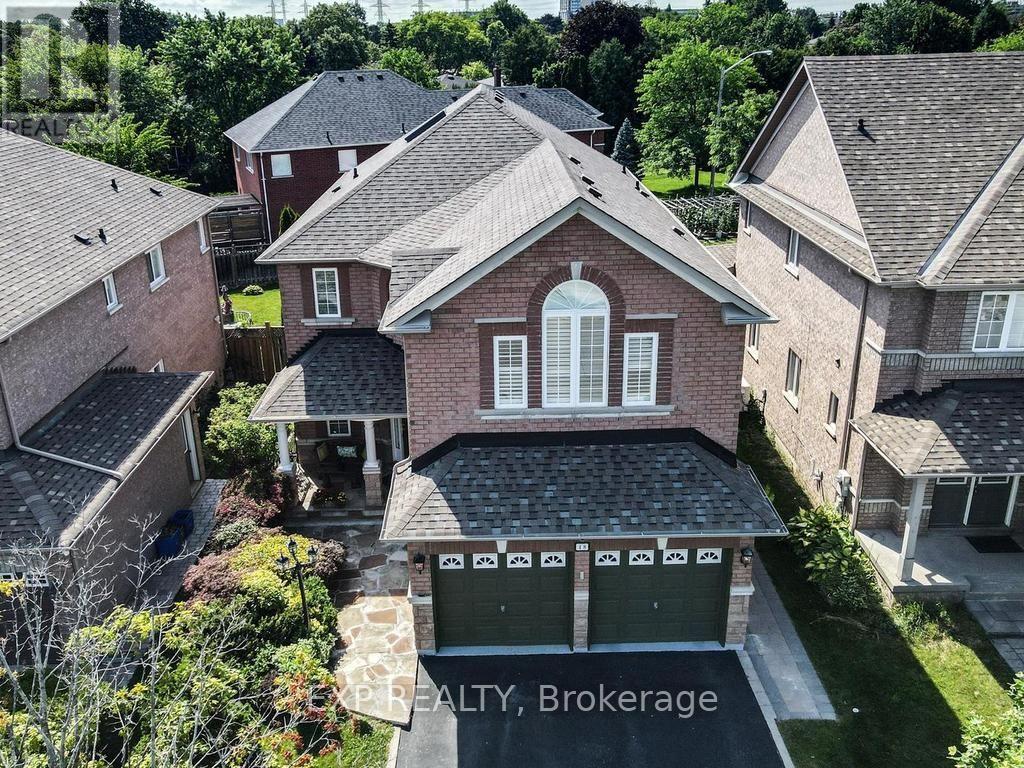
$1,689,000
48 Stonebridge Boulevard
Toronto (L'Amoreaux) · MLS # E13609048
4 bed · 5 bath · 3,028 sq ft
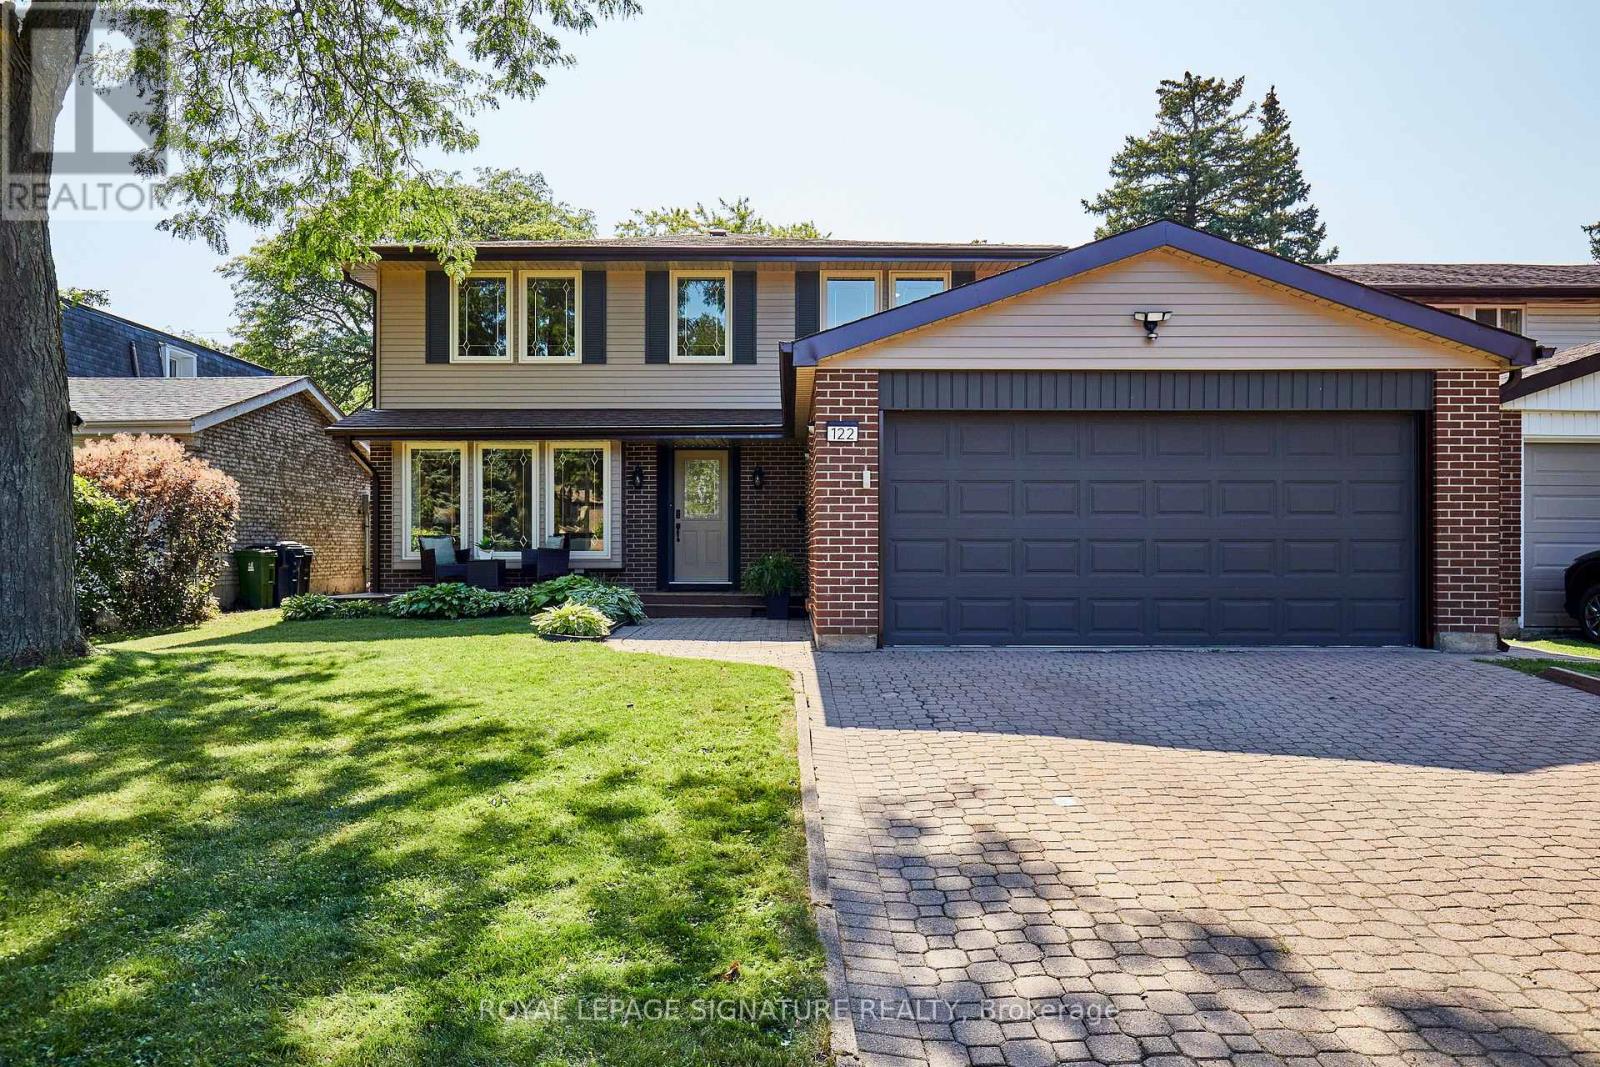
$1,298,988
122 Heatherside Drive
Toronto (L'Amoreaux) · MLS # E13660824
5 bed · 4 bath