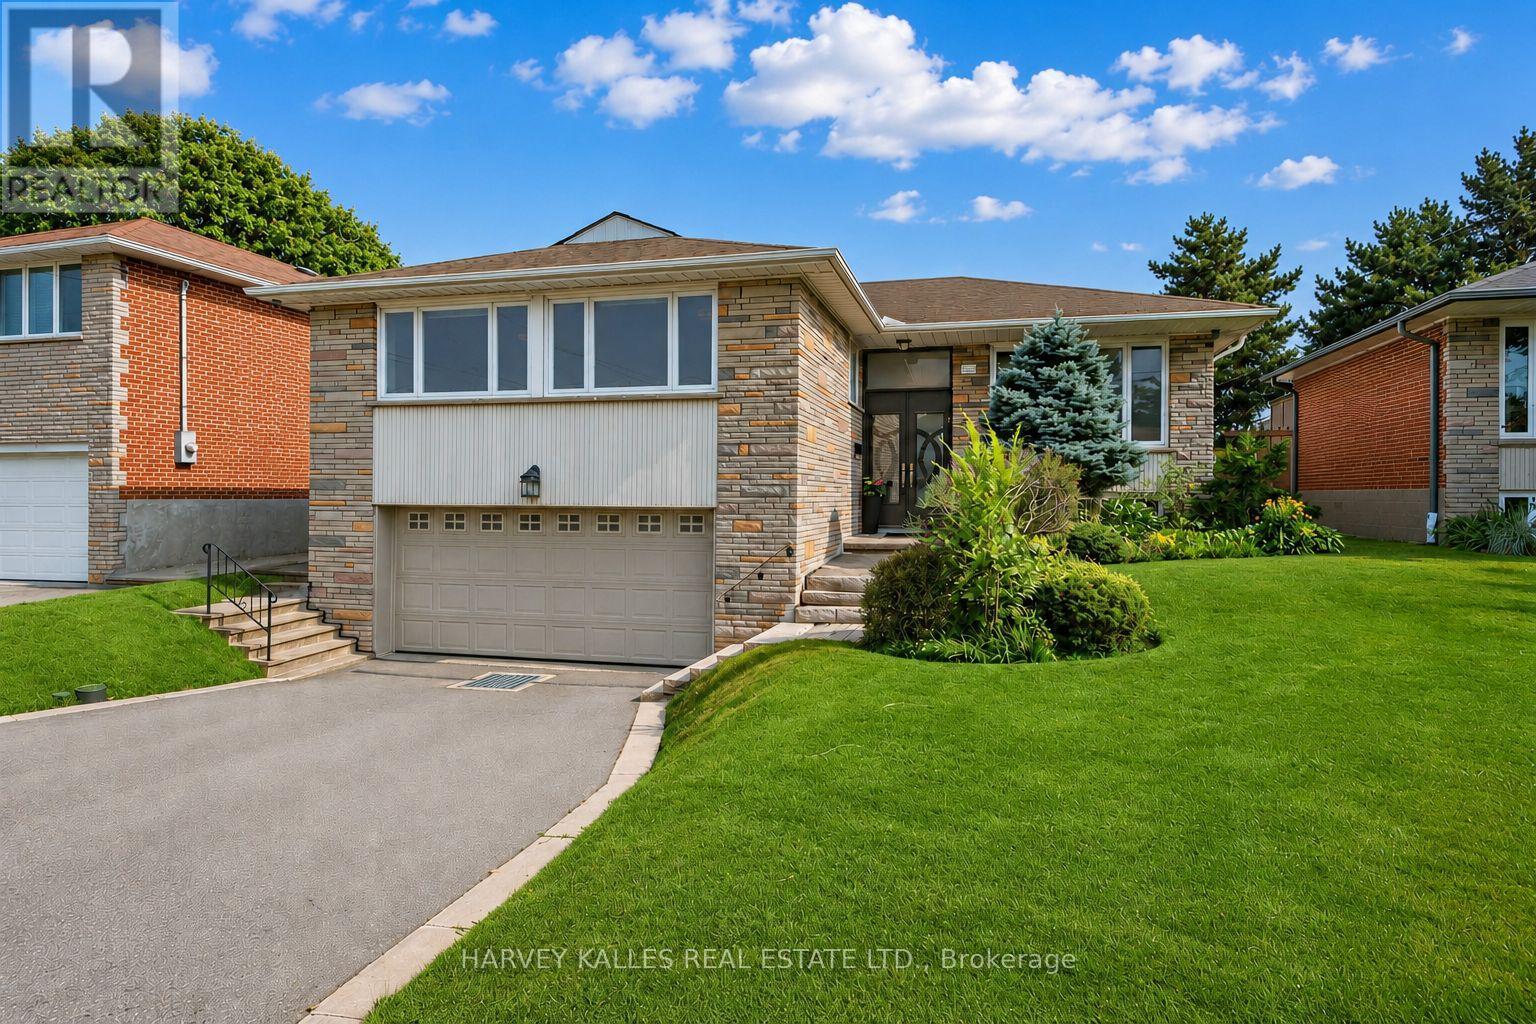
237 Searle Avenue
Toronto (Bathurst Manor), Ontario M3H4B8
MLS # C13594752
Property Details
Type
Detached
Beds
4
Baths
2
Status
For Sale
More homes like this
About this property
This beautiful Updated Raised Bungalow, located in the sought after Bathurst Manor, Situated On A 52 Ft wide pool size Lot (fronting on south side of Searle). The Bright Open Concept Main Floor Features New Hardwood Floors, Pot Lights, Crown Moulding, And Large Windows That Flood The Home With Natural Light. Kitchen with Quartz Countertop and Stainless Steel Appliances, The Main Level Offers 3 Bedrooms, Including A Primary Retreat With Custom Closet Organizers, an Updated main Bathroom And Built-In Storage Throughout. The Fully Finished Lower Level Provides Additional Living Space With bright Family Room, Exercise Rm/Misc Room, 3 pc bath, Mudroom, Laundry & And Abundance of Storage closets. A Rare oversized 2.5 CAR Attached Garage with lots of Storage and an EV charger!!. Ideally Located In Highly Sought-After Bathurst Manor, Close To Parks, 20 min walk to all Schools in the area, Transit, Shopping, Major Highways, And Everyday Amenities. 10 Minute Walk To Sheppard West Subway Station. A Rare Opportunity To Own A Beautifully Updated Home Offering many updates, Excellent Functionality, And Future Potential.
Mortgage Estimate
Estimated monthly payment
Calculating…
Estimate only. Taxes, insurance, condo fees, and lender terms are not included.
Monthly costs to verify
Property taxes: about $559/month based on listed annual taxes.
Estimate only. Confirm taxes, condo/maintenance fees, insurance, utilities, and lender terms before making decisions.
Rooms
| Room | Level | Dimensions |
|---|---|---|
| Foyer | In between | 1.02 x 1.91 |
| Laundry room | Lower level | 2.33 x 3.98 |
| Living room | Main level | 3.36 x 6.21 |
| Dining room | Main level | 2.67 x 3.05 |
| Kitchen | Main level | 4.65 x 3.05 |
| Primary Bedroom | Main level | 3.06 x 4.32 |
| Bedroom 2 | Main level | 3.11 x 3.23 |
| Bedroom 3 | Main level | 3.06 x 2.92 |
| Family room | Lower level | 3.37 x 4.16 |
| Exercise room | Lower level | 3.33 x 1.9 |
| Mud room | Lower level | 1.86 x 3.98 |
Facts & Location
Parking
8 spaces
Lot Size
52.2 x 115.1 FT ; Regular
Annual Taxes
$6,706
Listing data
Listing information is provided for personal, non-commercial use and should be independently verified before making real estate decisions.
Last refreshed: Jul 27, 2026 4:33 AM
Explore nearby searches
SEO-friendly searches for this area, property type, and nearby neighbourhoods.
Similar Properties
More nearby listings that may fit the same search.
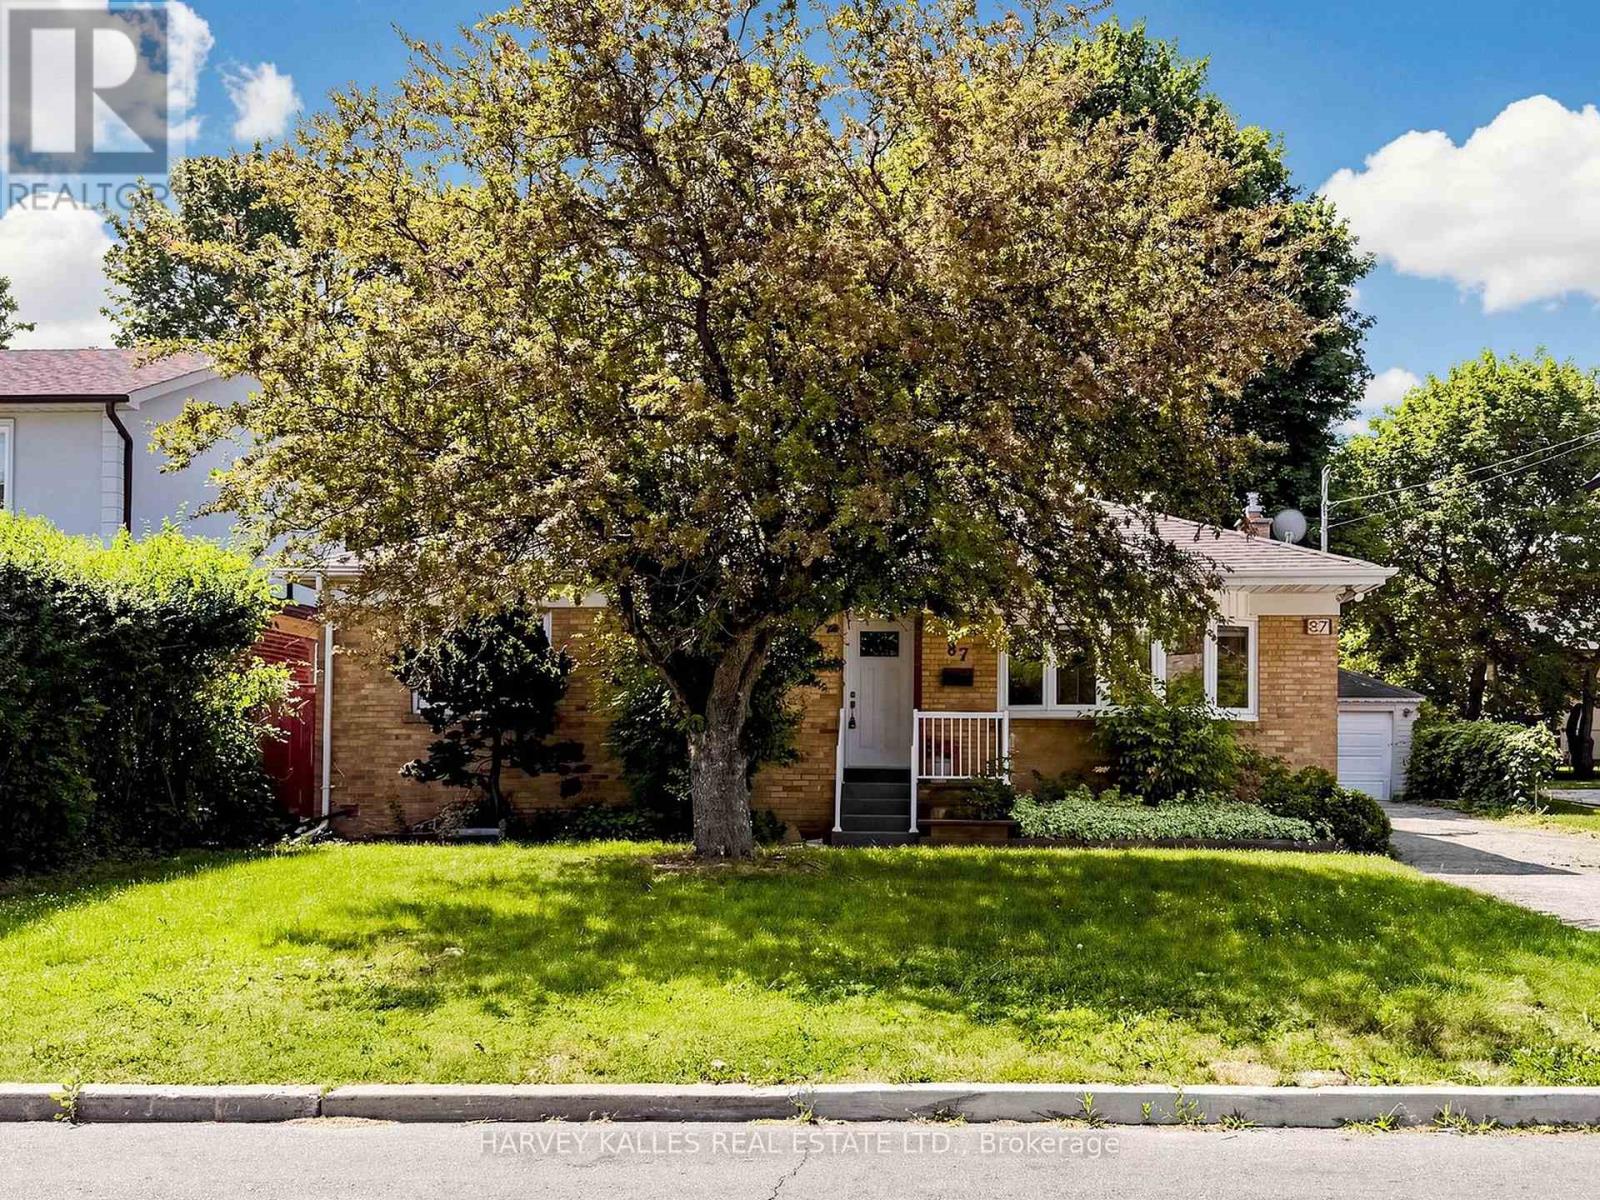
$1,449,999
87 Combe Avenue
Toronto (Bathurst Manor) · MLS # C13523354
5 bed · 2 bath
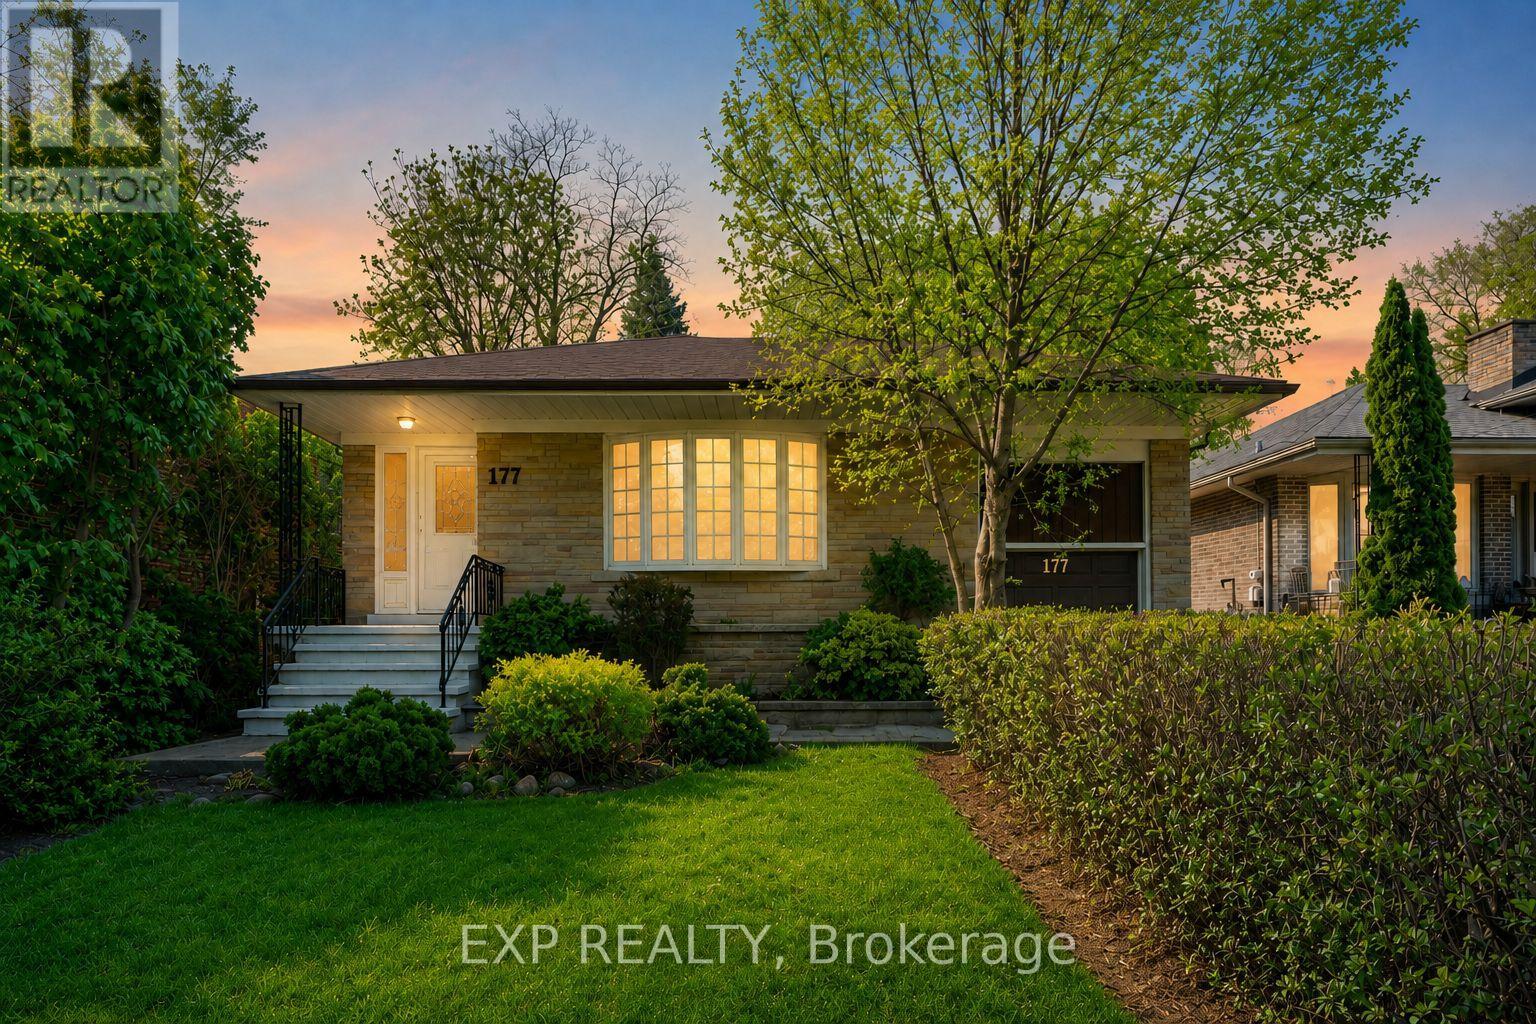
$1,420,000
177 Overbrook Place
Toronto (Bathurst Manor) · MLS # C13242066
5 bed · 3 bath
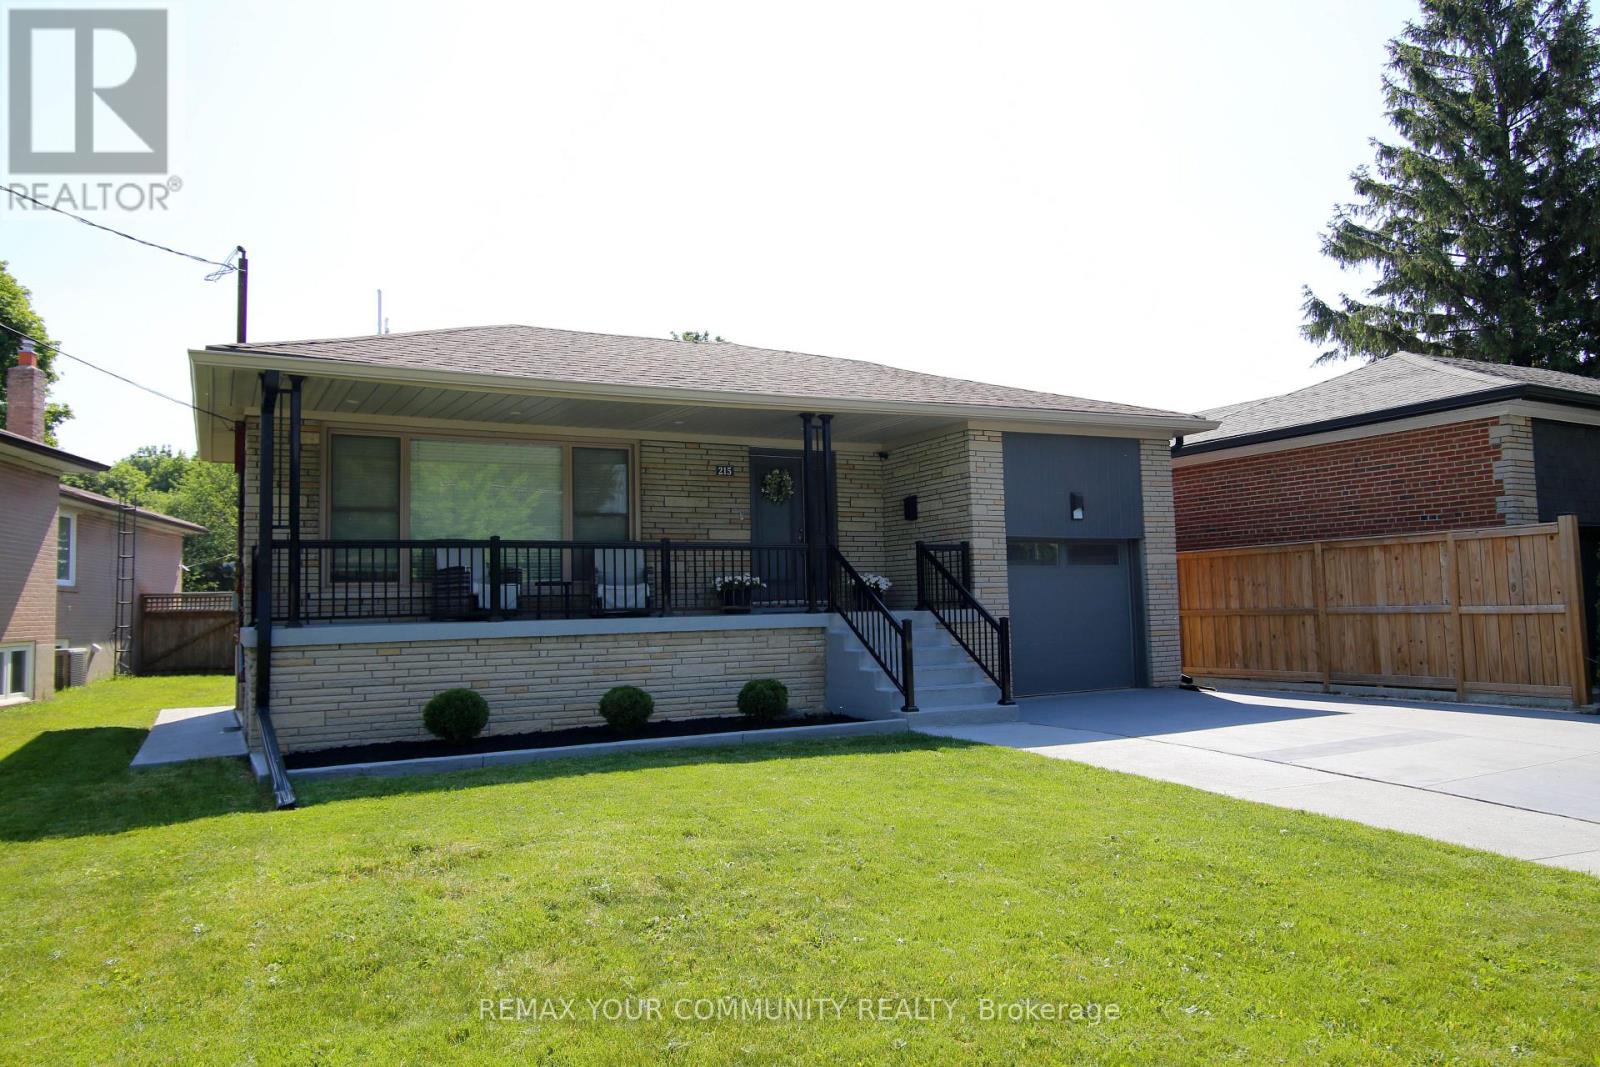
$1,575,000
215 Honiton Street
Toronto (Bathurst Manor) · MLS # C13577252
5 bed · 2 bath