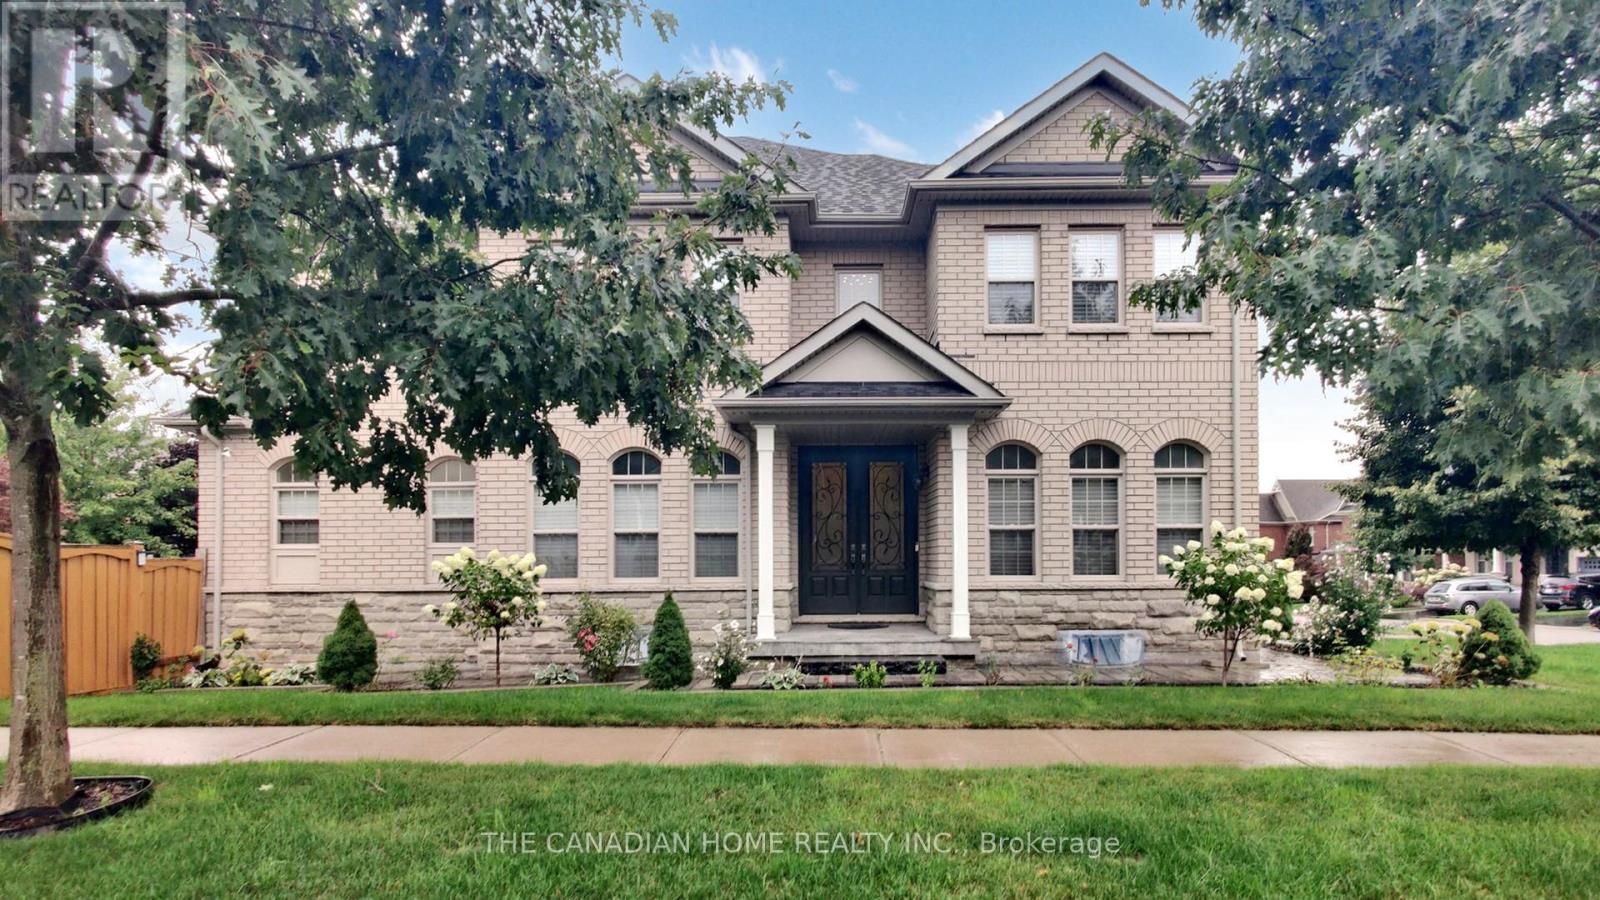
43 McCandless Court
Caledon (Caledon East), Ontario L7C3R6
MLS # W13594382
Property Details
Type
Detached
Beds
4
Baths
4
Status
For Sale
More homes like this
About this property
Come and see this amazing home in the heart of Caledon, this breathtaking corner Pearl Model From Brookfield Home boasts 3320 sq ft of living space with 4 spacious bedrooms with ample closet space and 3.5 bathrooms. Living, Dining, Office, Family, Breakfast Area And Huge Kitchen W/ Ss Kitchen Appliances, Quartz Counter Tops With 150k worth of upgrades including10ft smooth ceilings on the main floor with 9ft in the basement and upper level, hardwood floors , tiles and iron picket railings. With double Door Entry and large windows, this home offers an abundance of natural light. Smooth Coffered Ceilings, Crown Moulding, Wainscotting, Custom Cabinets, Backyard shed with life time warranty, Stone works in backyard ,Furnace new (2years old) Humidifier, Water softener, Gasline for Bbq. , Lorex Camera system, Sprinkler system front and back, Fully fenced back yard with life time warranty shed (new) and Half of the backyard is covered with stones only half is grass , Two garage door openers. A must see home. Excellent layout.
Mortgage Estimate
Estimated monthly payment
Calculating…
Estimate only. Taxes, insurance, condo fees, and lender terms are not included.
Monthly costs to verify
Property taxes: about $566/month based on listed annual taxes.
Estimate only. Confirm taxes, condo/maintenance fees, insurance, utilities, and lender terms before making decisions.
Rooms
| Room | Level | Dimensions |
|---|---|---|
| Living room | Main level | 3.66 x 3.66 |
| Dining room | Main level | 4.57 x 3.66 |
| Office | Main level | 3.05 x 3.05 |
| Family room | Main level | 3.96 x 4.76 |
| Kitchen | Main level | 3.96 x 4.27 |
| Eating area | Main level | 3.28 x 4.57 |
| Primary Bedroom | Second level | 5.03 x 4.72 |
| Bedroom 2 | Second level | 4.42 x 3.66 |
| Bedroom 3 | Second level | 3.66 x 3.66 |
| Bedroom 4 | Second level | 3.91 x 4.27 |
Facts & Location
Interior Size
3,320 sq ft
Parking
6 spaces
Lot Size
55.1 x 10⁸ FT
Annual Taxes
$6,791
Listing data
Listing information is provided for personal, non-commercial use and should be independently verified before making real estate decisions.
Last refreshed: Aug 3, 2026 3:34 AM
Explore nearby searches
SEO-friendly searches for this area, property type, and nearby neighbourhoods.
Similar Properties
More nearby listings that may fit the same search.
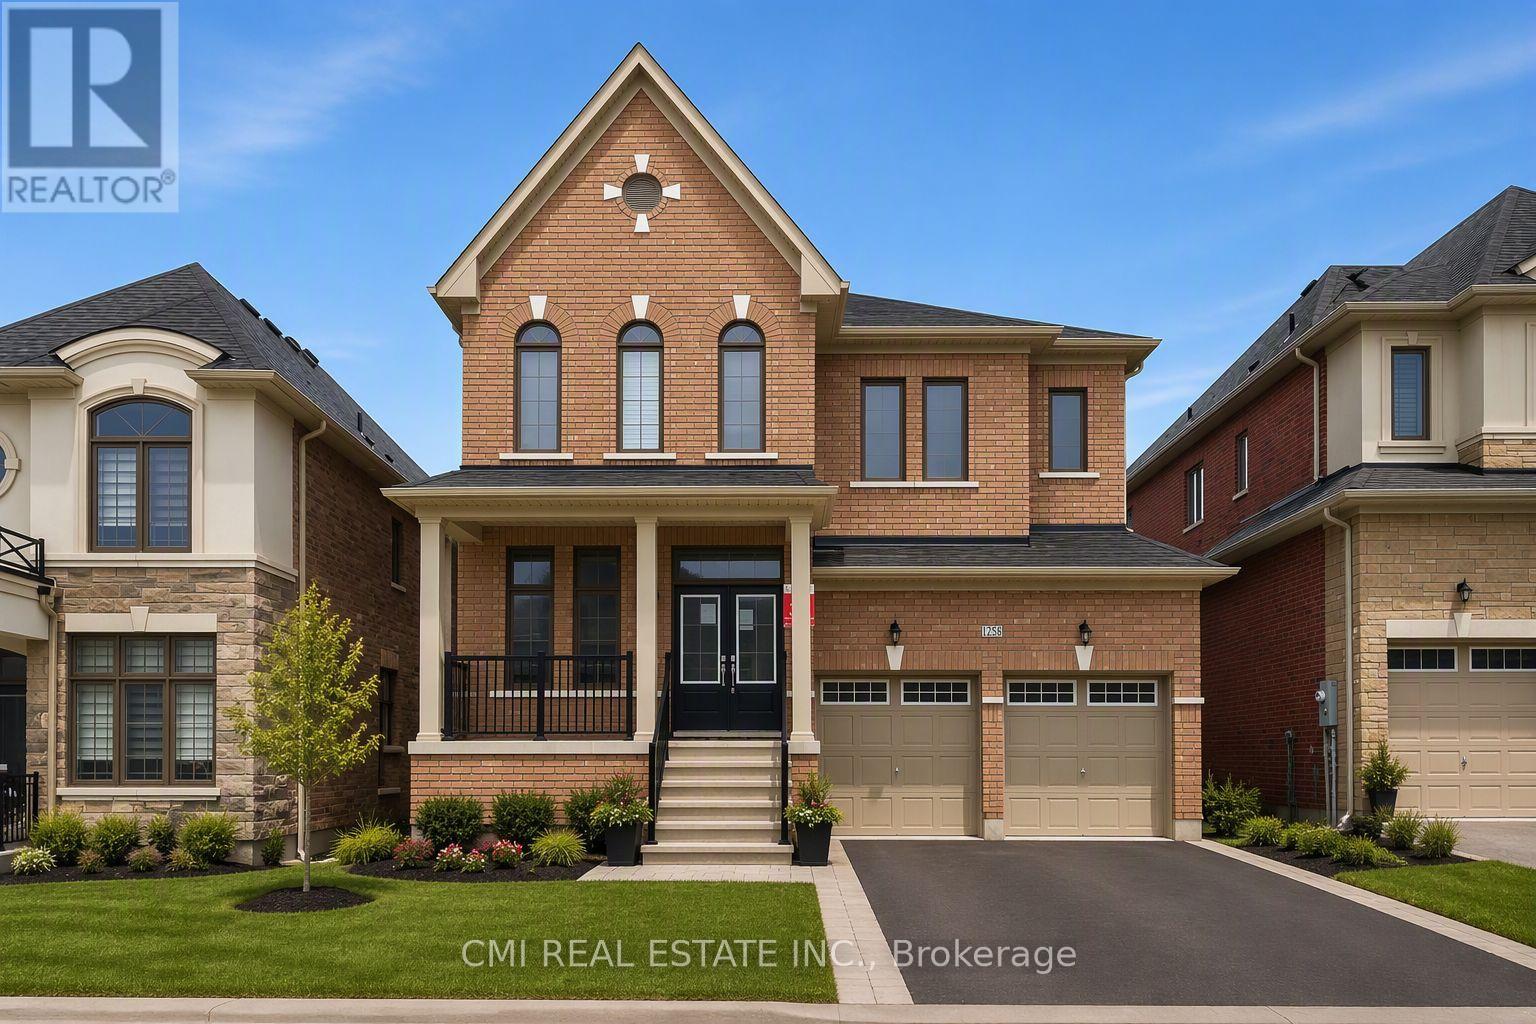
$1,375,000
125 Raspberry Ridge Avenue
Caledon (Caledon East) · MLS # W13609016
4 bed · 5 bath · 2,750 sq ft
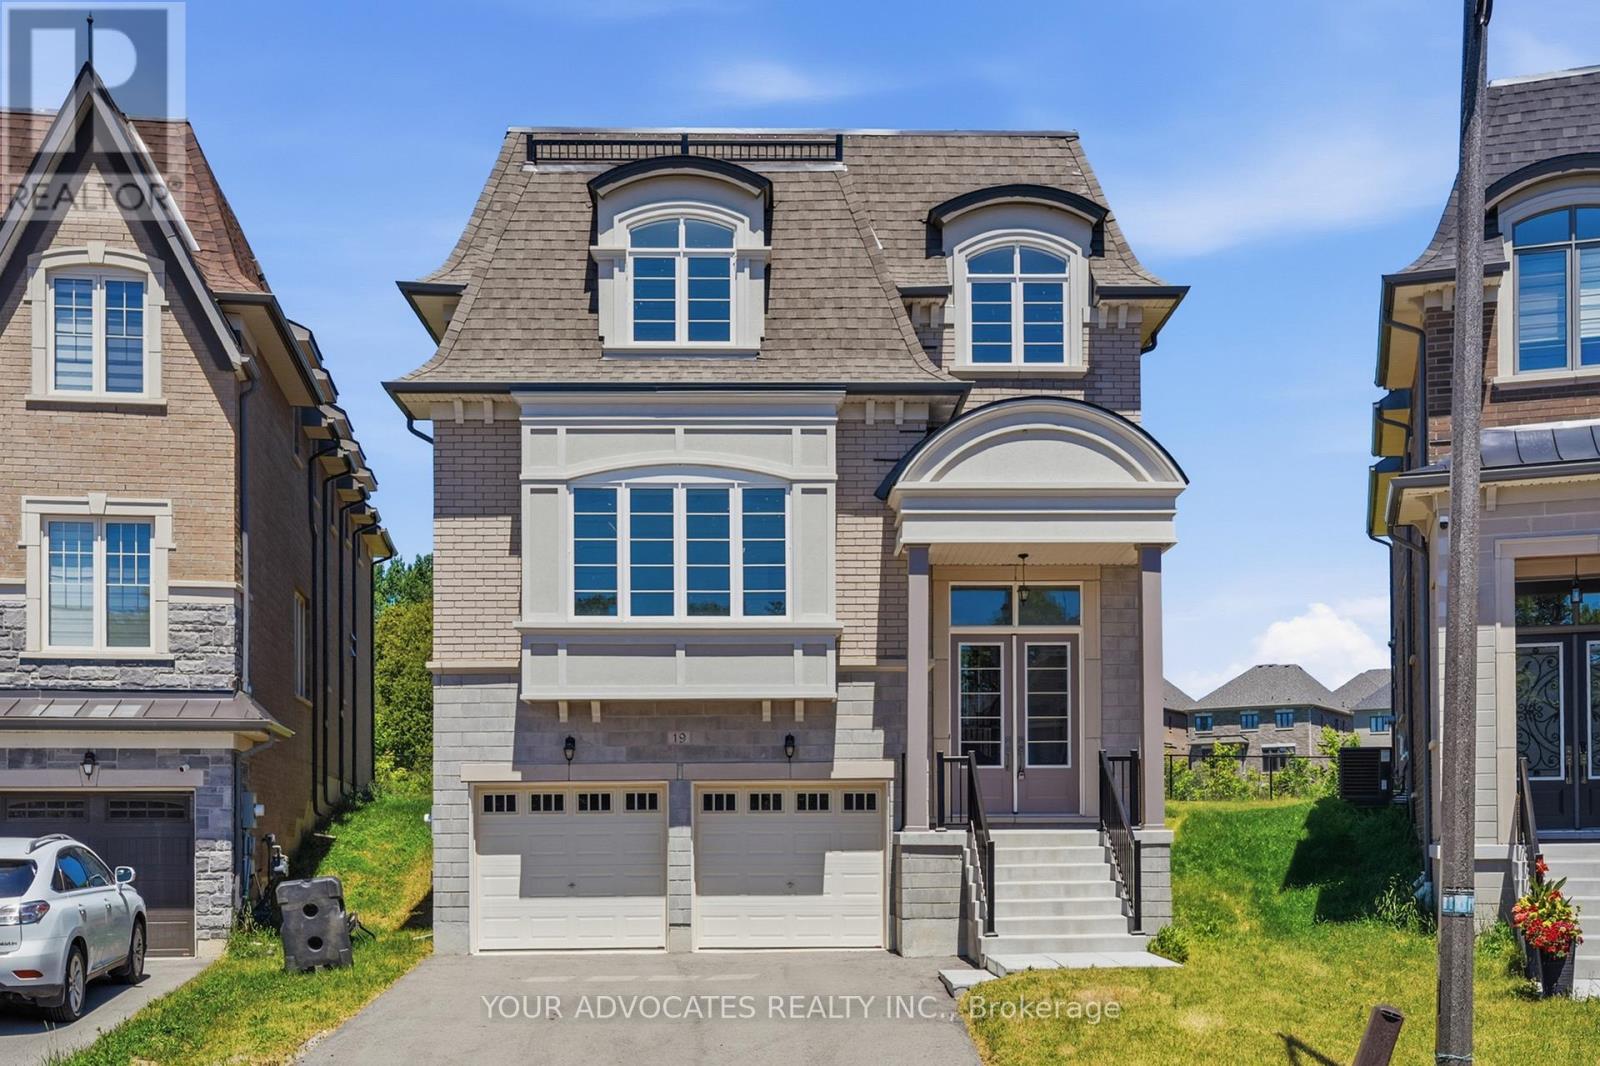
$1,350,000
19 Swamp Sparrow Court
Caledon (Caledon East) · MLS # W13490216
4 bed · 5 bath · 3,337 sq ft
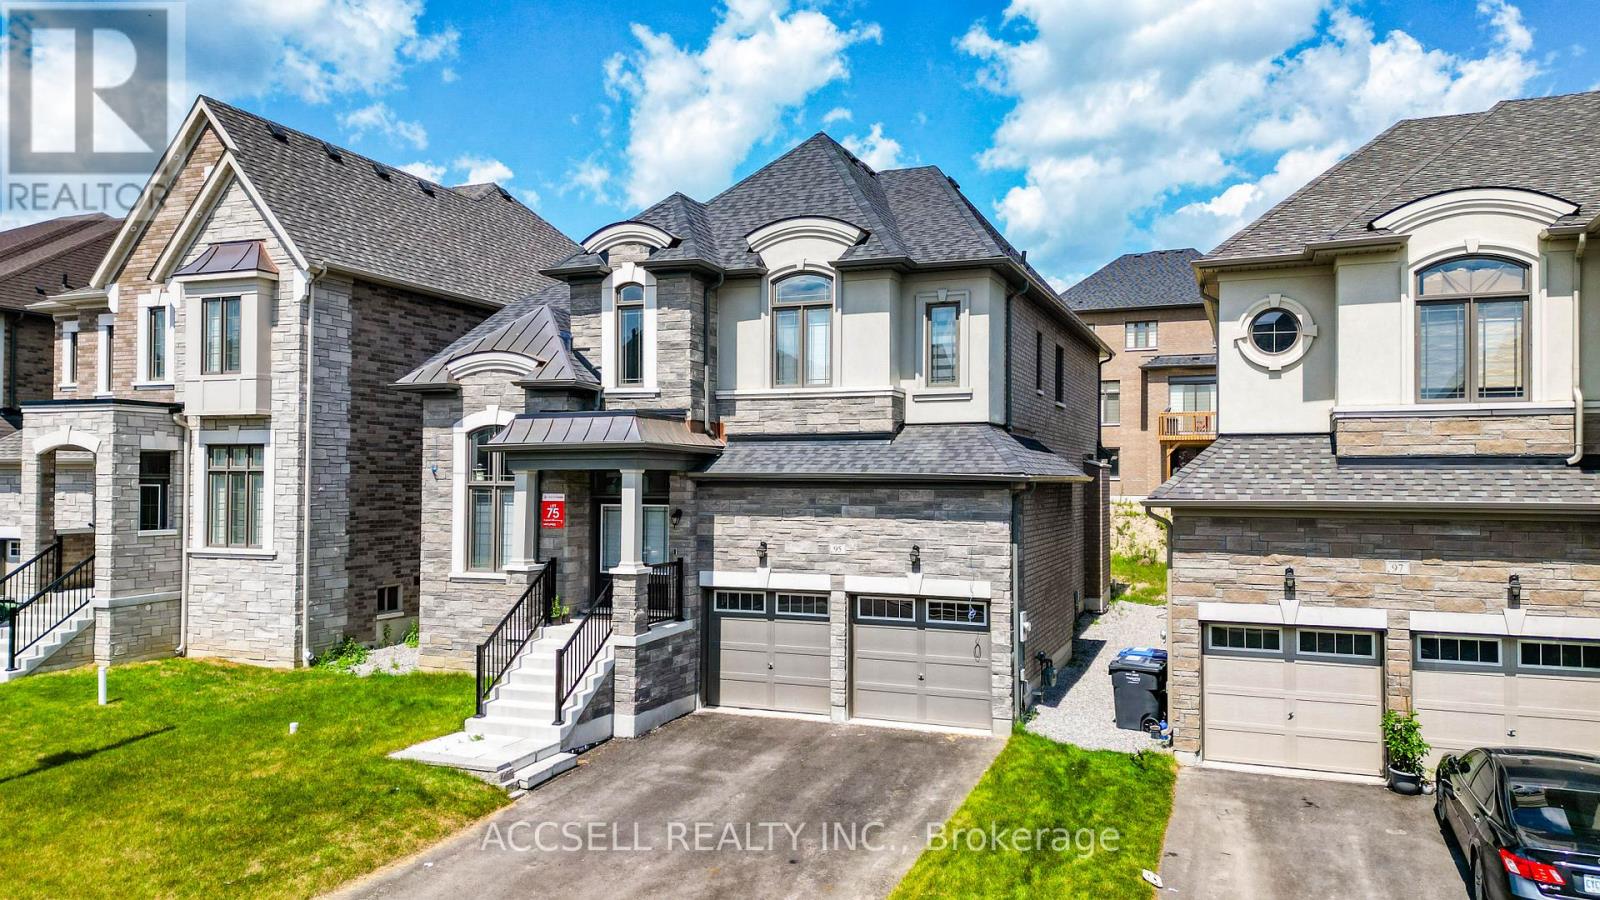
$1,349,000
95 James Walker Avenue
Caledon (Caledon East) · MLS # W12964724
4 bed · 5 bath · 3,102 sq ft