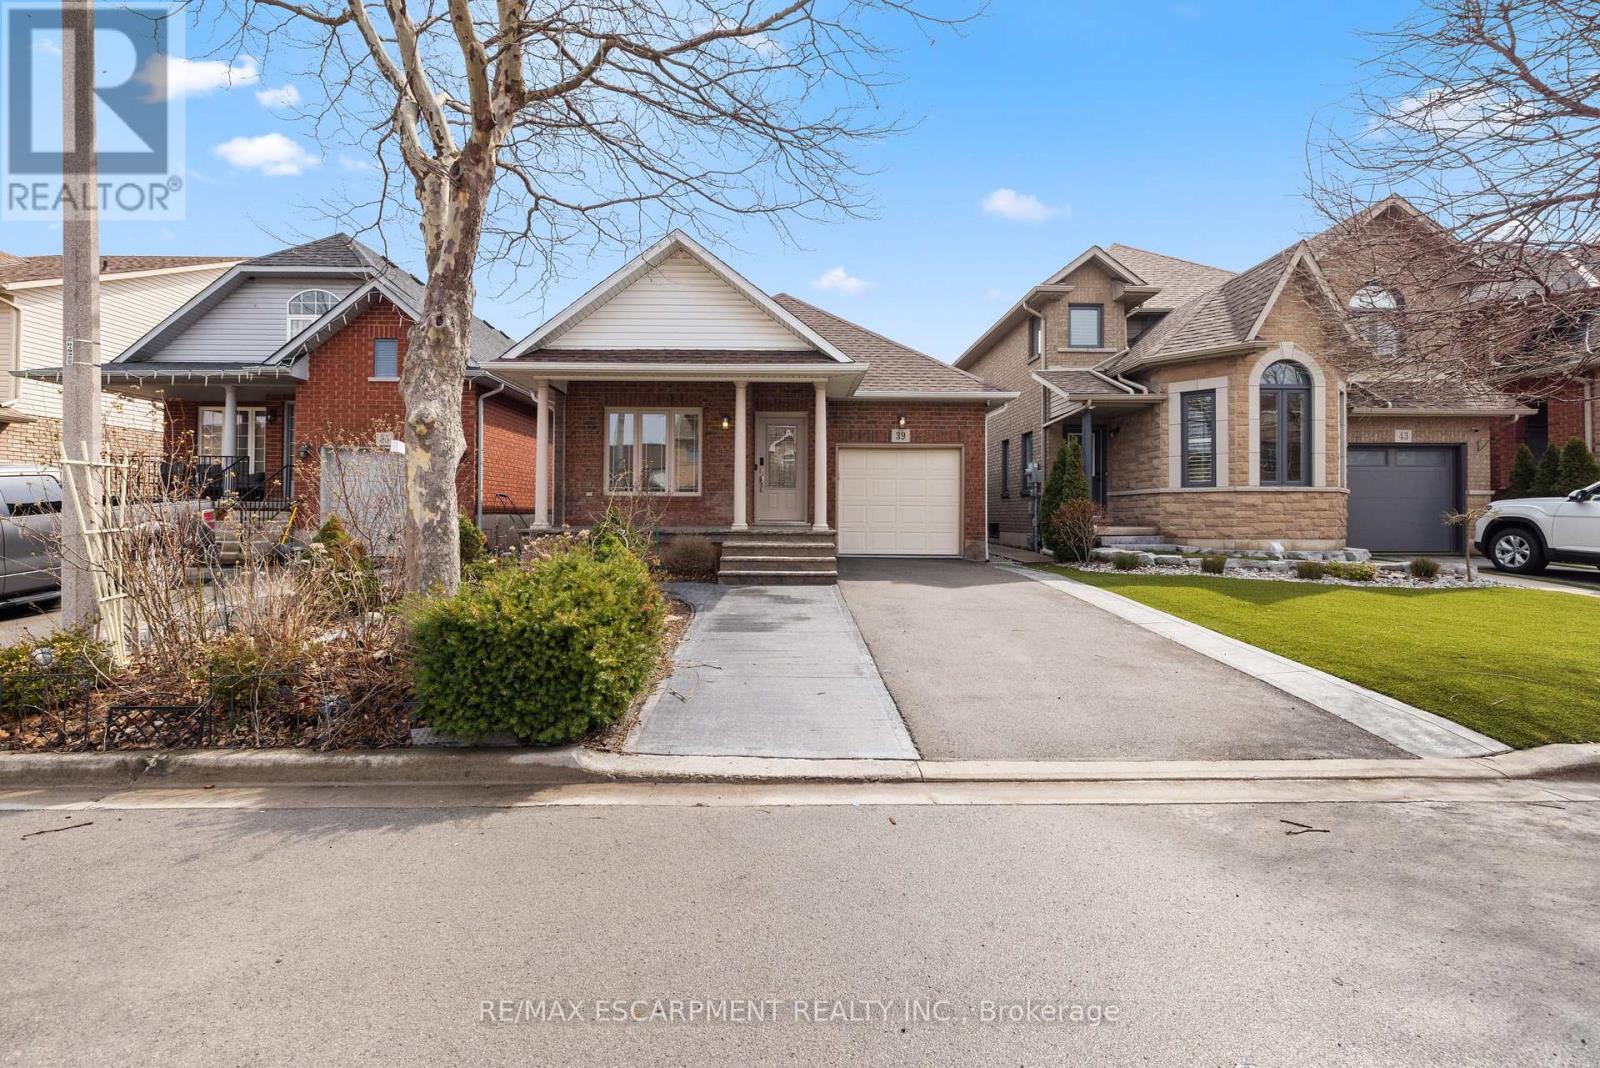
39 McKibbon Avenue
Hamilton, Ontario L0R1P0
MLS # X13594192
Property Details
Type
Detached
Beds
3
Baths
3
Status
For Sale
More homes like this
About this property
Welcome to this beautifully maintained detached bungalow in the highly sought-after Summit Park community of Stoney Creek. This tastefully upgraded home offers 2+1 bedrooms and 3 full bathrooms, combining comfort, functionality, and modern finishes throughout. Featuring high ceilings and an abundance of natural light, the home boasts hardwood flooring and a spacious, open-concept layout. The upgraded kitchen is equipped with quartz countertops, a centre island with barstool seating, and ample cabinetry perfect for both everyday living and entertaining. The large living area provides a warm and inviting space, while generously sized bedrooms offer excellent storage, including a primary suite with his and hers closets. Enjoy the convenience of main floor laundry and a fully finished lower level with an additional bedroom and bathroom, ideal for extended family or added living space. Exterior highlights include a full brick finish, stamped concrete porch, and a beautifully upgraded backyard complete with a gazebo, designated garden areas, and a garden shed. Pot lights throughout add a modern touch, making this home truly move-in ready. Ideally located just minutes to highways, major shopping plazas, top-rated schools, and public transit.
Mortgage Estimate
Estimated monthly payment
Calculating…
Estimate only. Taxes, insurance, condo fees, and lender terms are not included.
Monthly costs to verify
Property taxes: about $399/month based on listed annual taxes.
Estimate only. Confirm taxes, condo/maintenance fees, insurance, utilities, and lender terms before making decisions.
Rooms
| Room | Level | Dimensions |
|---|---|---|
| Kitchen | Main level | 4.57 x 3.35 |
| Living room | Main level | 5 x 3.84 |
| Dining room | Main level | 2.06 x 3.84 |
| Primary Bedroom | Main level | 3.81 x 3.61 |
| Bedroom 2 | Main level | 2.84 x 3.3 |
| Laundry room | Main level | 2.1 x 1.8 |
| Bedroom 3 | Lower level | 3.05 x 3.05 |
Facts & Location
Parking
3 spaces
Lot Size
32.8 x 98.4 FT
Annual Taxes
$4,788
Listing data
Listing information is provided for personal, non-commercial use and should be independently verified before making real estate decisions.
Last refreshed: Aug 17, 2026 3:31 AM
Explore nearby searches
SEO-friendly searches for this area, property type, and nearby neighbourhoods.
Similar Properties
More nearby listings that may fit the same search.
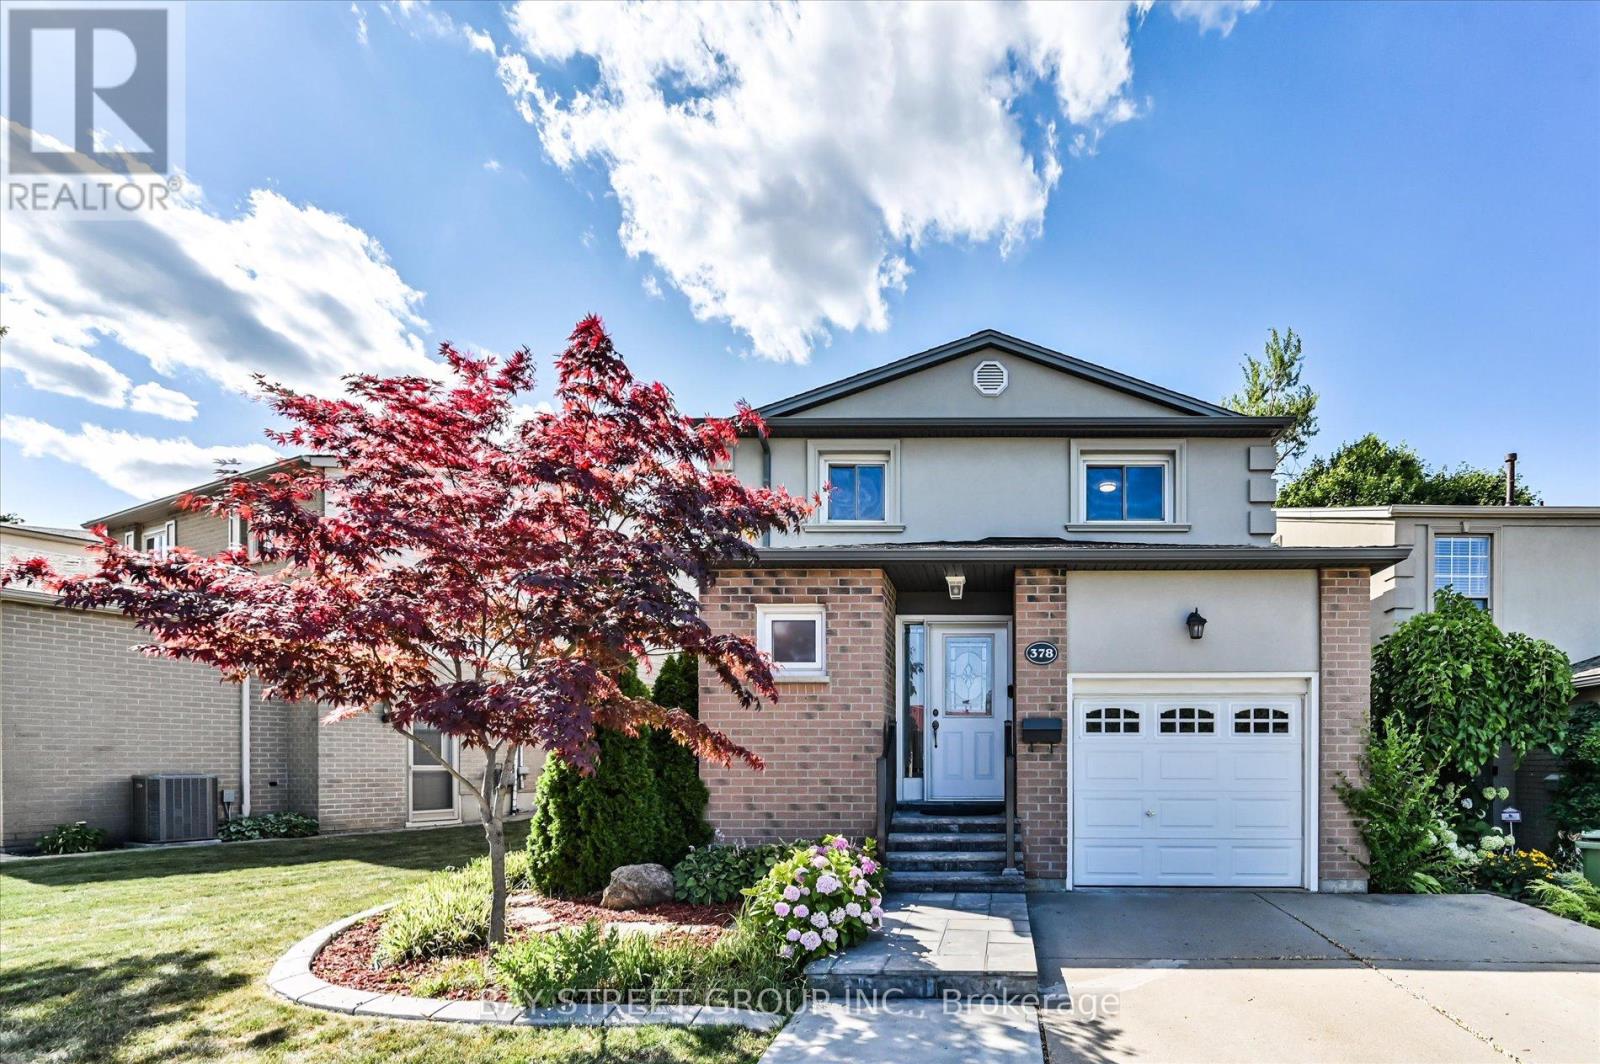
$759,000
378 East 24th Street
Hamilton (Burkholme) · MLS # X13234922
3 bed · 3 bath
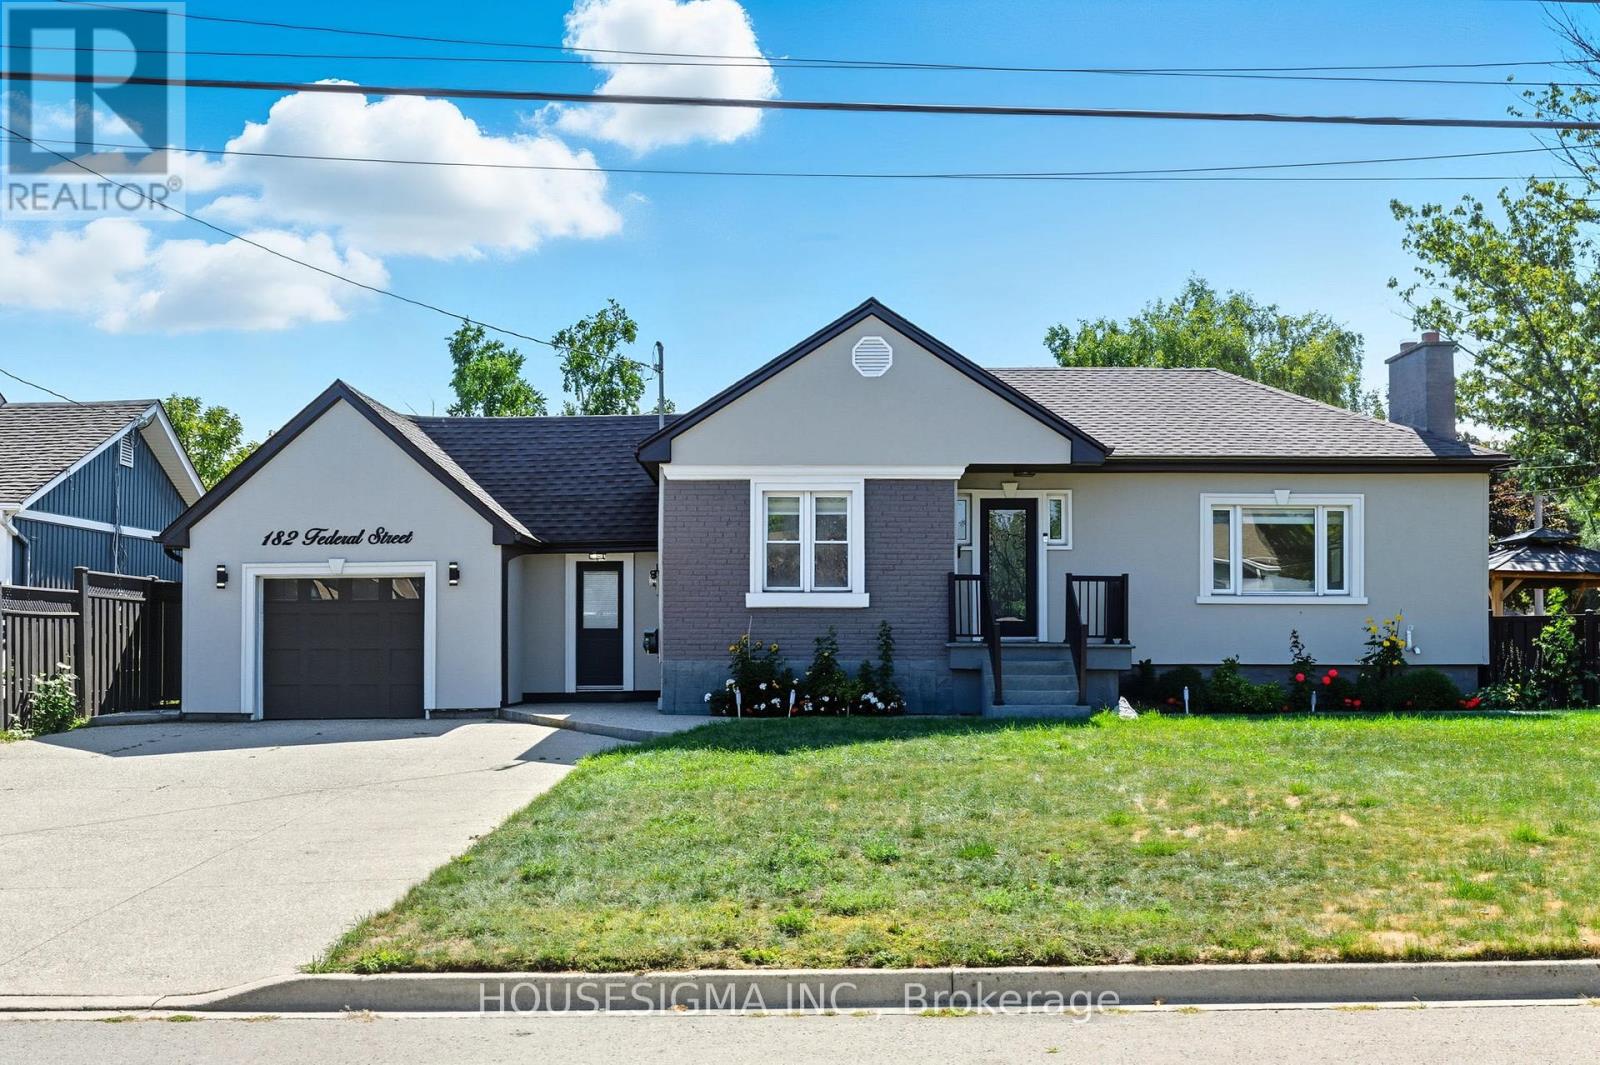
$759,000
182 Federal Street
Hamilton (Stoney Creek) · MLS # X13166516
3 bed · 2 bath
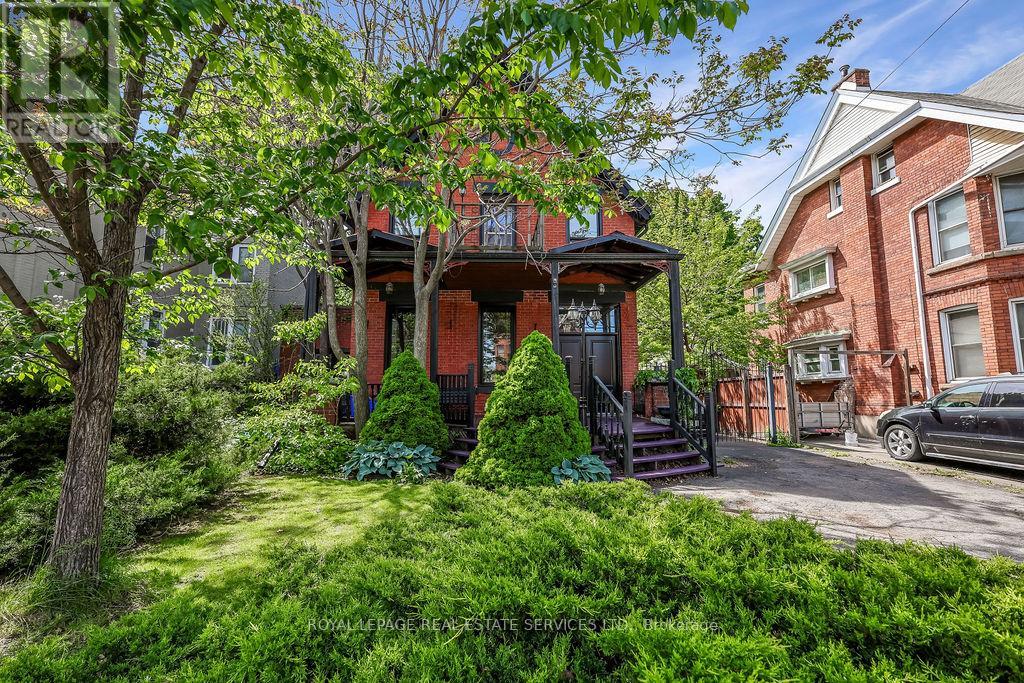
$759,000
100 Wentworth Street
Hamilton (Stinson) · MLS # X13216642
4 bed · 2 bath · 2,200 sq ft