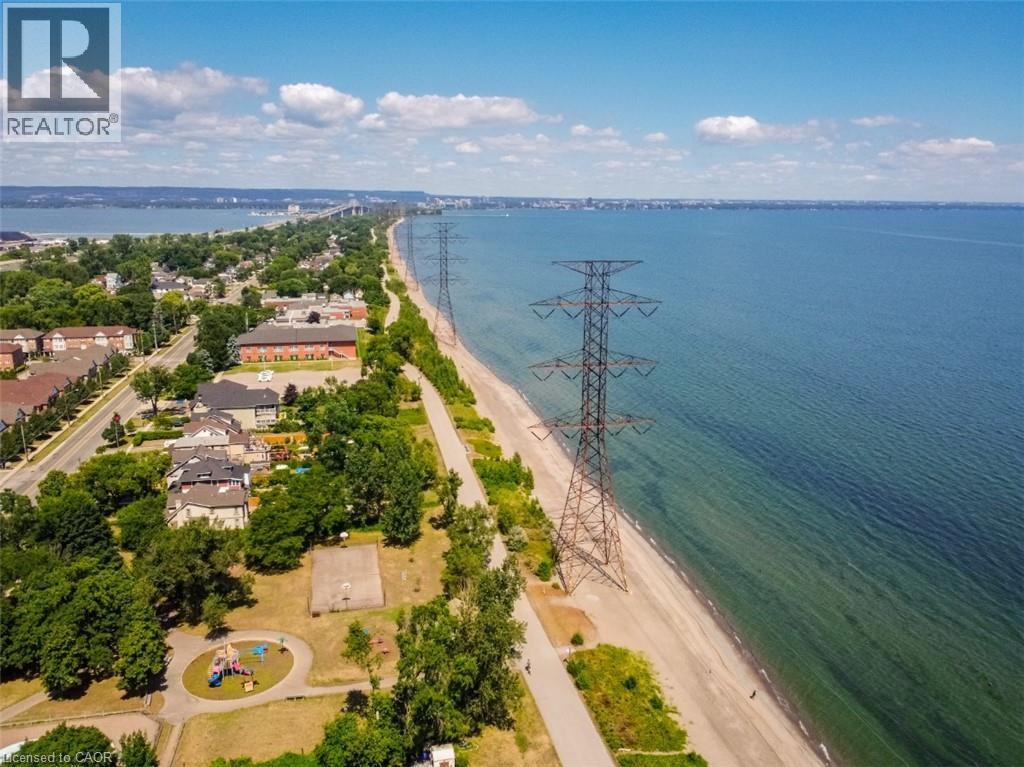
Videos & Virtual Tours
Open available video, 3D tour, or virtual-tour media for this listing.
826 BEACH Boulevard
Hamilton, Ontario L8H6Z5
MLS # 40850188
Property Details
Type
Basement Apartment
Beds
4
Baths
2
Status
For Rent
More homes like this
About this property
Some homes just feel right the moment you step inside and 826 Beach Boulevard is one of them. This beautifully renovated 4-bedroom character home blends timeless charm with modern upgrades, offering bright, open-concept living just steps from the lakefront. Set in a scenic and family-friendly neighbourhood, the home welcomes you with a sun-filled main floor that’s been thoughtfully redesigned for today’s lifestyle. The spacious living and dining areas flow seamlessly into a custom kitchen featuring a striking combination of stone and butcher block countertops, premium appliances, updated lighting, and elegant finishes throughout. The updates extend well beyond aesthetics. This home features newer flooring, updated bathrooms, a 200-amp electrical service, smart home features (including connected lighting, thermostat, and smoke/CO detectors), a newer roof, upgraded driveway, and an outdoor kitchen perfect for entertaining in the beautifully landscaped backyard. Upstairs, you’ll find four generously sized bedrooms and a stunning 4-piece bathroom. The massive third-floor loft offers a versatile retreat, ideal as a private primary suite, creative space, or guest room. The lower level includes a laundry room and a convenient workshop area for all your projects and storage needs. Outdoor lovers will appreciate evening strolls along the waterfront, with direct access just across the street. A scenic 12-kilometer trail stretches from downtown Burlington to Stoney Creek, providing breathtaking shoreline views perfect for walking, jogging, or biking. One of the standout features of this home is its unbeatable location. Bordering Burlington, it offers quick access to the QEW and an easy commute to the GTA, while enjoying the peaceful charm of Hamilton’s lakeside community. 826 Beach Boulevard is more than just a house — it’s a lifestyle. Move in and enjoy the perfect balance of comfort, character, and convenience.
Rent Affordability
Affordability guide
Enter income
A common guideline is keeping rent near 30% of gross monthly income. This is an estimate only.
Rooms
| Room | Level | Dimensions |
|---|---|---|
| 2pc Bathroom | Main level | x |
| Bedroom | Third level | 20'6'' x 13'3'' |
| Primary Bedroom | Second level | 11'5'' x 9'4'' |
| Bedroom | Second level | 10'6'' x 10'2'' |
| Bedroom | Second level | 9'10'' x 9'5'' |
| 4pc Bathroom | Second level | 6'8'' x 6'8'' |
| Living room | Main level | 10'8'' x 16'7'' |
| Kitchen | Main level | 13'2'' x 11'2'' |
| Foyer | Main level | 7'2'' x 7'11'' |
| Dining room | Main level | 13'2'' x 8'5'' |
Facts & Location
Interior Size
1,526 sq ft
Parking
2 spaces
Year Built
1919
Listing data
Listing information is provided for personal, non-commercial use and should be independently verified before making real estate decisions.
Last refreshed: Jul 31, 2026 3:32 AM
Explore nearby searches
SEO-friendly searches for this area, property type, and nearby neighbourhoods.
Similar Properties
More nearby listings that may fit the same search.
$3,200/mo
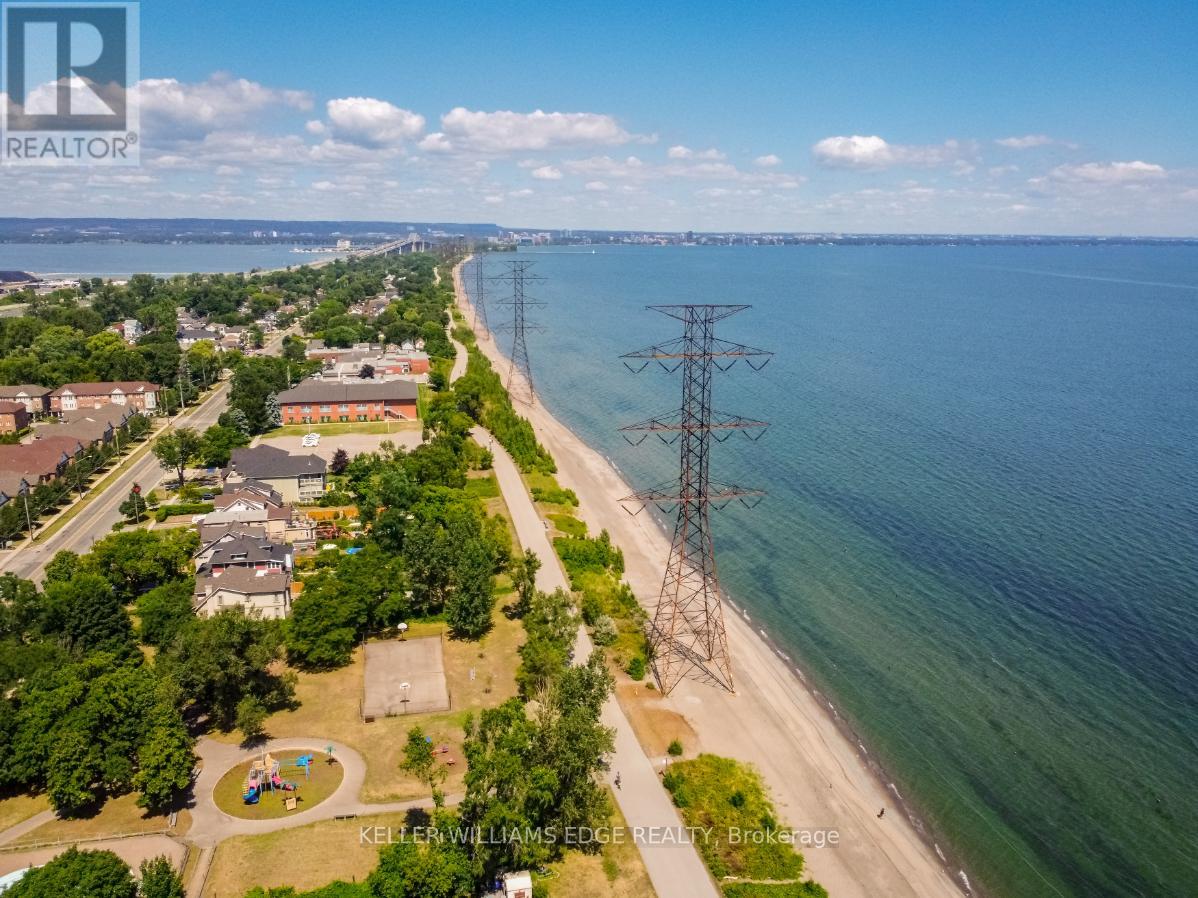
826 Beach Boulevard
Hamilton (Hamilton Beach) · MLS # X13594470
4 bed · 2 bath
$3,300/mo
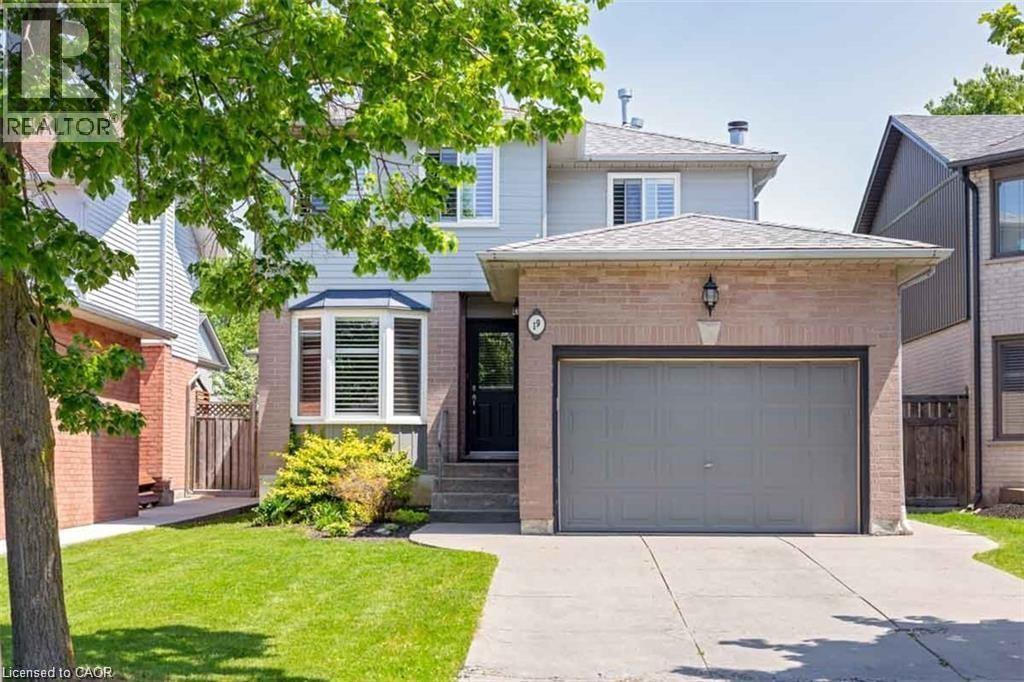
19 BEACHGROVE Crescent
Hamilton · MLS # 40845611
3 bed · 2 bath · 1,501 sq ft
$3,000/mo
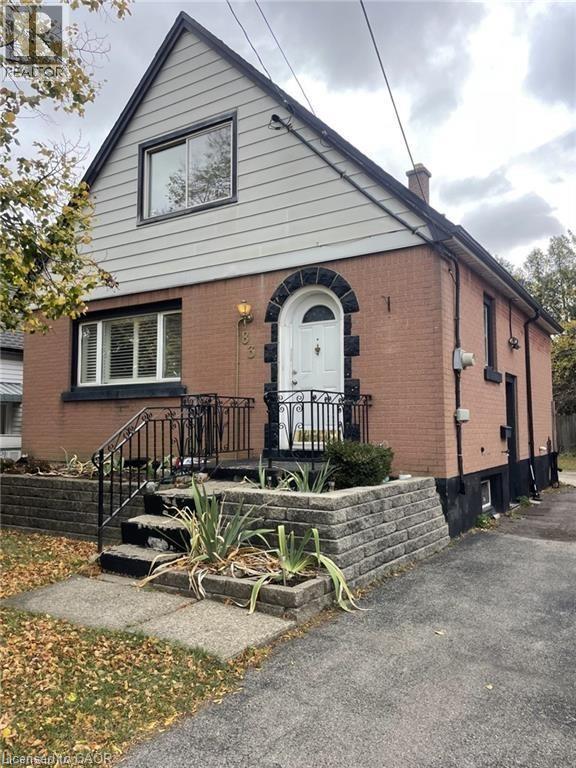
83 EAST 41ST Street
Hamilton · MLS # 40846905
3 bed · 1 bath · 1,050 sq ft