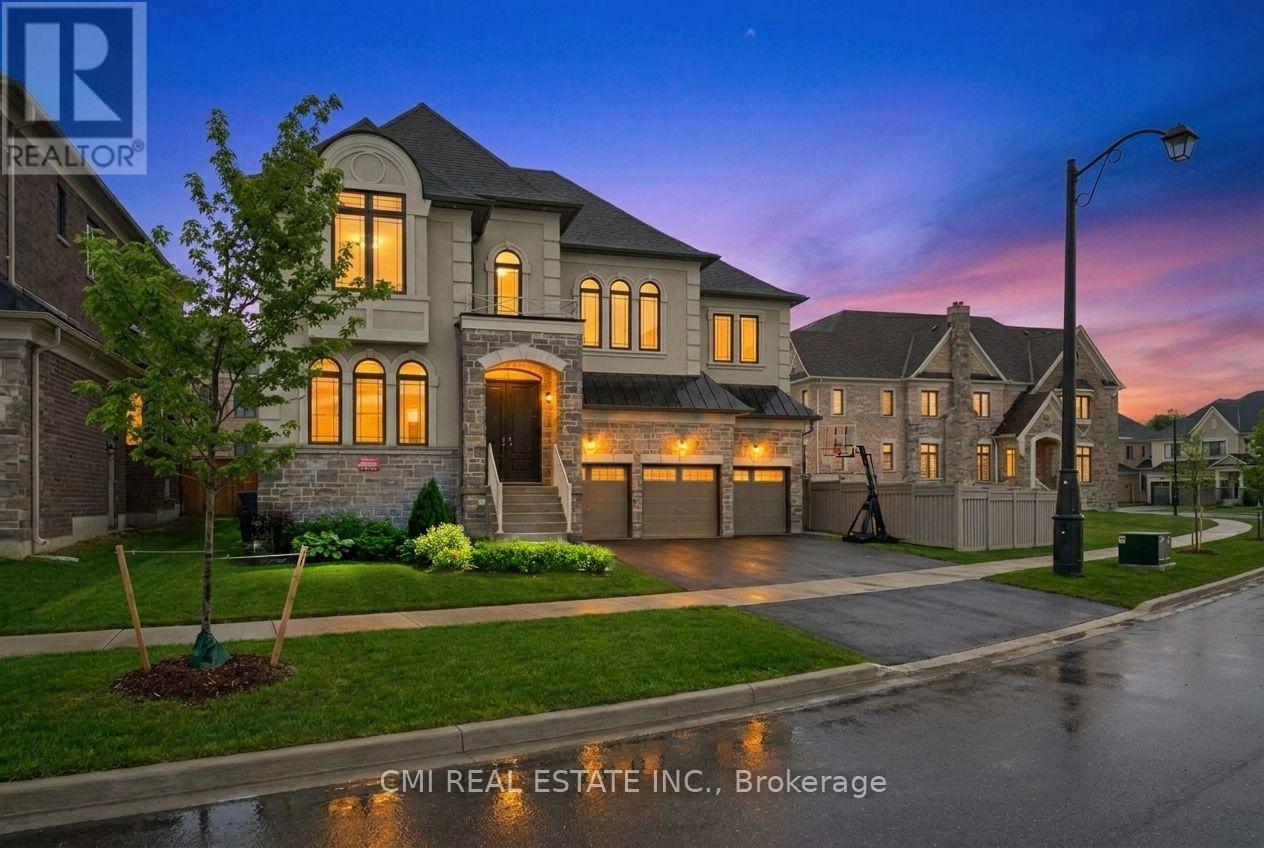
101 Appleyard Avenue
Vaughan (Kleinburg), Ontario L4H4N3
MLS # N13594092
Property Details
Type
Detached
Beds
5
Baths
6
Status
For Sale
More homes like this
About this property
Welcome to the Meritage Model by CountryWide, a stunning 5-bedroom executive home in the highly sought-after Kleinberg Hills community. This elegant residence offers a spacious, thoughtfully designed layout with soaring ceilings and sun-filled principal rooms. The chef's kitchen features premium cabinetry, granite countertops, Sub-Zero double fridge, Wolf cooktop, built-in oven and microwave, and stainless steel appliances. A main-floor office/library is ideal for working from home, while the inviting family room overlooks the backyard. Elegant staircase with wrought-iron pickets. Upstairs, five generously sized bedrooms offer direct access to ensuite or shared baths, including a luxurious primary suite with spa-inspired 6-piece ensuite, heated floors, and walk-in closet. Optional second-floor laundry adds convenience, and the versatile fifth bedroom is perfect for growing families. Located minutes to boutique shops, fine dining, cafes, trails, and top-ranked schools, with quick access to Hwy 427 & 400. Enjoy the unmatched lifestyle of historic Kleinberg Village.
Mortgage Estimate
Estimated monthly payment
Calculating…
Estimate only. Taxes, insurance, condo fees, and lender terms are not included.
Monthly costs to verify
Property taxes: about $847/month based on listed annual taxes.
Estimate only. Confirm taxes, condo/maintenance fees, insurance, utilities, and lender terms before making decisions.
Rooms
| Room | Level | Dimensions |
|---|---|---|
| Bedroom 4 | Second level | 6.47 x 5.27 |
| Living room | Main level | 6.71 x 4.14 |
| Family room | Main level | 4.51 x 4.7 |
| Foyer | Main level | 4.92 x 2.24 |
| Dining room | Main level | 5.7 x 4.71 |
| Kitchen | Main level | 4.97 x 4.66 |
| Primary Bedroom | Second level | 7.29 x 4.71 |
| Eating area | Main level | 4.97 x 3.01 |
| Bedroom 2 | Second level | 3.8 x 4.11 |
| Bedroom 3 | Second level | 4.97 x 4.12 |
| Bedroom 5 | Second level | 4.19 x 3.93 |
Facts & Location
Parking
9 spaces
Lot Size
68.3 x 121.8 FT ; 98.14 ft x 60.69 ft x 121.84 ft x 68.37
Annual Taxes
$10,168
Listing data
Listing information is provided for personal, non-commercial use and should be independently verified before making real estate decisions.
Last refreshed: Aug 17, 2026 3:33 AM
Explore nearby searches
SEO-friendly searches for this area, property type, and nearby neighbourhoods.
Similar Properties
More nearby listings that may fit the same search.
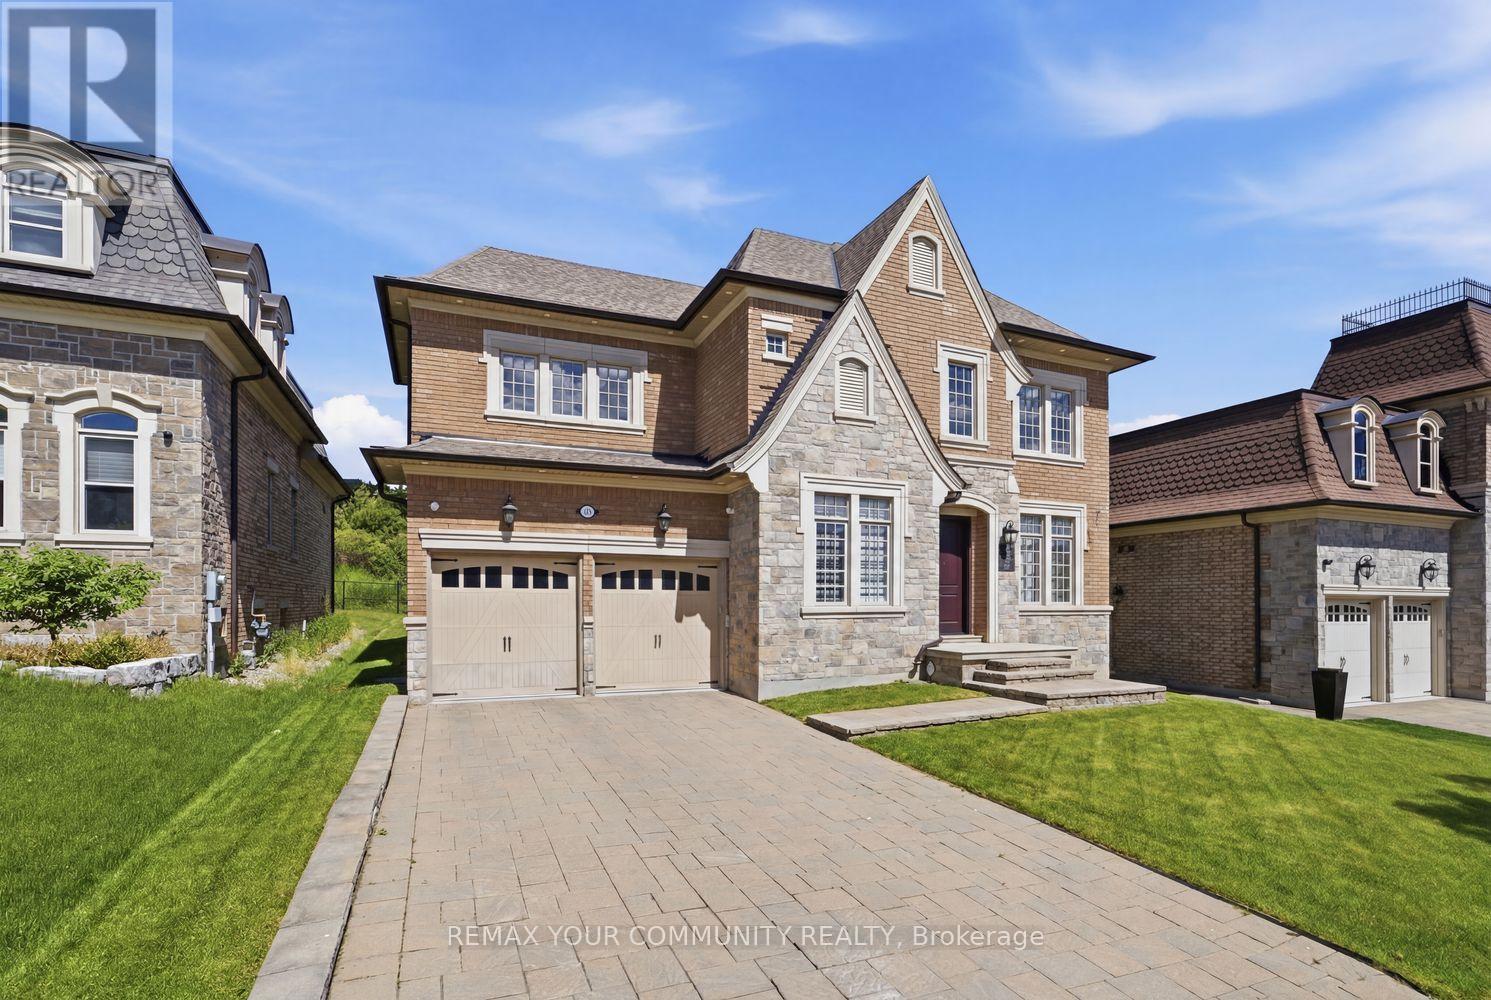
$2,349,000
35 Annsleywood Court
Vaughan (Kleinburg) · MLS # N13591976
5 bed · 5 bath
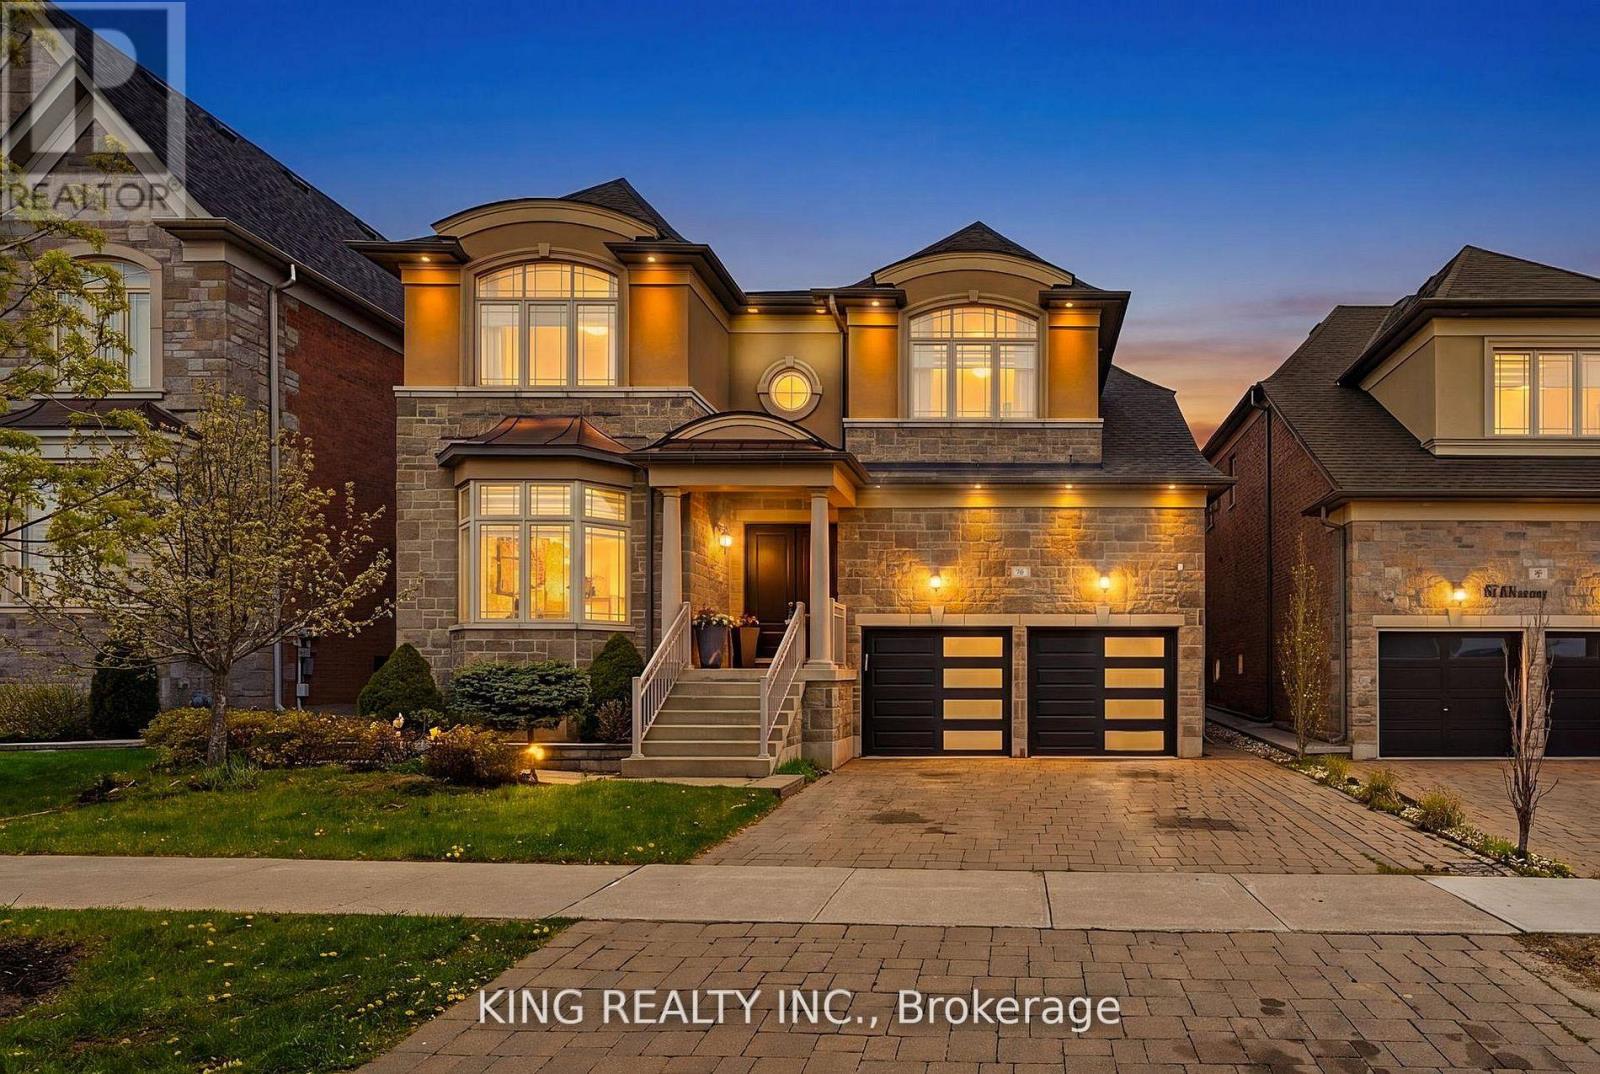
$2,279,000
76 Chesney Crescent
Vaughan (Kleinburg) · MLS # N13461612
6 bed · 7 bath
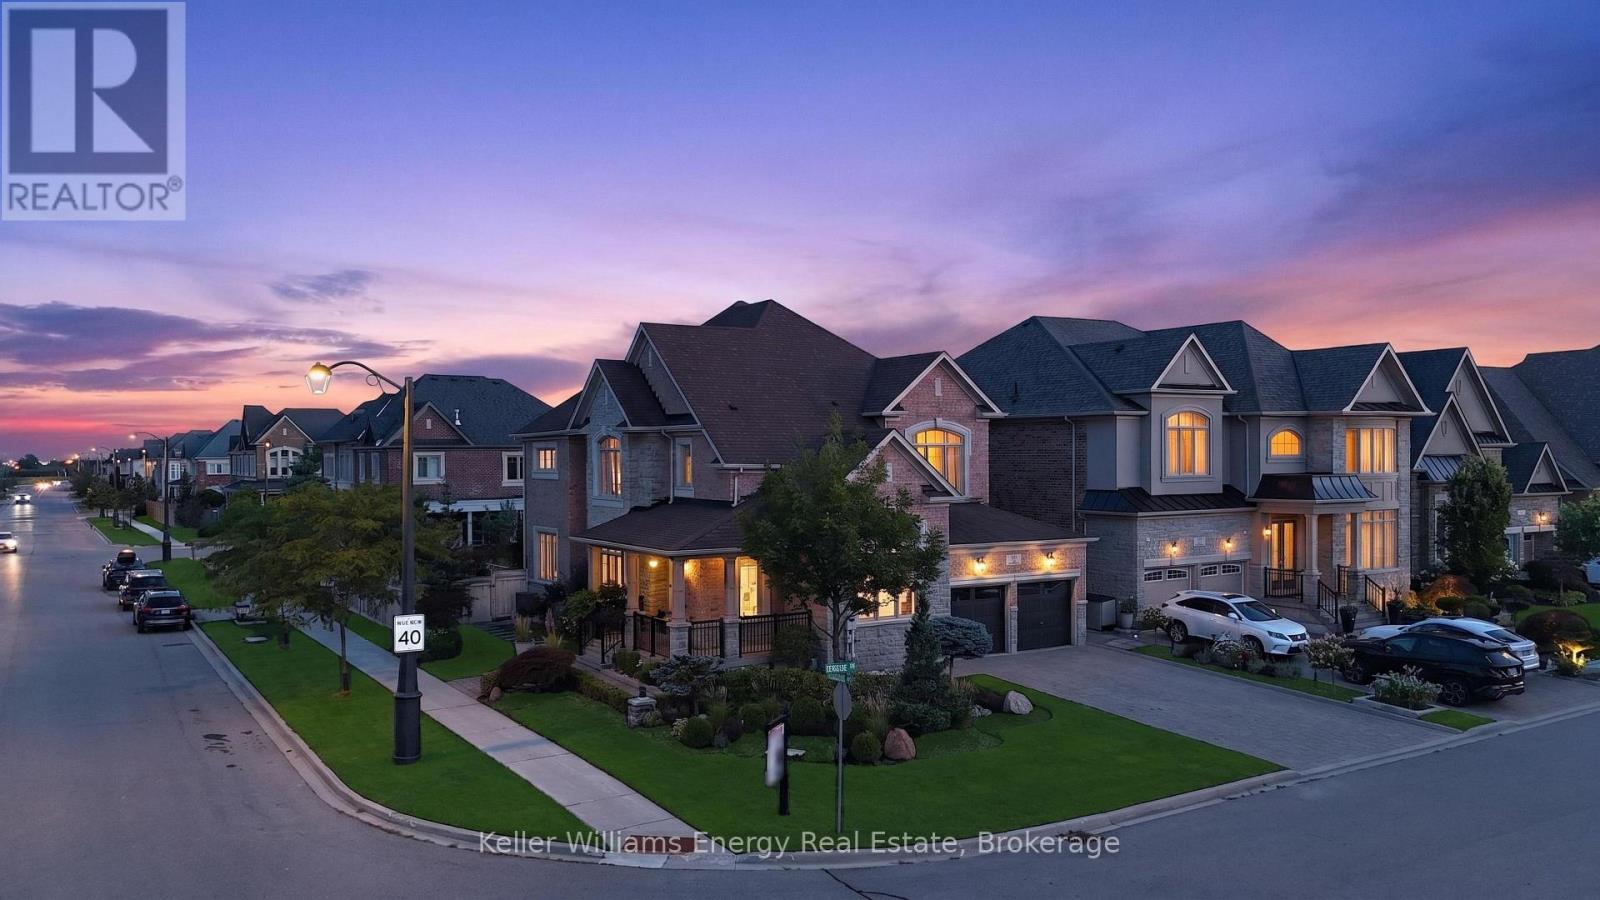
$2,188,800
59 Venkata Drive
Vaughan (Kleinburg) · MLS # N13676270
4 bed · 6 bath