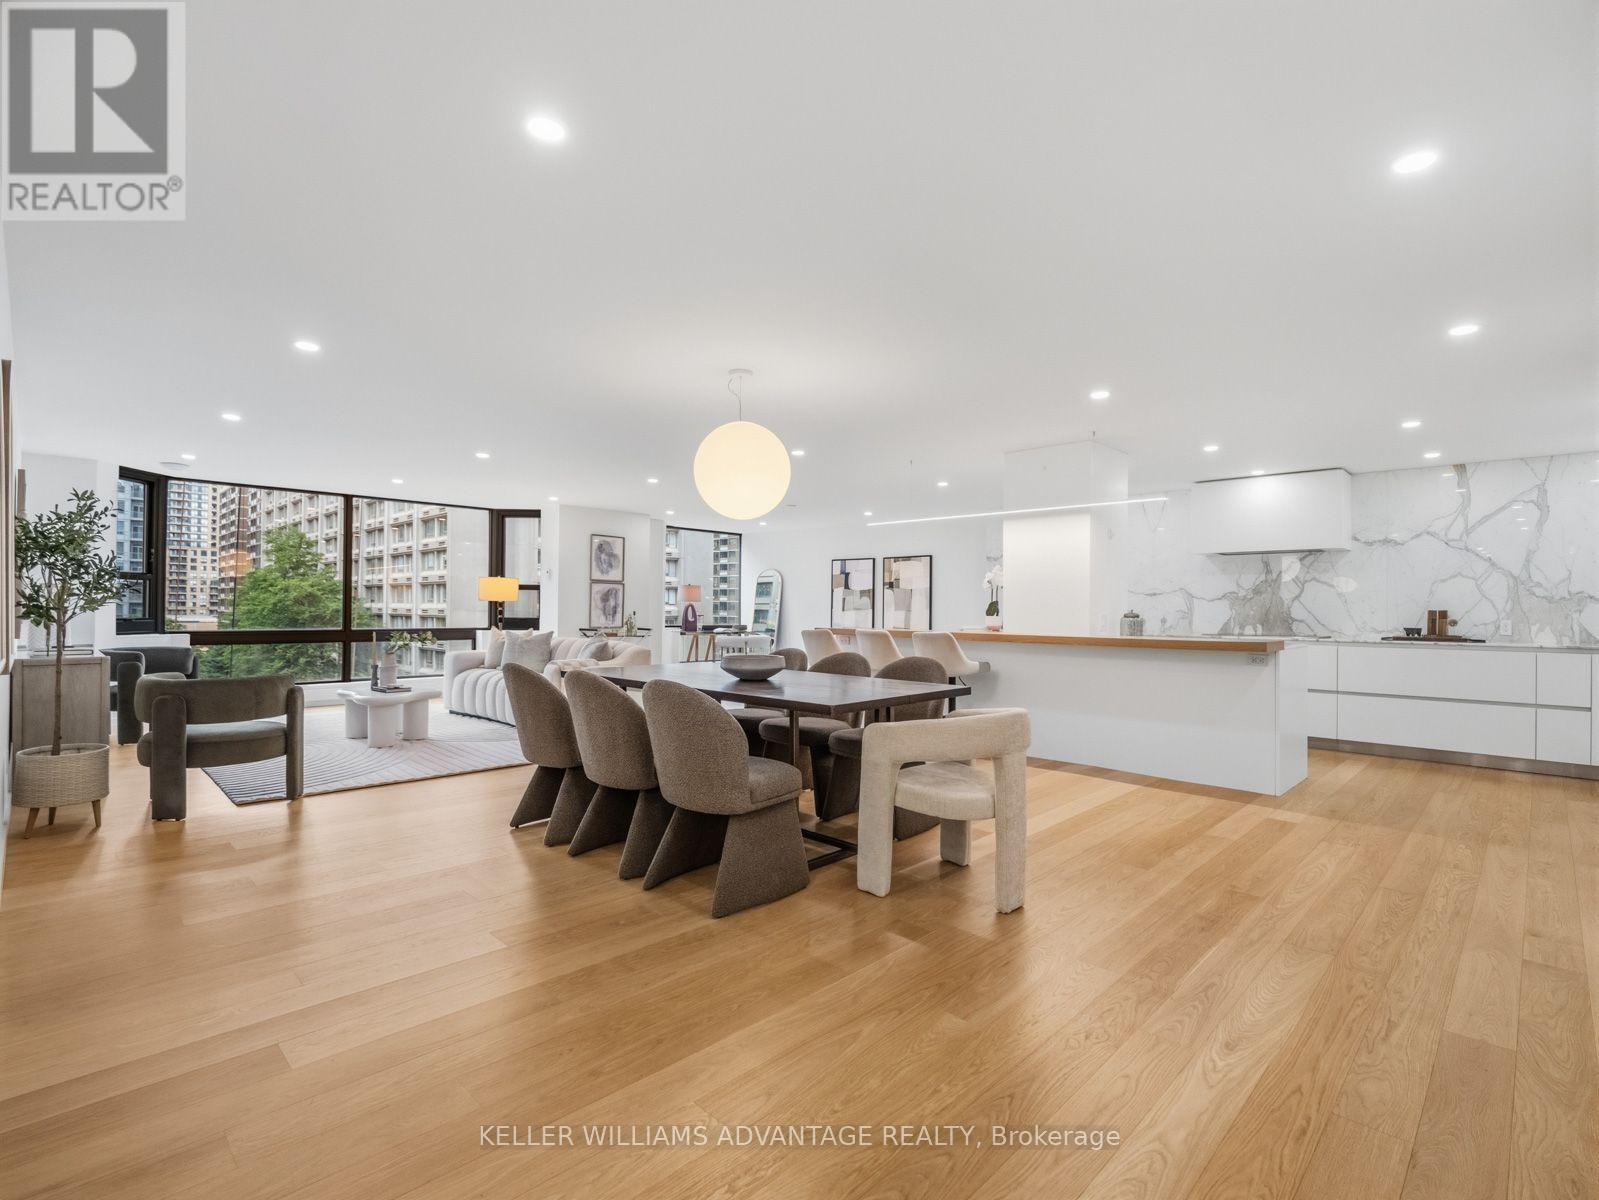
1166 Bay Street
Toronto (Bay Street Corridor), Ontario M5S2X8
MLS # C13594260
Property Details
Type
Condo Apartment
Beds
3
Baths
2
Status
For Sale
More homes like this
About this property
Finding nearly 2,300 square feet in the heart of Yorkville is rare. Finding it completely transformed through a no-expense-spared luxury renovation is rarer still. Welcome to Suite 1002 at 1166 Bay Street-a remarkable residence where timeless design, exceptional craftsmanship, and generous living spaces come together in one of Yorkville's most established and respected buildings. At the heart of the home is a stunning custom Downsview kitchen, finished with Calacatta marble and a striking 12-foot island designed for both everyday living and effortless entertaining. Wide-plank white oak floors, bespoke millwork, spa-inspired bathrooms with heated floors, and expansive principal rooms come together to create an atmosphere that is warm, refined, and as timeless as it is beautiful. Residents enjoy the exceptional service and amenities of this full-service building, including 24-hour concierge, valet parking, an indoor pool, fitness centre, saunas, and a beautifully landscaped residents' terrace. Perfectly positioned in the heart of Yorkville, with Eataly and Earls directly across the street, and Bloor Street's world-renowned shopping, acclaimed restaurants, cafés, galleries, museums, and cultural attractions just moments away, the location is every bit as exceptional as the home itself. Offering the scale and comfort of a luxury home with the convenience of condominium living, Suite 1002 is one of Yorkville's truly distinguished residences. Every exceptional home has a story, and Suite 1002 is ready for its next chapter.
Mortgage Estimate
Estimated monthly payment
Calculating…
Estimate only. Taxes, insurance, condo fees, and lender terms are not included.
Monthly costs to verify
Property taxes: about $849/month based on listed annual taxes.
Condo / Maintenance Fee: $2,977.38/mo
Estimate only. Confirm taxes, condo/maintenance fees, insurance, utilities, and lender terms before making decisions.
Rooms
| Room | Level | Dimensions |
|---|---|---|
| Foyer | Main level | 3.49 x 4.24 |
| Living room | Main level | 8.51 x 4.93 |
| Dining room | Main level | 5.13 x 5.85 |
| Kitchen | Main level | 3.04 x 5.85 |
| Other | Main level | 0 x 0 |
| Primary Bedroom | Main level | 4.82 x 4.71 |
| Bedroom 2 | Main level | 3.43 x 5.11 |
| Bedroom 3 | Main level | 3.02 x 5.1 |
| Laundry room | Main level | 1.61 x 3.6 |
Facts & Location
Interior Size
2,300 sq ft
Parking
2 spaces
Annual Taxes
$10,189
Condo / Maintenance Fee
$2,977.38/mo
Listing data
Listing information is provided for personal, non-commercial use and should be independently verified before making real estate decisions.
Last refreshed: Oct 16, 2026 3:46 AM
Explore nearby searches
SEO-friendly searches for this area, property type, and nearby neighbourhoods.
Similar Properties
More nearby listings that may fit the same search.
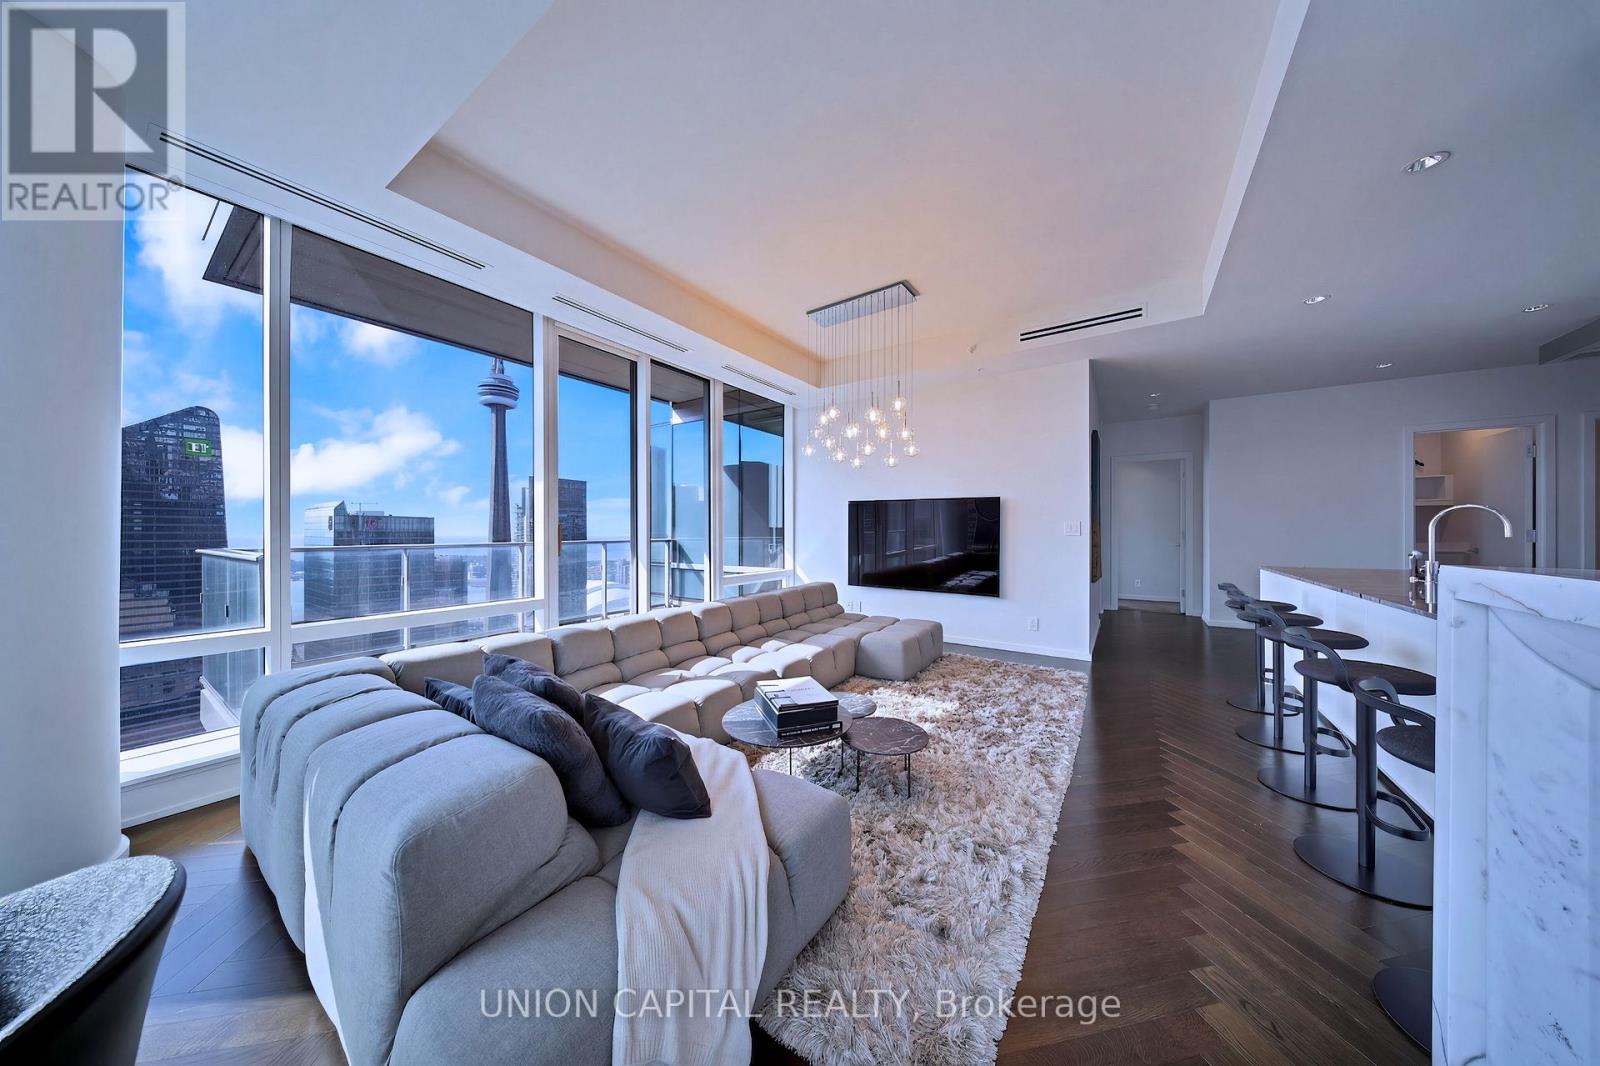
$3,150,000
180 University Avenue
Toronto (Bay Street Corridor) · MLS # C13840528
3 bed · 3 bath · 1,900 sq ft
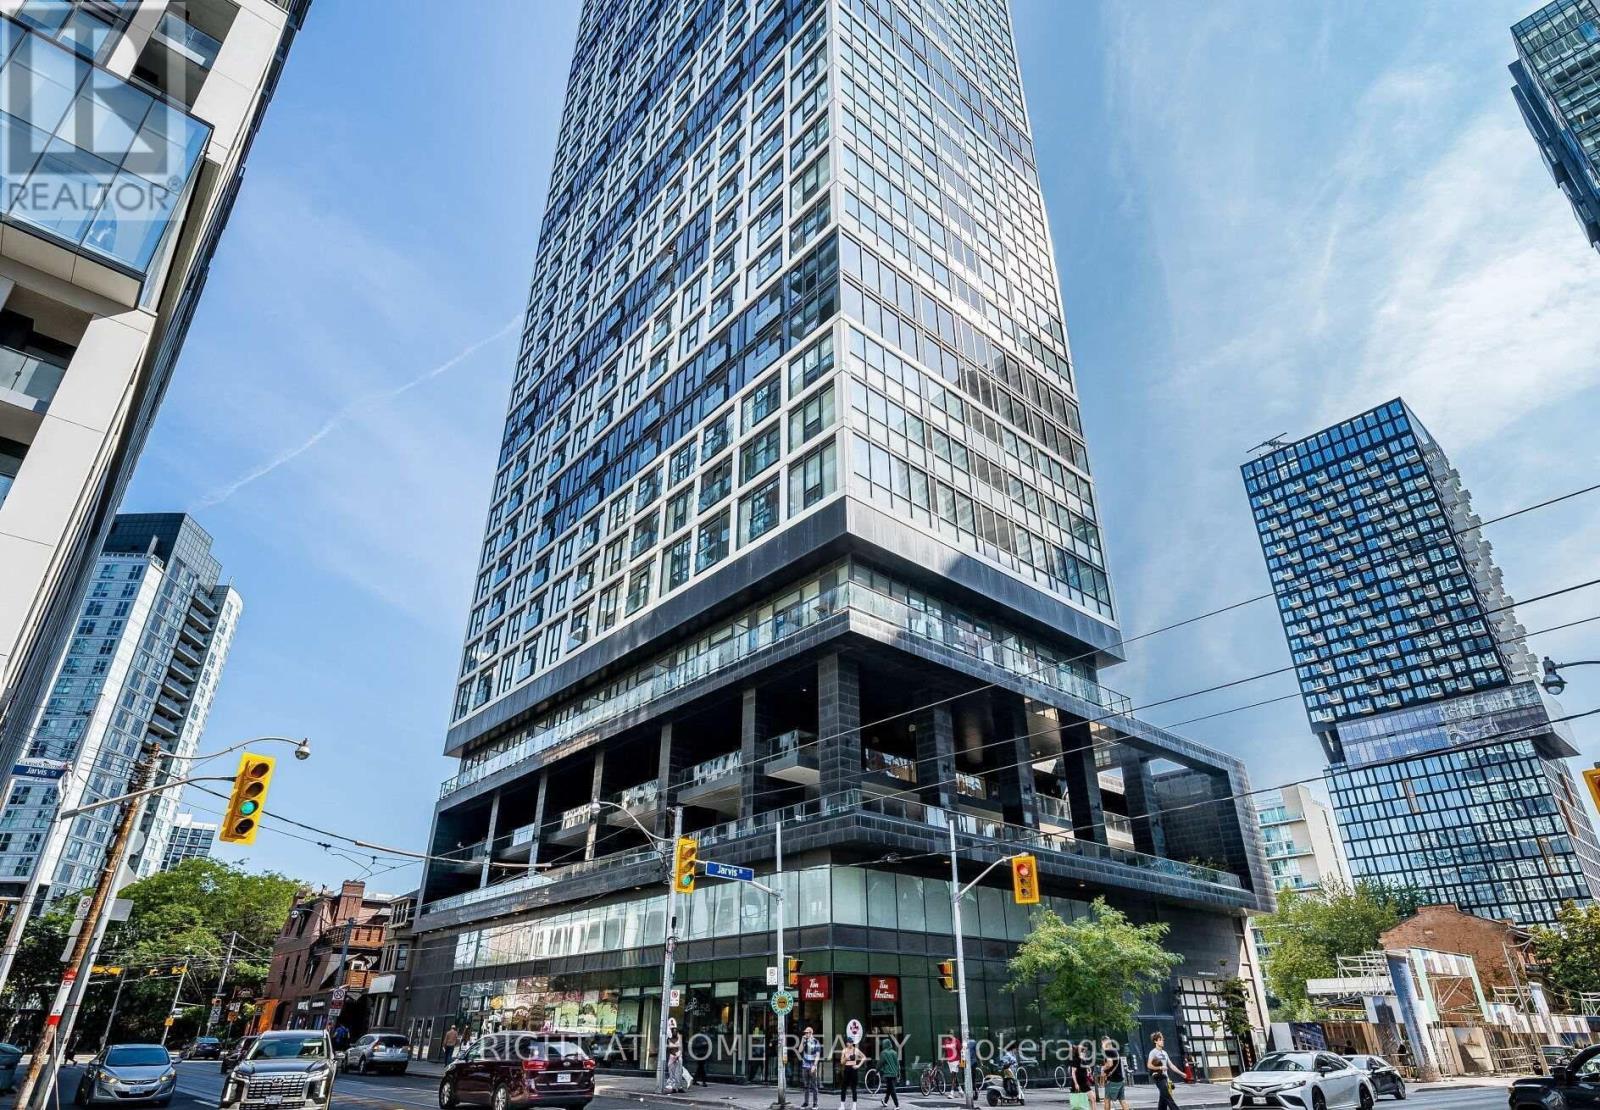
$339,000
181 Dundas Street
Toronto (Moss Park) · MLS # C13849076
1 bed · 1 bath
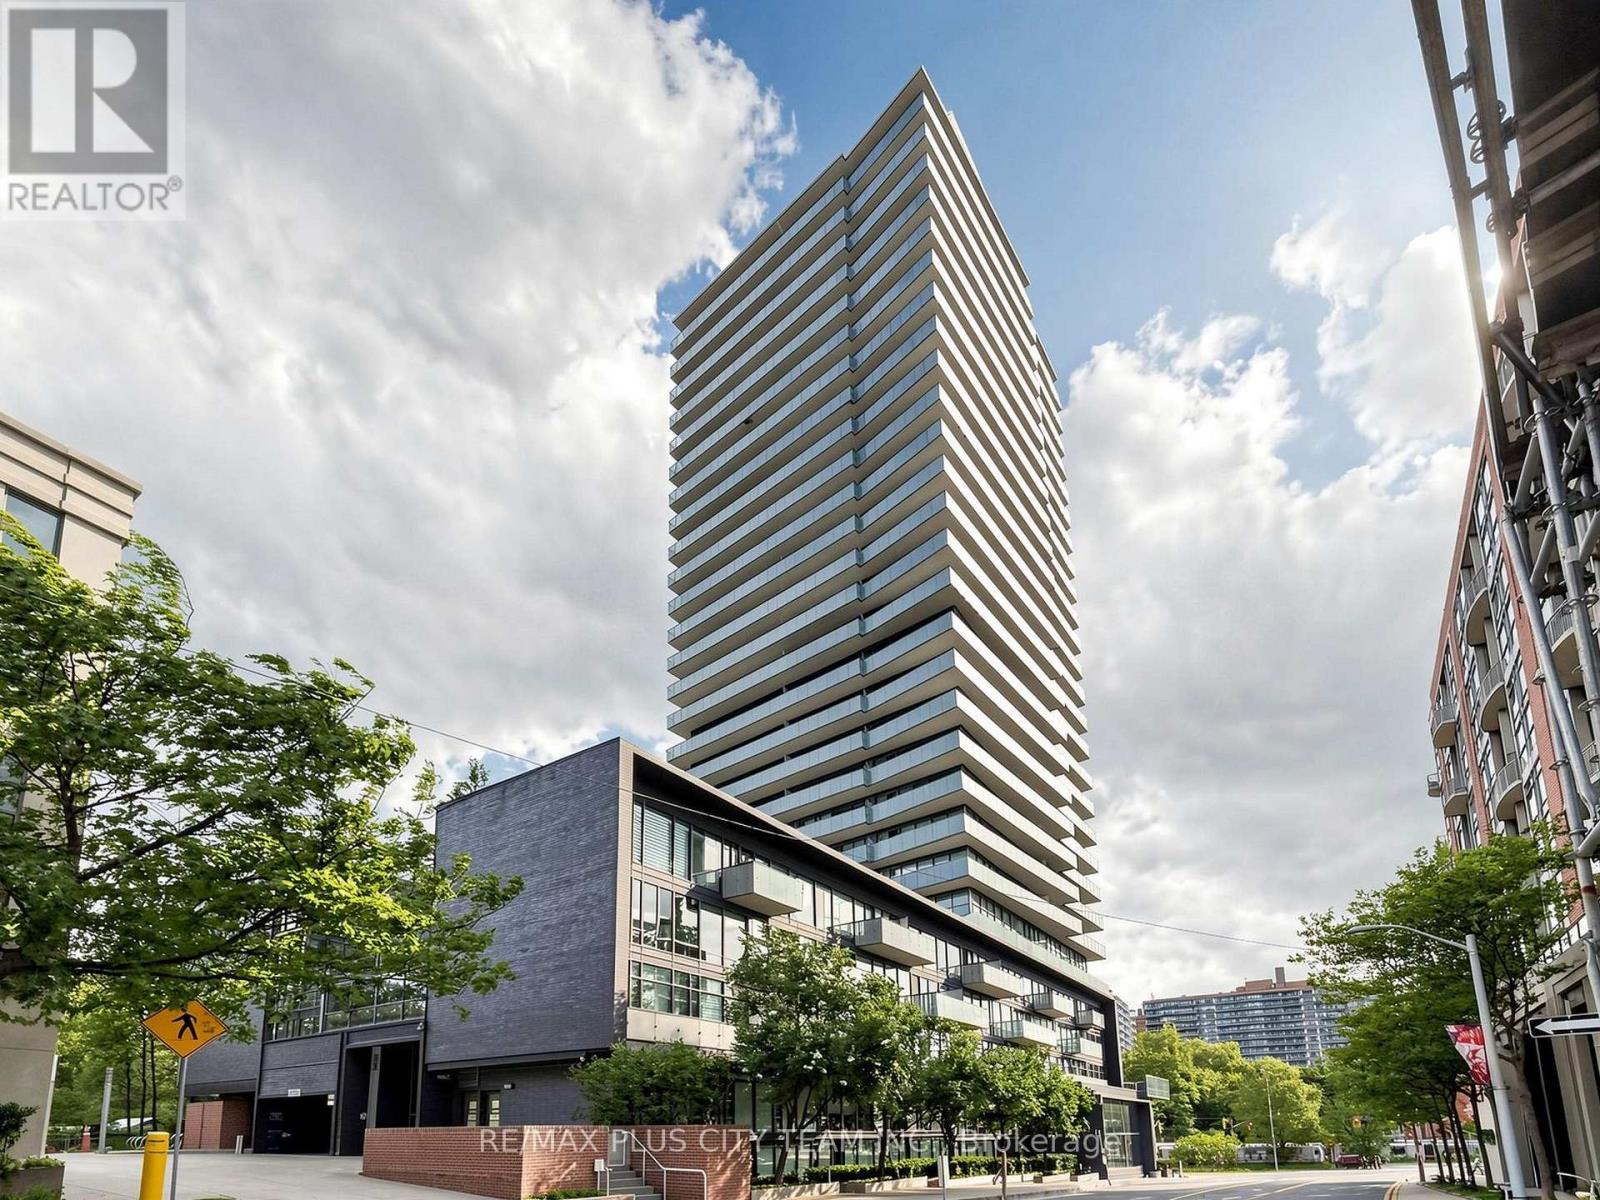
$478,800
1815 Yonge Street
Toronto (Mount Pleasant West) · MLS # C14080372
1 bed · 1 bath