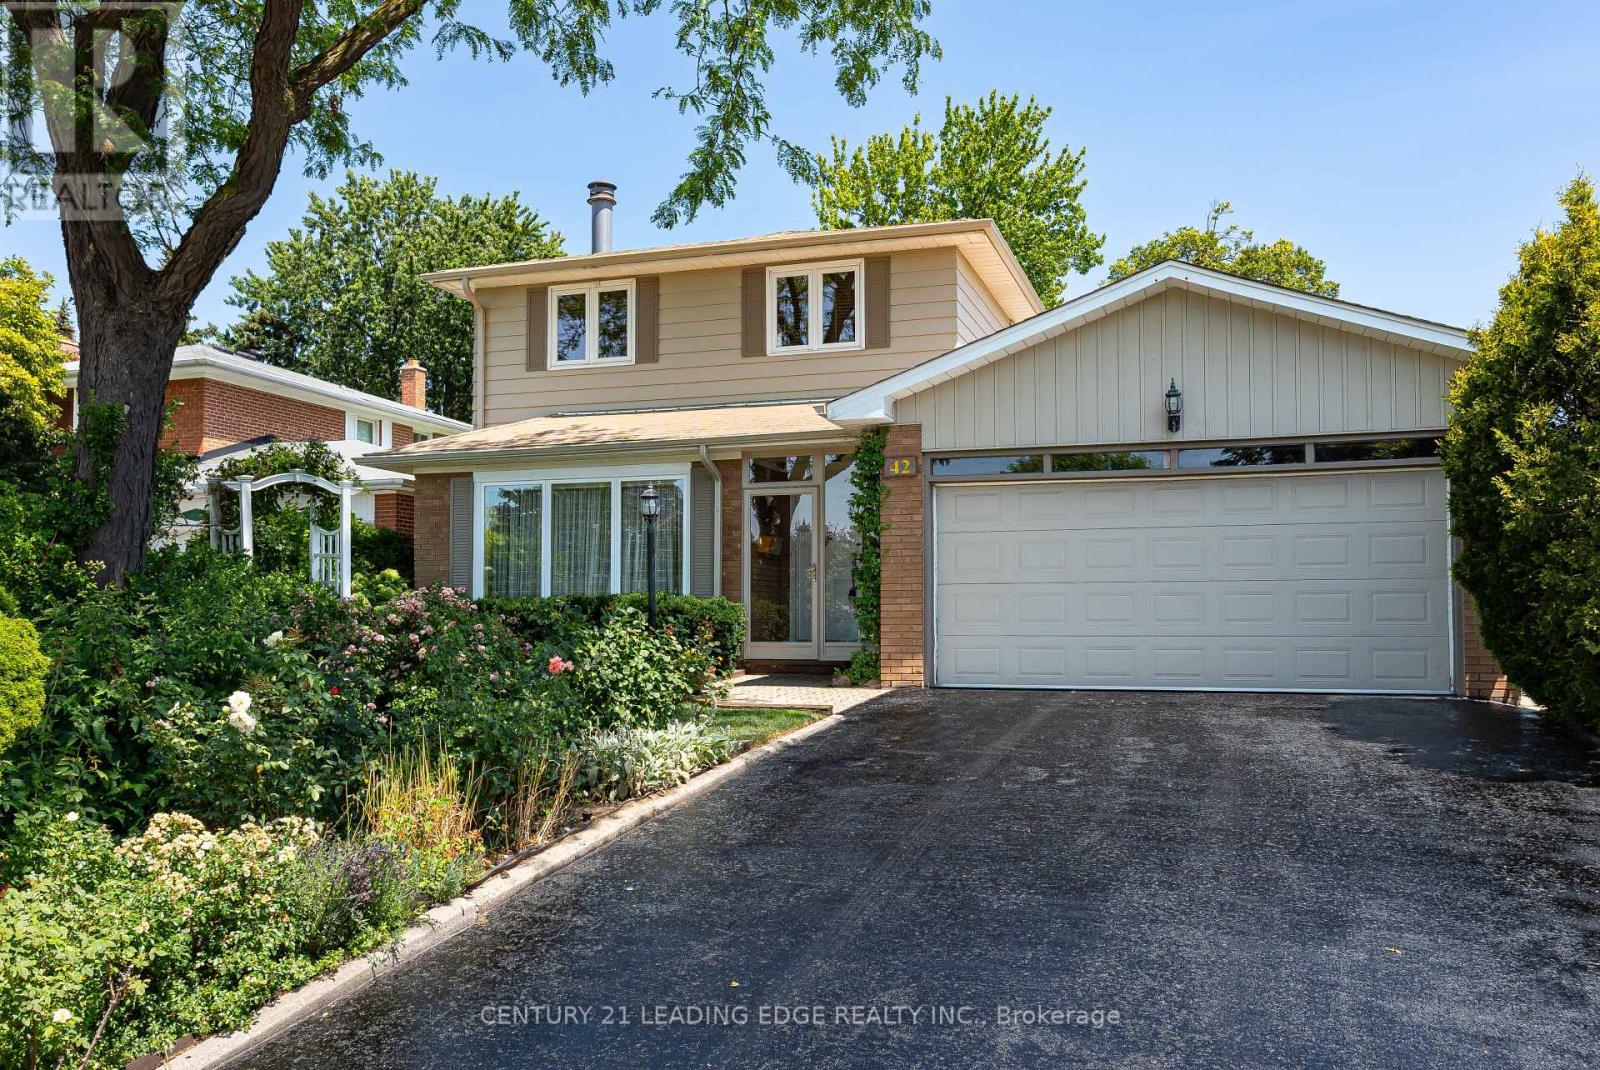
42 Kamloops Drive
Toronto (Pleasant View), Ontario M2J3R7
MLS # C13593650
Property Details
Type
Detached
Beds
3
Baths
2
Status
For Sale
More homes like this
About this property
Welcome to this beautifully maintained 3-bedroom, 1.5-bathroom home in one of North York's most sought-after neighbourhoods. A welcoming foyer opens to the living room with crown moulding and an electric blind offering privacy and separate dining area, creating an ideal layout for everyday living and entertaining. The eat-in kitchen features granite countertops, stainless steel appliances, and a large garden window overlooking the beautiful backyard gardens.The spacious primary bedroom is a private retreat with a cozy fireplace and sitting area, while two additional well-sized bedrooms provide space for a growing family. The partially finished basement adds versatility with a large workshop with a workbench, plus a laundry area with an oversized double sink. Step outside to your own private oasis-truly paradise in the city! The fully treed backyard is surrounded by mature landscaping and outstanding front & rear gardens. Relax or entertain on the covered walk-out patio featuring 3 skylights, hydro, lighting, ceiling fan, and built-in speakers. Lovingly cared for and thoughtfully updated, this home features replacement windows (completed at various times), an updated electrical panel, irrigation system, updated furnace and AC, upgraded eavestroughs, fascia, soffits, and leaf guards, new front glass enclosure (2025), living room window (2025), kitchen window (2026), front and rear steel entry doors, and elegant stained-glass sidelights at the front entrance and top of the staircase. Located just minutes from top-rated schools, parks, places of worship, Pleasantview Community Centre with pool and arena, the library, Fairview Mall, shopping, dining, and public transit (Fairview subway), with quick access to the Don Valley Parkway and Highways 404 & 401.This exceptional home offers the perfect blend of comfort, thoughtful updates, beautiful outdoor living, and an unbeatable location. Don't miss the opportunity to make it your own!
Mortgage Estimate
Estimated monthly payment
Calculating…
Estimate only. Taxes, insurance, condo fees, and lender terms are not included.
Monthly costs to verify
Property taxes: about $488/month based on listed annual taxes.
Estimate only. Confirm taxes, condo/maintenance fees, insurance, utilities, and lender terms before making decisions.
Rooms
| Room | Level | Dimensions |
|---|---|---|
| Living room | Main level | 5.04 x 3.96 |
| Dining room | Main level | 3.27 x 2.71 |
| Kitchen | Main level | 5.29 x 2.71 |
| Primary Bedroom | Second level | 4.62 x 4.1 |
| Bedroom 2 | Second level | 3.71 x 3.01 |
| Bedroom 3 | Second level | 3.48 x 2.8 |
| Workshop | Basement | 7.51 x 3.89 |
Facts & Location
Parking
6 spaces
Lot Size
54.1 x 107.7 FT ; Irregular, N 107.67', S 126.77'
Annual Taxes
$5,855
Listing data
Listing information is provided for personal, non-commercial use and should be independently verified before making real estate decisions.
Last refreshed: Aug 4, 2026 4:30 AM
Explore nearby searches
SEO-friendly searches for this area, property type, and nearby neighbourhoods.
Similar Properties
More nearby listings that may fit the same search.
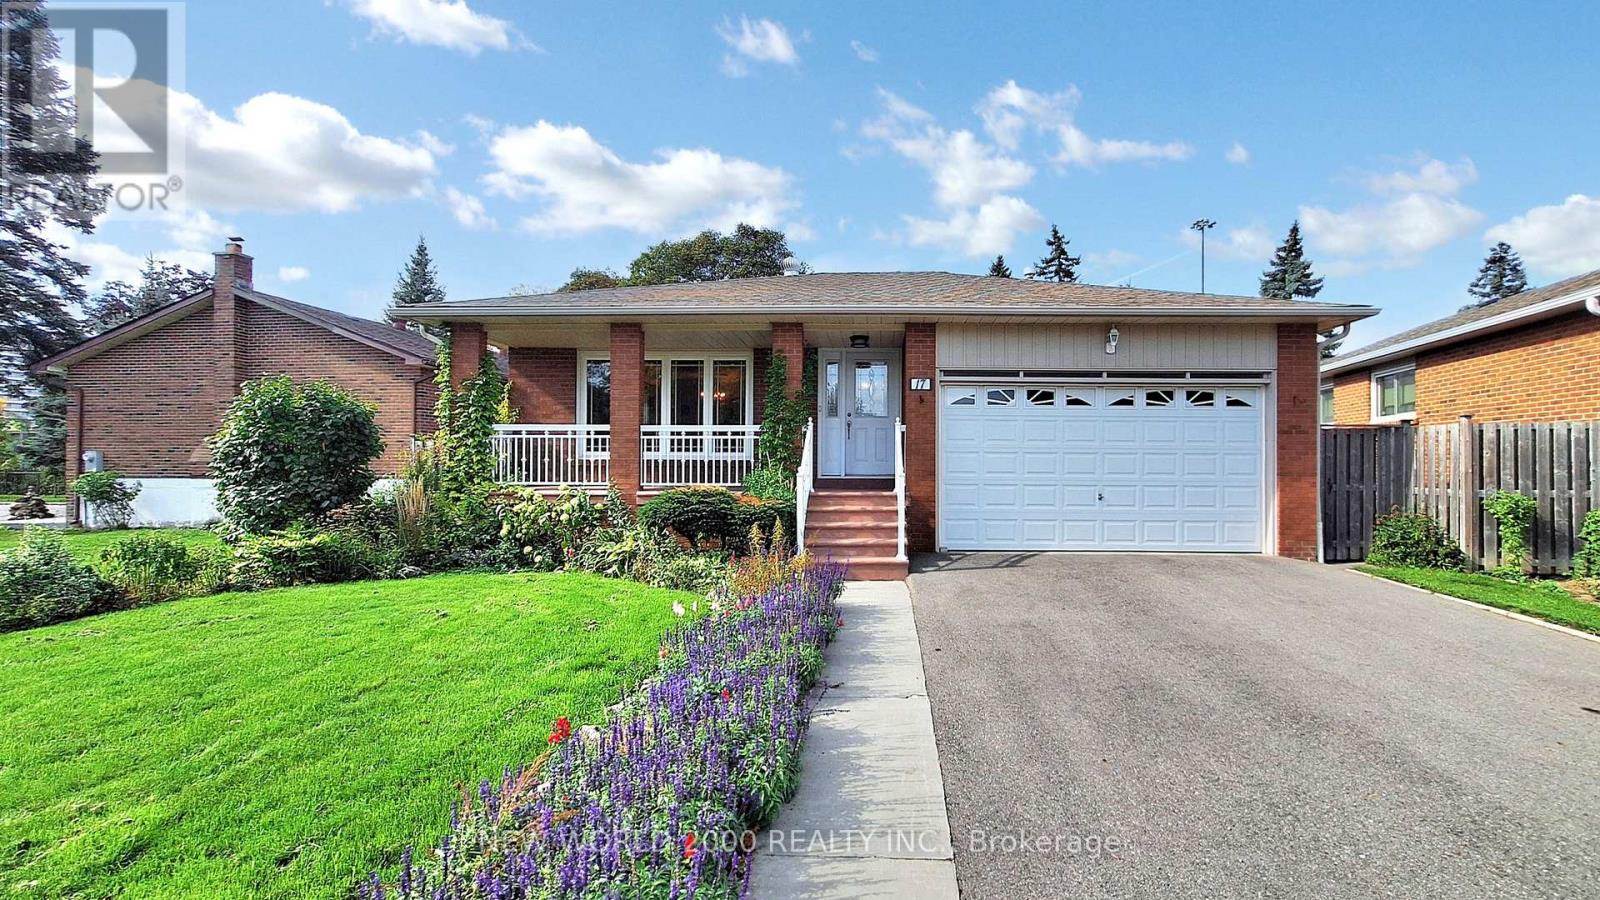
$1,100,000
17 Squirewood Road
Toronto (Pleasant View) · MLS # C12831232
4 bed · 2 bath
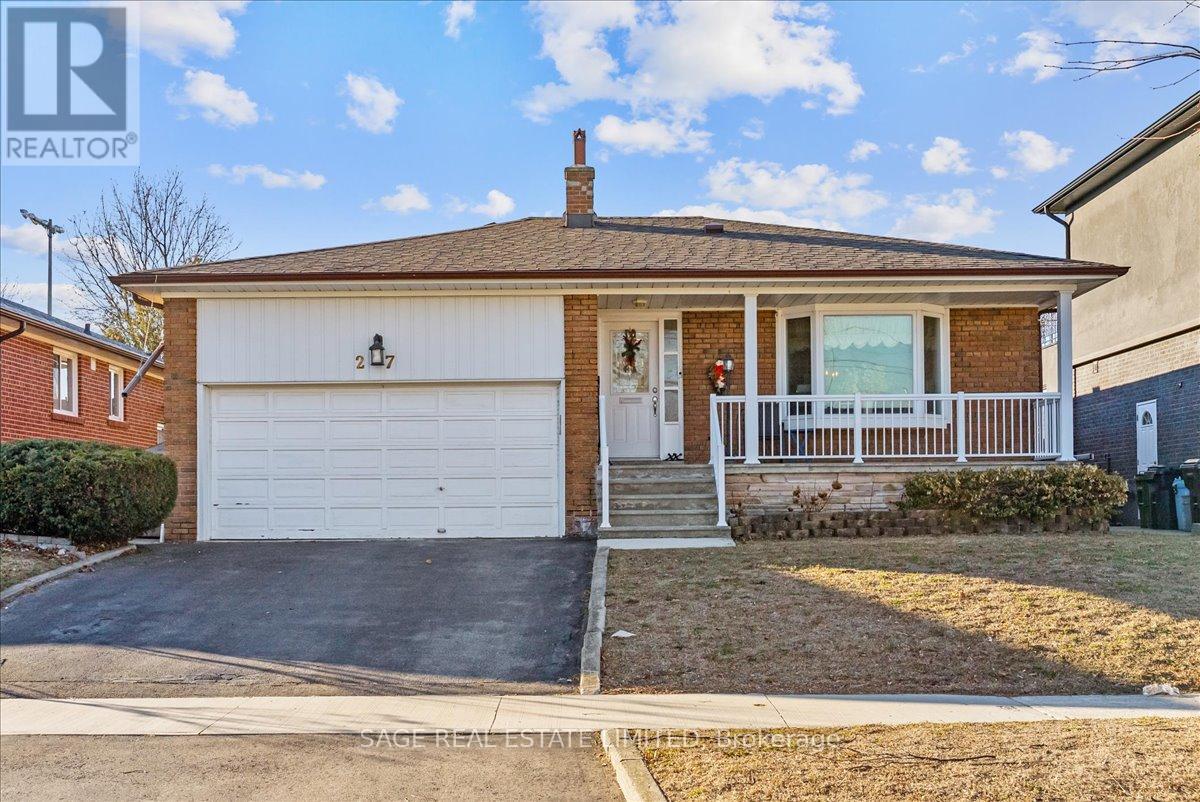
$1,149,999
27 Kathrose Drive
Toronto (Pleasant View) · MLS # C13599172
3 bed · 2 bath

$1,099,000
41 Graybark Crescent
Toronto (Highland Creek) · MLS # E13637166
6 bed · 4 bath